New Listing

Description
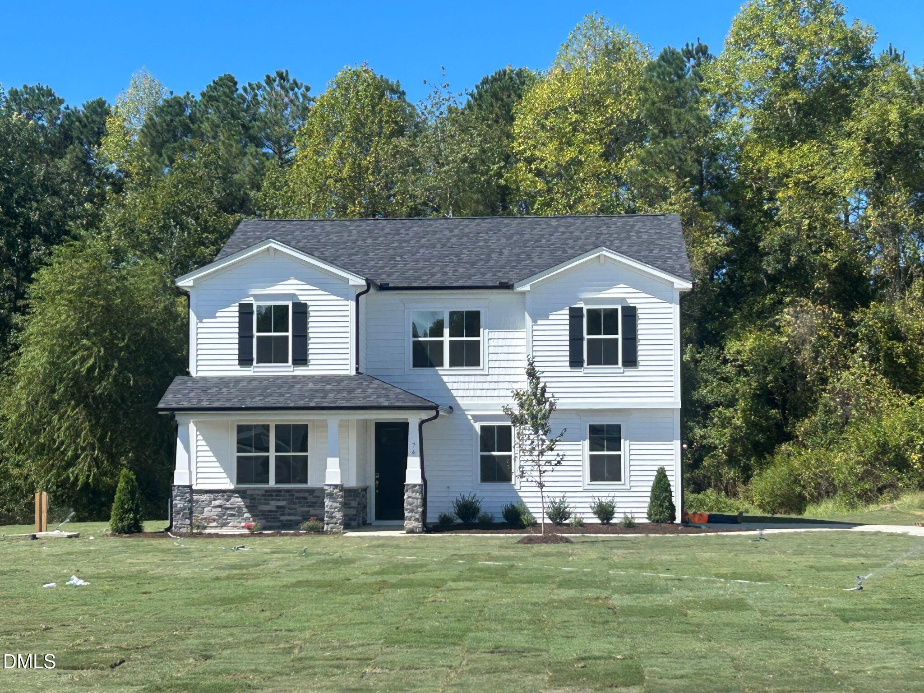
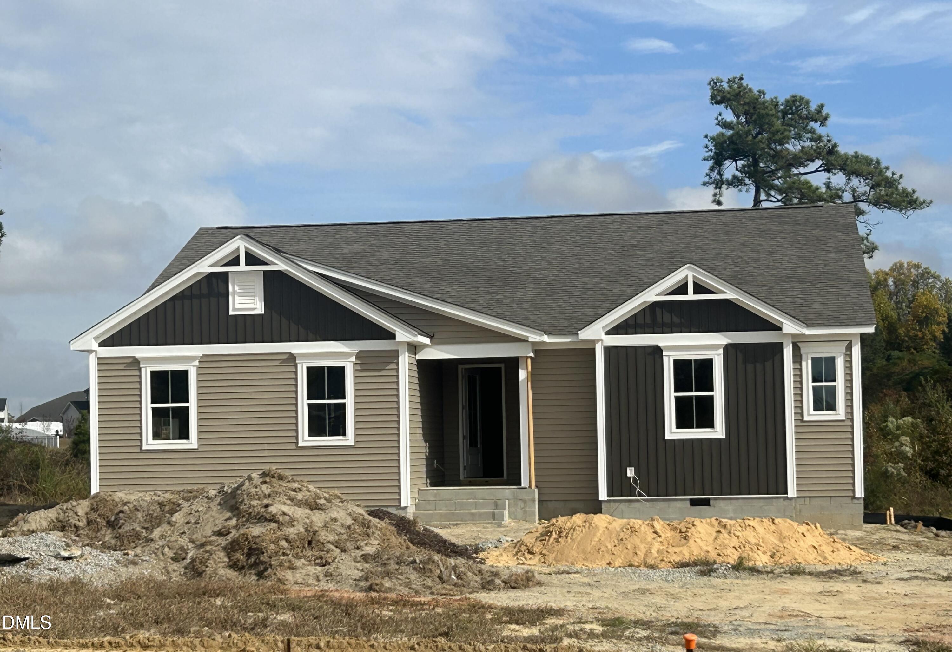
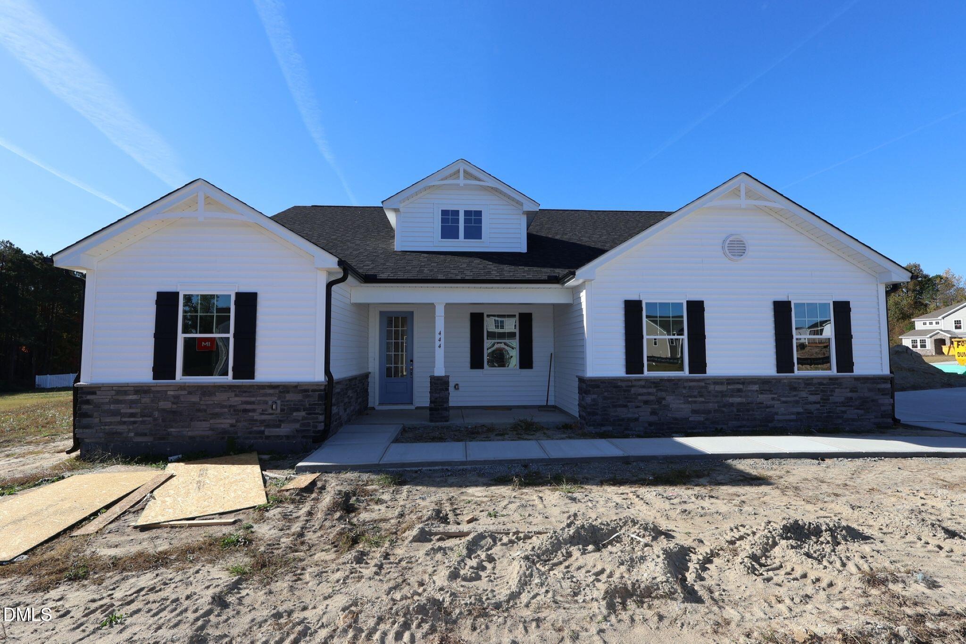
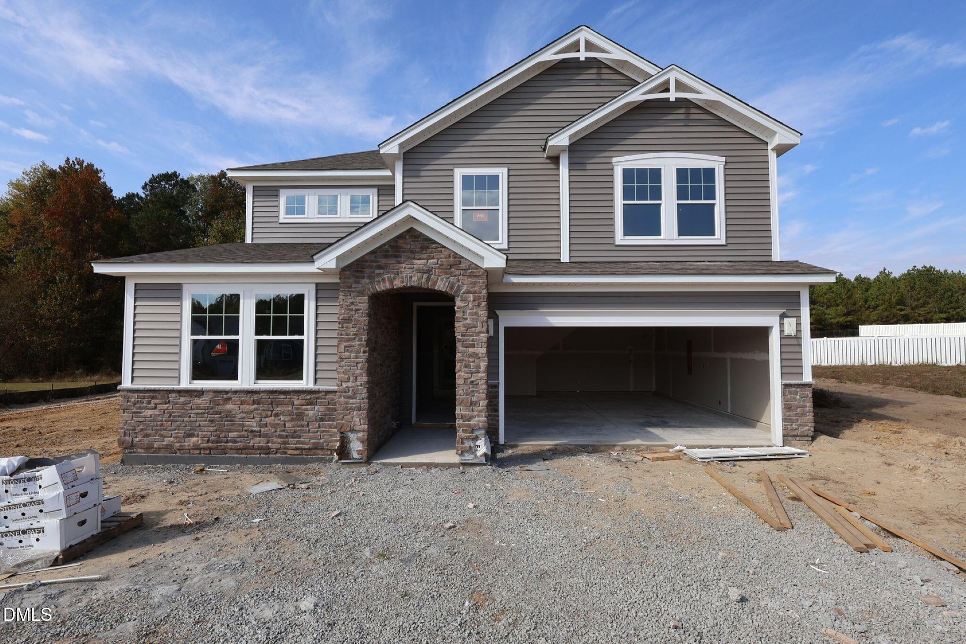
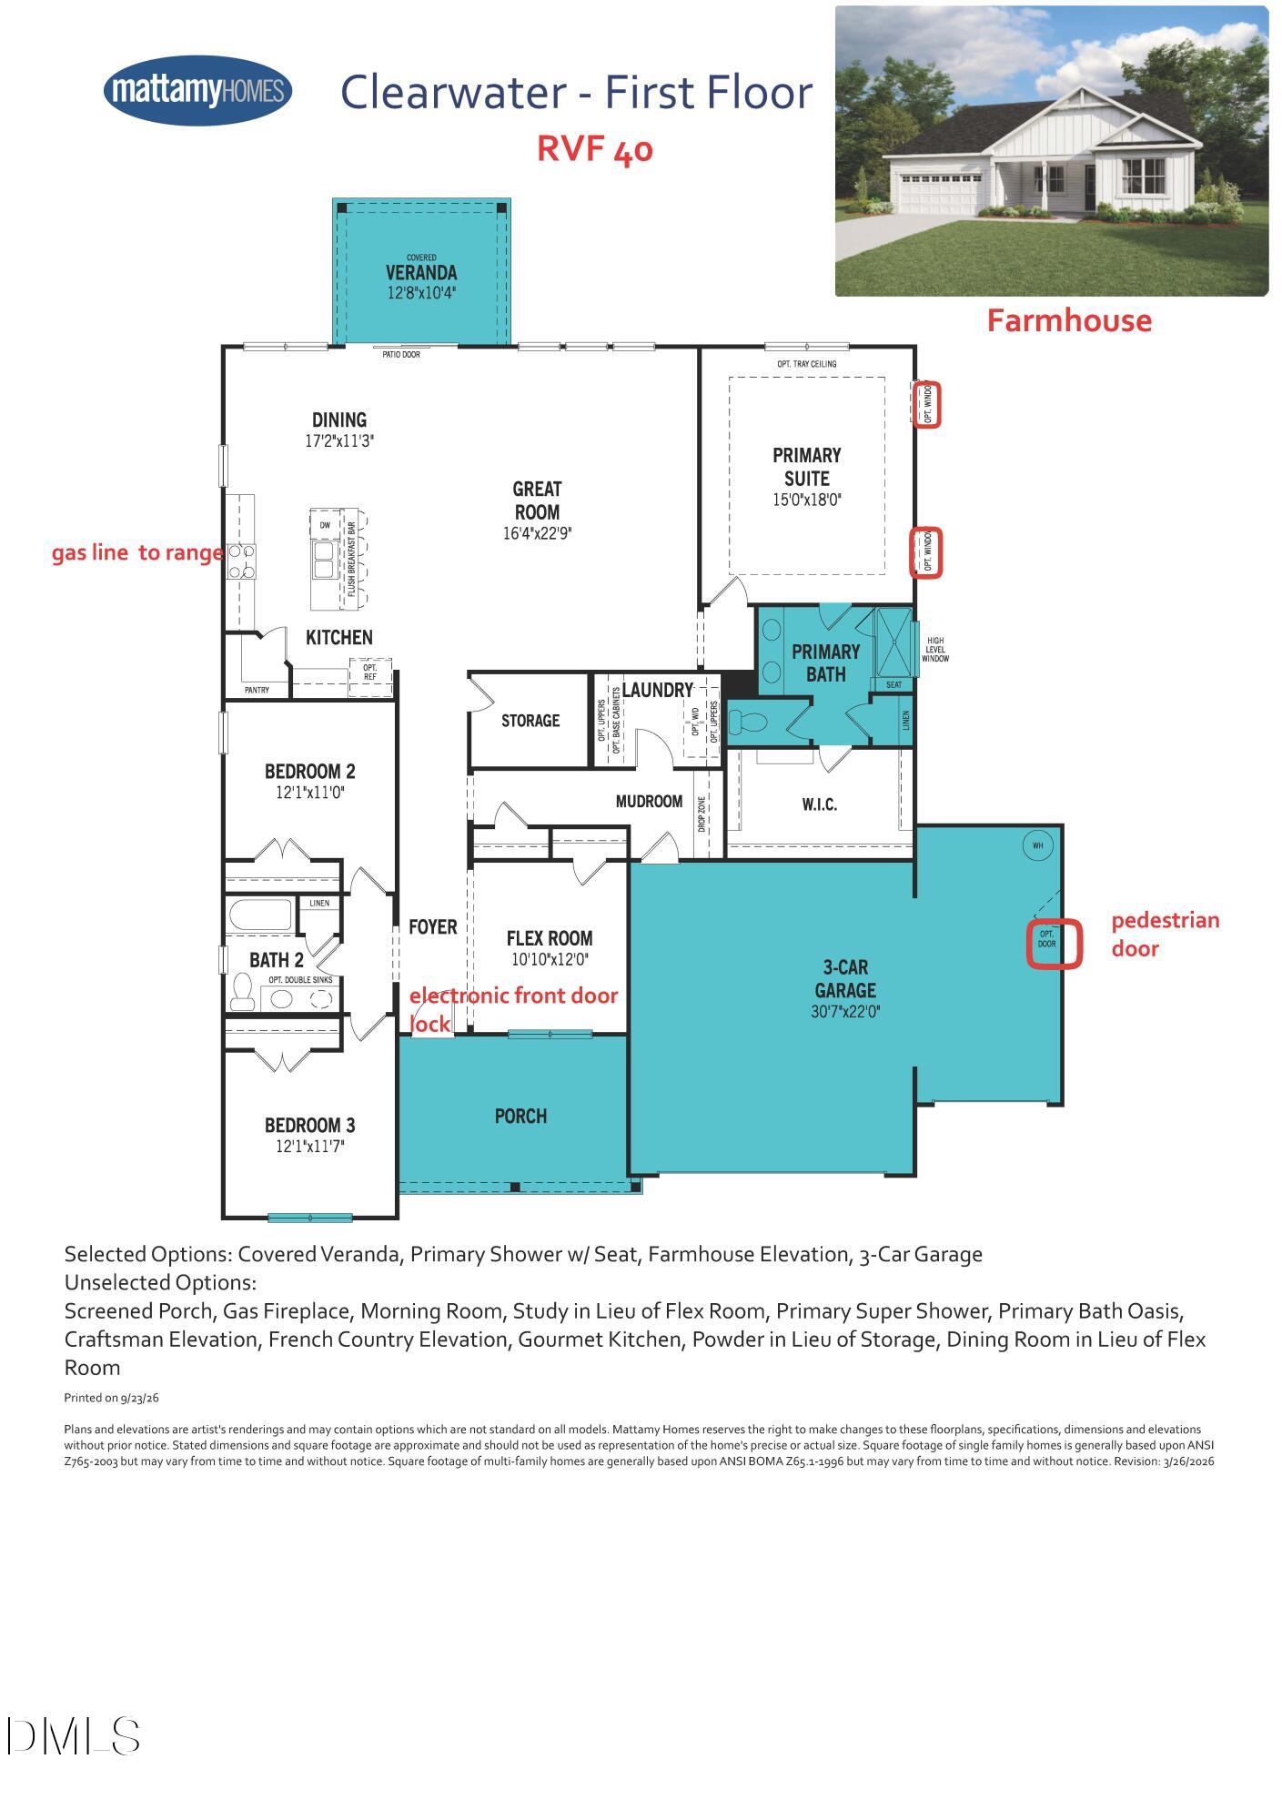
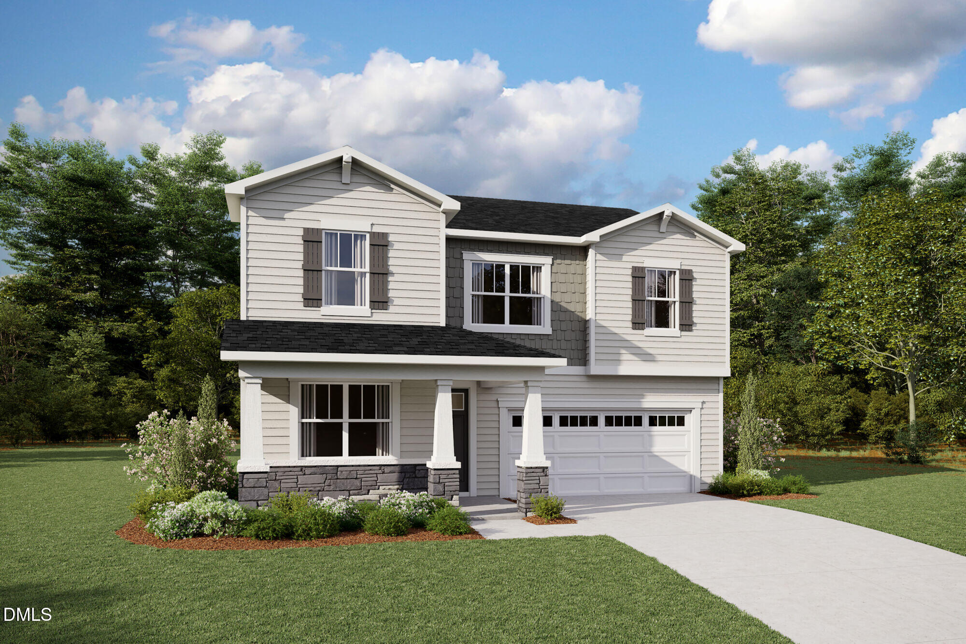
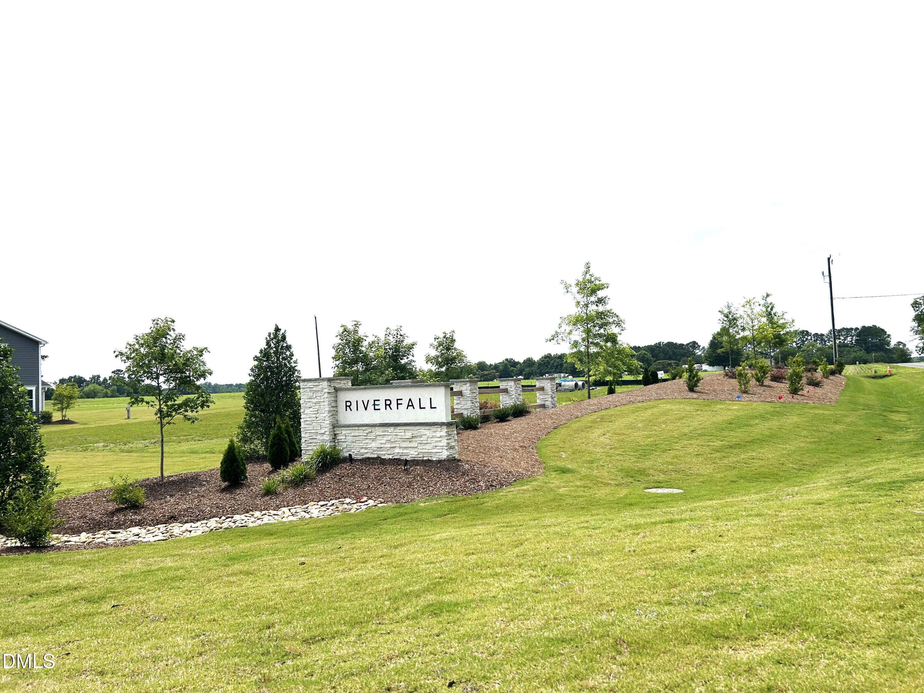
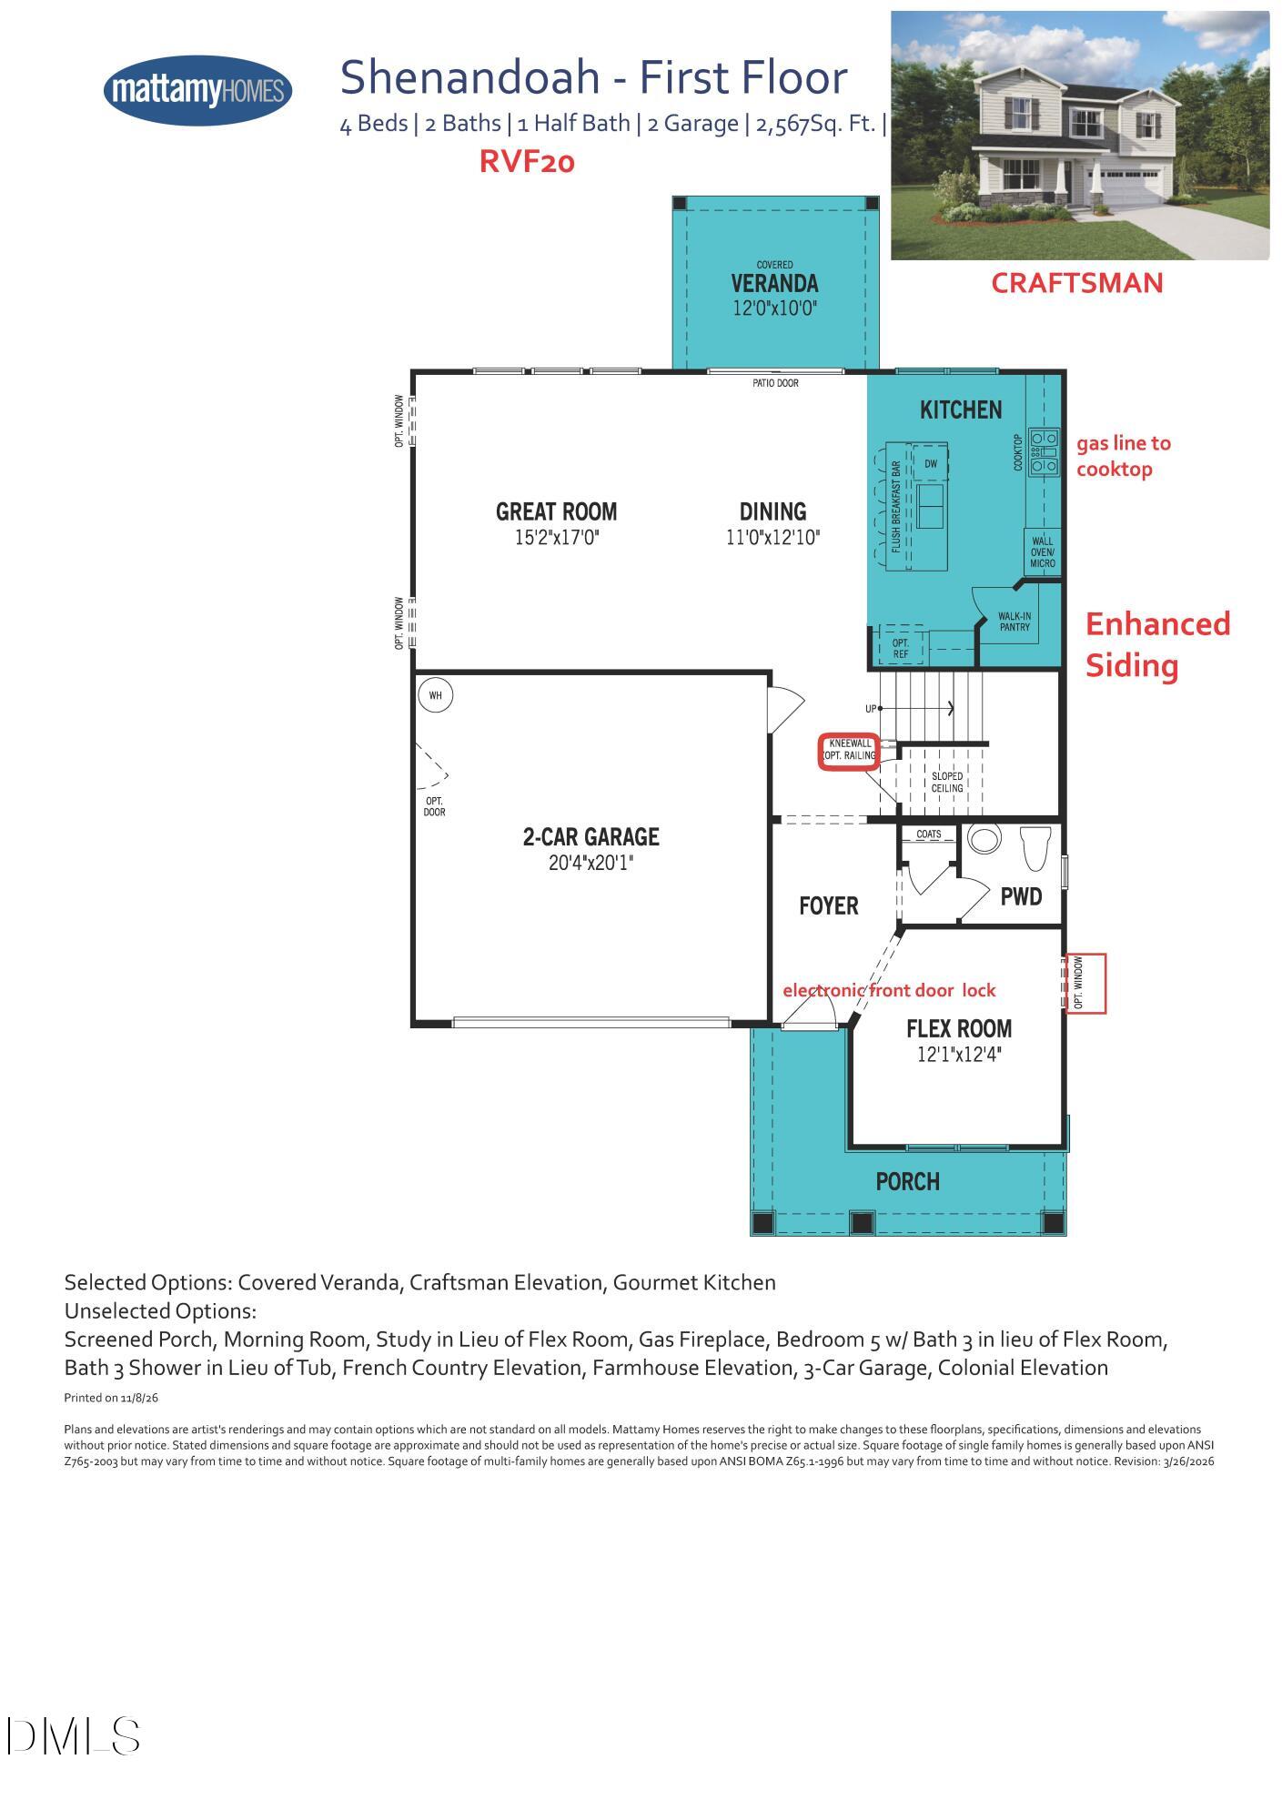
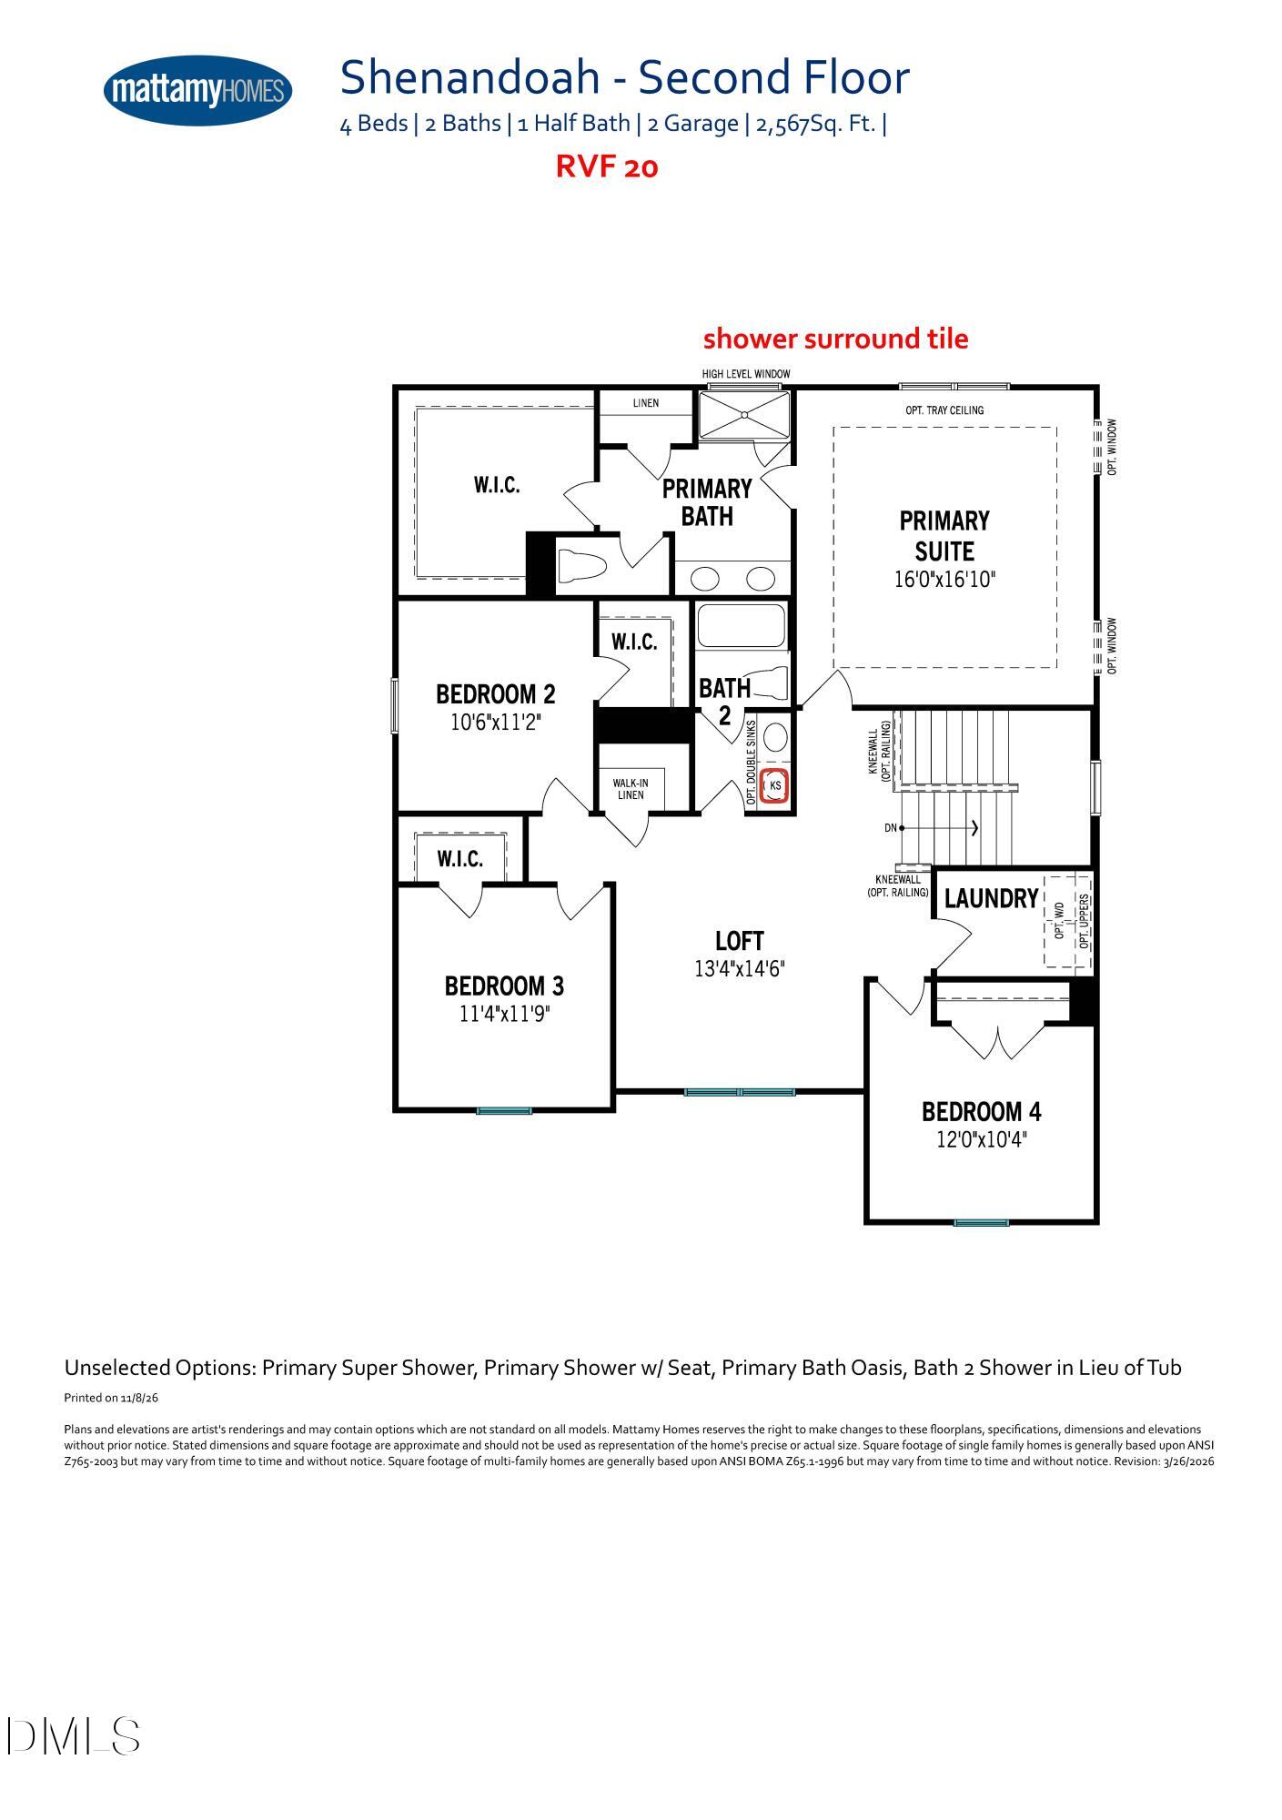
This charming Shenandoah Craftsman offers 2,567 square feet of thoughtfully designed living space, blending timeless character with the comfort and flexibility today's lifestyle demands. Ideally situated on a desirable corner homesite at the entrance of the community, this home makes a striking first impression with its enhanced side elevation featuring upgraded stone veneer that wraps around the front porch, Platinum Gray siding, Glacier White shake accents, and upgraded black gutters. The welcoming front porch, accented with stonework, adds distinctive curb appeal and creates the perfect spot to relax or greet guests. Inside, the open-concept design seamlessly connects the Great Room, dining area, and gourmet kitchen, creating an inviting space for everyday living and entertaining. The kitchen showcases upgraded cabinetry, designer finishes, and beautiful quartz countertops, with quartz countertops continuing throughout the bathrooms for a cohesive, upscale look. Extend your living space outdoors to the covered veranda, an ideal setting for morning coffee, quiet evenings, or gathering with family and friends while enjoying the peaceful country setting. Conveniently located just off the foyer, a private flex room offers versatility as a home office, den, or guest space, with a nearby half bath for added convenience. Upstairs, a spacious central loft provides additional room for relaxing, entertaining, or hobbies. The owner's suite offers a comfortable retreat with abundant natural light, a beautifully appointed tile shower, and an oversized walk-in closet. Three additional bedrooms provide plenty of space for family, guests, or additional work and hobby areas. With its distinctive Craftsman architecture, enhanced exterior details, upgraded interior finishes, flexible living spaces, and inviting covered porches, the Shenandoah offers an exceptional combination of style, comfort, and country charm. There may still be an opportunity to personalize select designer finishes and colors, depending on the stage of construction at the time of contract.
Details
| MLS # | 10202442 |
|---|---|
| Listing Type | For Sale |
| Style | House |
| HOA Dues | $51 |
| Sub-Type | New Construction |
| Status | Active |
| Year | 2027 |
| Days On Site | 2 |
| Listing Provided By | Mattamy Homes LLC | Ann Landau |
Features
| Bed(s) | 4 |
|---|---|
| Bath(s) | 3 Total |
| SQ Feet | 2,567 |
| Garage | 2 |
| Story(s) | 2 |
| Acreage | 0.67 |
Interior
| Interior Features | Ceiling Fan(s), Double Vanity, Entrance Foyer, Kitchen Island, Open Floorplan, Pantry, Recessed Lighting, Kitchen/Dining Room Combination, Walk-in Shower, Quartz Counters, Radon Mitigation, Master Downstairs |
|---|---|
| Heating Yes / No | Yes |
| Cooling Yes / No | Yes |
| Cooling | Central Air, Heat Pump, Zoned |
| Fireplace Yes / No | No |
| Laundry Features | Laundry Room, Upper Level |
| Rooms Total | 8 |
Exterior
| Exterior Features | Rain Gutters |
|---|---|
| Roof | Shingle |
| Foundation Details | Slab |
| Lot Features | Back Yard, Cleared, Front Yard |
| Construction Materials | Batts Insulation, Shake Siding, Stone Veneer, Vinyl Siding |
| Security Features | Carbon Monoxide Detector(s), Smoke Detector(s) |
| Window Features | Double Pane Windows, Low-Emissivity Windows |
| Patio And Porch Features | Covered, Front Porch, Rear Porch |
Parking
| Attached Garage Yes / No | Yes |
|---|---|
| Garage Yes / No | Yes |
| Parking Features | Driveway |
Location
| Association Amenities | Pond Seasonal |
|---|
Utilities
| Utilities | Electricity Connected, Sewer Connected, Water Connected |
|---|---|
| Sewer | Septic Tank |
Taxes
| Tax Legal Description | Lot #20 River Fall PH 1 map #2023-638 |
|---|---|
| Tax Year | 2027 |
Other
| Accessibility Features | No |
|---|
Area Information
| State | NC |
|---|---|
| County | Harnett |
| City | Angier |
| Zip Code | 27501 |
| Area | Harnett |
| Community Name | Riverfall |
| School District | Harnett - Harnett Central High |
| Elementary School | Harnett - Angier Elementary |
| High School | Harnett - Harnett Central High |
| Listing VS Median (in Riverfall) | |
Price: $417,980 low | high Med: $427,298 sqft: 2,567 low | high Med: 2,689 $ / sqft: $163 low | high Med: $159 On site: 2 low | high Med: 149 | |
Market Activity 27501
Request a showing
Request a showing

Listings marked with a Doorify MLS icon are provided courtesy of the Doorify MLS, of North Carolina, Internet Data Exchange Database. Brokers make an effort to deliver accurate information, but buyers should independently verify any information on which they will rely in a transaction. The listing broker shall not be responsible for any typographical errors, misinformation, or misprints, and they shall be held totally harmless from any damages arising from reliance upon this data. This data is provided exclusively for consumers’ personal, non-commercial use. Copyright 2024 Doorify MLS of North Carolina. All rights reserved.
Contact
Learn More About This Property

| State | NC |
|---|---|
| County | Harnett |
| City | Angier |
| Zip Code | 27501 |
| Area | Harnett |
| Community Name | Riverfall |
| School District | Harnett - Harnett Central High |
| Elementary School | Harnett - Angier Elementary |
| High School | Harnett - Harnett Central High |
| Listing VS Median (in Riverfall) | |
Price: $417,980 low | high Med: $427,298 sqft: 2,567 low | high Med: 2,689 $ / sqft: $163 low | high Med: $159 On site: 2 low | high Med: 149 | |