

Description
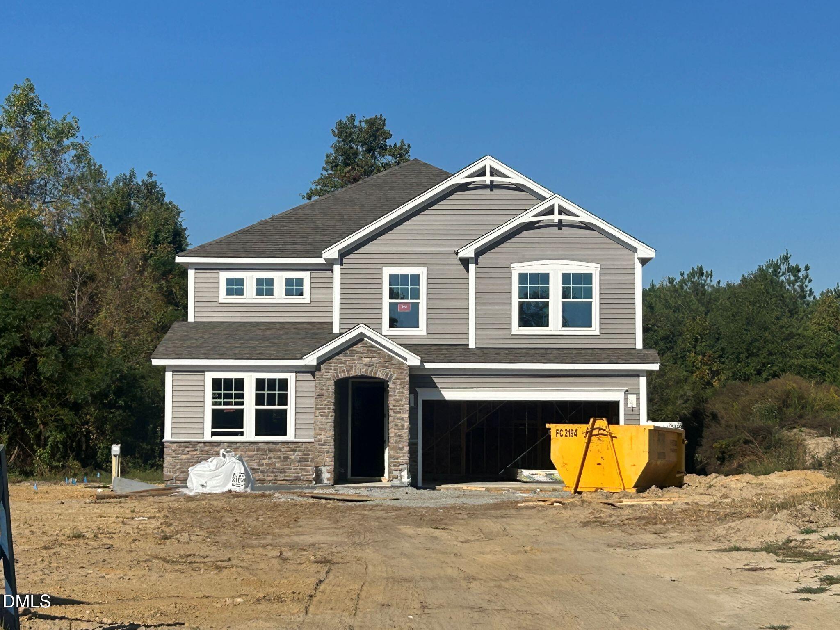
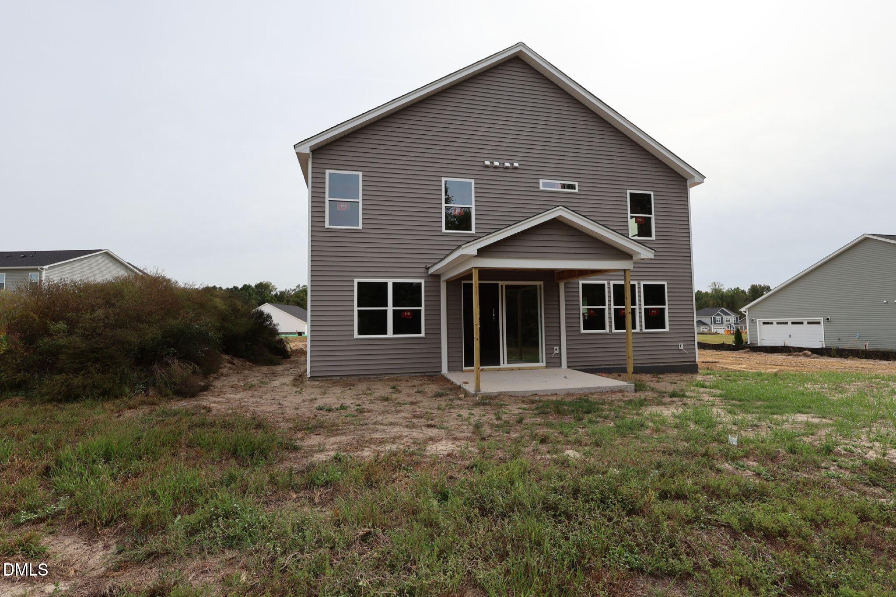
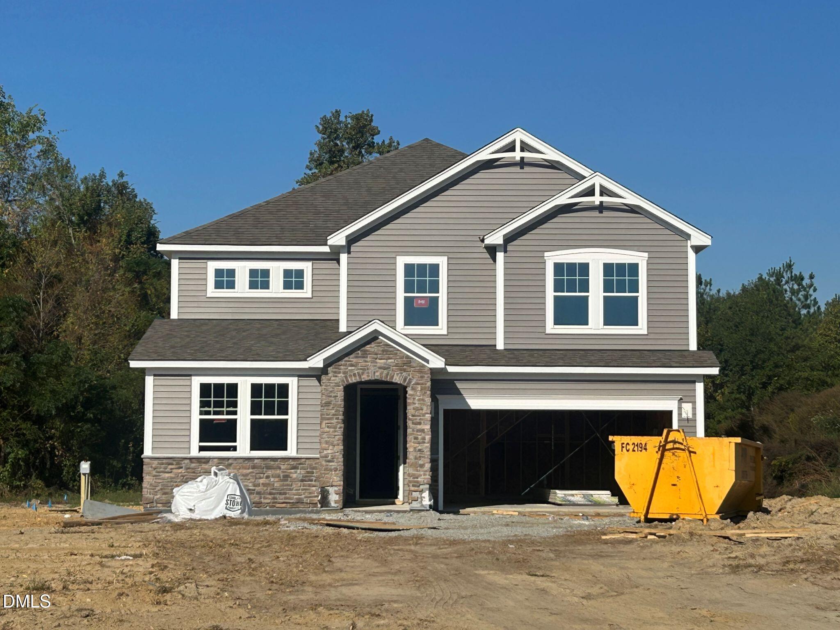
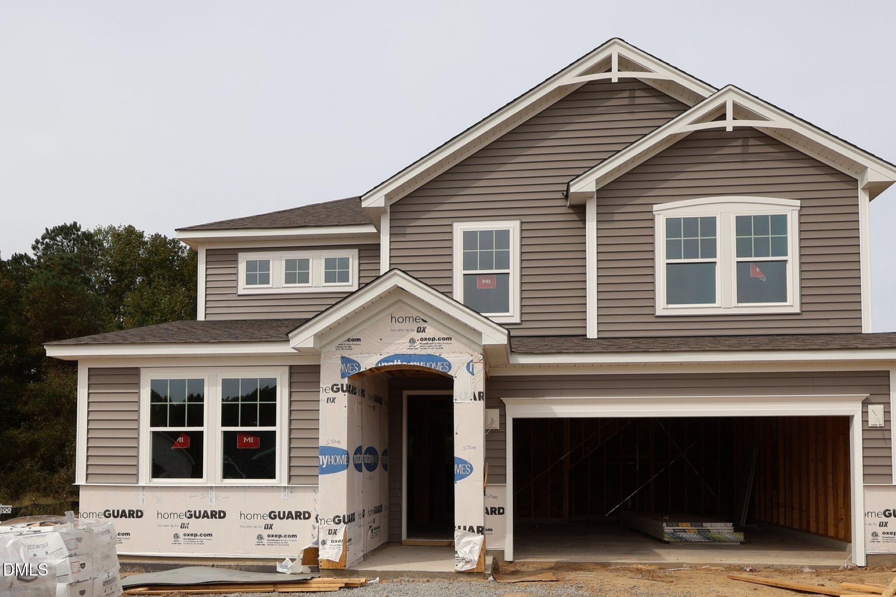
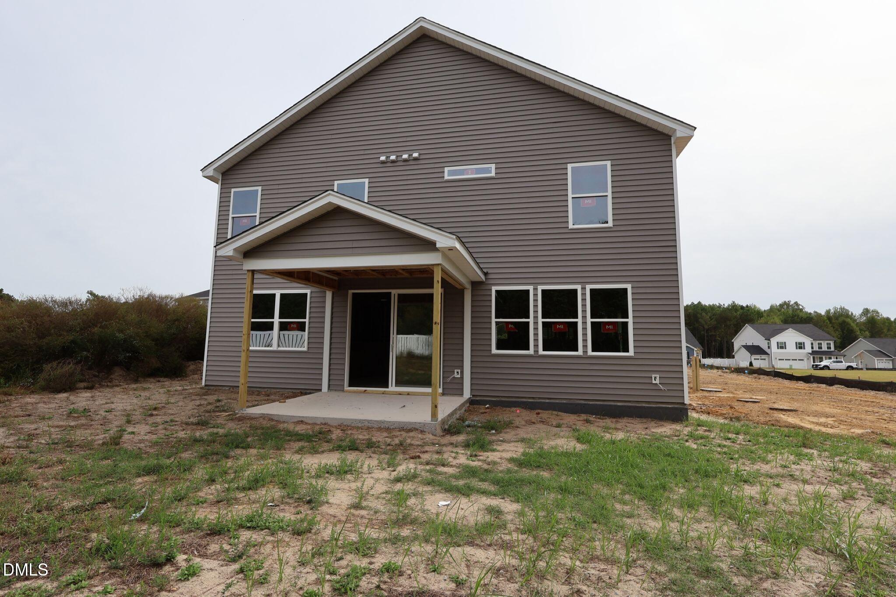
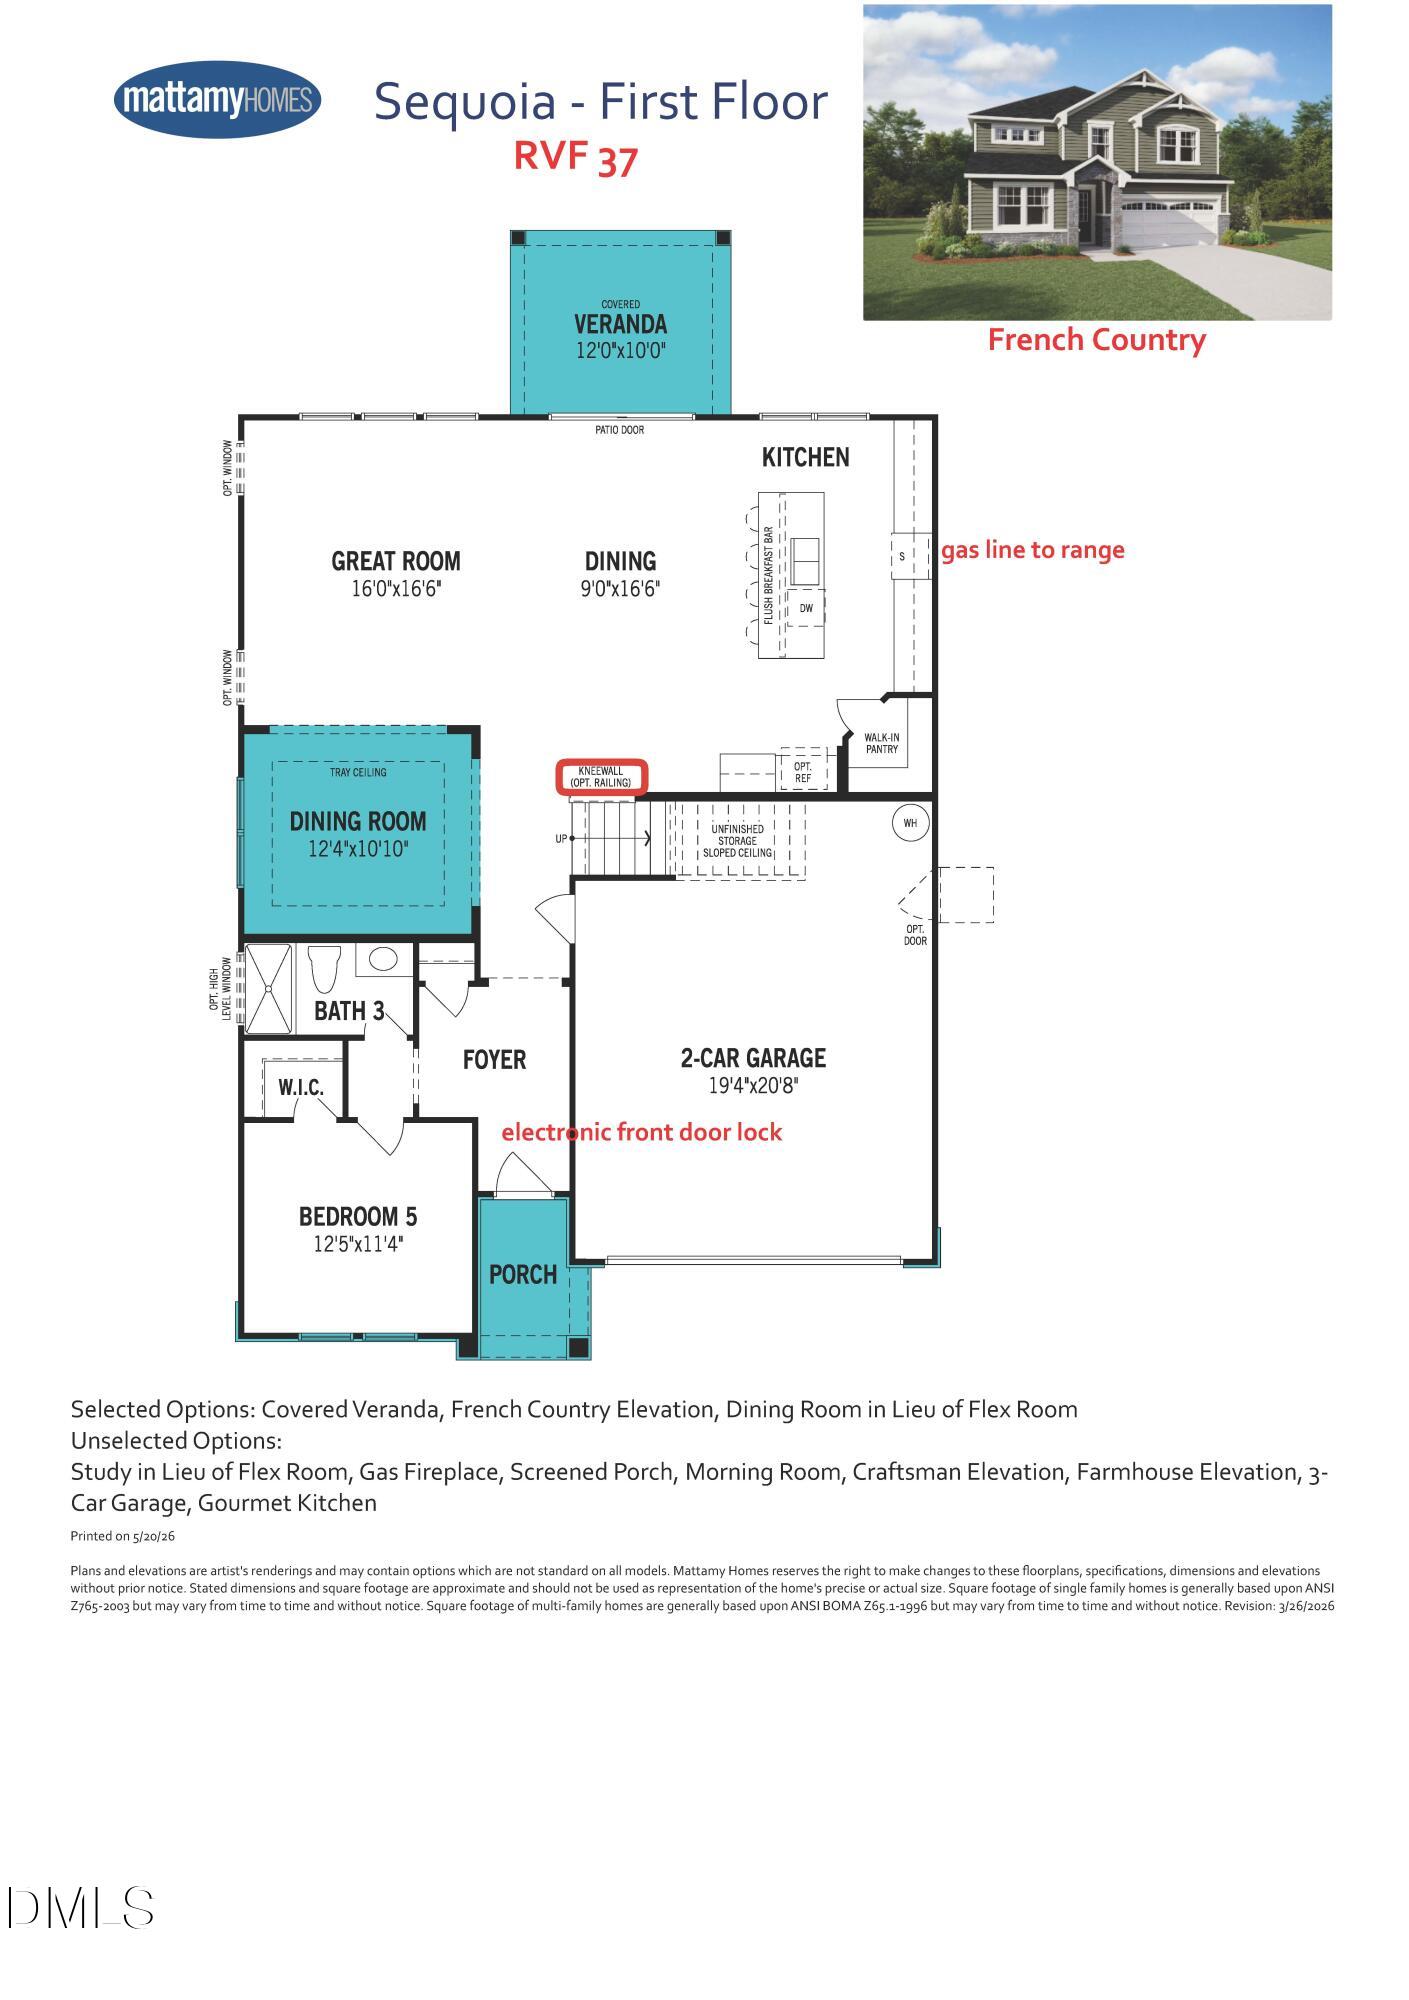
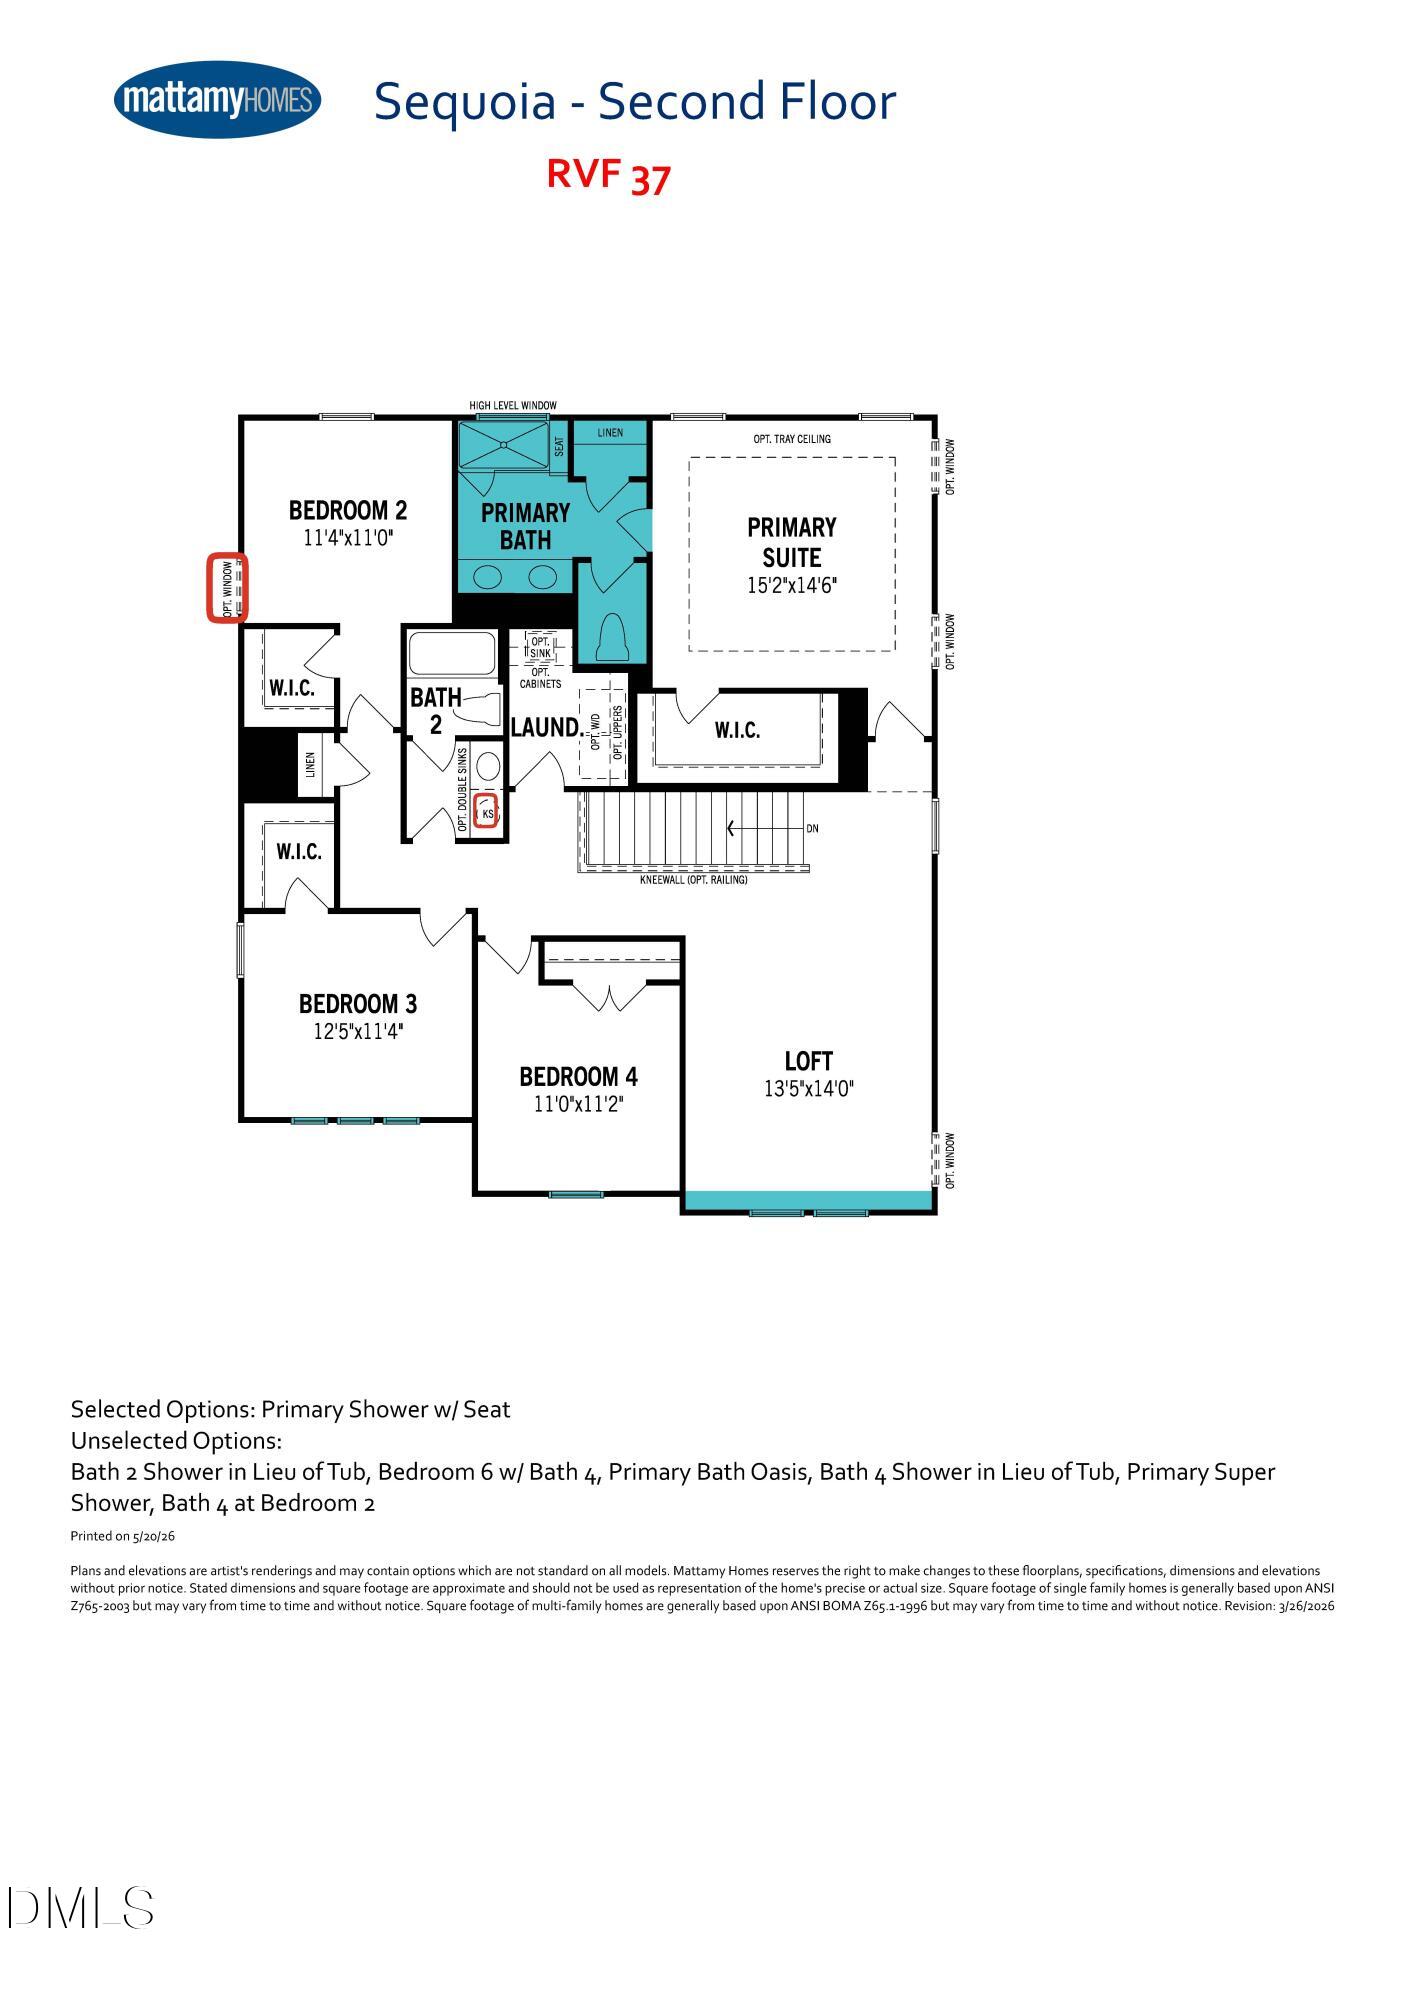
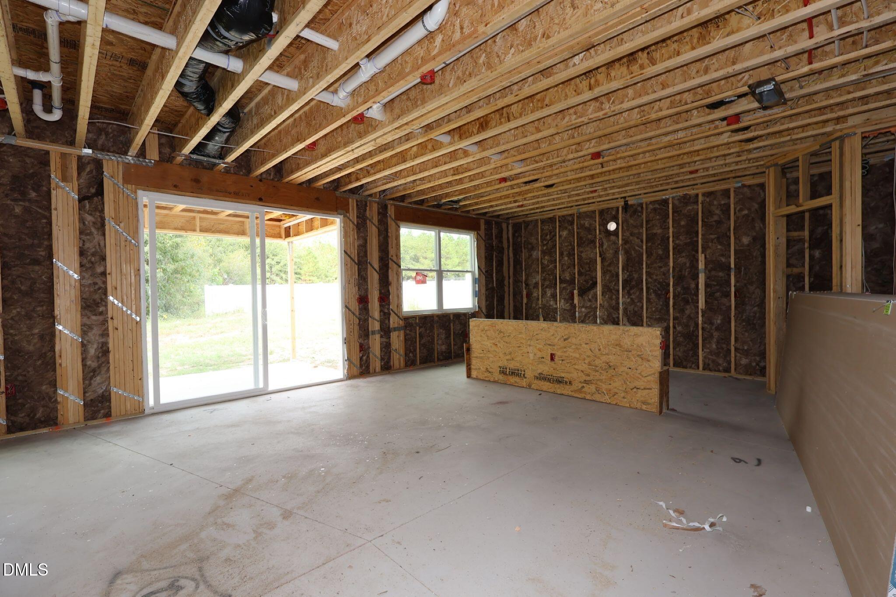
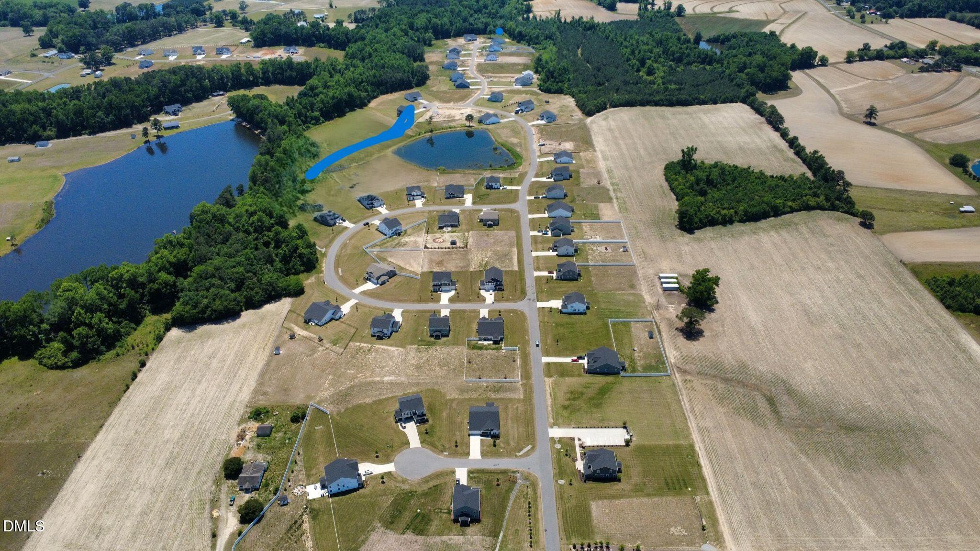
Estimated start Aug./ Sept. This Stunning most popular Sequoia French Country home features a timeless French Country elevation with elegant stone accents at the entry, creating a warm and inviting first impression. Situated on a spacious 0.68-acre homesite backing to mature trees, the extended driveway enhances both curb appeal and everyday convenience with additional parking. Discover Mattamy Homes' award-winning Sequoia floor plan, offering 2,821 square feet of thoughtfully designed living space with an open-concept layout that blends style, comfort, and functionality. Whether you're entertaining guests or relaxing with your favorite book, this home provides the perfect setting. The spacious kitchen features abundant cabinetry, a walk-in pantry, and overlooks the expansive great room, which flows seamlessly to the covered veranda for effortless indoor-outdoor living. Just off the great room, the versatile flex space can easily serve as a formal dining room, home office, playroom, or sitting area to fit your lifestyle. A private first-floor den offers even more flexibility and is conveniently located across the hall from a full bath with a walk-in shower, making it ideal for guests, a home office, library, or fitness space. Throughout the main living areas, enjoy the beauty and durability of RevWood flooring, delivering the authentic look of hardwood with easy, low-maintenance care. The home is further enhanced with elegant quartz countertops in both the kitchen and bathrooms. Upstairs, retreat to the spacious owner's suite featuring a large walk-in closet and a luxurious private bath designed for comfort and relaxation. A generous loft provides additional living space for a media room, game room, or casual gathering area. Three secondary bedrooms share Bath 2, complete with dual sink vanities to accommodate busy mornings. Thoughtfully designed with classic architectural details, modern finishes, and exceptional versatility, this beautiful Sequoia home offers the perfect combination of elegance, functionality, and everyday comfort. Don't miss out on your chance to own a brand new home with exceptional savings, schedule your tour today. estimated completion Jan. 27
Details
| MLS # | 10177017 |
|---|---|
| Listing Type | For Sale |
| Style | House |
| Building Name | Mattamy Homes LLC |
| HOA Dues | $51 |
| Sub-Type | New Construction |
| Status | Active |
| Year | 2026 |
| Days On Site | 117 |
| Listing Provided By | Mattamy Homes LLC | Ann Landau |
Features
| Bed(s) | 4 |
|---|---|
| Bath(s) | 3 Total |
| SQ Feet | 2,810 |
| Garage | 2 |
| Story(s) | 2 |
| Zoning | RA-30 |
| Acreage | 0.68 |
Interior
| Interior Features | Breakfast Bar, Double Vanity, Entrance Foyer, Eat-in Kitchen, Kitchen Island, Open Floorplan, Pantry, Recessed Lighting, Smart Thermostat, Walk-in Closet(s), Kitchen/Dining Room Combination, Living/Dining Room Combination, Separate Shower, Bathtub/Shower Combination, Water Closet, Quartz Counters, Smooth Ceilings, Master Downstairs |
|---|---|
| Heating Yes / No | Yes |
| Cooling Yes / No | Yes |
| Cooling | Central Air, Ceiling Fan(s), Electric, Zoned |
| Fireplace Yes / No | No |
| Laundry Features | Electric Dryer Hookup, Laundry Room, Washer Hookup |
| Rooms Total | 10 |
Exterior
| Exterior Features | Rain Gutters |
|---|---|
| Roof | Shingle |
| Foundation Details | Slab |
| Lot Features | Back Yard, Front Yard, Landscaped, Open Lot, Rectangular Lot |
| Community Features | Street Lights |
| Construction Materials | Batts Insulation, Radiant Barrier, Stone Veneer, Vinyl Siding |
| Security Features | Carbon Monoxide Detector(s), Smoke Detector(s) |
| Door Features | Sliding Doors |
| Window Features | Double Pane Windows, Insulated Windows, Screens |
| Patio And Porch Features | Covered, Rear Porch |
Parking
| Attached Garage Yes / No | Yes |
|---|---|
| Garage Yes / No | Yes |
| Parking Features | Attached, Concrete, Driveway, Garage Faces Front, Garage, Garage Door Opener |
| Other Parking | driveway |
Location
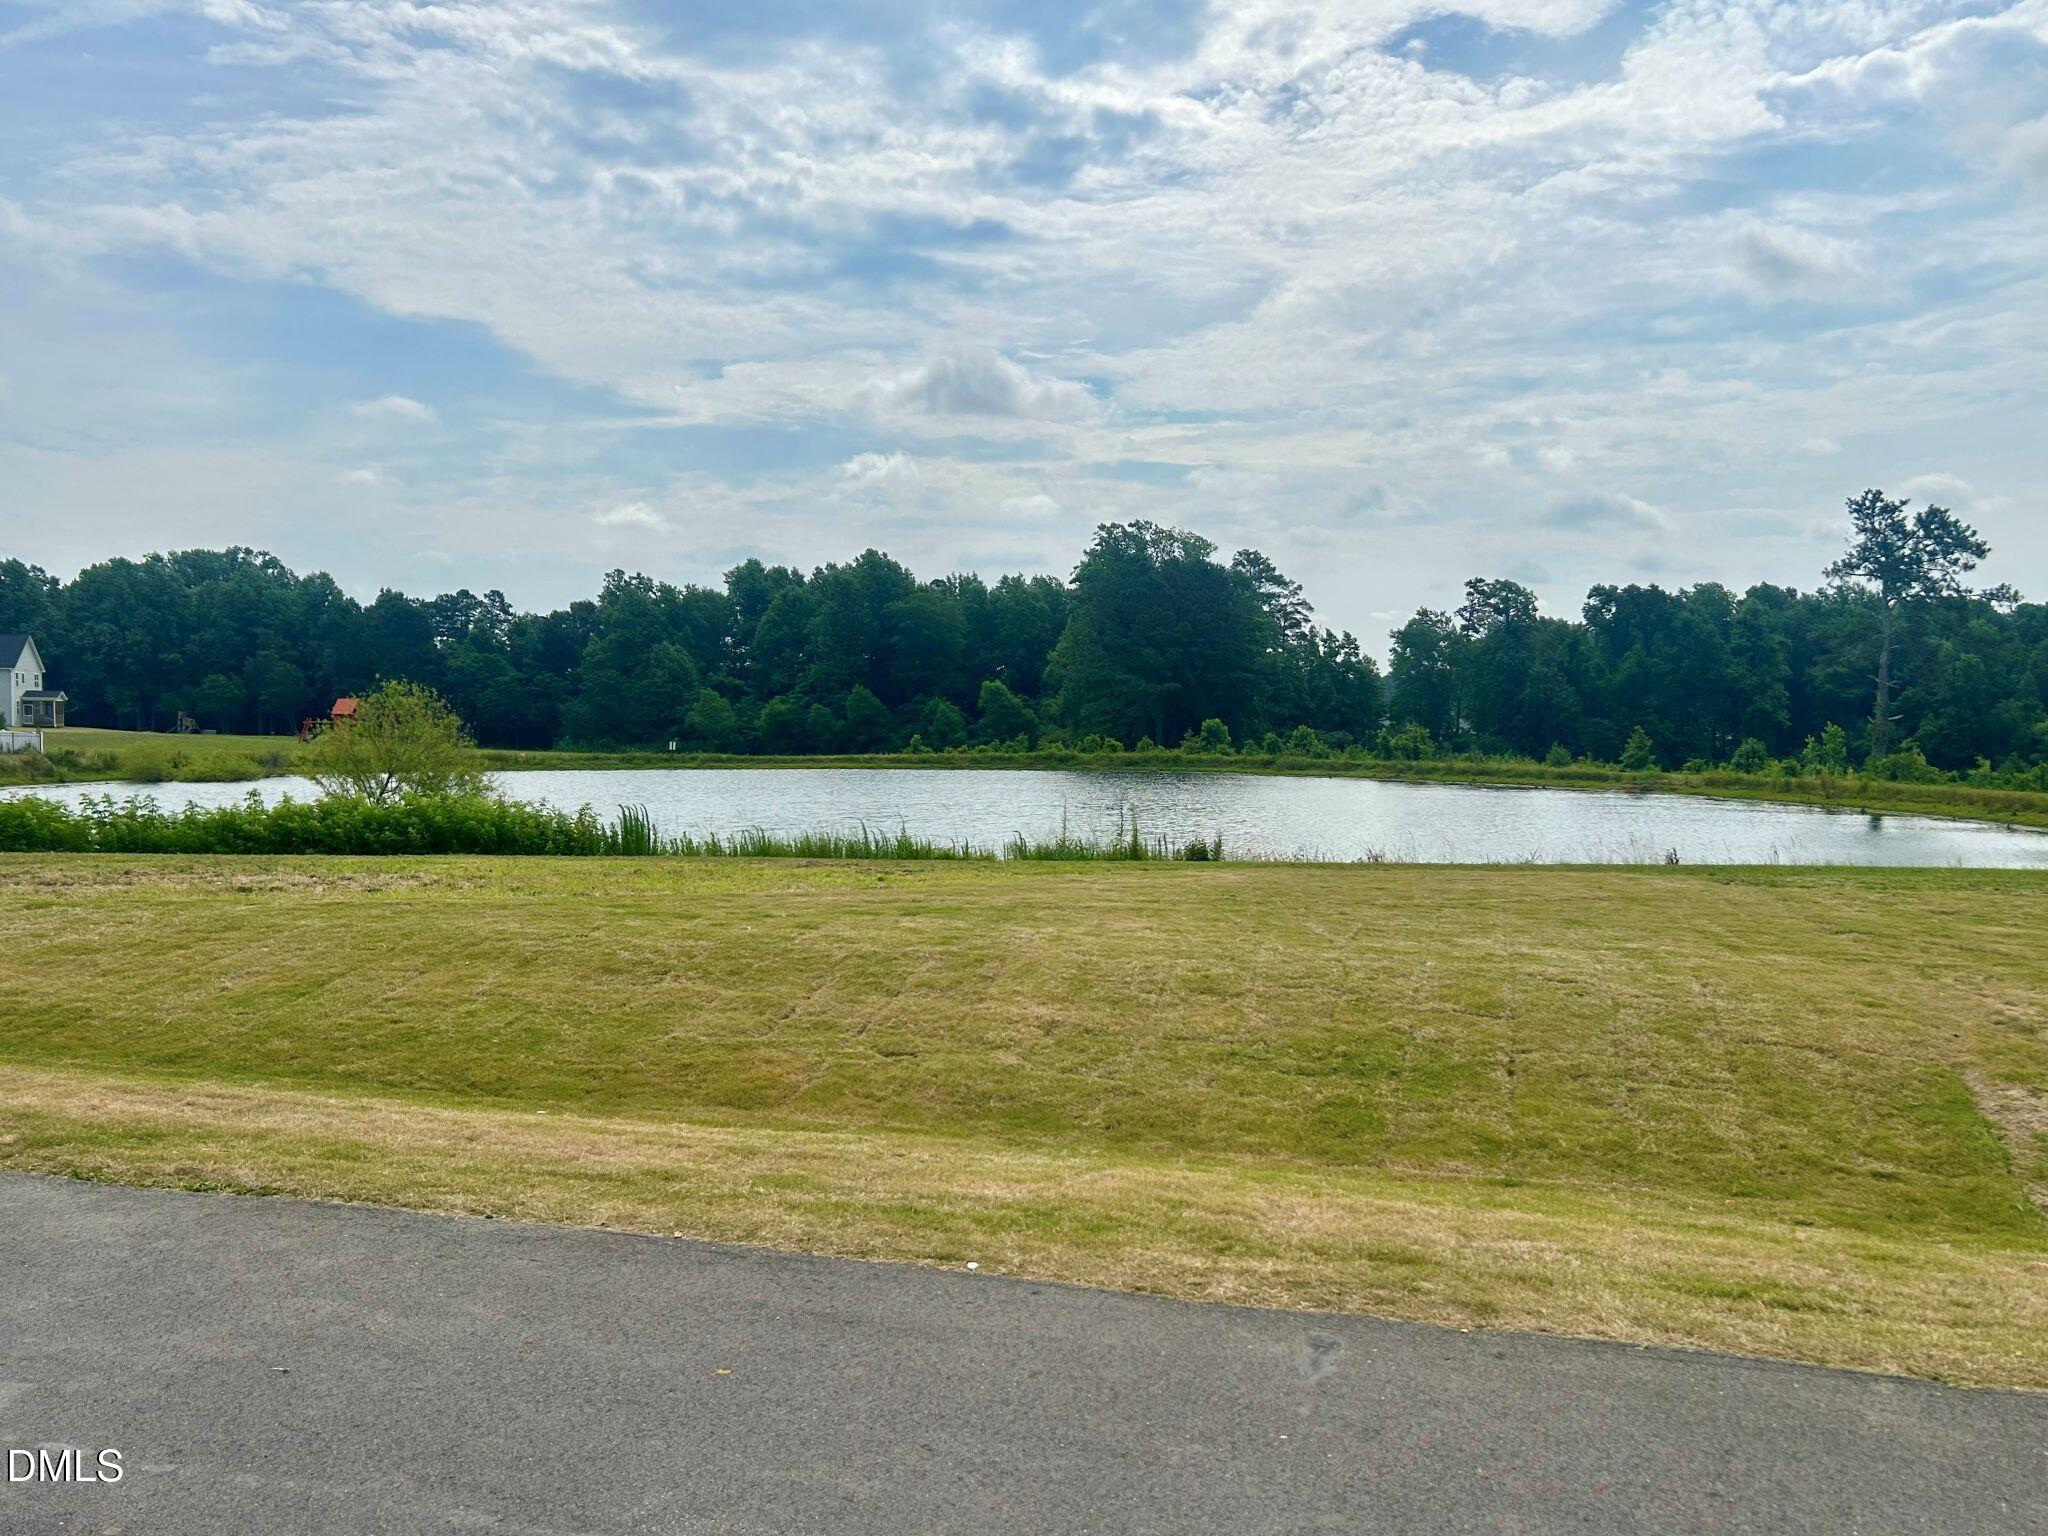
| Association Amenities | Pond Seasonal |
|---|---|
| Community Features | Street Lights |
Utilities
| Utilities | Electricity Connected, Water Connected, Septic Connected |
|---|---|
| Sewer | Septic Tank |
Taxes
| Tax Legal Description | LOT #37 RIVERFALL PH2 MAP #2025-351 |
|---|---|
| Tax Year | 2026 |
| Tax Map Number | 0682-17-7868.000 |
Other
| Accessibility Features | No |
|---|
Area Information
| State | NC |
|---|---|
| County | Harnett |
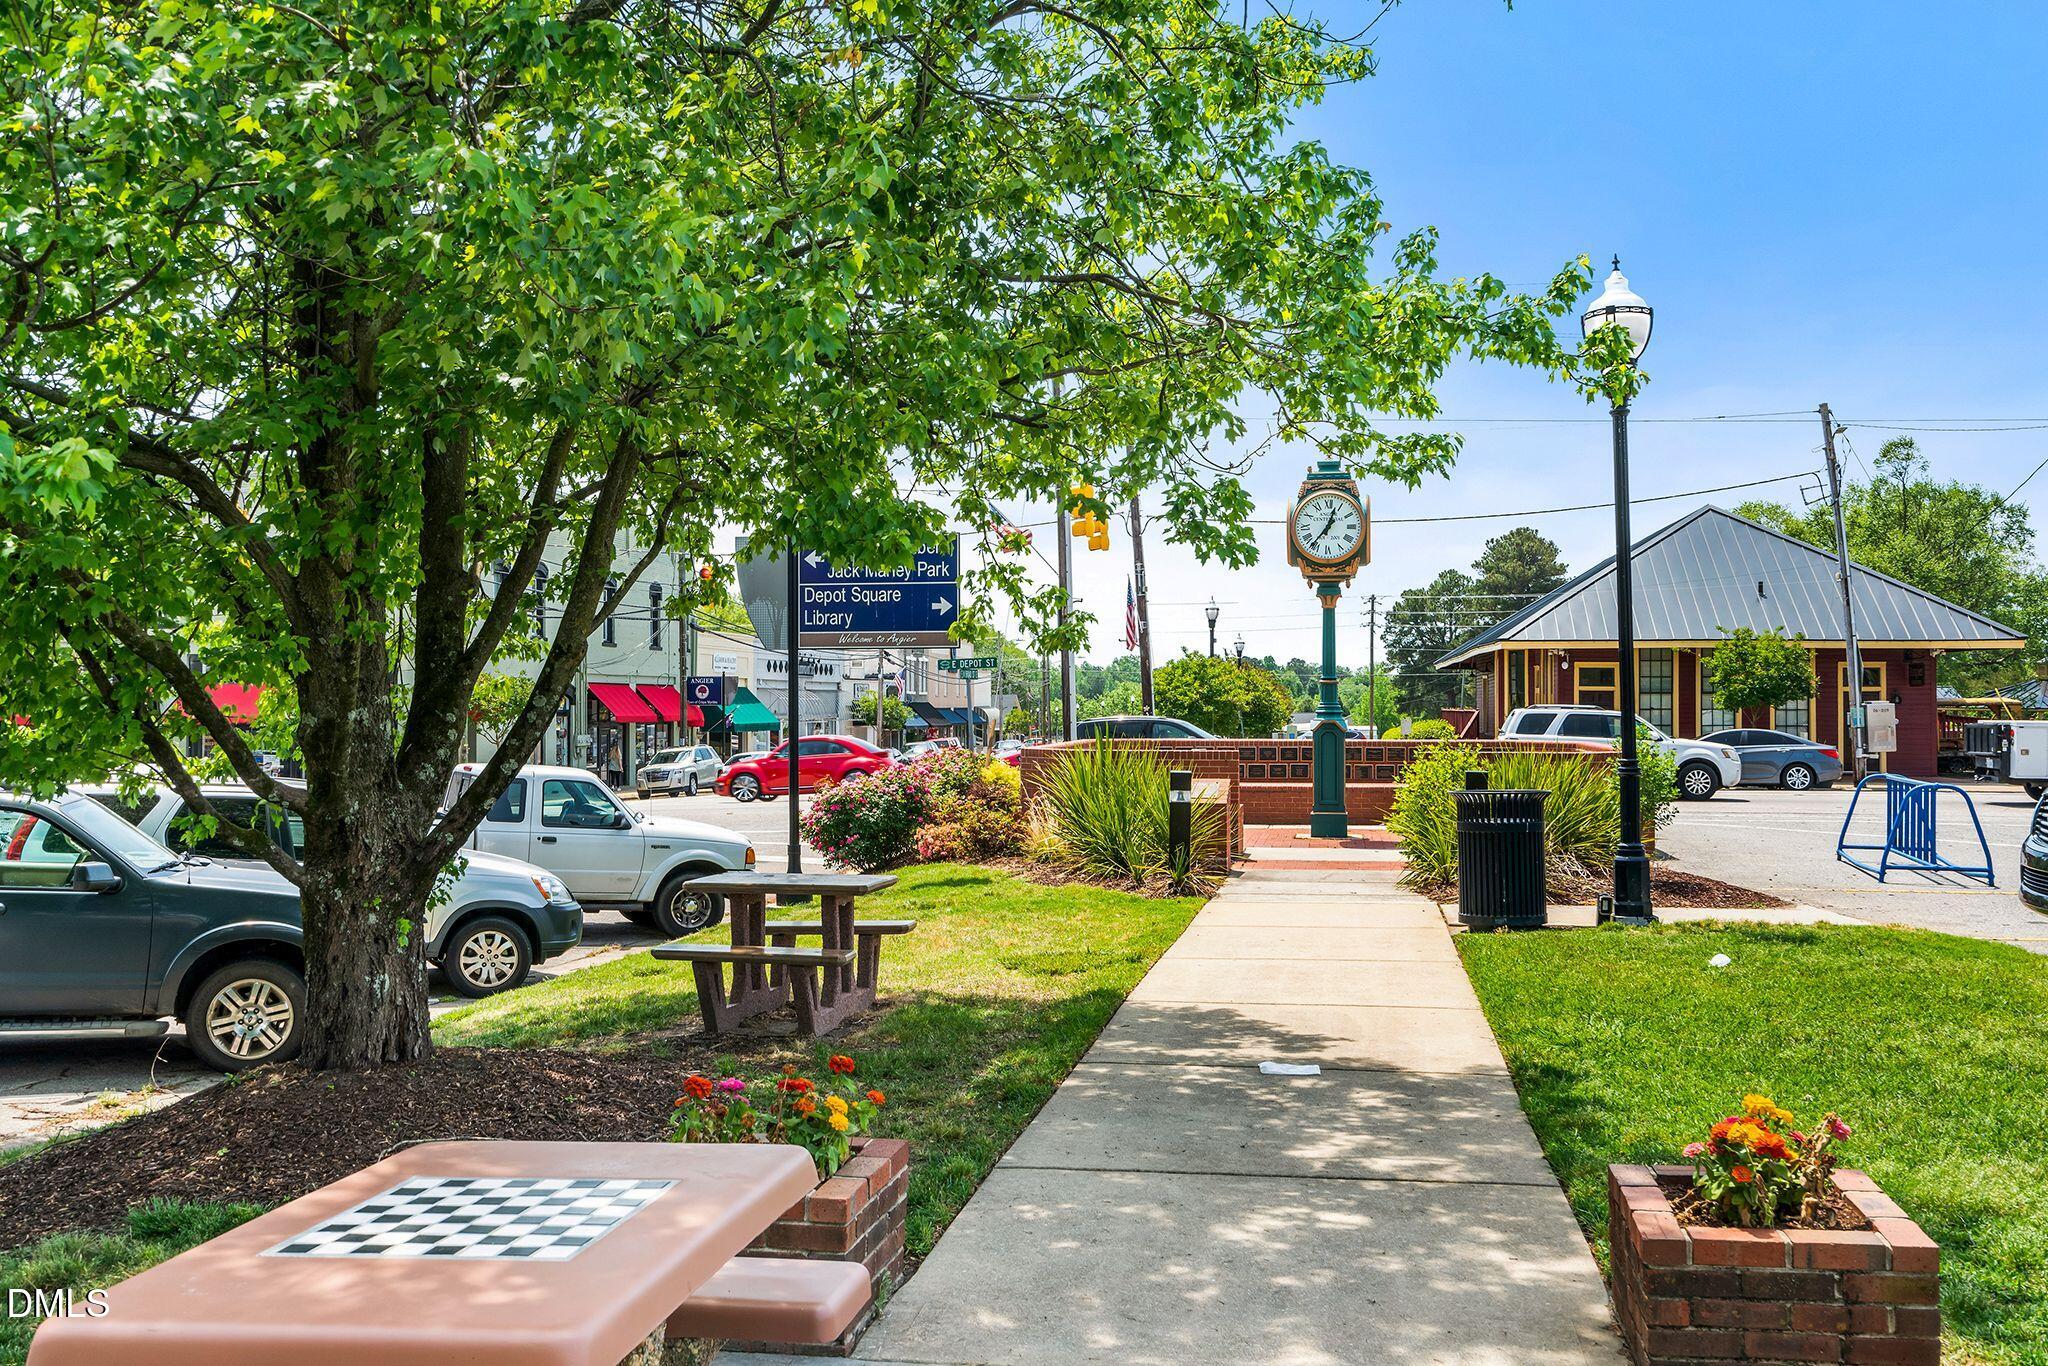
| City | Angier |
| Zip Code | 27501 |
| Area | Harnett |
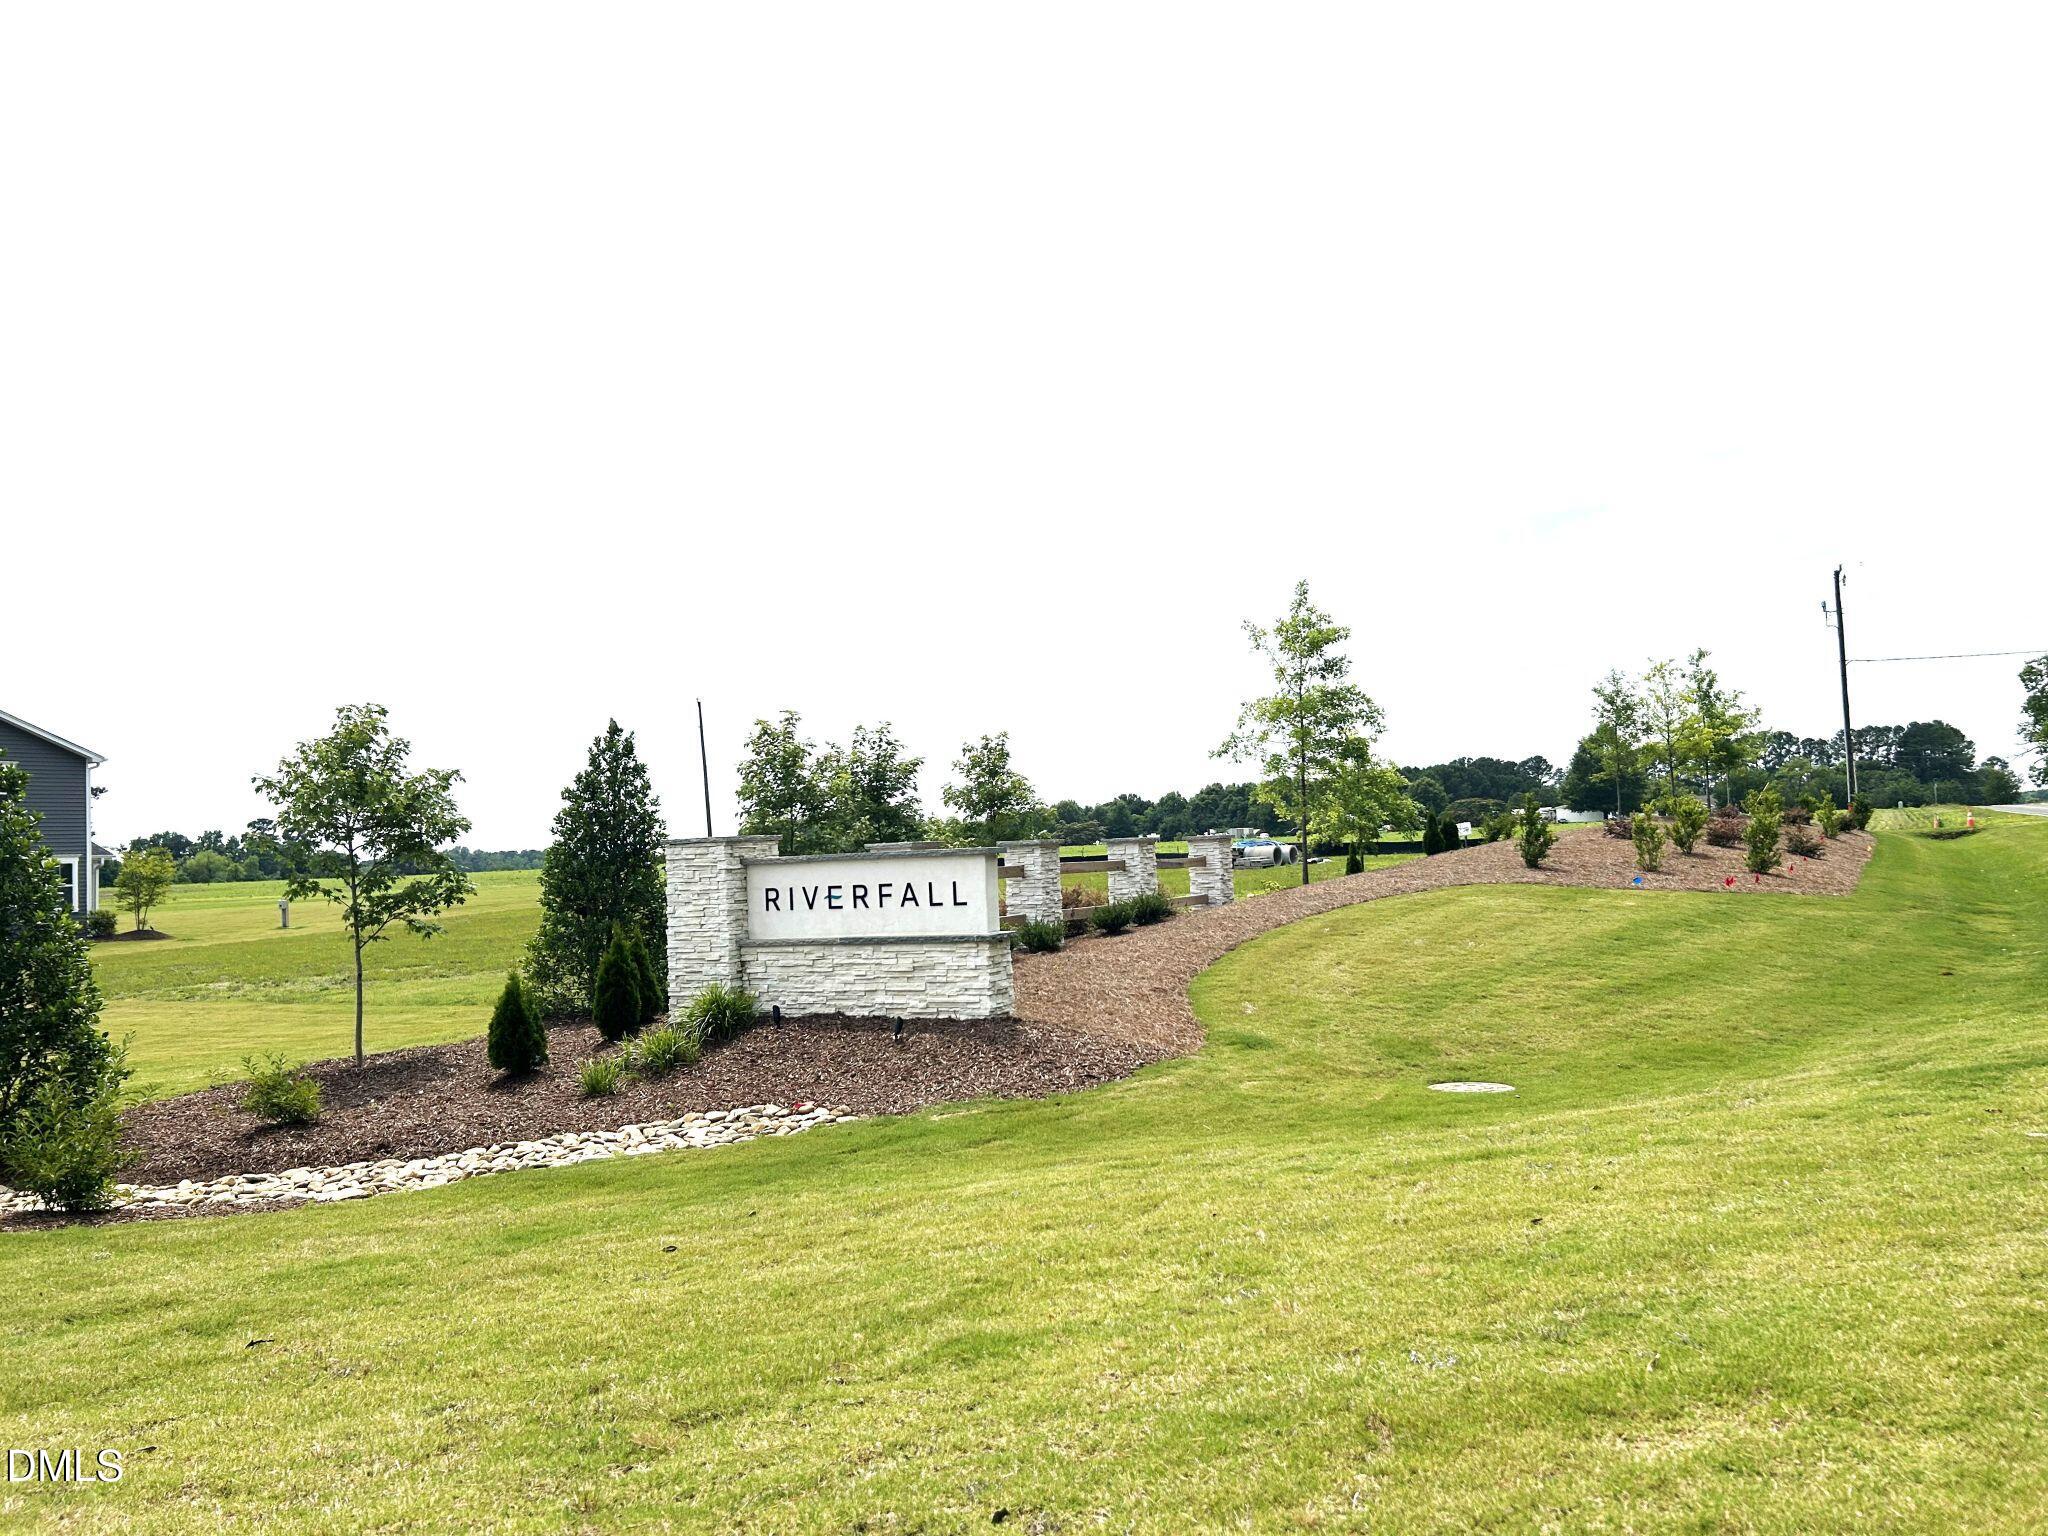
| Community Name | Riverfall |
| School District | Harnett - Harnett Central High |
| Elementary School | Harnett - Angier Elementary |
| High School | Harnett - Harnett Central High |
| Listing VS Median (in Riverfall) | |
Price: $430,122 low | high Med: $436,996 sqft: 2,810 low | high Med: 2,803 $ / sqft: $153 low | high Med: $156 On site: 117 low | high Med: 125 | |
Market Activity 27501
Request a showing
Request a showing

Listings marked with a Doorify MLS icon are provided courtesy of the Doorify MLS, of North Carolina, Internet Data Exchange Database. Brokers make an effort to deliver accurate information, but buyers should independently verify any information on which they will rely in a transaction. The listing broker shall not be responsible for any typographical errors, misinformation, or misprints, and they shall be held totally harmless from any damages arising from reliance upon this data. This data is provided exclusively for consumers’ personal, non-commercial use. Copyright 2024 Doorify MLS of North Carolina. All rights reserved.
Contact
Learn More About This Property

| State | NC |
|---|---|
| County | Harnett |
| City | Angier |
| Zip Code | 27501 |
| Area | Harnett |
| Community Name | Riverfall |
| School District | Harnett - Harnett Central High |
| Elementary School | Harnett - Angier Elementary |
| High School | Harnett - Harnett Central High |
| Listing VS Median (in Riverfall) | |
Price: $430,122 low | high Med: $436,996 sqft: 2,810 low | high Med: 2,803 $ / sqft: $153 low | high Med: $156 On site: 117 low | high Med: 125 | |
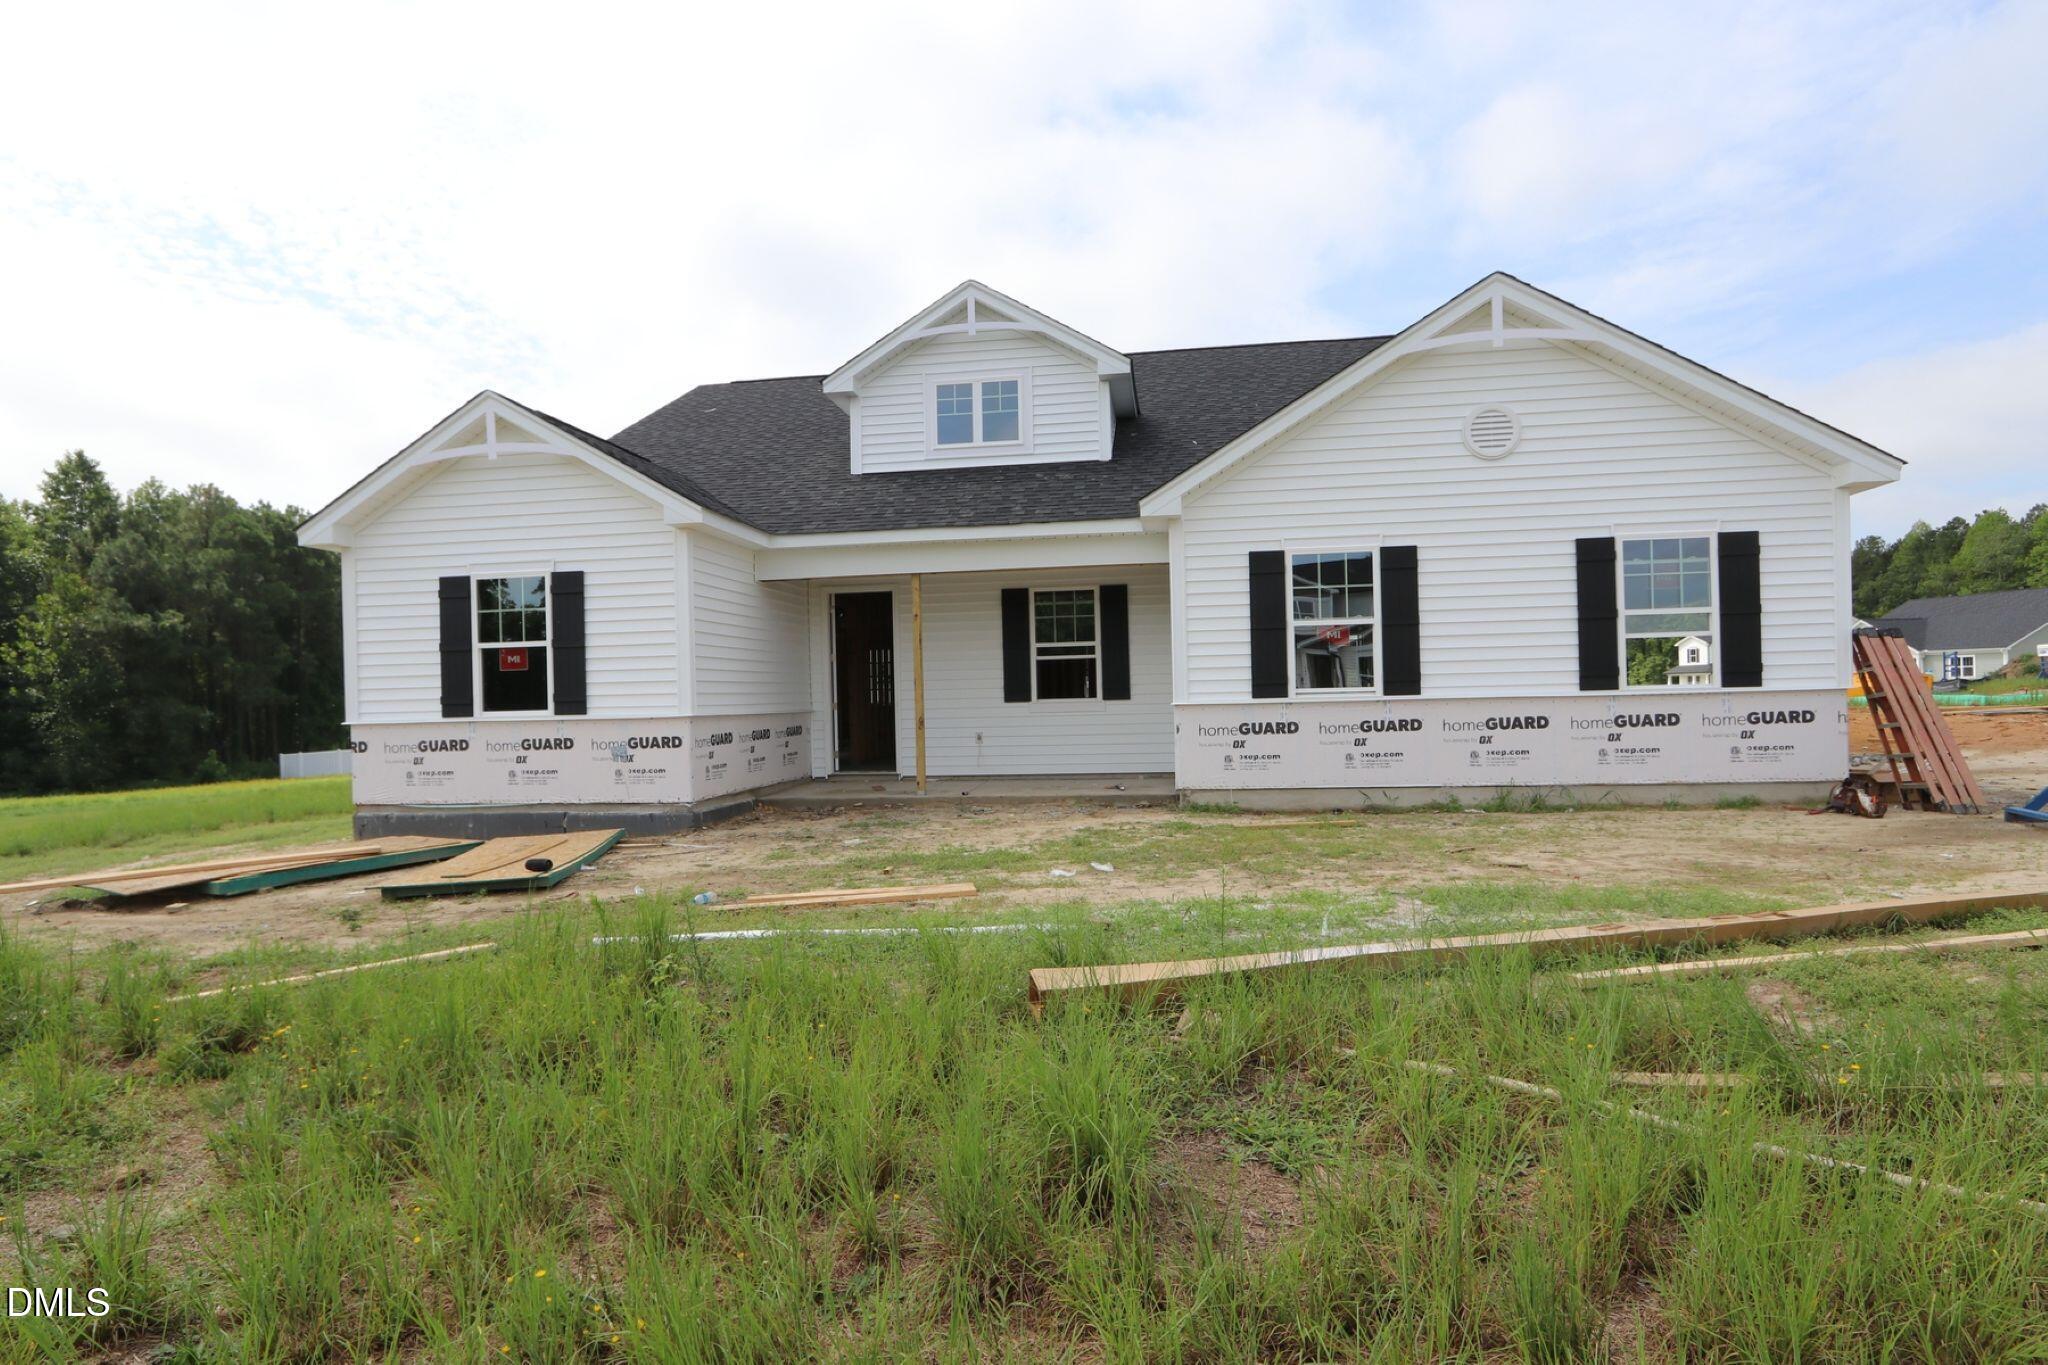 | $416,082444 Denali DriveAngier, NC 27501 |
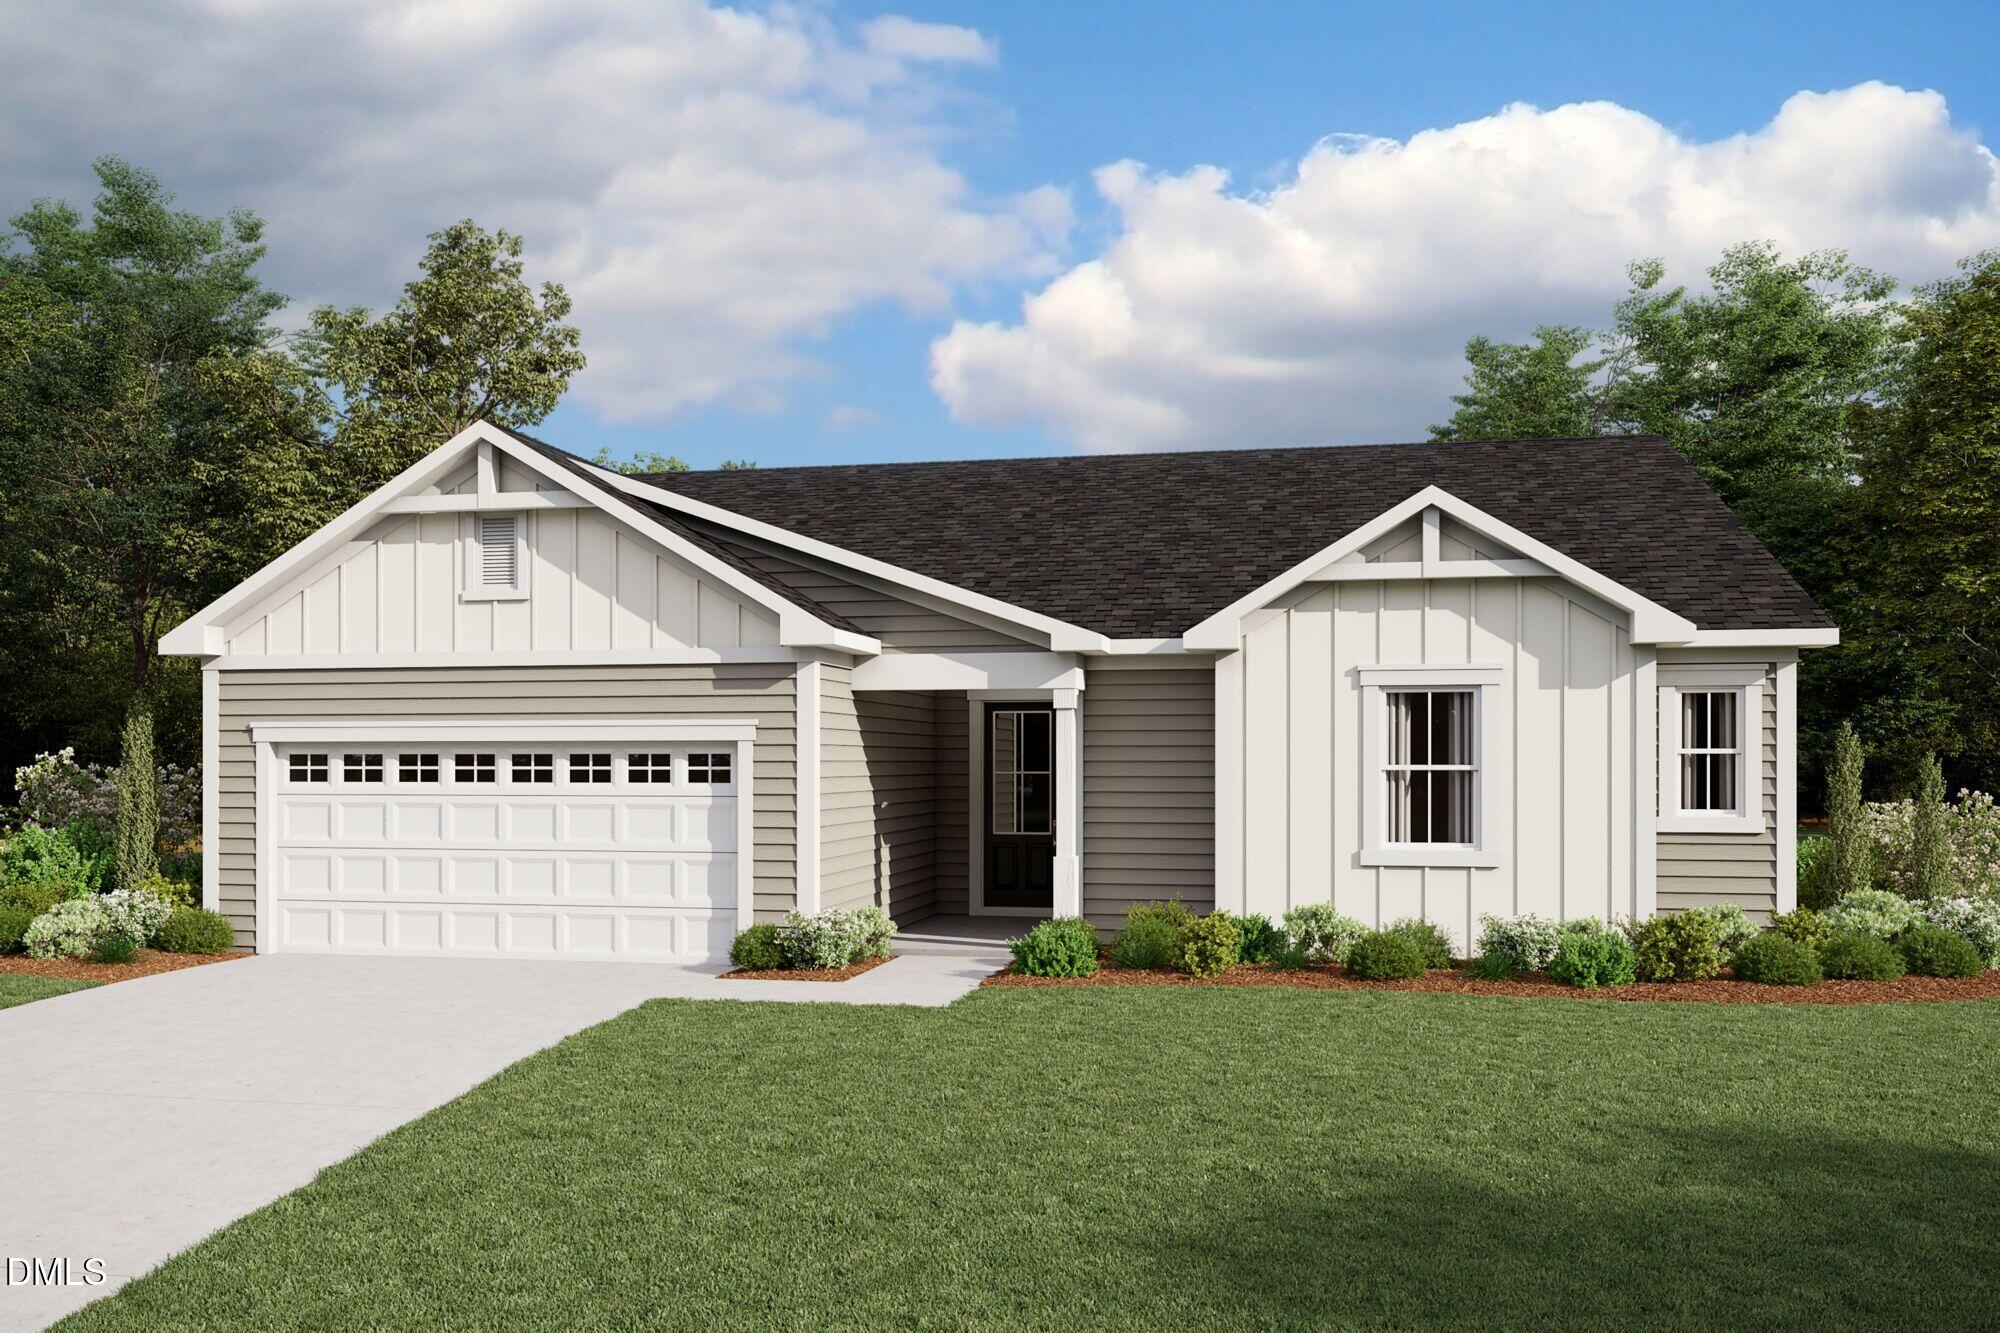 | $411,095413 Denali DriveAngier, NC 27501 |