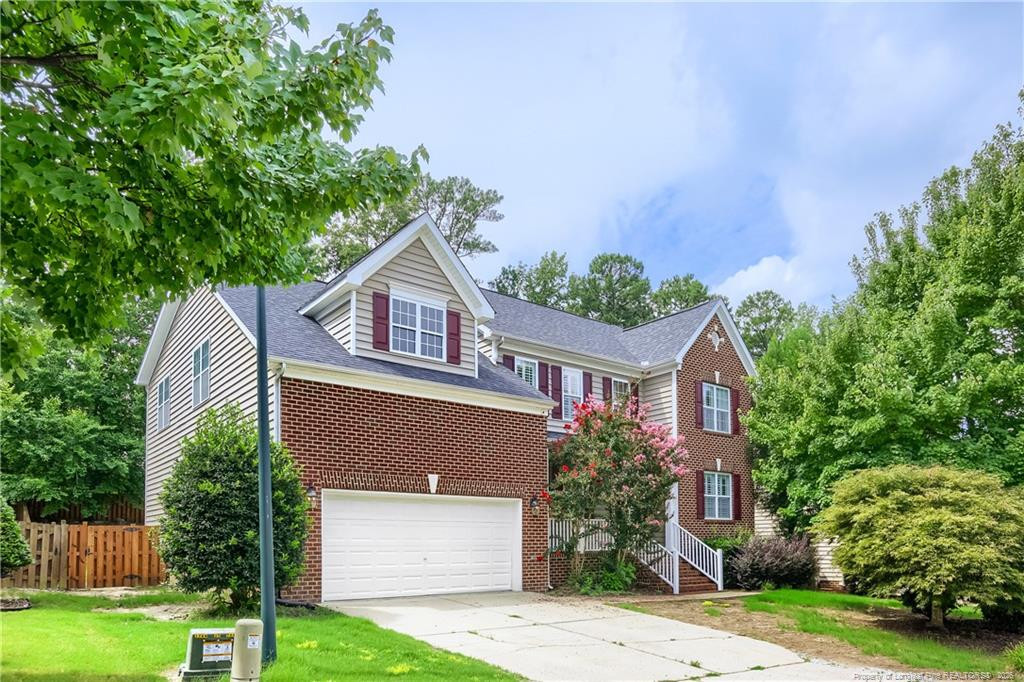
New Listing
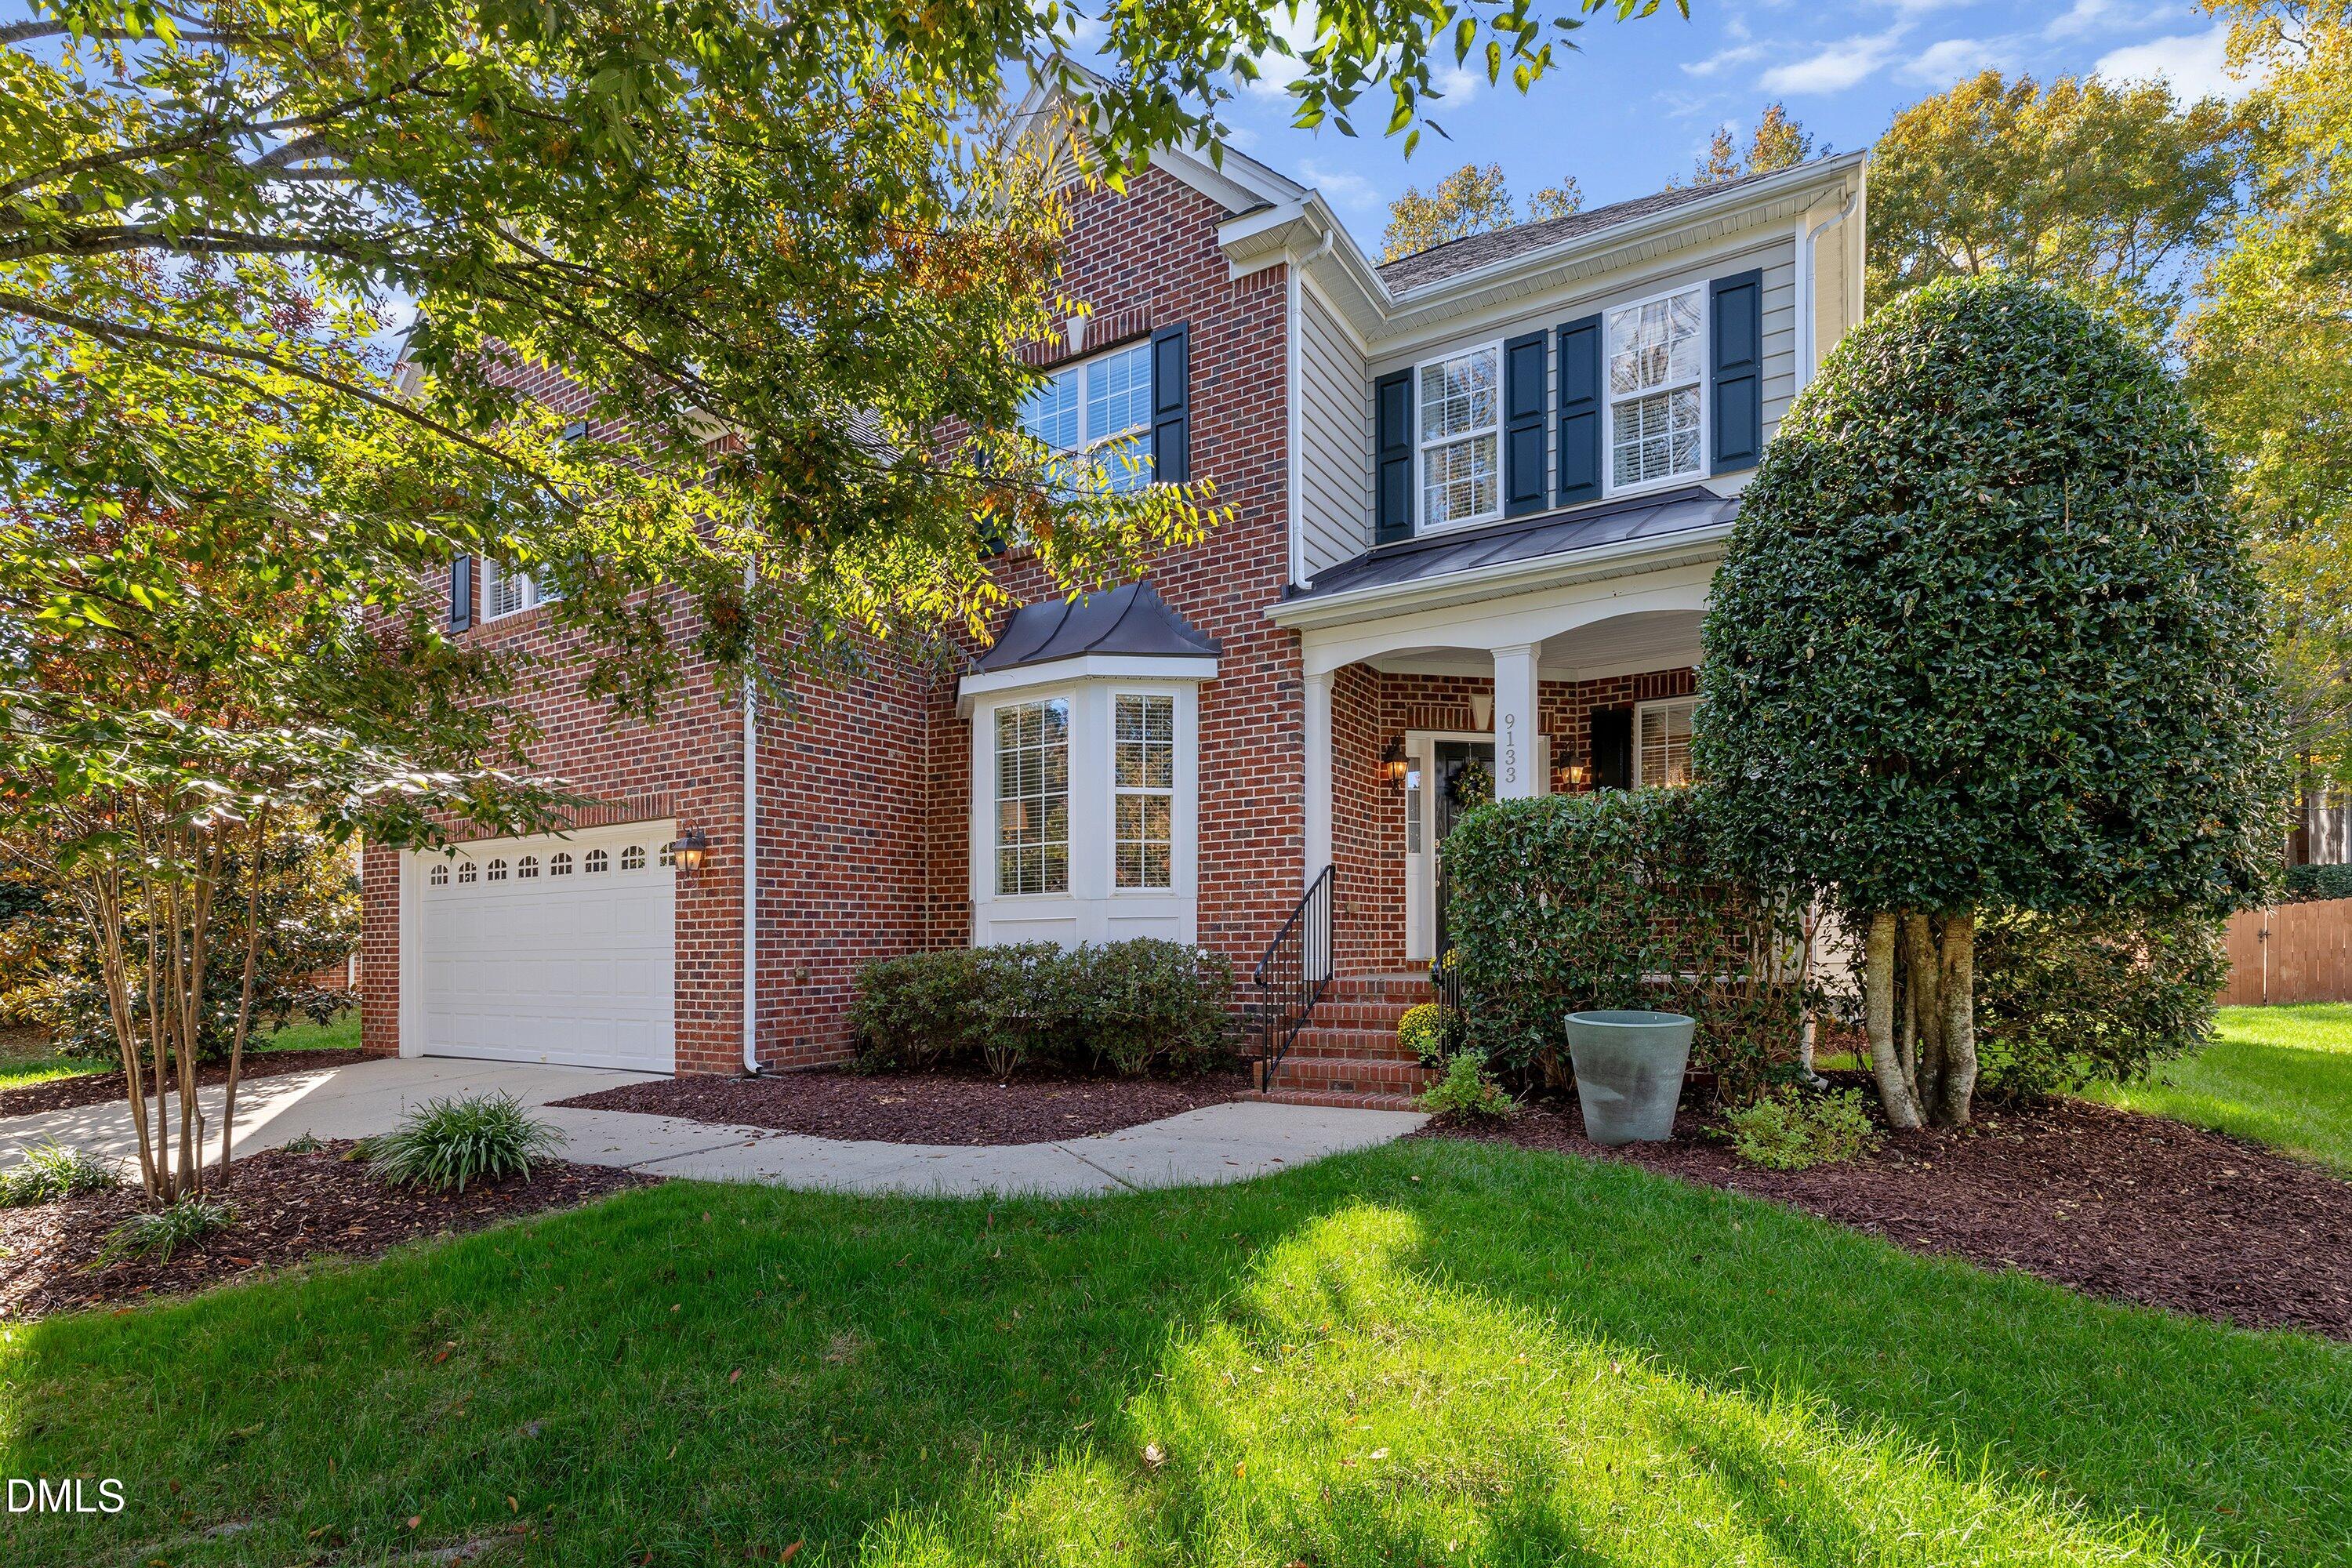
9133 Linslade Way,Wake Forest, NC 27587
Wake Forest, NC 27587

Description
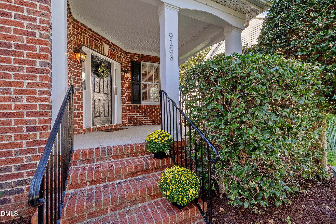
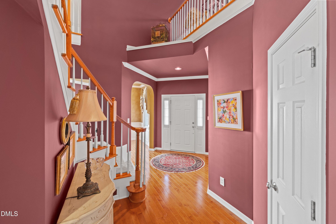
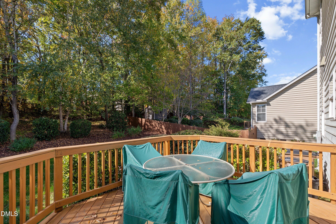
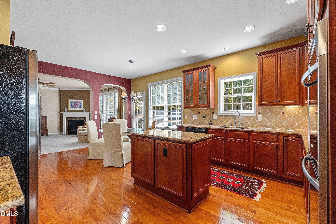
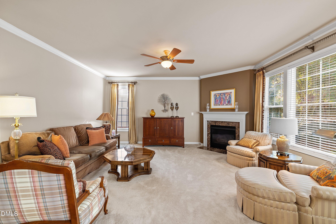
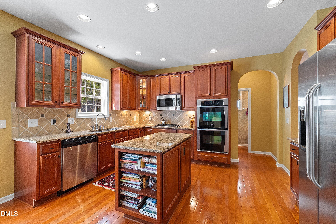
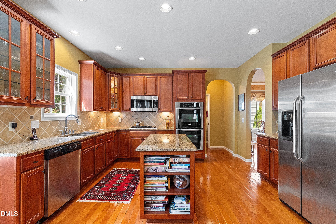
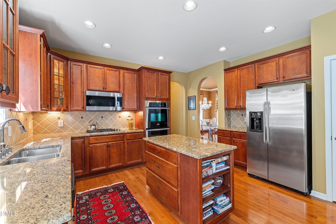
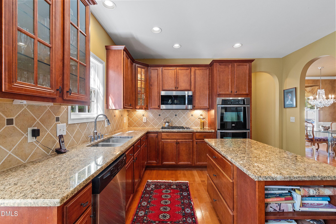
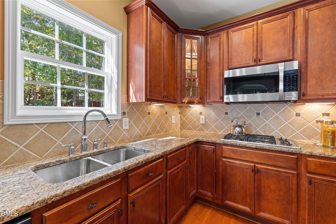
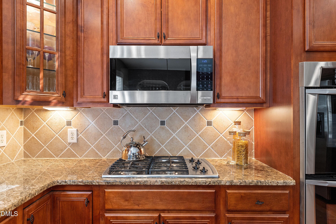
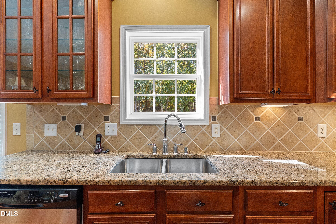
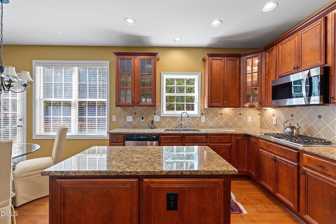
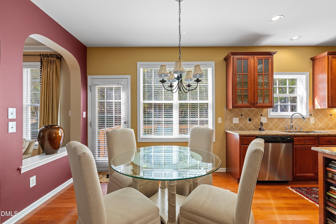
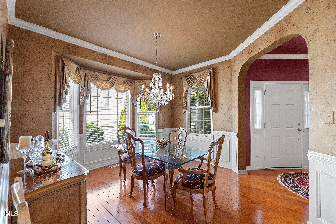
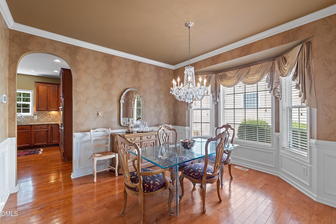
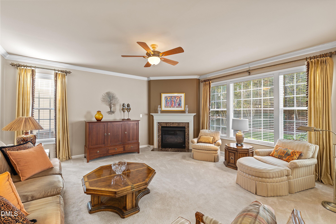
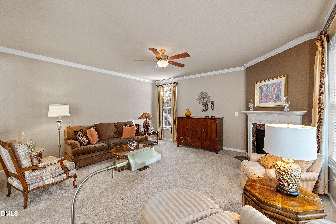
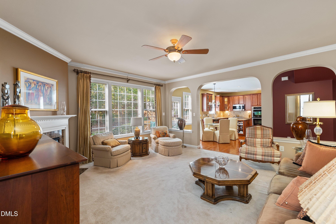
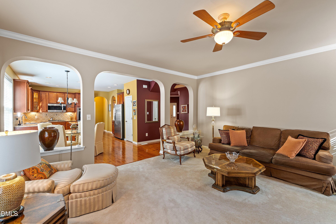
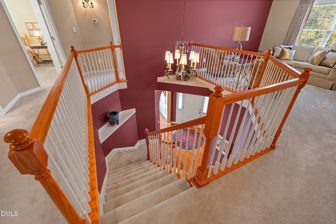
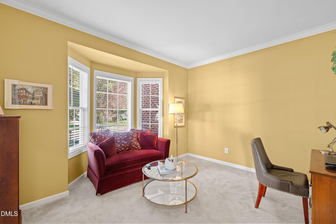
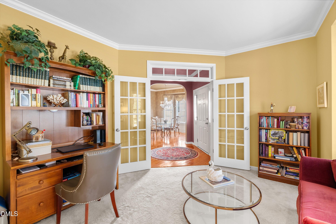
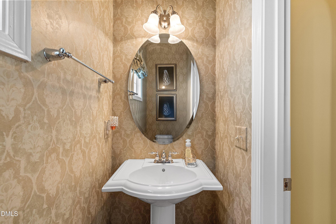
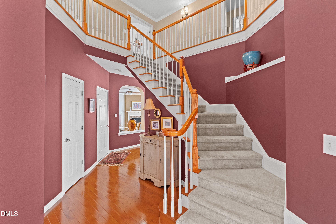
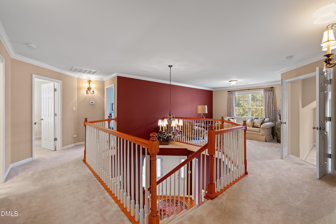
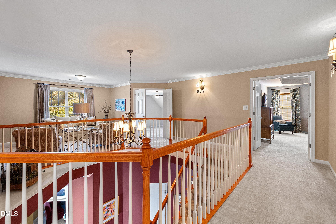
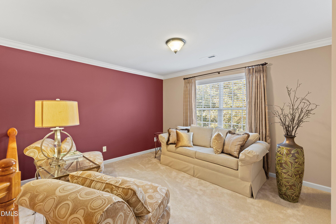
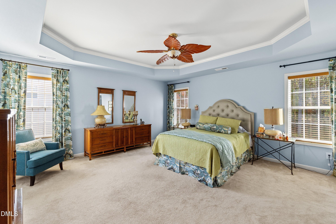
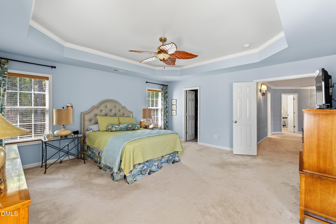
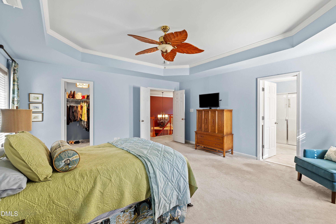
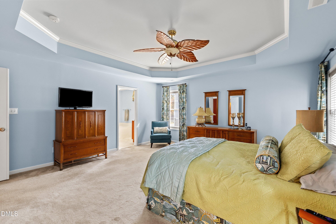
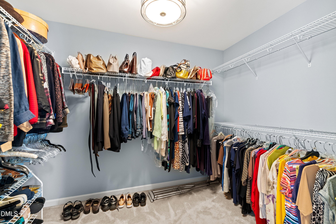
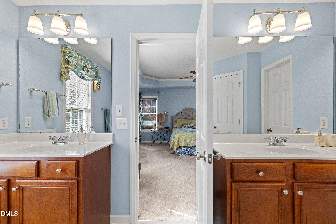
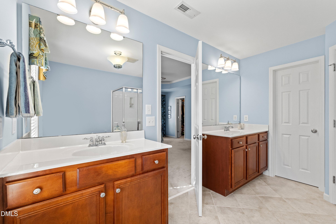
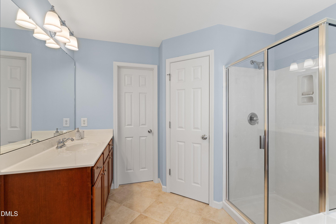
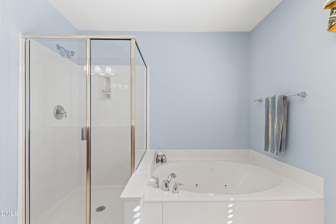
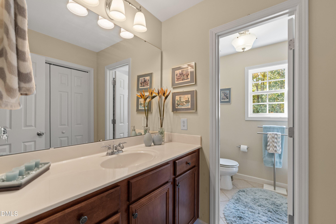
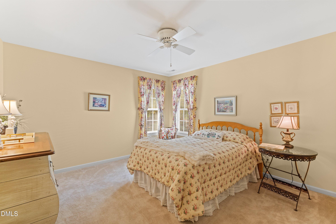
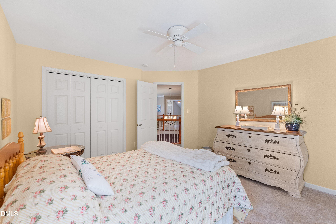
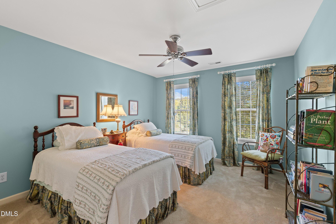
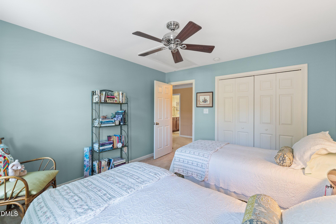
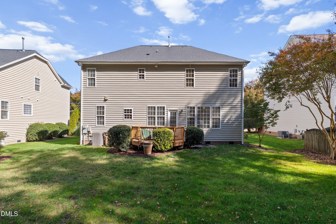
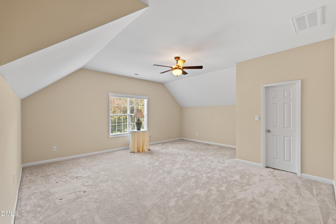
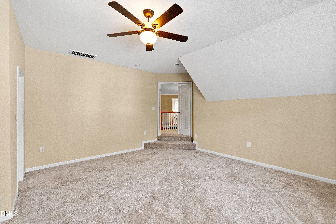
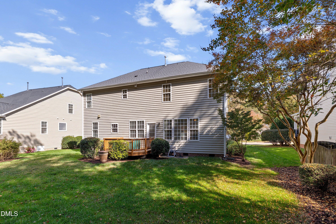
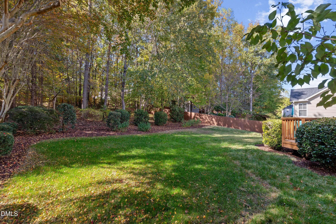
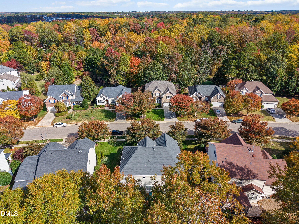
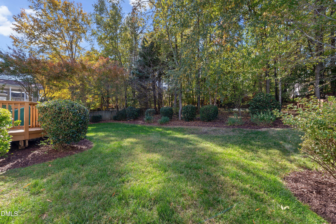
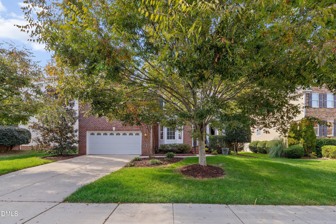
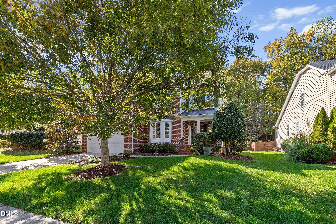
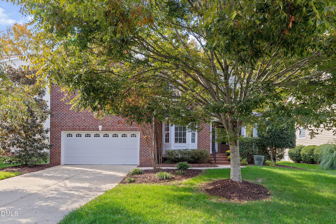
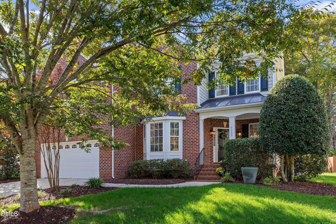
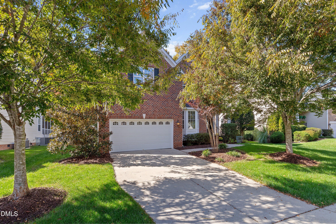
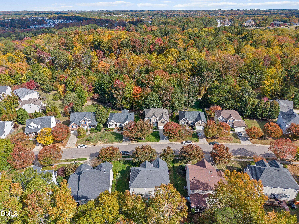
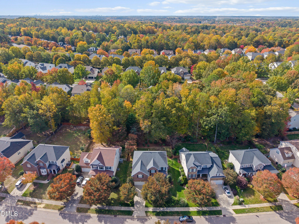
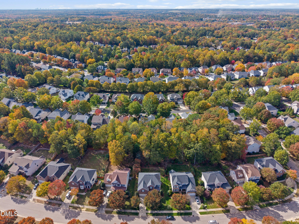
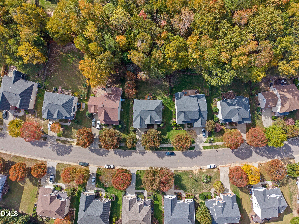
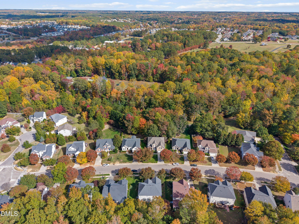
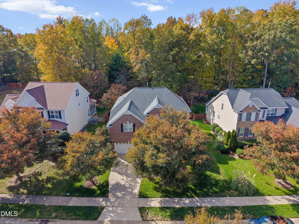
Welcome to Dansforth, an established community known for its tree-lined streets and inviting neighborhood setting. This lovely 4-bedroom, 2.5-bath home offers a well-designed floor plan with comfortable living spaces and beautiful architectural details throughout, including elegant crown molding and wainscoting that add a touch of timeless character. The main level features a living room or private office with double French doors, a formal dining room, and a spacious family room with a cozy gas-log fireplace. The family room opens to a beautifully appointed kitchen with a breakfast area, wood cabinetry, granite countertops, center island, tile backsplash, and a full suite of stainless steel appliances, including a gas cooktop and double wall ovens. Upstairs, a loft provides additional flexible living space, while the spacious primary suite features a tray ceiling and a spa-inspired bath with dual vanities, separate shower, soaking tub, and his-and-hers closets. The generously sized fourth bedroom offers excellent versatility and could easily serve as a bonus room. Step outside to the deck overlooking a beautifully landscaped backyard, an inviting setting for outdoor enjoyment and entertaining. Residents also enjoy access to the community pool, with convenient proximity to all that Wake Forest has to offer. A wonderful combination of comfort, character, and location in a neighborhood you'll be proud to call home.
Details
| MLS # | 10202130 |
|---|---|
| Listing Type | For Sale |
| Style | House |
| HOA Dues | $260 |
| Sub-Type | Resale |
| Status | Active |
| Year | 2005 |
| Days On Site | 4 |
| Listing Provided By | C-A-RE Realty | Don Gomez |
Features
| Bed(s) | 4 |
|---|---|
| Bath(s) | 3 Total |
| SQ Feet | 2,844 |
| Garage | 2 |
| Story(s) | 2 |
| Zoning | GR3 |
| Acreage | 0.28 |
Interior
| Interior Features | Ceiling Fan(s), Crown Molding, Double Vanity, Entrance Foyer, Eat-in Kitchen, Granite Counters, His and Hers Closets, Kitchen Island, Pantry, Tray Ceiling(s), Walk-in Closet(s), Separate Shower, Walk-in Shower, Master Downstairs |
|---|---|
| Heating Yes / No | Yes |
| Cooling Yes / No | Yes |
| Cooling | Central Air, Electric |
Exterior
| Roof | Shingle |
|---|---|
| Foundation Details | Crawlspace |
| Lot Features | Back Yard, Front Yard, Landscaped |
| Community Features | Pool |
| Construction Materials | Brick, Vinyl Siding |
| Patio And Porch Features | Deck, Front Porch |
Parking
| Attached Garage Yes / No | Yes |
|---|---|
| Garage Yes / No | Yes |
| Parking Features | Attached, Garage Faces Front, Garage |
Location
| Community Features | Pool |
|---|
Utilities
| Sewer | Public Sewer |
|---|
Taxes
| Tax Assessed Value | 541491 |
|---|---|
| Tax Legal Description | Lo116 Dansforth Sub Ph4a Bm2005-396 |
| Tax Year | 2025 |
| Tax Map Number | 116 |
Other
| Accessibility Features | No |
|---|
Area Information
| State | NC |
|---|---|
| County | Wake |
| City | Wake Forest |
| Zip Code | 27587 |
| Area | Wake |
| Community Name | Dansforth |
| School District | Wake - Heritage High School |
| Elementary School | Wake - Rolesville Elementary |
| High School | Wake - Heritage High School |
| Listing VS Median (in Dansforth) | |
Price: $565,000 low | high Med: $607,500 sqft: 2,844 low | high Med: 3,236 $ / sqft: $199 low | high Med: $189 On site: 4 low | high Med: 37 | |
Market Activity 27587
Request a showing
Request a showing

Listings marked with a Doorify MLS icon are provided courtesy of the Doorify MLS, of North Carolina, Internet Data Exchange Database. Brokers make an effort to deliver accurate information, but buyers should independently verify any information on which they will rely in a transaction. The listing broker shall not be responsible for any typographical errors, misinformation, or misprints, and they shall be held totally harmless from any damages arising from reliance upon this data. This data is provided exclusively for consumers’ personal, non-commercial use. Copyright 2024 Doorify MLS of North Carolina. All rights reserved.
Contact
Learn More About This Property

| State | NC |
|---|---|
| County | Wake |
| City | Wake Forest |
| Zip Code | 27587 |
| Area | Wake |
| Community Name | Dansforth |
| School District | Wake - Heritage High School |
| Elementary School | Wake - Rolesville Elementary |
| High School | Wake - Heritage High School |
| Listing VS Median (in Dansforth) | |
Price: $565,000 low | high Med: $607,500 sqft: 2,844 low | high Med: 3,236 $ / sqft: $199 low | high Med: $189 On site: 4 low | high Med: 37 | |