

Description
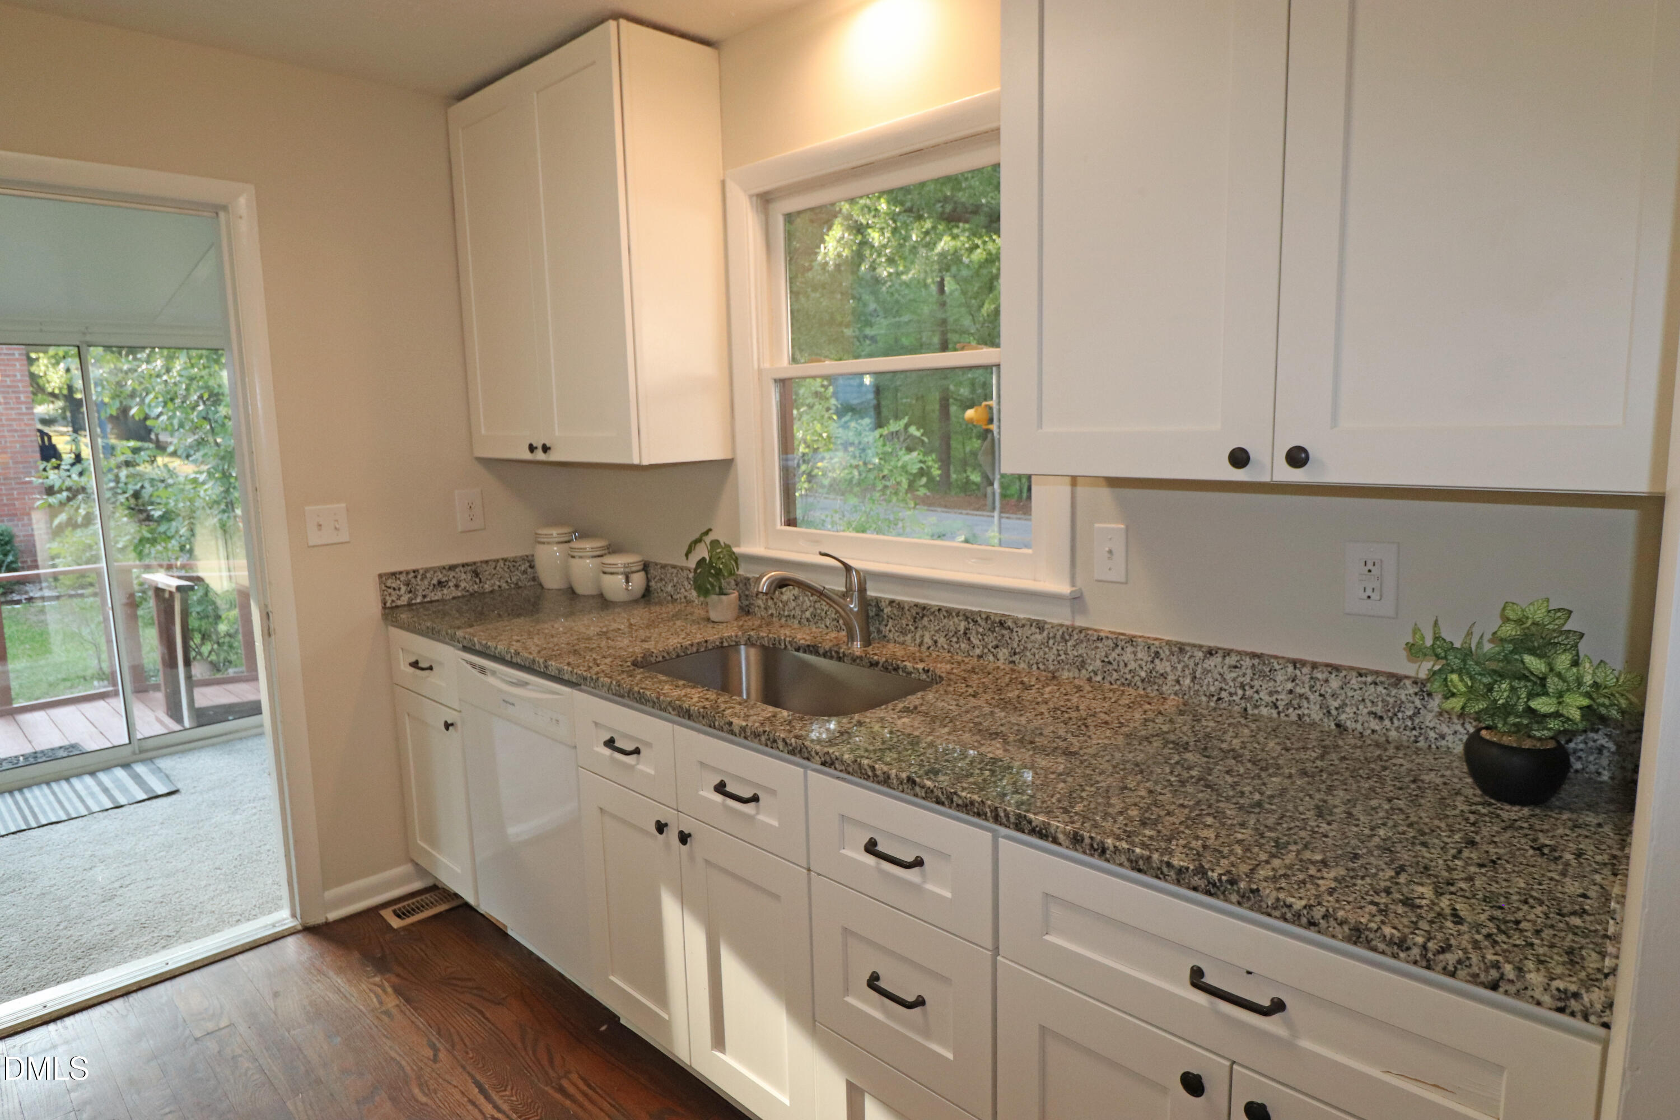
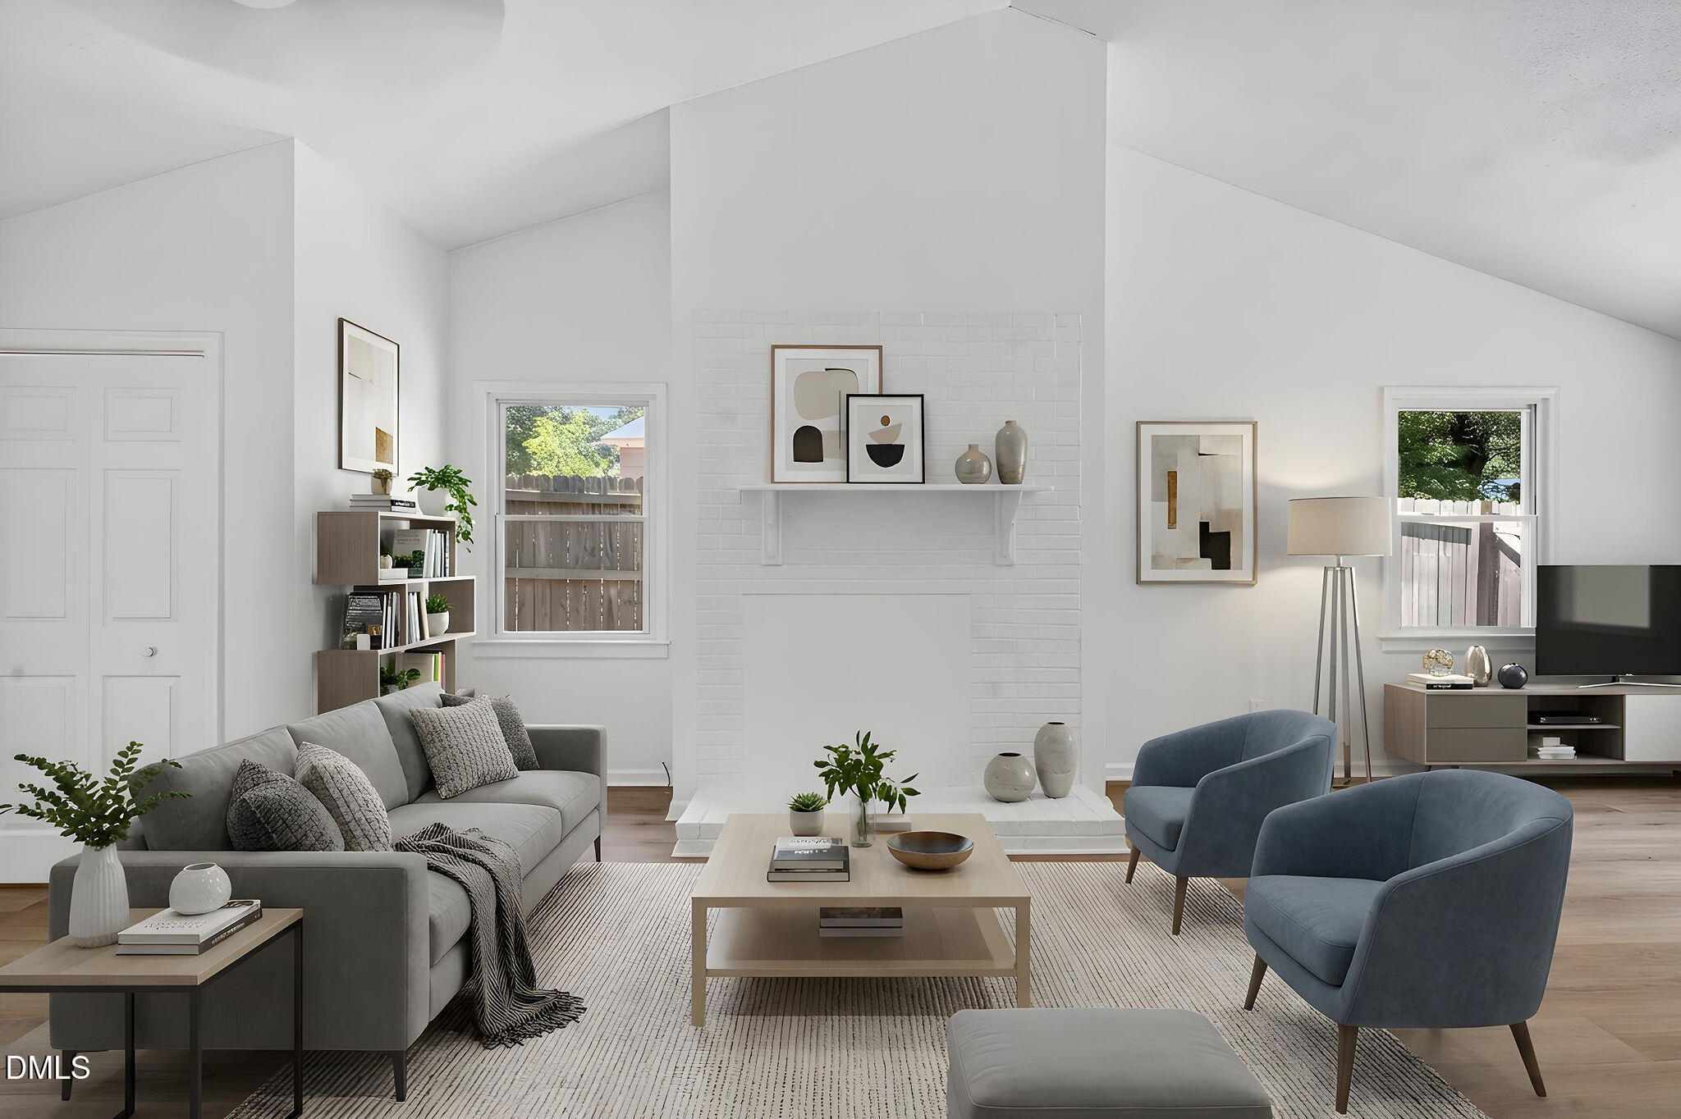
Now offering a $5,000 credit ($3,500 seller + $1,500 preferred lender) Just minutes from downtown Raleigh, this adorable, updated brick ranch is offered with a $3,500 credit toward the purchase price. Vaulted ceilings, a decorative fireplace, and brand-new LVP flooring set the tone in the oversized primary suite, which has room to spare for a home office, gym, or den - plus direct access to the fenced backyard. The secondary bedrooms keep their original hardwood floors, and ceiling fans run throughout. Sunlight pours into the open kitchen, dining, and living areas, making the layout just as easy for everyday life as it is for hosting. Outside, the fully fenced backyard leaves plenty of room for pets, entertaining, or both - and because this lot sits within a Transit Development Area, it comes with fewer restrictions on adding an ADU. You're a ten-minute walk from the Biltmore Hills Community Center pool, two minutes from groceries and restaurants, and close to the Walnut Creek greenway trails. Recent updates include a 2021 HVAC system and a 2024 water heater.
Details
| MLS # | 10169241 |
|---|---|
| Listing Type | For Sale |
| Style | House |
| Sub-Type | Resale |
| Status | Active |
| Year | 1966 |
| Days On Site | 148 |
| Listing Provided By | Costello Real Estate & Investm | Kia Williford Patton |
Features
| Bed(s) | 3 |
|---|---|
| Bath(s) | 2 Total |
| SQ Feet | 1,459 |
| Story(s) | 1 |
| Zoning | R-4 |
| Acreage | 0.20 |
Interior
| Interior Features | Bathtub/Shower Combination, Built-in Features, Ceiling Fan(s), Kitchen/Dining Room Combination, Laminate Counters |
|---|---|
| Heating Yes / No | Yes |
| Cooling Yes / No | Yes |
| Cooling | Central Air |
| Laundry Features | In Hall, Main Level |
| Rooms Total | 8 |
Exterior
| Exterior Features | Fenced Yard |
|---|---|
| Roof | Shingle |
| Foundation Details | Crawlspace |
| Construction Materials | Brick |
Parking
| Attached Garage Yes / No | No |
|---|---|
| Garage Yes / No | No |
| Parking Features | Driveway |
Utilities
| Sewer | Public Sewer |
|---|
Taxes
| Tax Assessed Value | 306798 |
|---|---|
| Tax Legal Description | Lo10 Kingwood For Se1-A |
| Tax Year | 2025 |
| Tax Map Number | 10 |
Area Information
| State | NC |
|---|---|
| County | Wake |
| City | Raleigh |
| Zip Code | 27610 |
| Area | Wake |
| Community Name | Kingwood Forest |
| School District | Wake County Schools |
| Elementary School | Wake - Timber Drive Elementary |
| High School | Wake County Schools |
| Listing VS Median (in Kingwood Forest) | |
Price: $275,000 low | high Med: $289,000 sqft: 1,459 low | high Med: 1,768 $ / sqft: $188 low | high Med: $163 On site: 148 low | high Med: 93 | |
Market Activity 27610
Request a showing
Request a showing

Listings marked with a Doorify MLS icon are provided courtesy of the Doorify MLS, of North Carolina, Internet Data Exchange Database. Brokers make an effort to deliver accurate information, but buyers should independently verify any information on which they will rely in a transaction. The listing broker shall not be responsible for any typographical errors, misinformation, or misprints, and they shall be held totally harmless from any damages arising from reliance upon this data. This data is provided exclusively for consumers’ personal, non-commercial use. Copyright 2024 Doorify MLS of North Carolina. All rights reserved.
Contact
Learn More About This Property

| State | NC |
|---|---|
| County | Wake |
| City | Raleigh |
| Zip Code | 27610 |
| Area | Wake |
| Community Name | Kingwood Forest |
| School District | Wake County Schools |
| Elementary School | Wake - Timber Drive Elementary |
| High School | Wake County Schools |
| Listing VS Median (in Kingwood Forest) | |
Price: $275,000 low | high Med: $289,000 sqft: 1,459 low | high Med: 1,768 $ / sqft: $188 low | high Med: $163 On site: 148 low | high Med: 93 | |