



Description
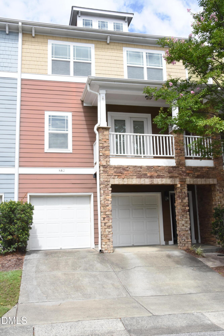
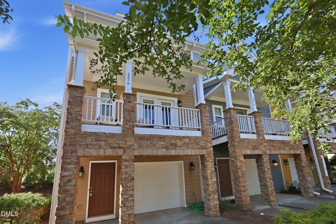
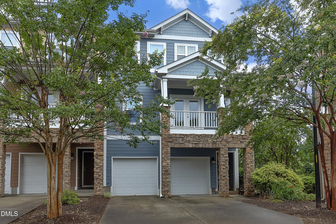
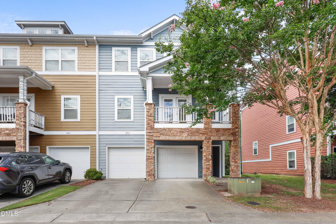
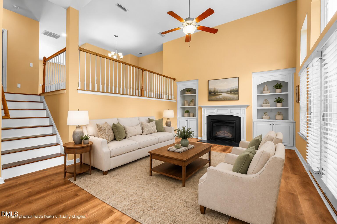
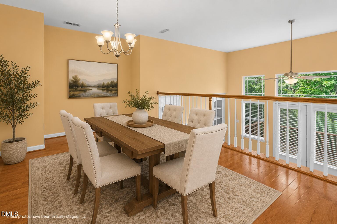
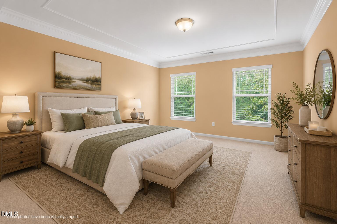
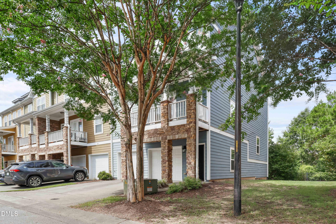
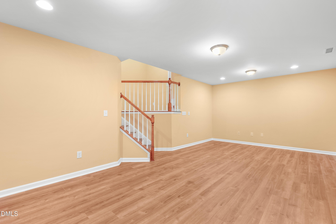
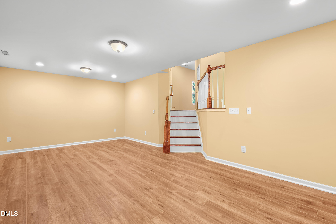
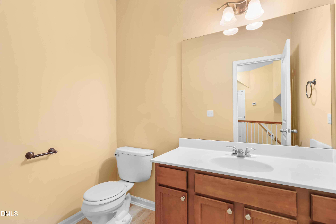
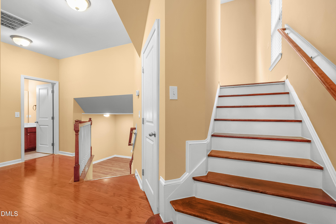
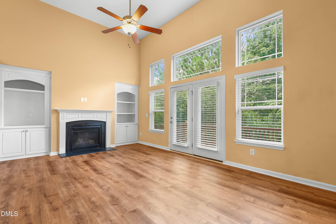
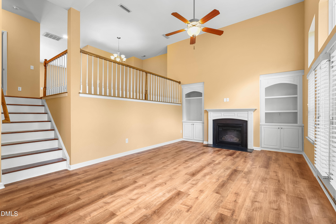
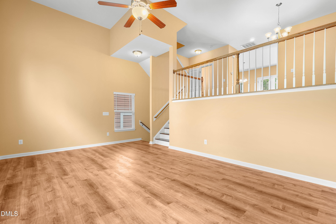
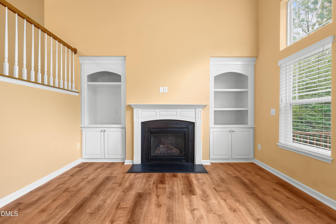
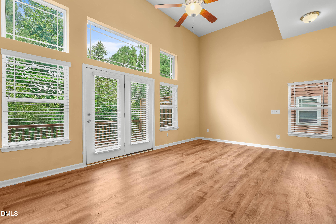
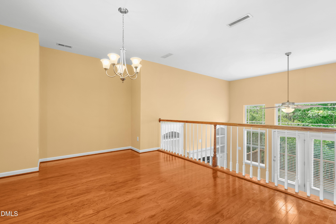
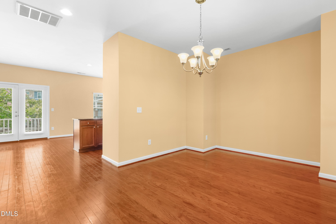
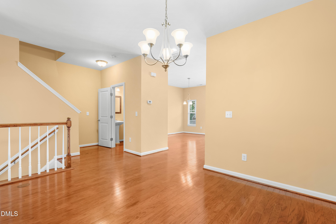
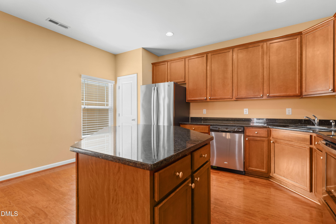
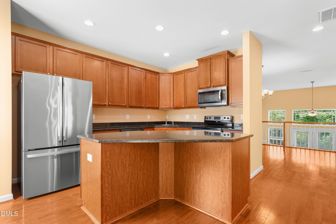
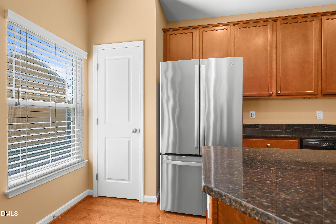
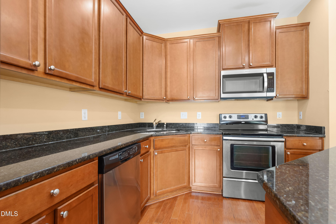
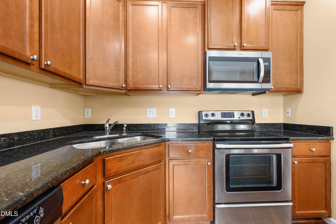
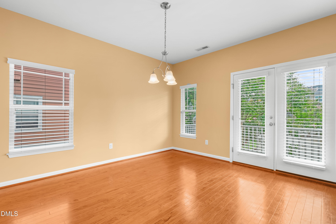
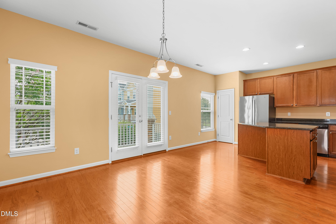
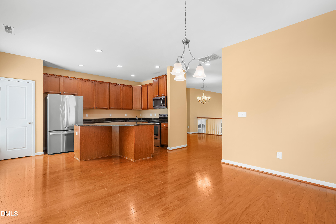
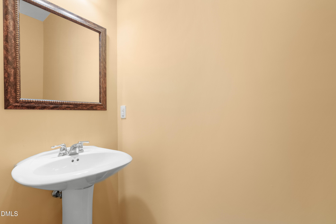
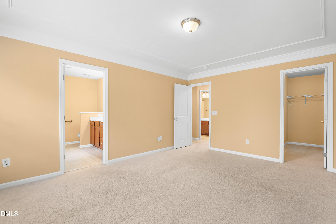
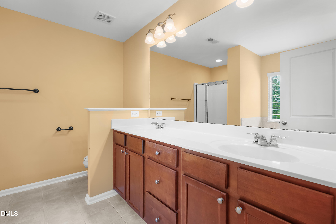
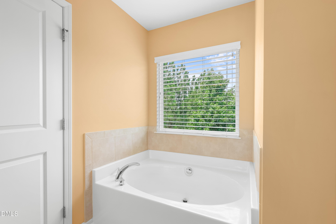
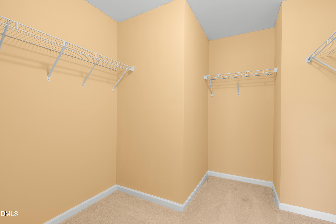
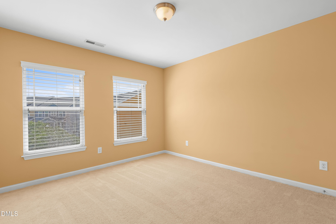
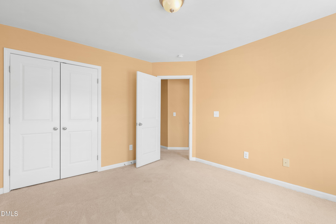
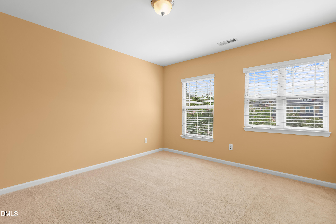
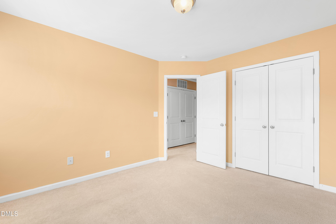
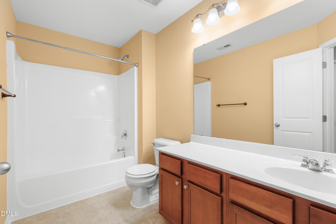
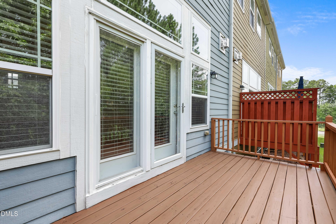
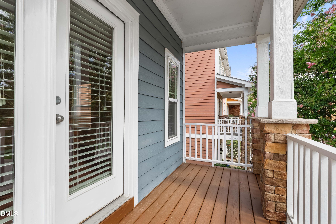
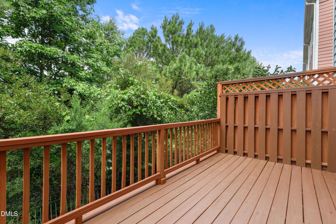
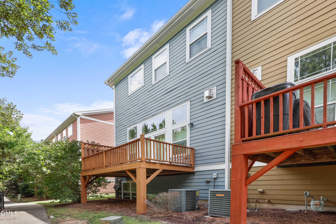
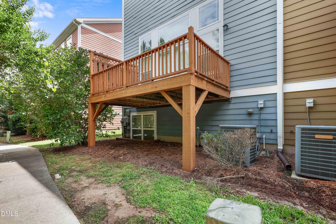
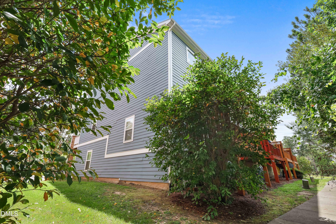
Welcome to this stunning end-unit townhome with over 2,600 square feet of beautifully designed living space in one of Apex's most desirable locations! Soaring ceilings and an abundance of natural light welcome you into the breathtaking two-story family room, complete with custom built-ins and a cozy gas fireplace that creates the perfect gathering space. The open-concept layout flows effortlessly into the dining room and spacious kitchen, which features granite countertops, stainless steel appliances, a center island, ample cabinetry, and plenty of room for everyday living and entertaining. The oversized primary suite provides a peaceful retreat with a tray ceiling, generous walk-in closet, and spacious en-suite bath. The huge lower level bonus room offers flexible space for a home office, reading nook, media room or a combination. Enjoy the privacy of a wooded backdrop from the rear patio while taking advantage of low-maintenance townhome living. Ideally located just minutes from Beaver Creek Commons, Publix, Costco, Downtown Apex, parks, dining, shopping, and major commuter routes including NC-540, US-64, and NC-55, this home offers the perfect balance of comfort, convenience, and lifestyle. Zoned for highly rated Wake County schools and move-in ready, this is an exceptional opportunity to own in one of the Triangle's most sought-after communities.
Details
| MLS # | 10182192 |
|---|---|
| Listing Type | For Sale |
| Style | Town House |
| HOA Dues | $205 |
| Sub-Type | Resale |
| Status | Active |
| Year | 2011 |
| Days On Site | 86 |
| Listing Provided By | Redfin Corporation | Charlie Jaeckels |
Features
| Bed(s) | 3 |
|---|---|
| Bath(s) | 4 Total |
| SQ Feet | 2,661 |
| Garage | 2 |
| Basement | Y |
| Story(s) | 2 |
| Zoning | PUD-C |
| Acreage | 0.05 |
Interior
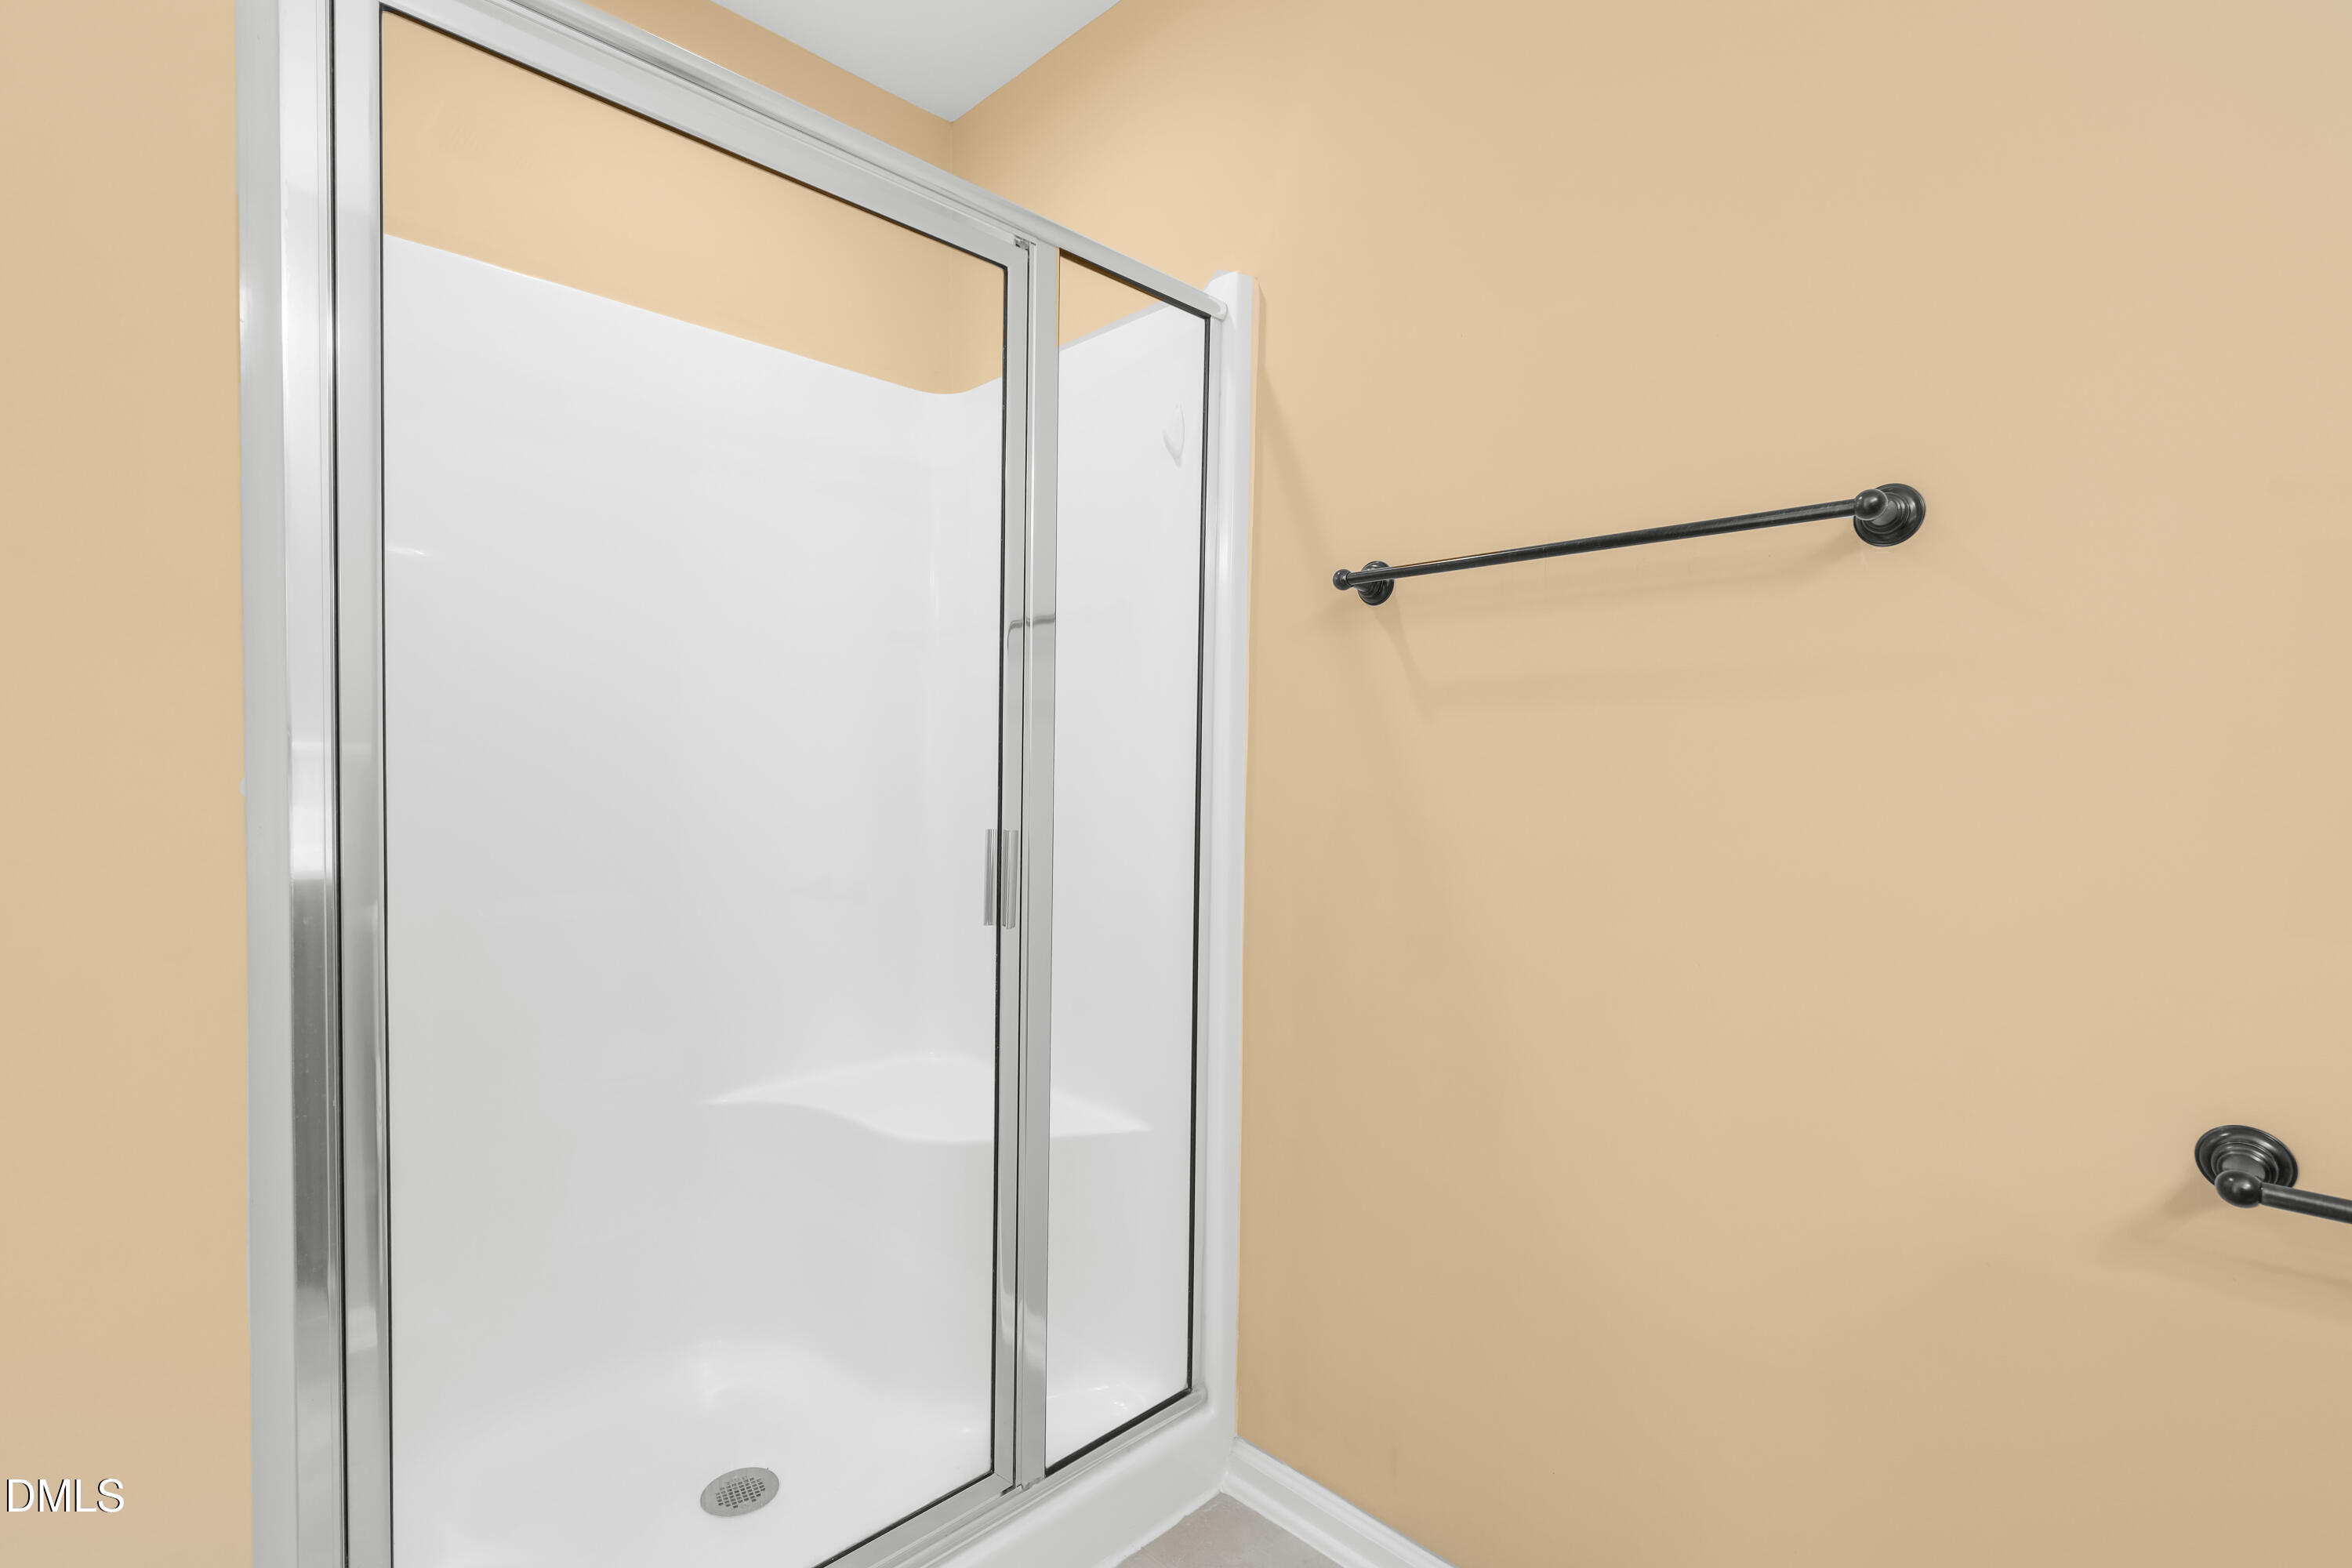
| Interior Features | Bookcases, Built-in Features, Ceiling Fan(s), Double Vanity, Kitchen Island, Separate Shower, Smooth Ceilings, Soaking Tub, Tray Ceiling(s), Vaulted Ceiling(s), Walk-In Closet(s), Walk-In Shower |
|---|---|
| Heating Yes / No | Yes |
| Cooling Yes / No | Yes |
| Cooling | Central Air |
| Fireplace Features | Great Room |
| Fireplaces Total | 1 |
| Fireplace Yes / No | Yes |
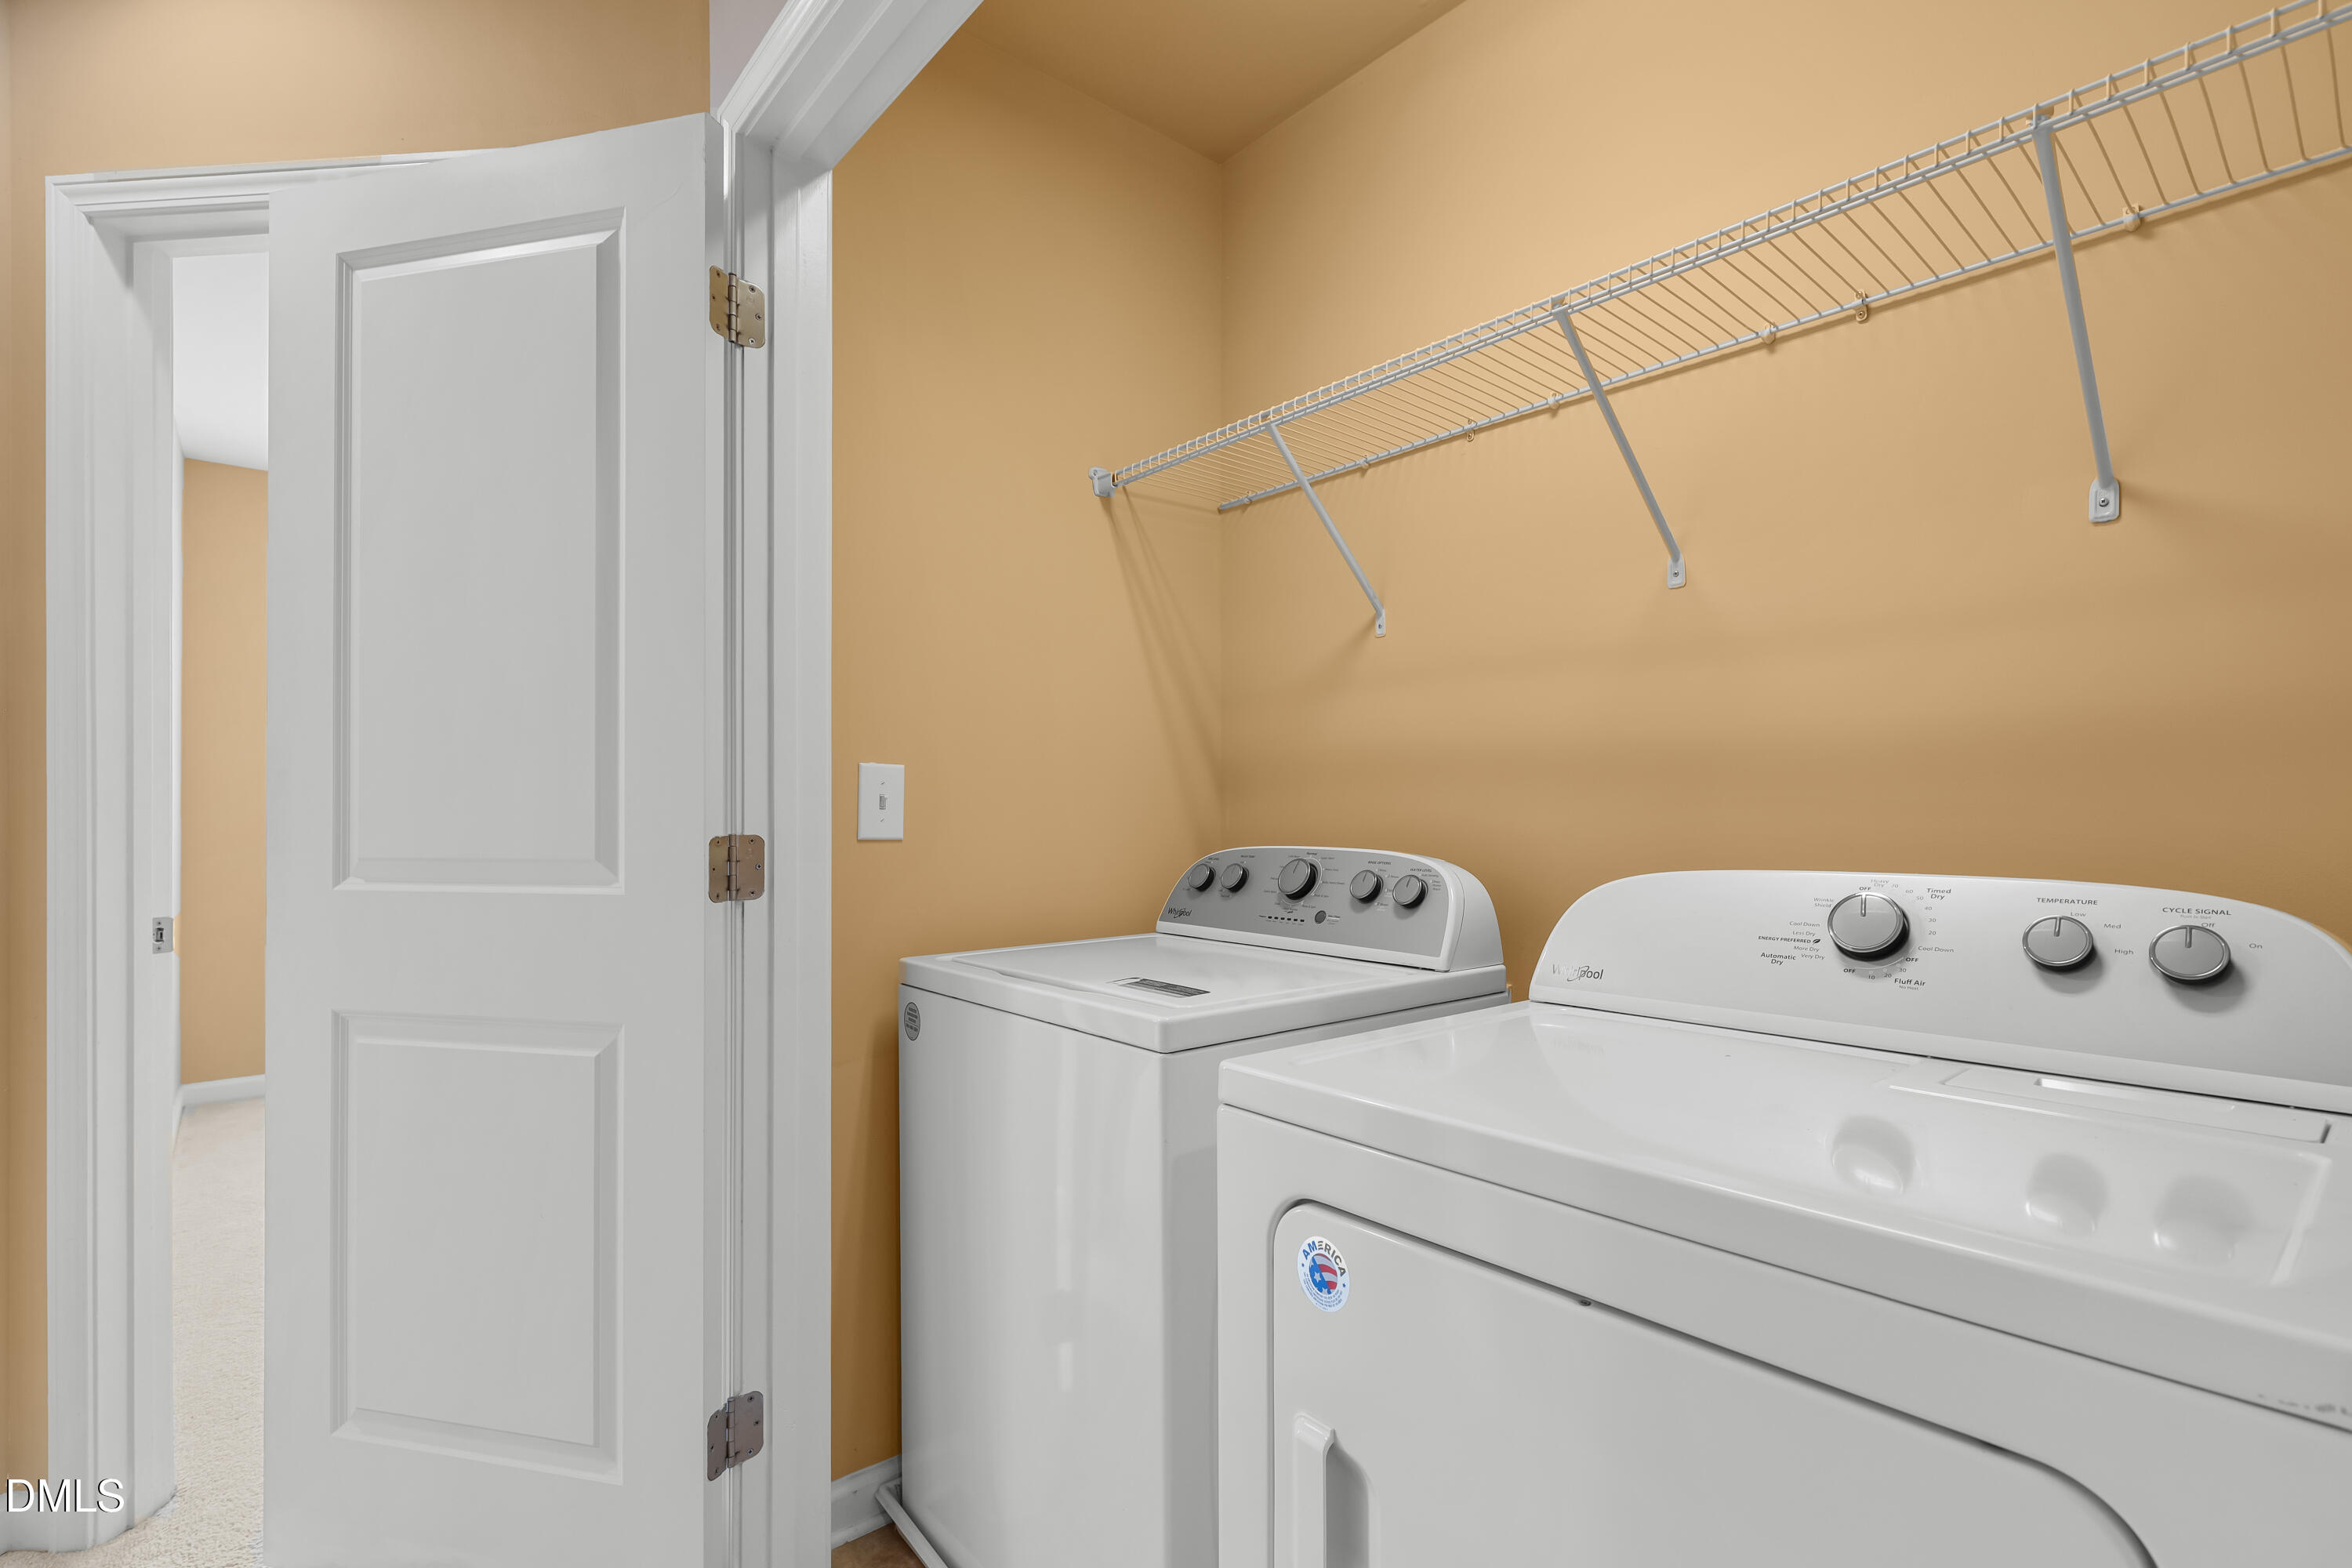
| Laundry Features | Upper Level |
| Rooms Total | 1 |
Exterior
| Roof | Shingle |
|---|---|
| Foundation Details | Permanent |
| Community Features | None |
| Construction Materials | Fiber Cement |
| Patio And Porch Features | Deck |
Parking
| Attached Garage Yes / No | Yes |
|---|---|
| Garage Yes / No | Yes |
| Parking Features | Attached, Basement, Driveway, Garage Faces Front |
Location
| Association Amenities | None |
|---|---|
| Community Features | None |
Utilities
| Sewer | Public Sewer |
|---|
Taxes
| Tax Assessed Value | 404335 |
|---|---|
| Tax Legal Description | Lo4 Citiside At Beaver Creek Crossings Bm2007-01263 |
| Tax Year | 2025 |
| Tax Map Number | 4 |
Area Information
| State | NC |
|---|---|
| County | Wake |
| City | Apex |
| Zip Code | 27523 |
| Area | Wake |
| Community Name | CitiSide at Beaver Creek |
| School District | Wake - Green Level High School |
| Elementary School | Wake - Turner Creek Elementary |
| High School | Wake - Green Level High School |
| Listing VS Median (in CitiSide at Beaver Creek) | |
Price: $425,000 low | high Med: $415,000 sqft: 2,661 low | high Med: 2,606 $ / sqft: $160 low | high Med: $159 On site: 86 low | high Med: 85 | |
Market Activity 27523
Request a showing
Request a showing

Listings marked with a Doorify MLS icon are provided courtesy of the Doorify MLS, of North Carolina, Internet Data Exchange Database. Brokers make an effort to deliver accurate information, but buyers should independently verify any information on which they will rely in a transaction. The listing broker shall not be responsible for any typographical errors, misinformation, or misprints, and they shall be held totally harmless from any damages arising from reliance upon this data. This data is provided exclusively for consumers’ personal, non-commercial use. Copyright 2024 Doorify MLS of North Carolina. All rights reserved.
Contact
Learn More About This Property

| State | NC |
|---|---|
| County | Wake |
| City | Apex |
| Zip Code | 27523 |
| Area | Wake |
| Community Name | CitiSide at Beaver Creek |
| School District | Wake - Green Level High School |
| Elementary School | Wake - Turner Creek Elementary |
| High School | Wake - Green Level High School |
| Listing VS Median (in CitiSide at Beaver Creek) | |
Price: $425,000 low | high Med: $415,000 sqft: 2,661 low | high Med: 2,606 $ / sqft: $160 low | high Med: $159 On site: 86 low | high Med: 85 | |