7912 Wexford Waters Lane,Wake Forest, NC 27587
Wake Forest, NC 27587

Description
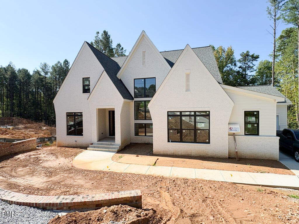
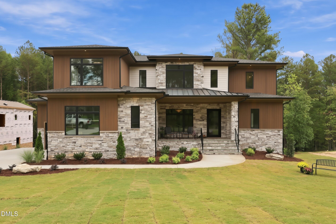
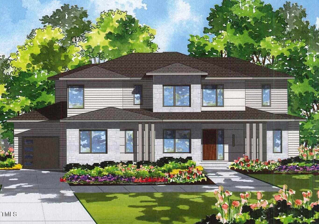
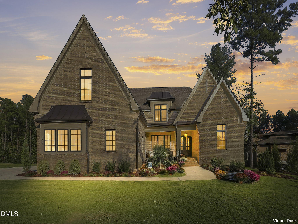
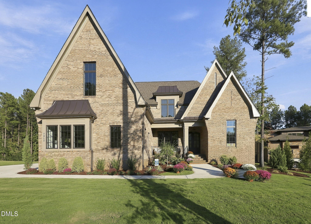
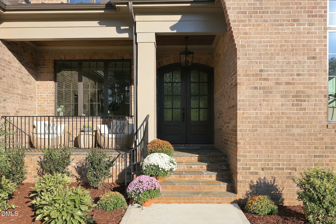
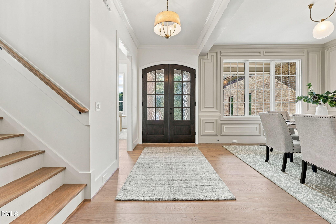
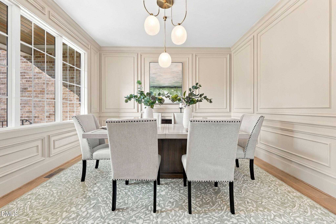
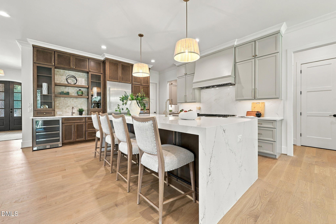
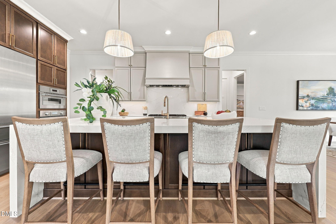
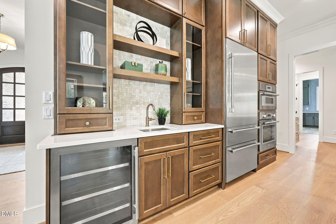
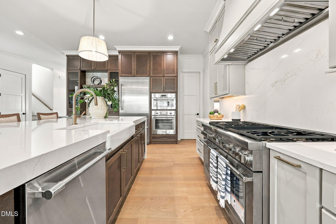
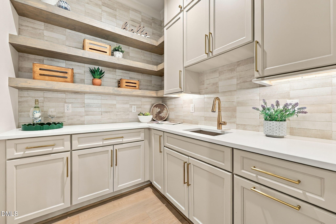
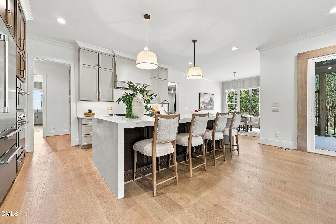
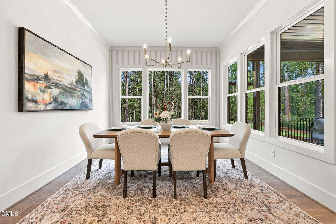
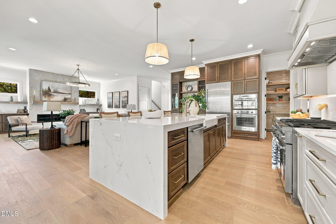
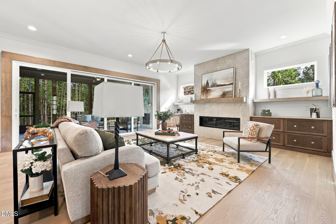
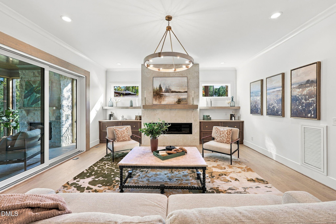
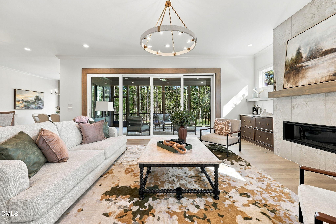
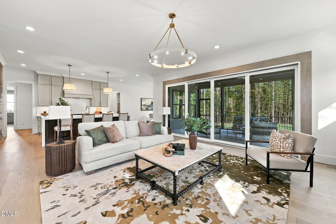
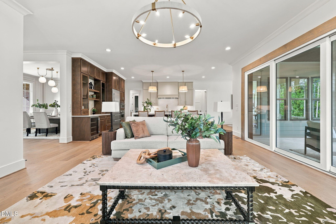
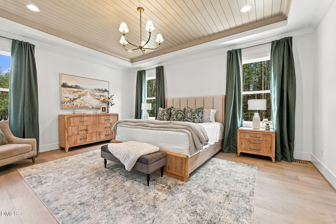
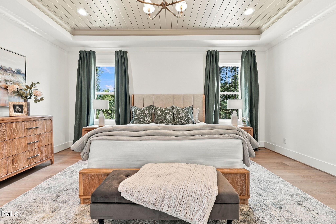
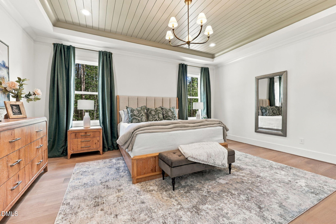
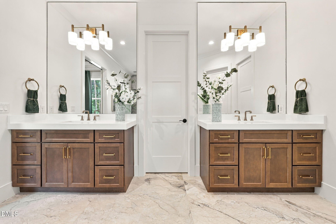
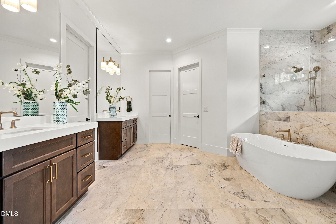
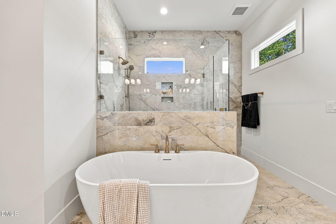
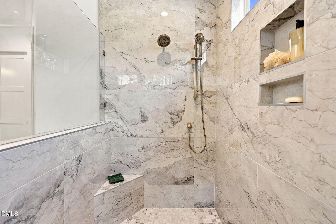
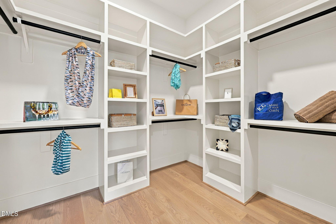
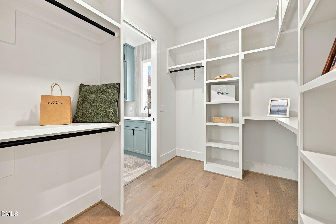
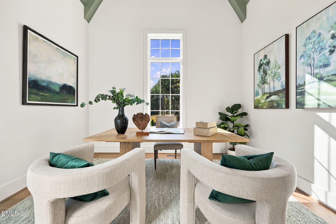
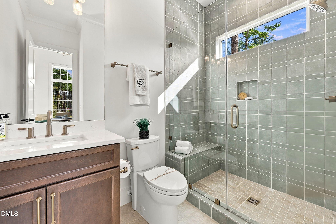
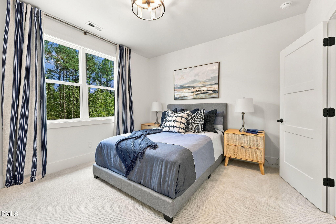
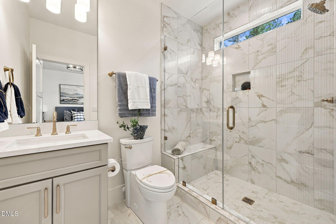
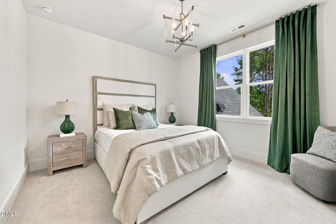
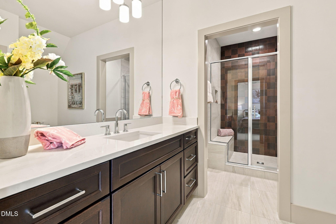
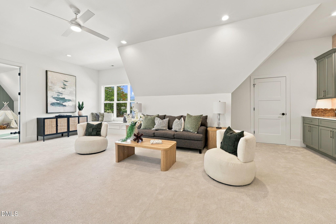
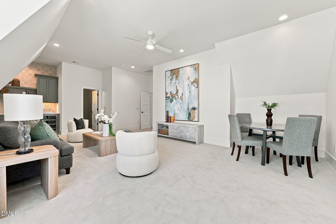
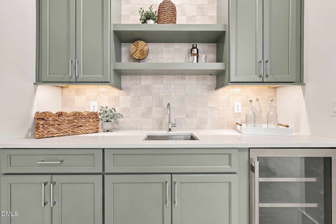
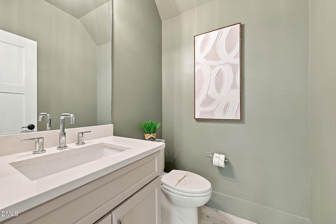
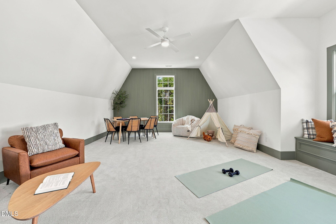
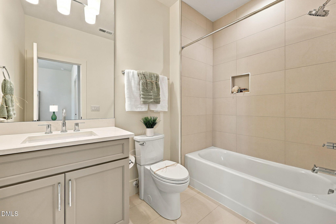
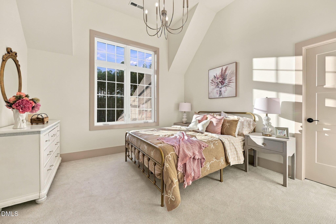
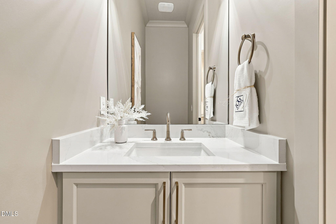
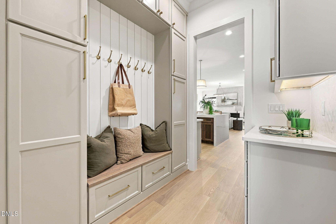
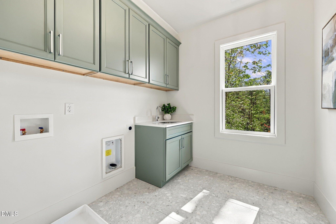
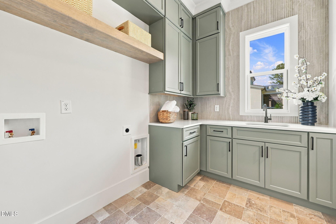
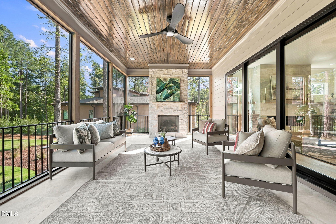
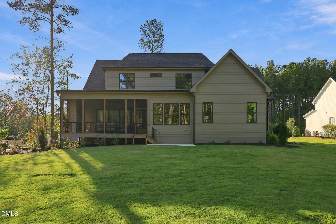
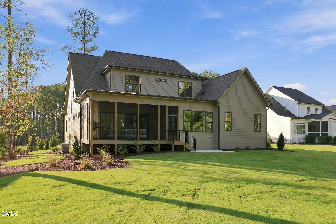
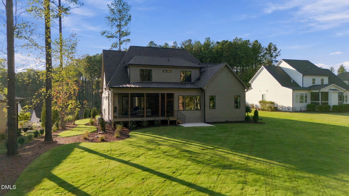
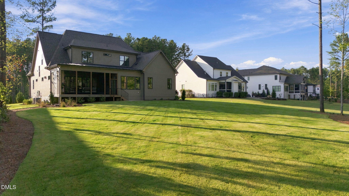
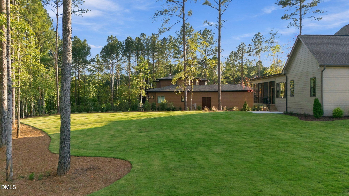
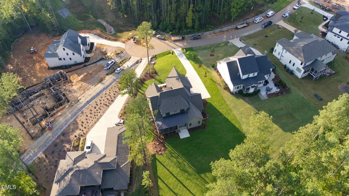
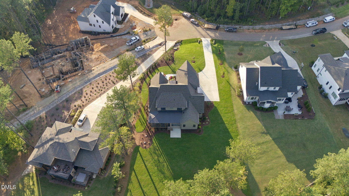
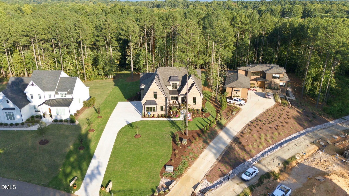
Perfect Score -- GOLD PARADE WINNER!! Custom-built by ICG Homes on a pool-ready lot with 1st floor owner's suite and study/guest suite! Main level and upstairs laundry rooms. Offering a private backyard oasis with the benefit of only county taxes. A rare combination of luxury and convenience, located less than ten minutes from the heart of Downtown Wake Forest and five minutes from local shopping and dining! A stunning gourmet kitchen features elegant quartz countertops and backsplash, custom ceiling-height cabinetry, and Thermador stainless steel appliances including a 48-inch gas range, wall oven/microwave and refrigerator, all centered around a large island with a quartz waterfall edge and designer pendant lighting. A massive hidden pantry provides ample storage space. All flowing into the family room, where a tile surround linear fireplace is flanked by custom built-ins and floating shelves. Stacked sliding glass doors open to a spacious screened porch with its own stone surround fireplace, offering a perfect transition to your private backyard oasis! This private owner's suite boasts a tray ceiling and wide plank hardwood flooring, leading into a luxurious ensuite bath with separate vanities with pure white quartz tops, a deep freestanding soaking tub, and a spa style zero-entry shower with frameless glass and corner seat. His and her walk-in closets provide generous storage and organization! Upstairs, offers an expansive gameroom with a wet bar and half bath, adjoining a media room for flexible recreation space. Three private ensuite bedrooms and tons of unfinished walk-in storage space. A three-car side-entry garage provides ample parking and sealed crawl space foundation complete this exceptional home. This custom build combines sophisticated designer finishes with the energy-efficient features!
Details
| MLS # | 10152768 |
|---|---|
| Listing Type | For Sale |
| Style | House |
| HOA Dues | $116 |
| Sub-Type | New Construction |
| Status | Active |
| Year | 2026 |
| Days On Site | 220 |
| Listing Provided By | Coldwell Banker HPW | Jim Allen |
Features
| Bed(s) | 4 |
|---|---|
| Bath(s) | 6 Total |
| SQ Feet | 4,697 |
| Garage | 3 |
| Story(s) | 2 |
| Zoning | R-40W |
| Acreage | 0.81 |
Interior
| Interior Features | Breakfast Bar, Built-in Features, Ceiling Fan(s), Crown Molding, Double Vanity, Entrance Foyer, Eat-in Kitchen, Granite Counters, High Ceilings, His and Hers Closets, Kitchen Island, Open Floorplan, Pantry, Primary Downstairs, Recessed Lighting, Soaking Tub, Tray Ceiling(s), Vaulted Ceiling(s), Wet Bar, Walk-in Closet(s), Wired for Data, Separate Shower, Bathtub/Shower Combination, Walk-in Shower, Water Closet, Smooth Ceilings |
|---|---|
| Heating Yes / No | No |
| Cooling Yes / No | Yes |
| Cooling | Central Air, Ceiling Fan(s), Dual, Gas, Heat Pump |
| Fireplace Features | Family Room, Gas, Gas Log, Outside, Ventless |
| Fireplaces Total | 2 |
| Fireplace Yes / No | Yes |
| Laundry Features | Electric Dryer Hookup, Laundry Room, Main Level, Upper Level, Washer Hookup |
| Rooms Total | 10 |
Exterior
| Exterior Features | Rain Gutters, In Parade of Homes |
|---|---|
| Roof | Metal, Shingle |
| Foundation Details | Block |
| Lot Features | Cleared, Landscaped |
| Construction Materials | Brick Veneer, Fiber Cement |
| Security Features | Smoke Detector(s) |
| Door Features | Sliding Doors |
| Window Features | Low-Emissivity Windows |
| Patio And Porch Features | Covered, Porch, Screened |
Parking
| Attached Garage Yes / No | Yes |
|---|---|
| Garage Yes / No | Yes |
| Parking Features | Attached, Concrete, Driveway, Garage Faces Side, Garage, Tandem |
Utilities
| Utilities | Cable Available, Electricity Connected, Natural Gas Connected, Water Connected, Septic Connected |
|---|---|
| Sewer | Septic Tank |
Taxes
| Tax Legal Description | Lo58 Wexford Reserve Ph2 Bm2022-01914 |
|---|---|
| Tax Year | 2025 |
| Tax Map Number | 58 |
Other
| Accessibility Features | No |
|---|
Area Information
| State | NC |
|---|---|
| County | Wake |
| City | Wake Forest |
| Zip Code | 27587 |
| Area | Wake |
| Community Name | Wexford Reserve |
| School District | Wake - Wake Forest High School |
| Elementary School | Wake - Forest Pines Drive Elemen |
| High School | Wake - Wake Forest High School |
| Listing VS Median (in Wexford Reserve) | |
Price: $1,775,000 low | high Med: $1,700,000 sqft: 4,697 low | high Med: 4,236 $ / sqft: $378 low | high Med: $401 On site: 220 low | high Med: 178 | |
Market Activity 27587
Request a showing
Request a showing

Listings marked with a Doorify MLS icon are provided courtesy of the Doorify MLS, of North Carolina, Internet Data Exchange Database. Brokers make an effort to deliver accurate information, but buyers should independently verify any information on which they will rely in a transaction. The listing broker shall not be responsible for any typographical errors, misinformation, or misprints, and they shall be held totally harmless from any damages arising from reliance upon this data. This data is provided exclusively for consumers’ personal, non-commercial use. Copyright 2024 Doorify MLS of North Carolina. All rights reserved.
Contact
Learn More About This Property

| State | NC |
|---|---|
| County | Wake |
| City | Wake Forest |
| Zip Code | 27587 |
| Area | Wake |
| Community Name | Wexford Reserve |
| School District | Wake - Wake Forest High School |
| Elementary School | Wake - Forest Pines Drive Elemen |
| High School | Wake - Wake Forest High School |
| Listing VS Median (in Wexford Reserve) | |
Price: $1,775,000 low | high Med: $1,700,000 sqft: 4,697 low | high Med: 4,236 $ / sqft: $378 low | high Med: $401 On site: 220 low | high Med: 178 | |