7809 Panther Branch Drive,Raleigh, NC 27612
Raleigh, NC 27612

Description
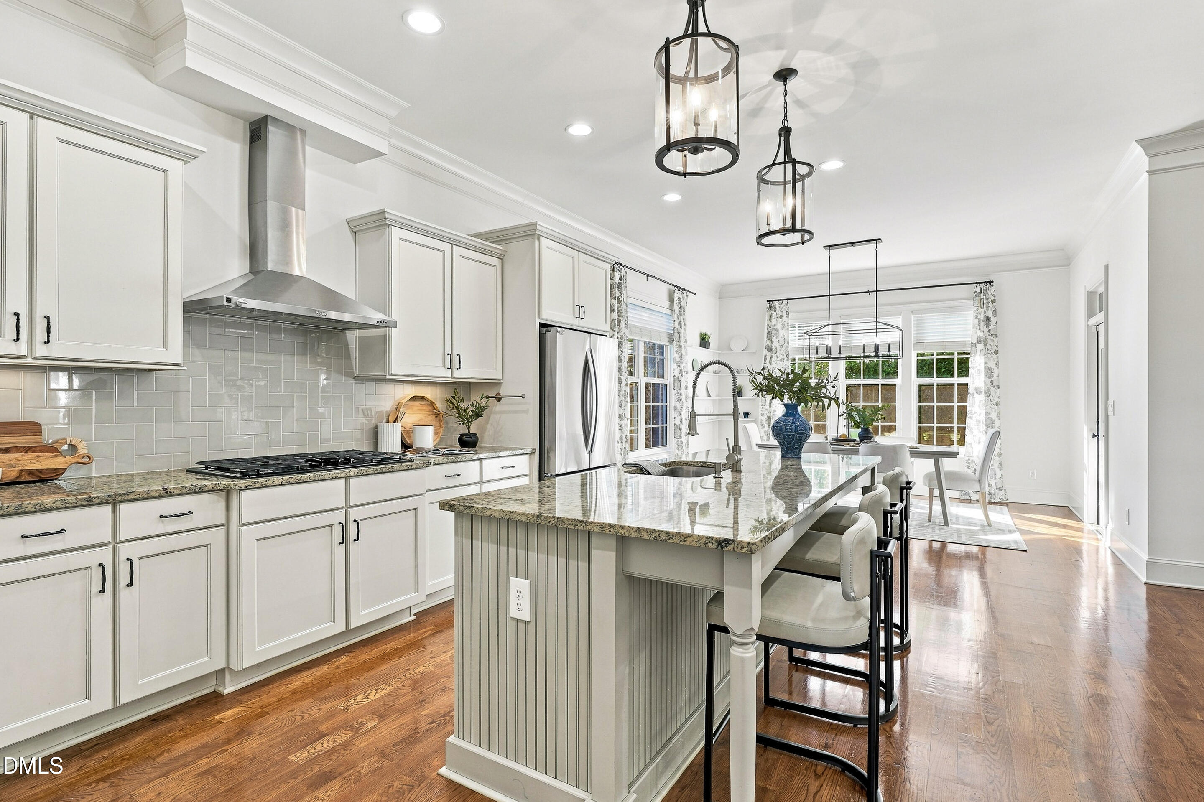
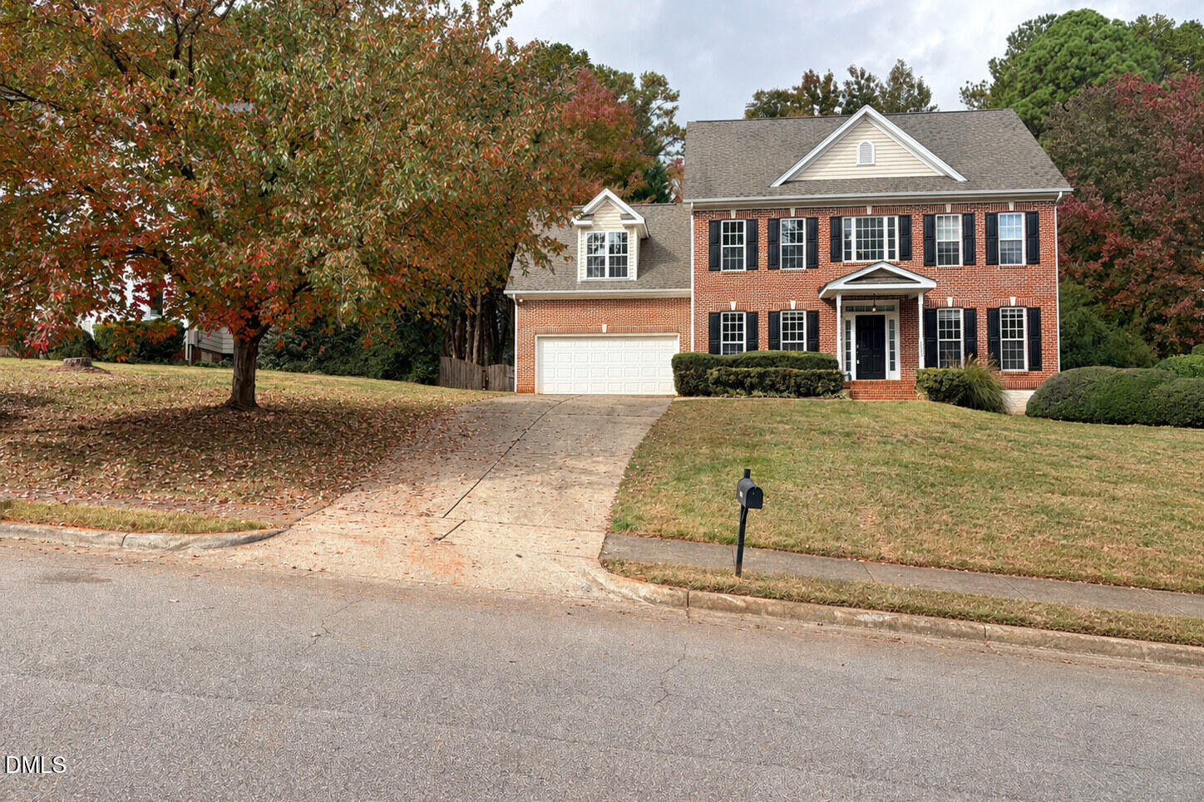
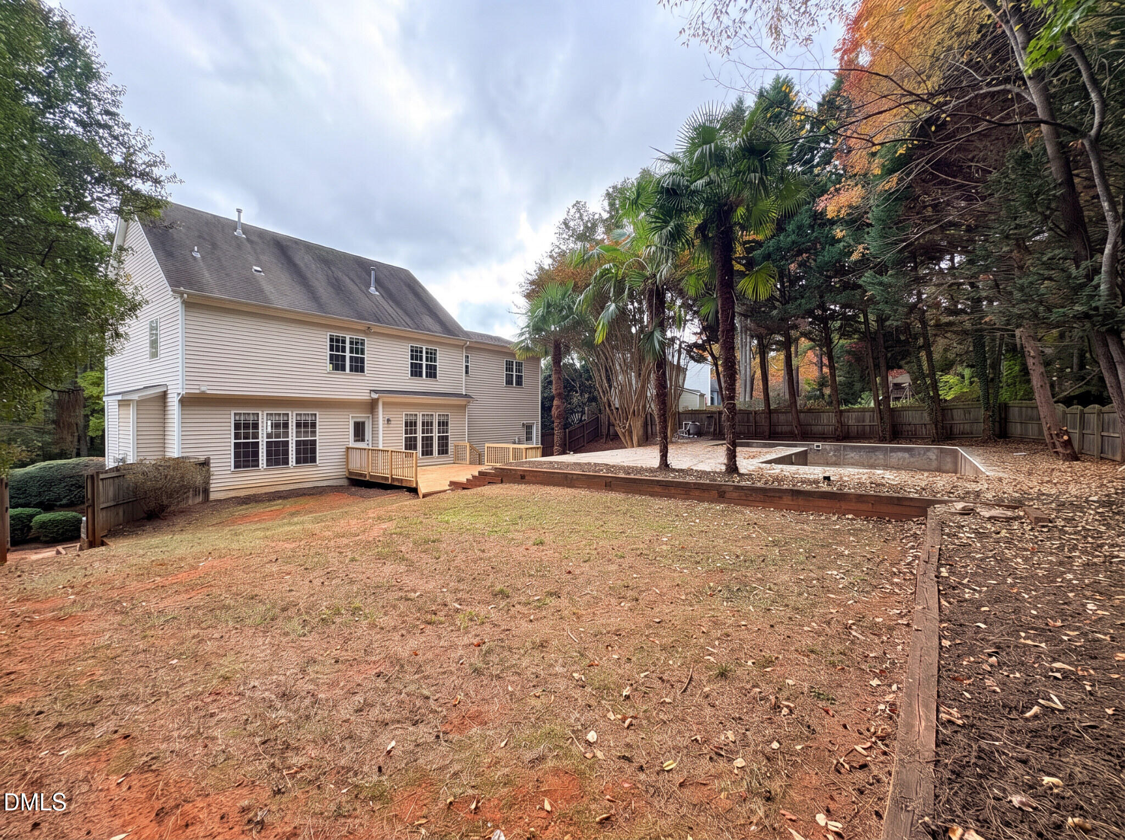
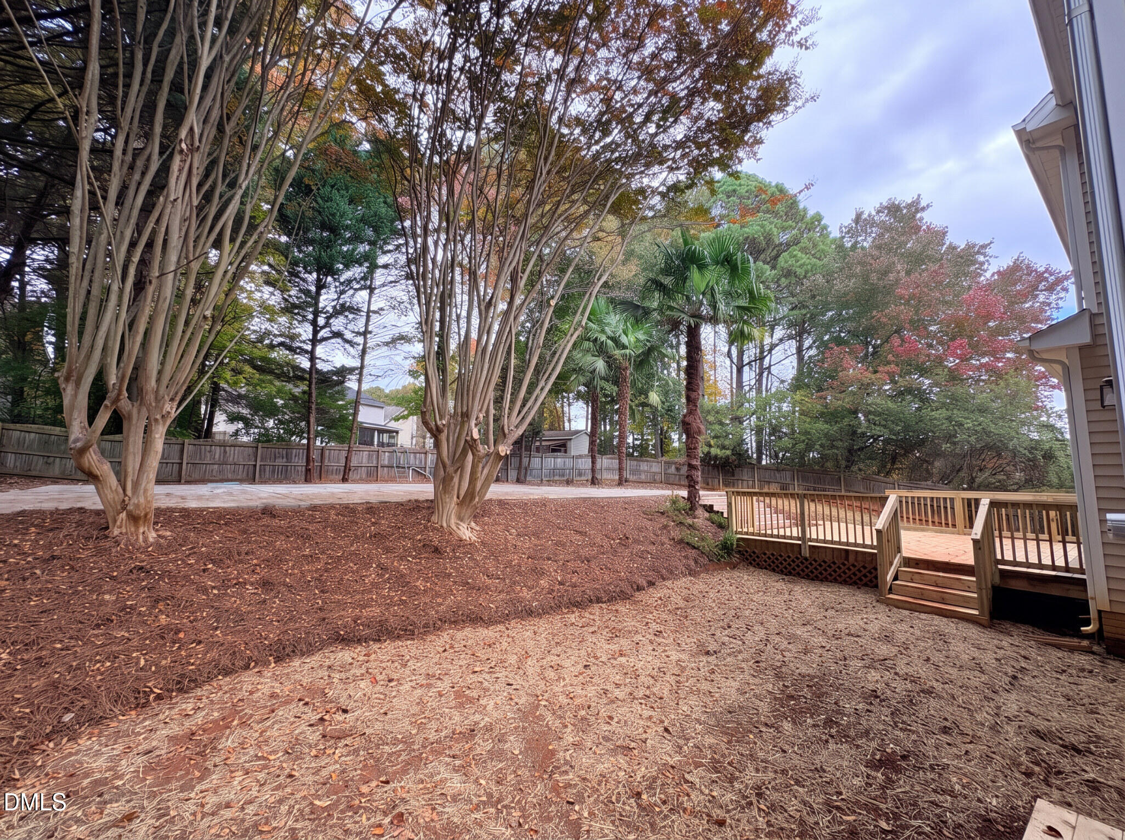
Space to spread out, a convenient Umstead Ridge location, and an in-ground pool surrounded by palms. This remodeled home at 7809 Panther Branch Drive brings all three together, with four bedrooms, a large bonus room, and a finished basement offering flexibility across three levels. Nearby access to Highway 70 and I-540 puts shopping, dining, and everyday conveniences within easy reach. The main level pairs traditional charm with connected living spaces. A formal dining room and separate study provide room to gather or work, while built-ins frame the living room fireplace. The living room opens to the kitchen and breakfast area, keeping conversation flowing from one space to the next. Step outside onto the new deck overlooking the backyard and your in-ground pool. Palm trees frame the pool area, creating a distinctive backdrop for outdoor dining, entertaining, or simply enjoying your new space. With both a deck and a separate patio, there is more than one place to unwind outdoors. Upstairs, four bedrooms include a spacious primary suite with a freestanding soaking tub and separate glass-enclosed shower. At the opposite end of the hallway, a large bonus room offers possibilities for a media room, game room, creative studio, or additional office, with a second staircase connecting to the kitchen and garage-entry area. The finished basement adds even more room to make your own, whether you envision a recreation area, workout space, or additional gathering room. Two unfinished storage closets help keep seasonal items tucked away, while French doors open to a separate side patio. With a prime location, a backyard featuring an in-ground pool, and plenty of room to spread out, this home brings it all together. Don't miss your chance to make it yours.
Details
| MLS # | 10201725 |
|---|---|
| Listing Type | For Sale |
| Style | House |
| Sub-Type | Resale |
| Status | Coming Soon |
| Year | 1997 |
| Days On Site | 7 |
| Listing Provided By | Monarch Realty Co. | Jason Queen |
Features
| Bed(s) | 4 |
|---|---|
| Bath(s) | 3 Total |
| SQ Feet | 3,613 |
| Garage | 2 |
| Basement | Y |
| Pool | Yes |
| Story(s) | 2 |
| Zoning | R-4 |
| Acreage | 0.35 |
| Property View | Neighborhood |
Interior
| Interior Features | Breakfast Bar, Built-in Features, Ceiling Fan(s), Double Vanity, Entrance Foyer, Eat-in Kitchen, High Speed Internet, Storage, Walk-in Closet(s), Bathtub/Shower Combination, Walk-in Shower, Quartz Counters, Room Over Garage, Smooth Ceilings, Master Downstairs |
|---|---|
| Heating Yes / No | Yes |
| Cooling Yes / No | Yes |
| Cooling | Central Air |
| Fireplace Features | Gas Log, Living Room |
| Fireplaces Total | 1 |
| Fireplace Yes / No | Yes |
| Laundry Features | Laundry Closet, In Hall, In Unit |
| Rooms Total | 12 |
Exterior
| Exterior Features | Private Yard, Fenced Yard |
|---|---|
| Roof | Shingle |
| Foundation Details | Block, Combination, Slab |
| Lot Features | Back Yard, City Lot, Few Trees, Front Yard, Landscaped, Near Public Transit, Rectangular Lot, Sloped, Sloped Up |
| Community Features | Curbs, Sidewalks |
| View | Neighborhood |
| Construction Materials | Brick, Brick Veneer, Vinyl Siding |
| Patio And Porch Features | Deck, Patio |
| Pool Features | In Ground, Liner, Outdoor Pool, Private |
Parking
| Attached Garage Yes / No | Yes |
|---|---|
| Garage Yes / No | Yes |
| Parking Features | Additional Parking, Attached, Concrete, Covered, Direct Access, Driveway, Garage Faces Front, Garage, Garage Door Opener, Guest, Inside Entrance, Kitchen Level, Off Street, On Site, Paved, Parking Pad, Private, Secured, Side By Side |
Location
| Community Features | Curbs, Sidewalks |
|---|
Utilities
| Utilities | Cable Available, Electricity Connected, Natural Gas Connected, Sewer Connected, Water Connected |
|---|---|
| Sewer | Public Sewer |
Taxes
| Tax Assessed Value | 640006 |
|---|---|
| Tax Legal Description | Lo175 Umstead Ridge Sub Phvi Bm1994-667 |
| Tax Year | 2026 |
| Tax Map Number | 175 |
Other
| Accessibility Features | Level Flooring, No |
|---|
Area Information
| State | NC |
|---|---|
| County | Wake |
| City | Raleigh |
| Zip Code | 27612 |
| Area | Wake |
| Community Name | Umstead Ridge |
| School District | Wake - Leesville Road High |
| Elementary School | Wake - Leesville Road Elementary |
| High School | Wake - Leesville Road High |
| Listing VS Median (in Umstead Ridge) | |
Price: $975,000 low | high Med: $855,000 sqft: 3,613 low | high Med: 2,942 $ / sqft: $270 low | high Med: $297 On site: 7 low | high Med: 17.5 | |
Market Activity 27612
Request a showing
Request a showing

Listings marked with a Doorify MLS icon are provided courtesy of the Doorify MLS, of North Carolina, Internet Data Exchange Database. Brokers make an effort to deliver accurate information, but buyers should independently verify any information on which they will rely in a transaction. The listing broker shall not be responsible for any typographical errors, misinformation, or misprints, and they shall be held totally harmless from any damages arising from reliance upon this data. This data is provided exclusively for consumers’ personal, non-commercial use. Copyright 2024 Doorify MLS of North Carolina. All rights reserved.
Contact
Learn More About This Property

| State | NC |
|---|---|
| County | Wake |
| City | Raleigh |
| Zip Code | 27612 |
| Area | Wake |
| Community Name | Umstead Ridge |
| School District | Wake - Leesville Road High |
| Elementary School | Wake - Leesville Road Elementary |
| High School | Wake - Leesville Road High |
| Listing VS Median (in Umstead Ridge) | |
Price: $975,000 low | high Med: $855,000 sqft: 3,613 low | high Med: 2,942 $ / sqft: $270 low | high Med: $297 On site: 7 low | high Med: 17.5 | |