
Description
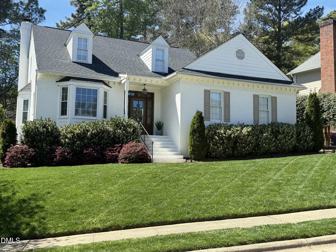
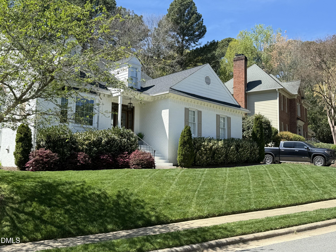
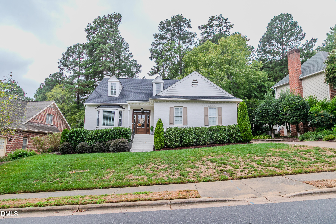
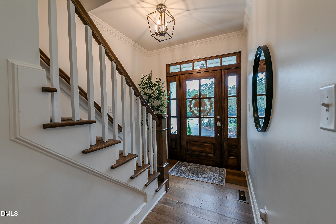
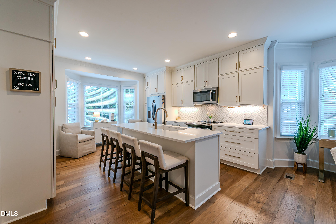
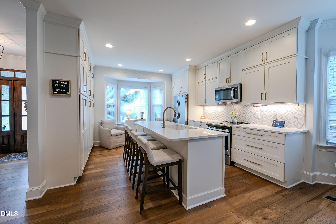
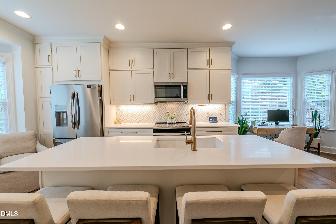
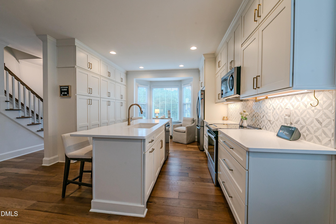
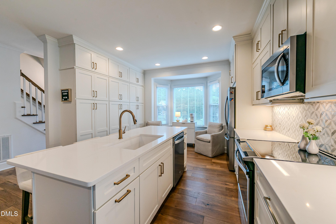
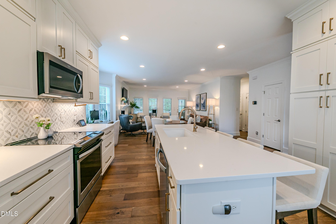
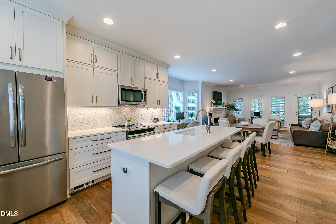
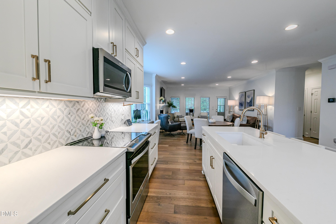
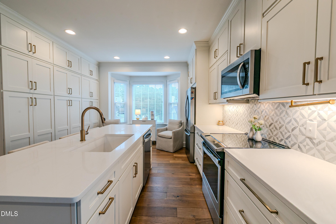
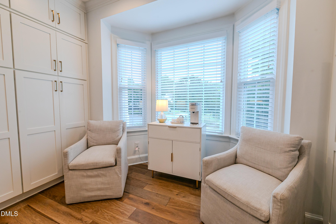
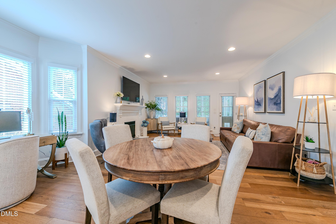
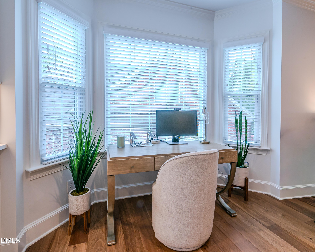
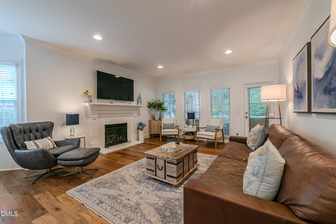
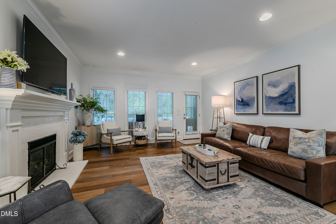
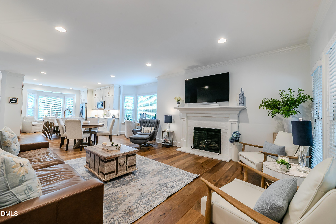
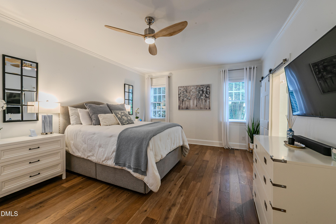
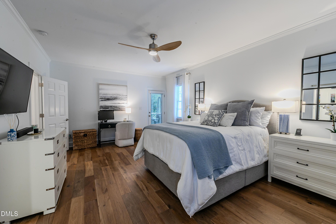
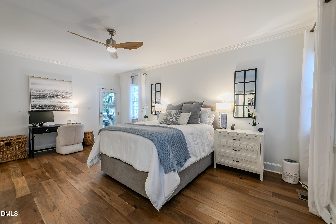
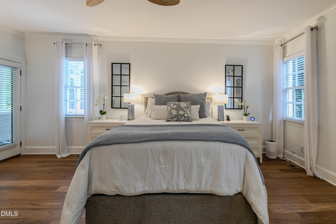
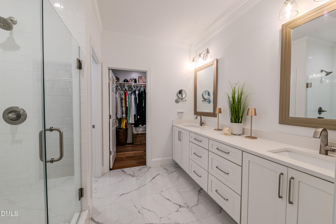
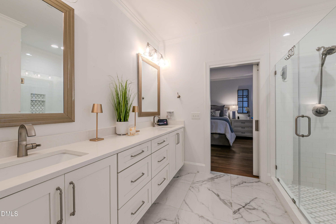
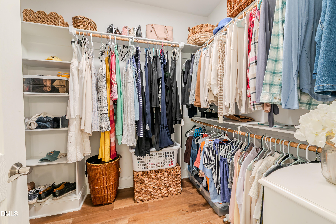
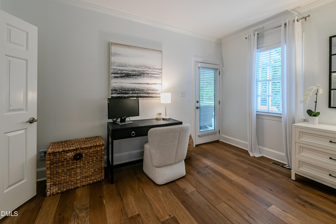
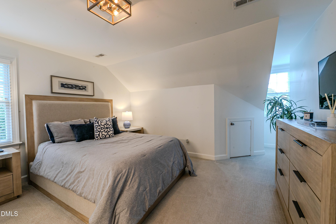
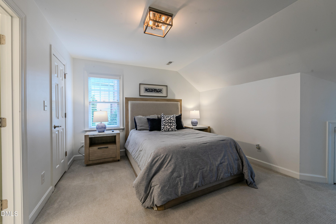
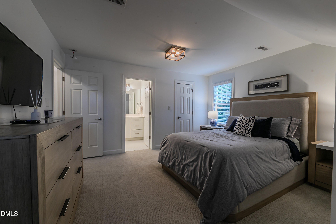
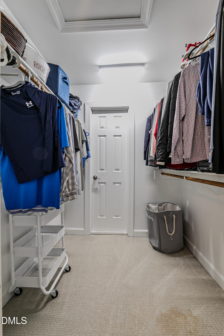
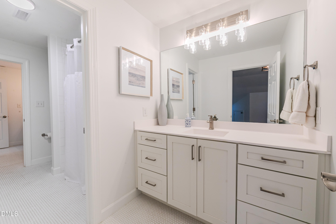
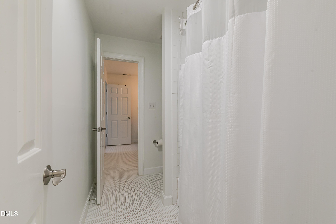
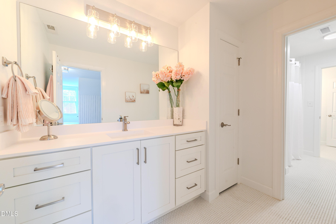
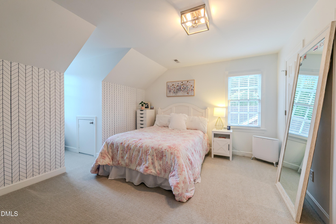
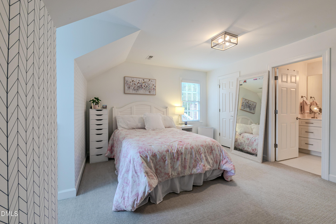
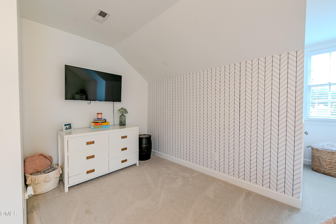
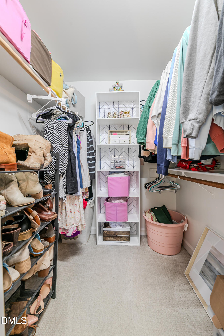
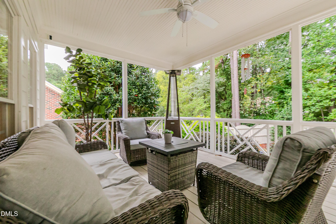
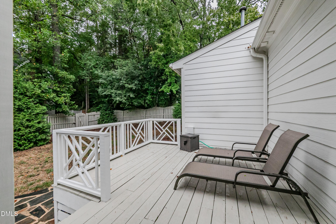
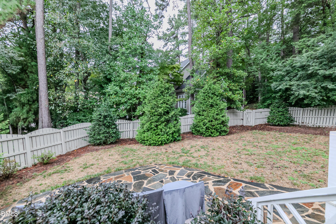
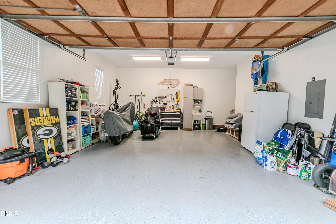
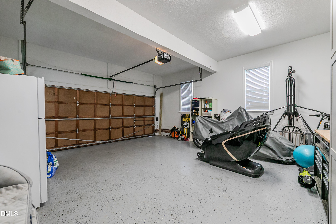
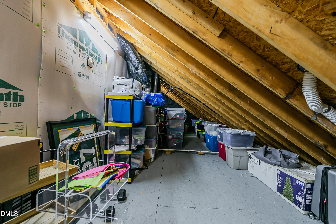
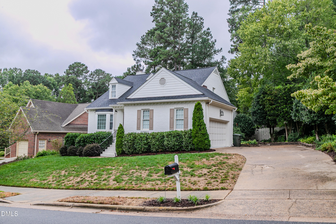
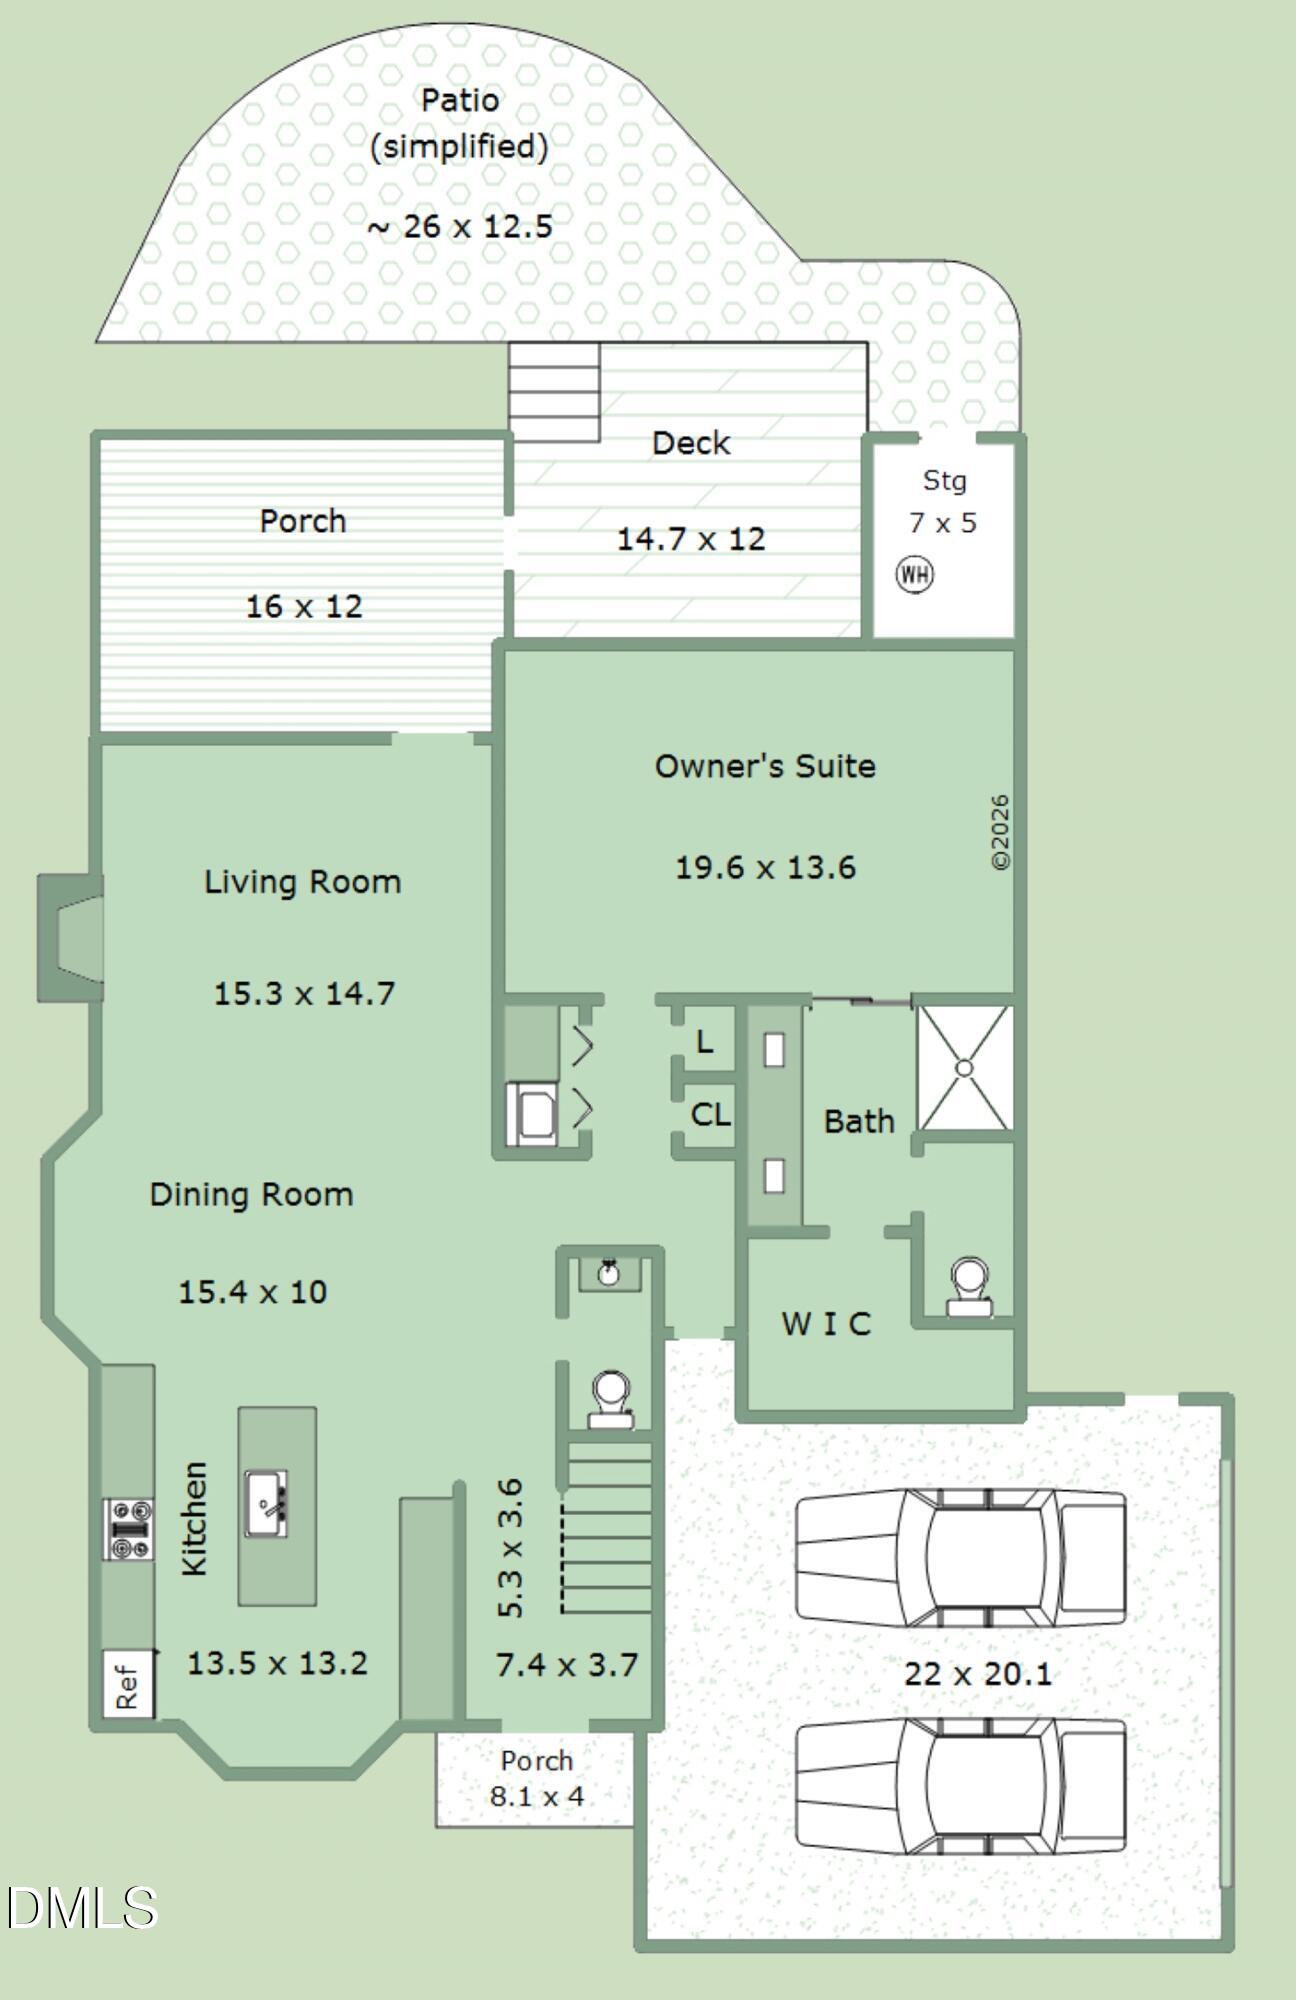
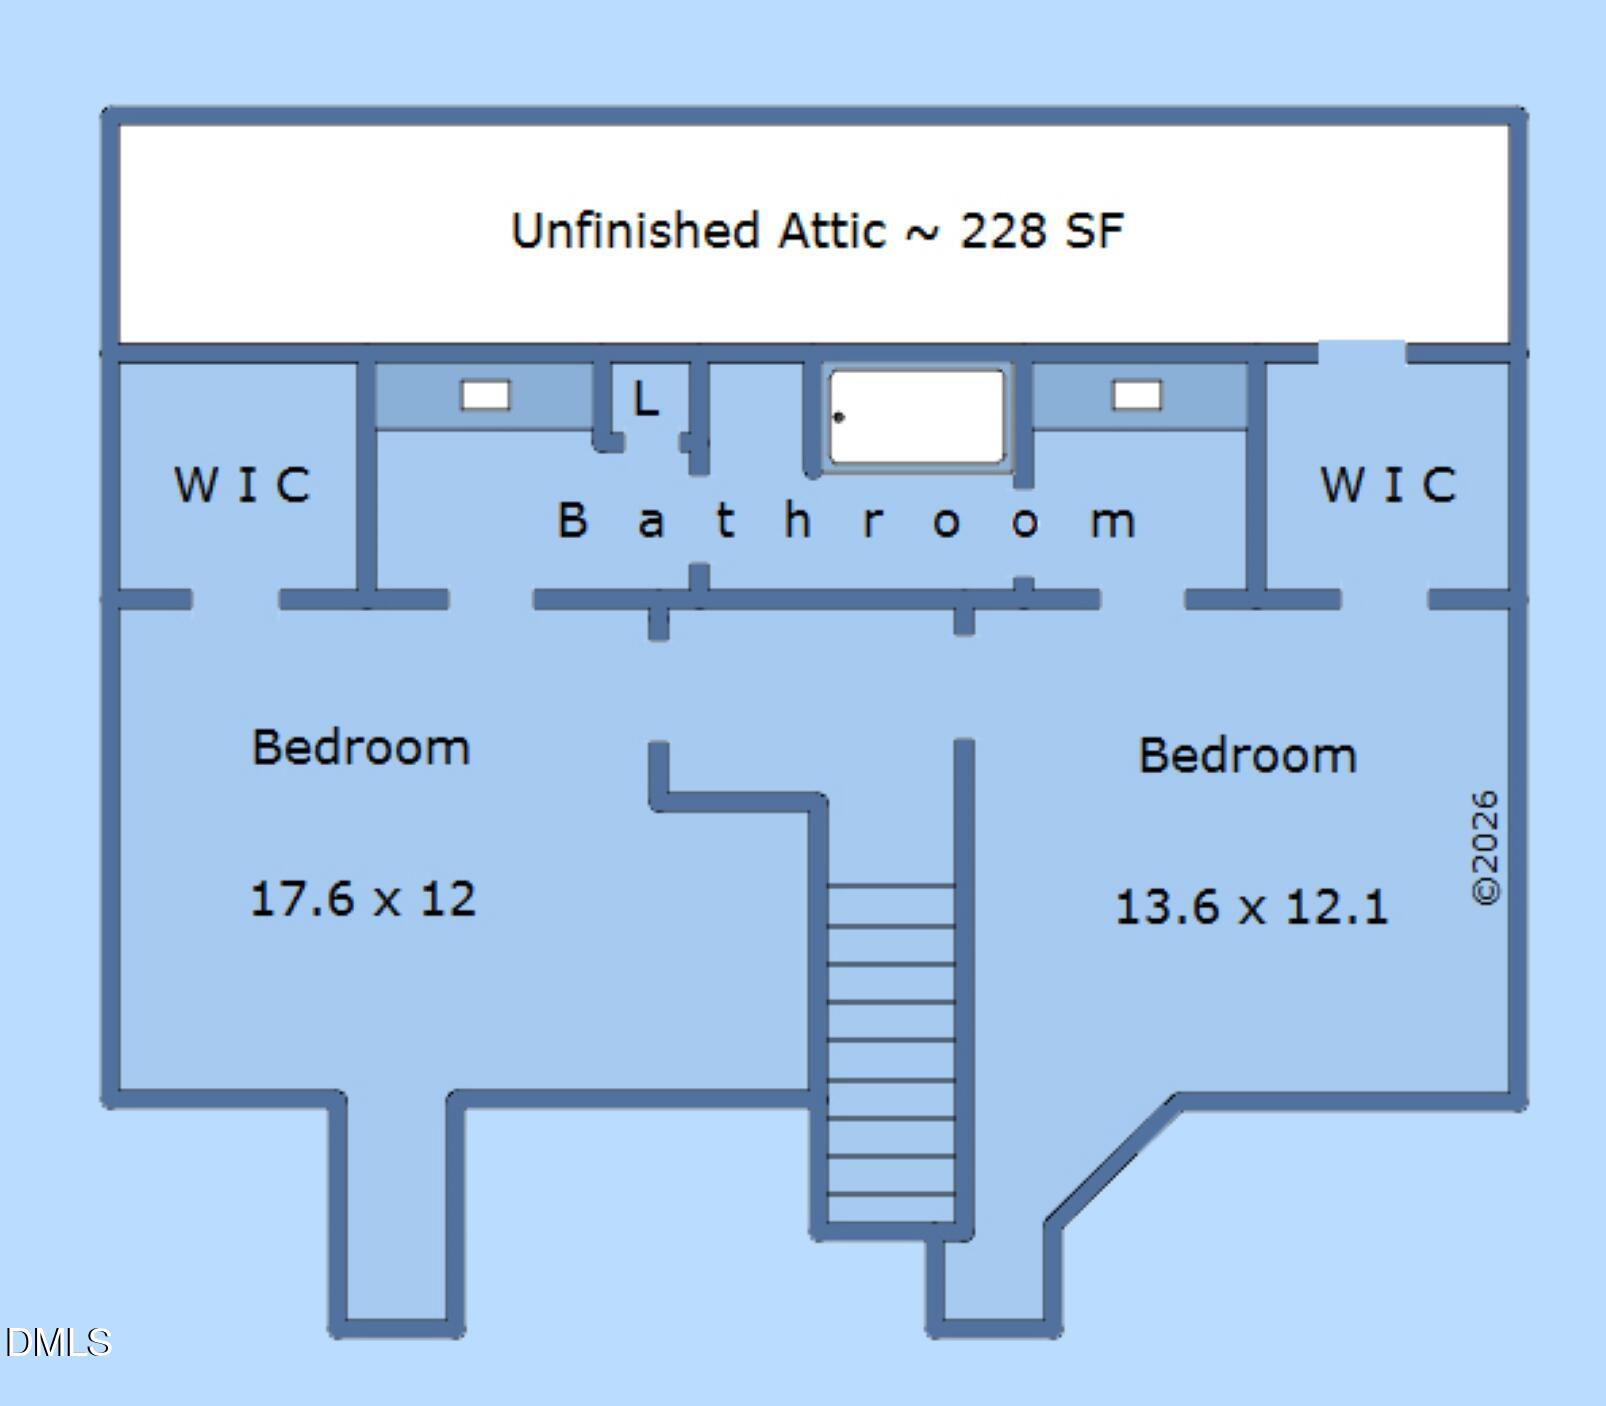
In the heart of North Raleigh, this beautifully updated home offers a prime location just minutes from shopping, dining, pools, tennis courts (available for a fee), I-540, and the airport. Thoughtfully remodeled and finished in 2024 by a local builder, this home combines timeless style with modern conveniences. The stunning kitchen features quartz countertops, soft-close white cabinetry extending to the ceiling, under-cabinet lighting, stainless steel appliances, and a beautiful mosaic tile backsplash. A charming bay-window breakfast nook provides the perfect spot to enjoy your morning coffee. Wide-plank hardwood floors flow throughout the main level, including the spacious first-floor primary suite. The luxurious spa-inspired bathroom showcases an oversized tiled shower with gorgeous mosaic accents, a double vanity, framed mirrors, and designer lighting. A generous walk-in closet offers ample storage and organization space. The inviting living room features a gas-log fireplace and French doors that open to a covered porch and deck, creating the perfect space for indoor-outdoor living. Upstairs, you'll find two oversized bedrooms, each with walk-in closets, connected by an updated Jack-and-Jill bath. One bedroom also offers convenient walk-in attic, unfinished, access through the closet. Step outside to enjoy a private, fenced backyard complete with a grilling deck, flagstone patio, and plenty of room for play, pets, and entertaining. This charming three-sided brick home, painted white, also features a sealed crawlspace, a side-entry two-car garage, and ample parking. Don't miss the opportunity to make this exceptional North Raleigh home your own!
Details
| MLS # | 10194850 |
|---|---|
| Listing Type | For Sale |
| Style | House |
| HOA Dues | $320 |
| Sub-Type | Resale |
| Status | Pending |
| Year | 1990 |
| Days On Site | 30 |
| Listing Provided By | Long & Foster Real Estate INC/Raleigh | Mary Bouchard |
Features
| Bed(s) | 3 |
|---|---|
| Bath(s) | 3 Total |
| SQ Feet | 2,122 |
| Garage | 2 |
| Story(s) | 2 |
| Zoning | R-6 |
| Acreage | 0.22 |
Interior
| Interior Features | Bathtub/Shower Combination, Bidet, Ceiling Fan(s), Double Vanity, Eat-in Kitchen, Entrance Foyer, High Ceilings, Kitchen Island, Kitchen/Dining Room Combination, Open Floorplan, Pantry, Primary Downstairs, Quartz Counters, Recessed Lighting, Separate Shower, Smooth Ceilings, Storage, Walk-In Closet(s), Walk-In Shower, Water Closet |
|---|---|
| Heating Yes / No | Yes |
| Cooling Yes / No | Yes |
| Cooling | Central Air, Electric |
| Fireplace Features | Family Room, Fireplace Screen, Gas Log |
| Fireplaces Total | 1 |
| Fireplace Yes / No | Yes |
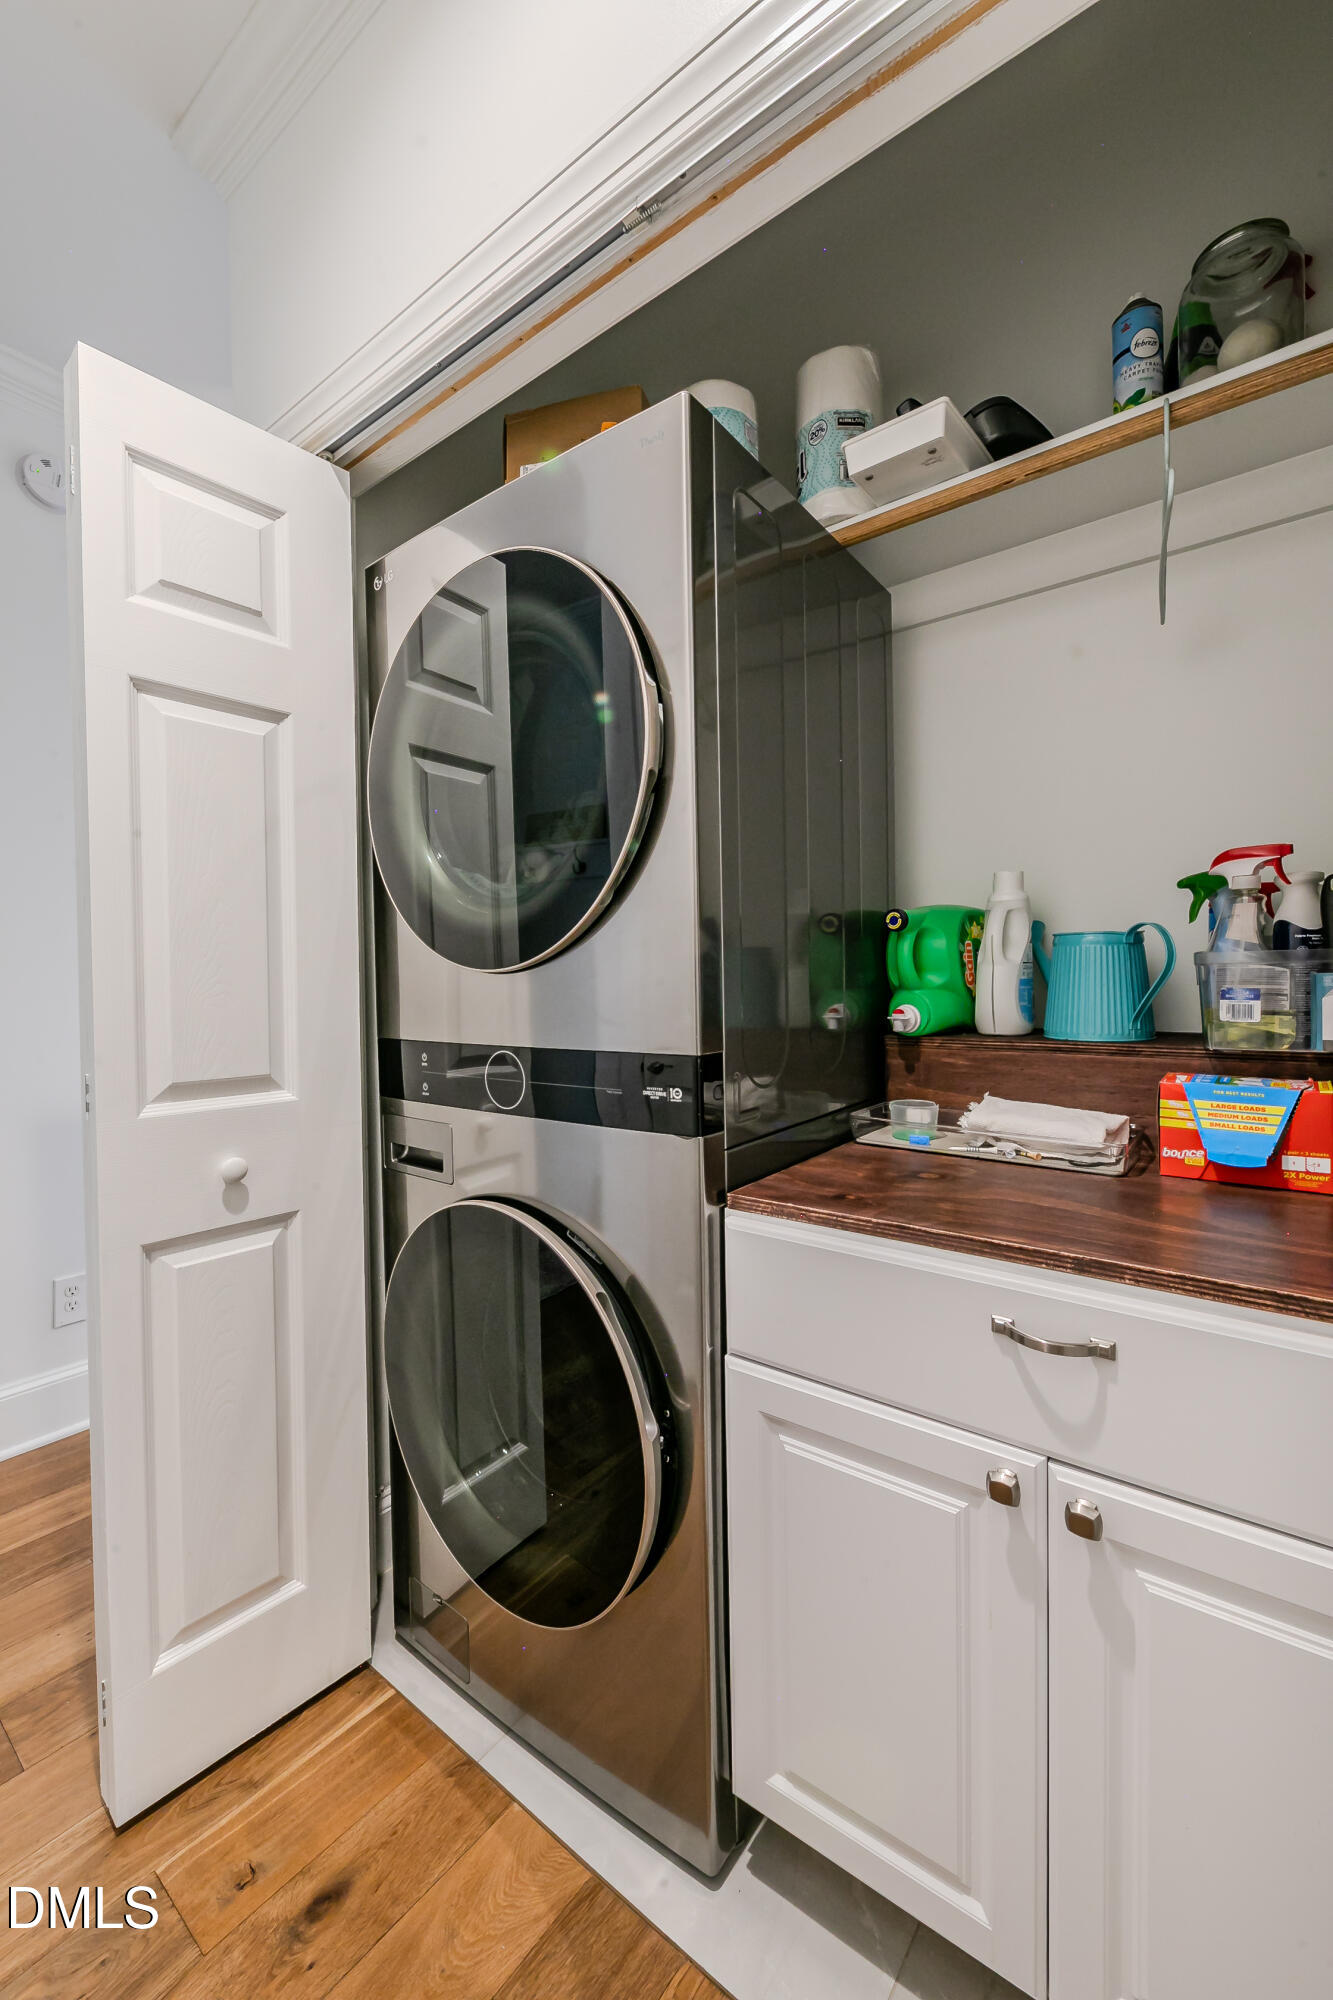
| Laundry Features | In Hall, Laundry Closet, Main Level |
| Rooms Total | 6 |
Exterior
| Exterior Features | Fenced Yard, Rain Gutters |
|---|---|
| Roof | Shingle |
| Foundation Details | Crawlspace |
| Lot Features | Back Yard, Few Trees, Front Yard, Hardwood Trees, Landscaped, Level |
| Community Features | Curbs, Sidewalks |
| Construction Materials | Brick, Fiber Cement |
| Security Features | Smoke Detector(s) |
| Door Features | French Doors |
| Window Features | Bay Window(s), Blinds, Plantation Shutters, Shutters |
| Patio And Porch Features | Covered, Front Porch, Patio, Rear Porch |
Parking
| Attached Garage Yes / No | Yes |
|---|---|
| Garage Yes / No | Yes |
| Parking Features | Attached, Concrete, Driveway, Garage Door Opener, Garage Faces Side, Parking Pad |
| Other Parking | attached, street and driveway |
Location
| Association Amenities | Management, Pond Year Round |
|---|---|
| Community Features | Curbs, Sidewalks |
Utilities
| Utilities | Cable Available, Natural Gas Connected, Sewer Connected, Water Connected |
|---|---|
| Sewer | Public Sewer |
Taxes
| Tax Assessed Value | 638032 |
|---|---|
| Tax Legal Description | Lo29 Clandon Forest Ph1 Bm1989-1186 |
| Tax Year | 2026 |
Area Information
| State | NC |
|---|---|
| County | Wake |
| City | Raleigh |
| Zip Code | 27615 |
| Area | Wake |
| Community Name | Clandon Forest |
| School District | Wake - Sanderson High |
| Elementary School | Wake - Lynn Road Elementary |
| High School | Wake - Sanderson High |
| Listing VS Median (in Clandon Forest) | |
Price: $749,900 low | high Med: $749,900 sqft: 2,122 low | high Med: 2,122 $ / sqft: $353 low | high Med: $353 On site: 30 low | high Med: 30 | |
Market Activity 27615
Request a showing
Request a showing

Listings marked with a Doorify MLS icon are provided courtesy of the Doorify MLS, of North Carolina, Internet Data Exchange Database. Brokers make an effort to deliver accurate information, but buyers should independently verify any information on which they will rely in a transaction. The listing broker shall not be responsible for any typographical errors, misinformation, or misprints, and they shall be held totally harmless from any damages arising from reliance upon this data. This data is provided exclusively for consumers’ personal, non-commercial use. Copyright 2024 Doorify MLS of North Carolina. All rights reserved.
Contact
Learn More About This Property

| State | NC |
|---|---|
| County | Wake |
| City | Raleigh |
| Zip Code | 27615 |
| Area | Wake |
| Community Name | Clandon Forest |
| School District | Wake - Sanderson High |
| Elementary School | Wake - Lynn Road Elementary |
| High School | Wake - Sanderson High |
| Listing VS Median (in Clandon Forest) | |
Price: $749,900 low | high Med: $749,900 sqft: 2,122 low | high Med: 2,122 $ / sqft: $353 low | high Med: $353 On site: 30 low | high Med: 30 | |