

Description
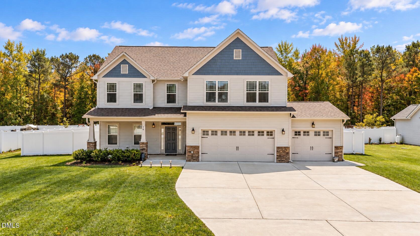
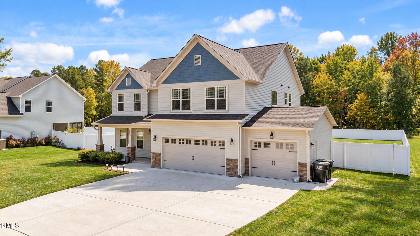
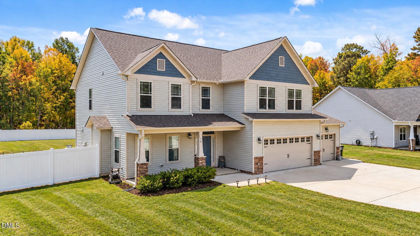
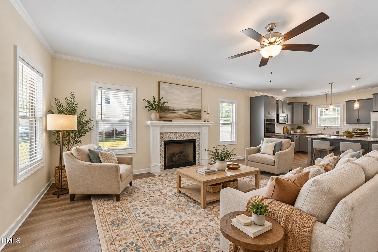
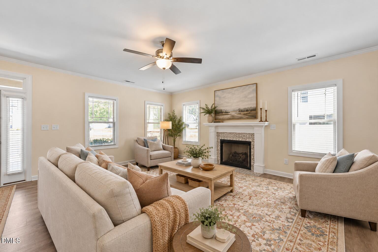
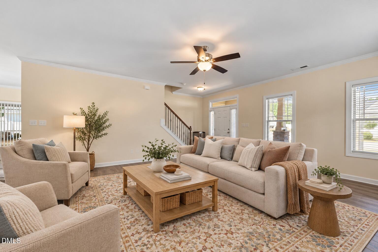
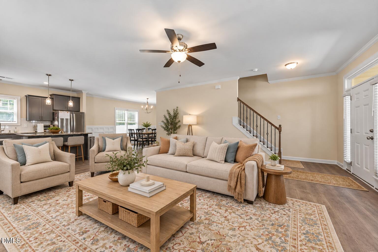
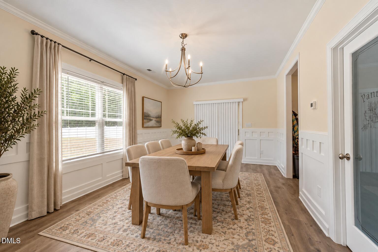
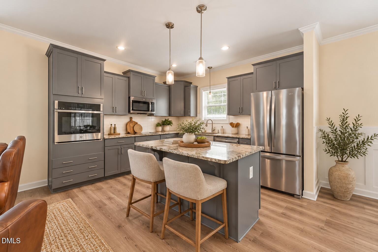
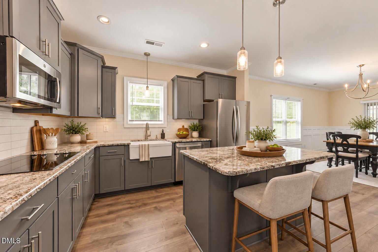
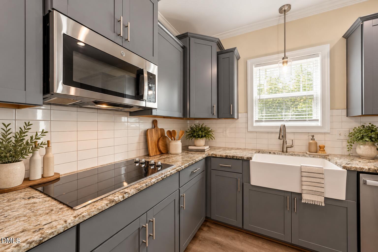
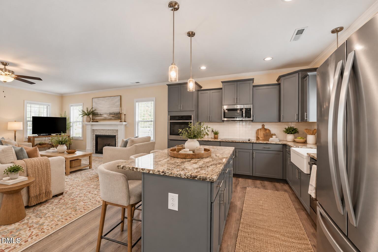
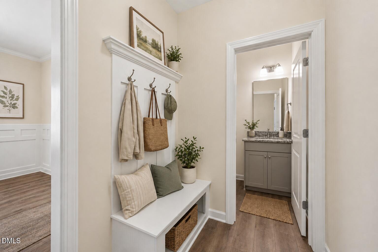
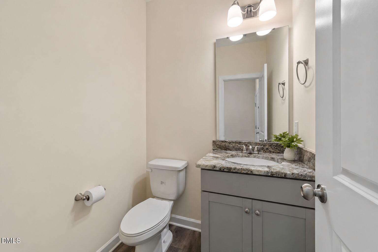
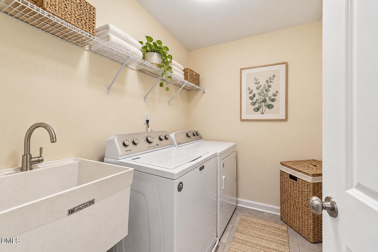
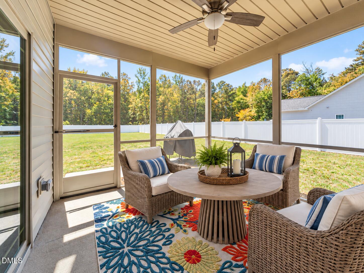
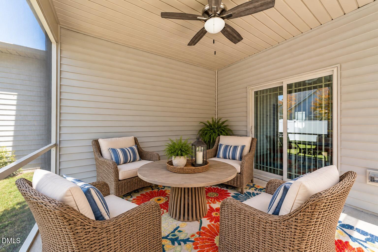
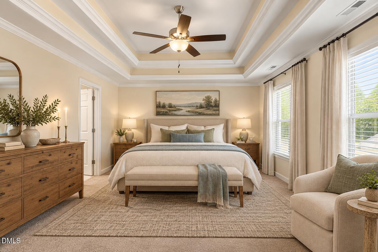
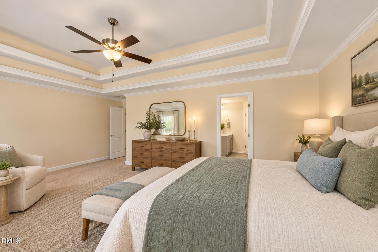
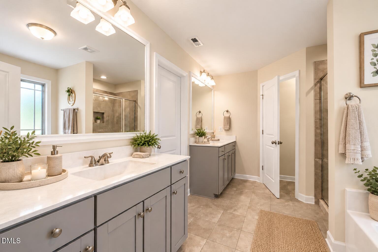
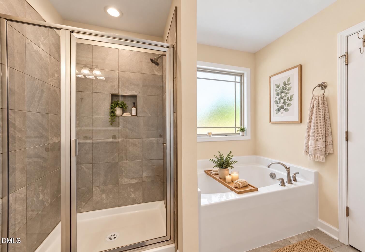
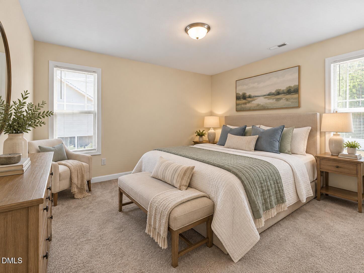
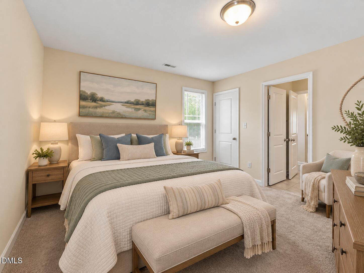
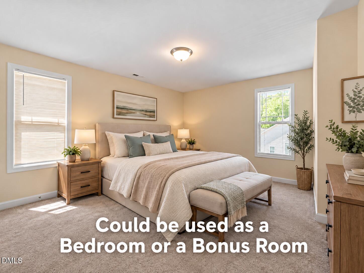
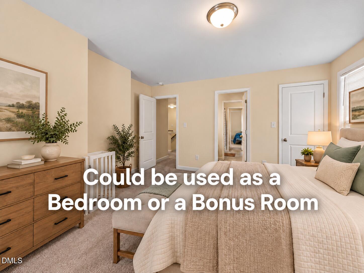
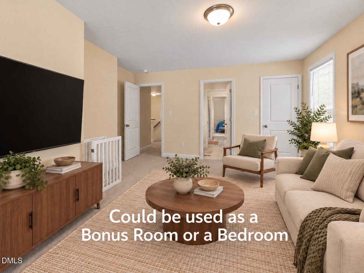
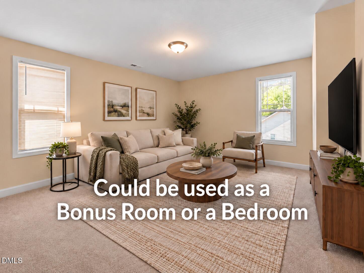
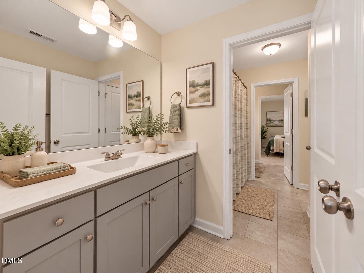
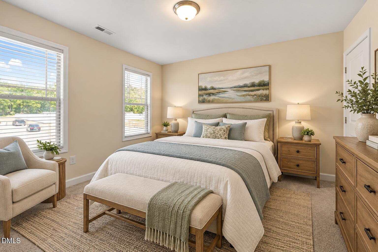
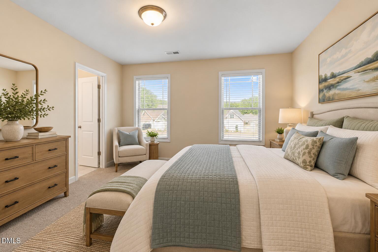
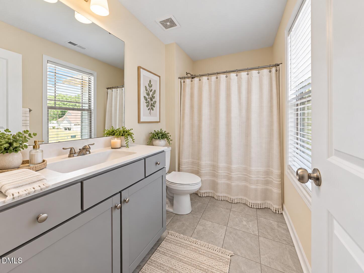
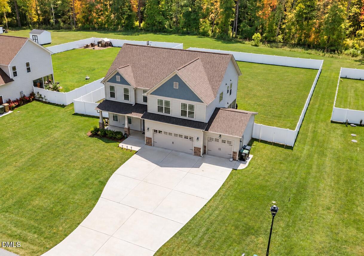
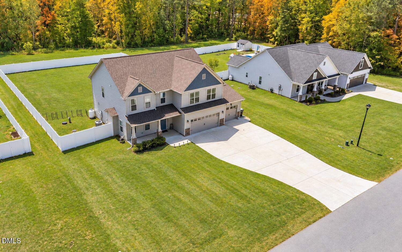
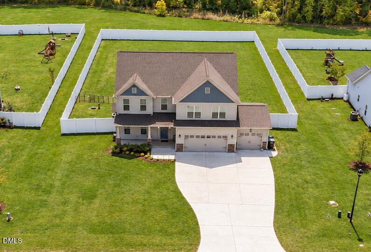
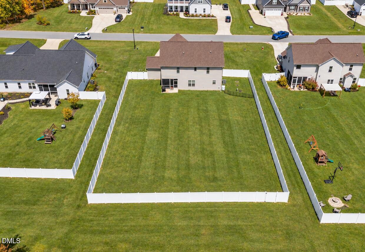
Welcome to 76 Cozy Brook Court in Clayton's Dean Manor. Located on a peaceful cul-de-sac street, this 1.02-acre, fenced homesite with 3-car garage offers coveted privacy and space. The screened porch overlooking the spacious backyard provides the ideal area to entertain as well as relax. Inside, 2,574 square feet of living space includes 3 bedrooms, 3.5 bathrooms, and a versatile bonus room for additional flexibility. A gas log fireplace, crown molding, and durable LVP flooring are highlights of the warm and inviting family room. The kitchen features granite countertops with shaker soft-close cabinetry, recessed lighting, a white subway tile backsplash, and stainless steel appliances, including a smooth cooktop, built-in microwave, and built-in oven. A center island with barstool seating and a farmhouse sink with retractable faucet add convenience and functionality. Craftsman-style wainscoting gives the dining area a distinctive finish. The spacious owner's suite features an adjoining bath with dual vanities, an oversized walk-in shower, a private water closet, and brushed nickel fixtures. Schedule your private tour today!
Details
| MLS # | 10198529 |
|---|---|
| Listing Type | For Sale |
| Style | House |
| HOA Dues | $48 |
| Sub-Type | Resale |
| Status | Active |
| Year | 2022 |
| Days On Site | 8 |
| Listing Provided By | Coldwell Banker HPW | Jim Allen |
Features
| Bed(s) | 3 |
|---|---|
| Bath(s) | 4 Total |
| SQ Feet | 2,574 |
| Garage | 3 |
| Story(s) | 2 |
| Zoning | RAG |
| Acreage | 1.02 |
| Property View | Neighborhood |
Interior
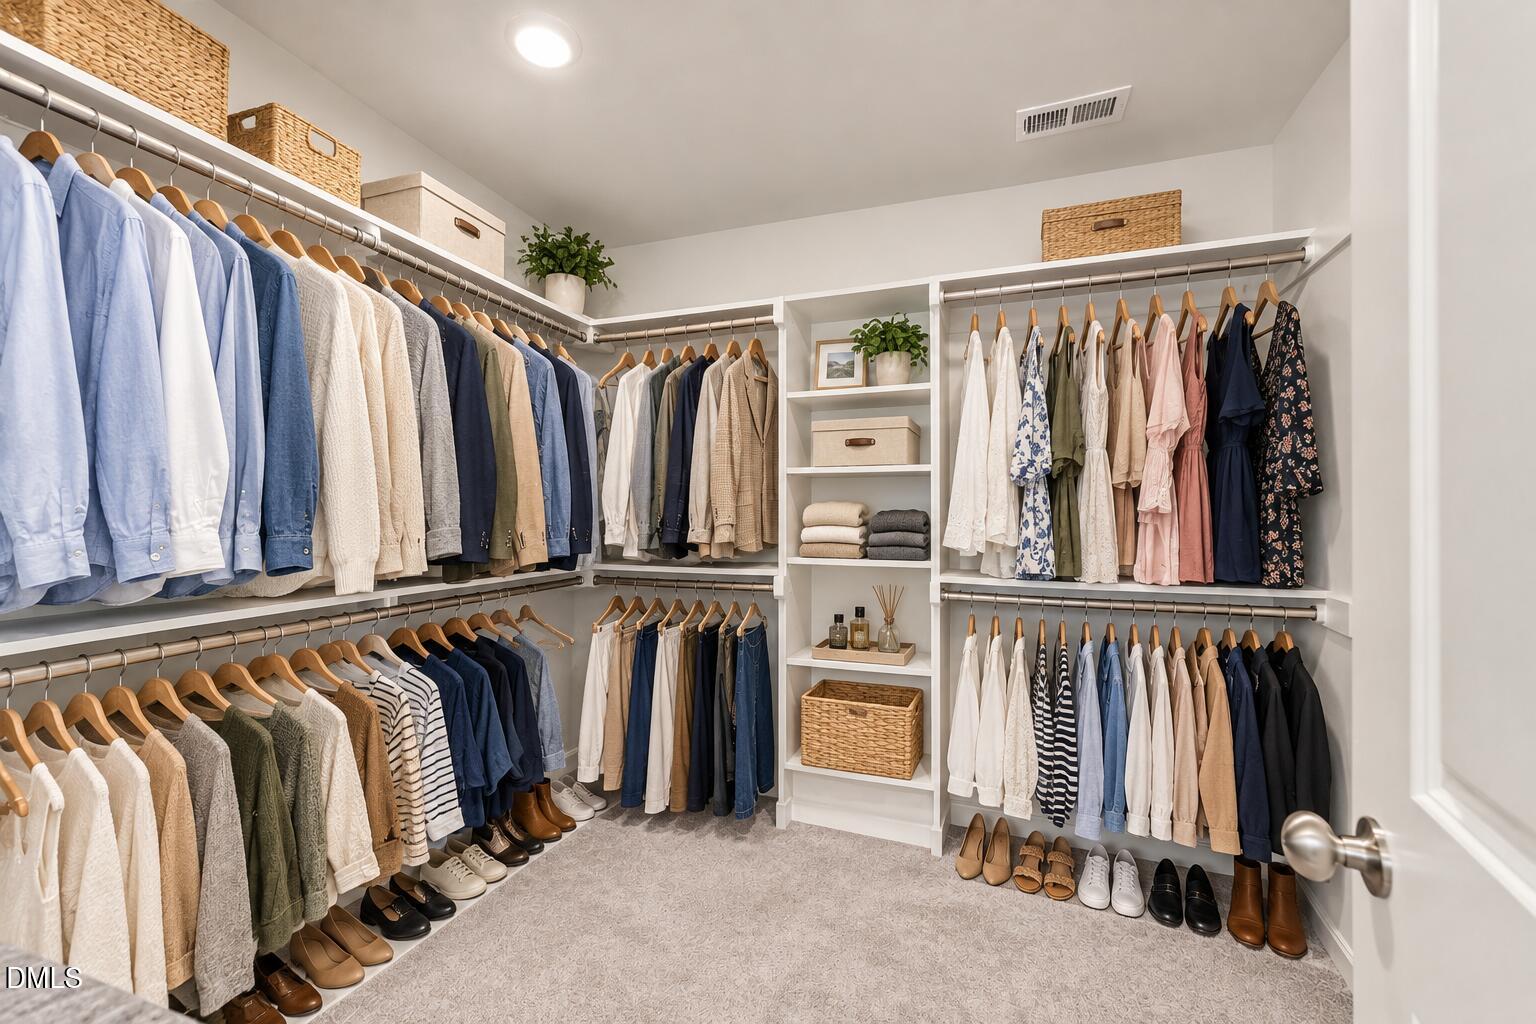
| Interior Features | Breakfast Bar, Built-in Features, Ceiling Fan(s), Chandelier, Crown Molding, Double Vanity, Entrance Foyer, Granite Counters, Kitchen Island, Open Floorplan, Pantry, Recessed Lighting, Soaking Tub, Tray Ceiling(s), Walk-in Closet(s), Kitchen/Dining Room Combination, Living/Dining Room Combination, Bathtub/Shower Combination, Walk-in Shower, Water Closet, Smooth Ceilings |
|---|---|
| Heating Yes / No | Yes |
| Cooling Yes / No | Yes |
| Cooling | Electric, Heat Pump |
| Fireplace Features | Family Room |
| Fireplaces Total | 1 |
| Fireplace Yes / No | Yes |
Exterior
| Exterior Features | Private Yard, Rain Gutters |
|---|---|
| Roof | Asphalt, Shingle |
| Foundation Details | Slab |
| Lot Features | Landscaped, Level |
| View | Neighborhood |
| Construction Materials | Stone Veneer, Vinyl Siding |
| Security Features | Smoke Detector(s) |
| Patio And Porch Features | Rear Porch, Screened |
Parking
| Attached Garage Yes / No | Yes |
|---|---|
| Garage Yes / No | Yes |
| Parking Features | Attached, Concrete, Driveway, Garage Faces Front, Garage, Garage Door Opener |
Utilities
| Sewer | Septic Tank |
|---|
Taxes
| Tax Assessed Value | 484760 |
|---|---|
| Tax Legal Description | Lot 14 Dean Manor Ph 2 92/440-444 |
| Tax Year | 2026 |
| Tax Map Number | 14 |
Other
| Accessibility Features | No |
|---|
Area Information
| State | NC |
|---|---|
| County | Johnston |
| City | Clayton |
| Zip Code | 27520 |
| Area | Johnston |
| Community Name | Dean Manor |
| School District | Johnston - Cleveland High School |
| Elementary School | Johnston - Polenta Elementary |
| High School | Johnston - Cleveland High School |
| Listing VS Median (in Dean Manor) | |
Price: $500,000 low | high Med: $612,450 sqft: 2,574 low | high Med: 2,584 $ / sqft: $194 low | high Med: $237 On site: 8 low | high Med: 273.5 | |
Market Activity 27520
Request a showing
Request a showing

Listings marked with a Doorify MLS icon are provided courtesy of the Doorify MLS, of North Carolina, Internet Data Exchange Database. Brokers make an effort to deliver accurate information, but buyers should independently verify any information on which they will rely in a transaction. The listing broker shall not be responsible for any typographical errors, misinformation, or misprints, and they shall be held totally harmless from any damages arising from reliance upon this data. This data is provided exclusively for consumers’ personal, non-commercial use. Copyright 2024 Doorify MLS of North Carolina. All rights reserved.
Contact
Learn More About This Property

| State | NC |
|---|---|
| County | Johnston |
| City | Clayton |
| Zip Code | 27520 |
| Area | Johnston |
| Community Name | Dean Manor |
| School District | Johnston - Cleveland High School |
| Elementary School | Johnston - Polenta Elementary |
| High School | Johnston - Cleveland High School |
| Listing VS Median (in Dean Manor) | |
Price: $500,000 low | high Med: $612,450 sqft: 2,574 low | high Med: 2,584 $ / sqft: $194 low | high Med: $237 On site: 8 low | high Med: 273.5 | |