
Description
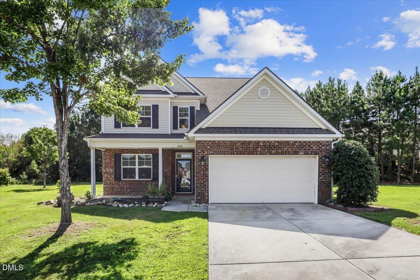
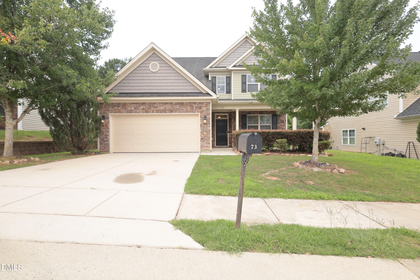
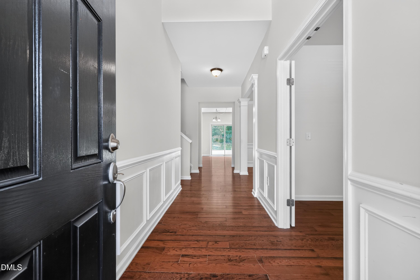
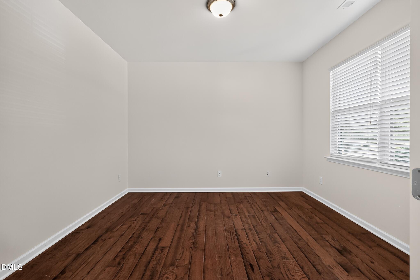
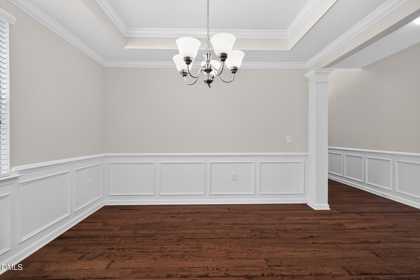
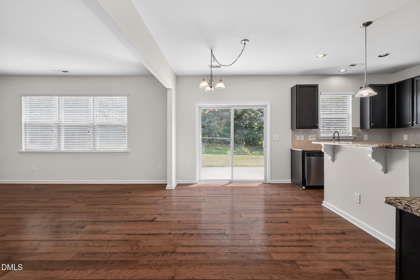
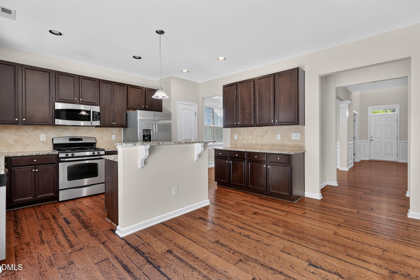
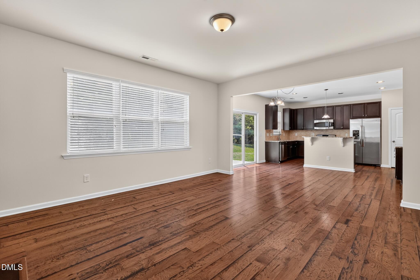
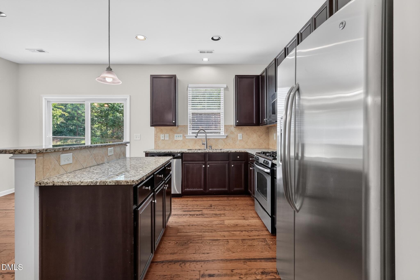
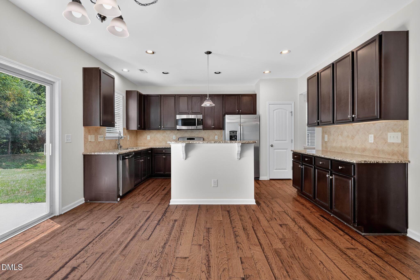
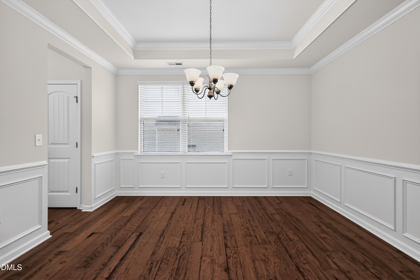
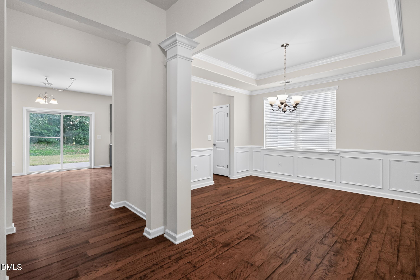
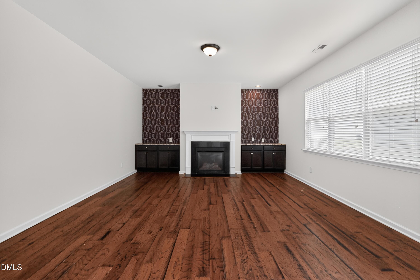
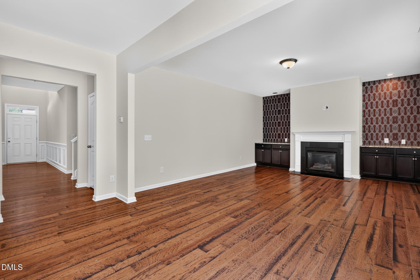
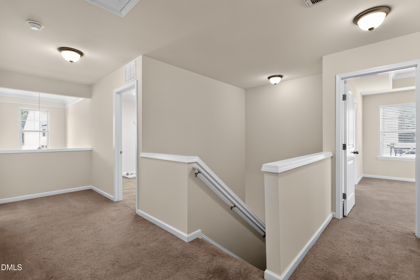
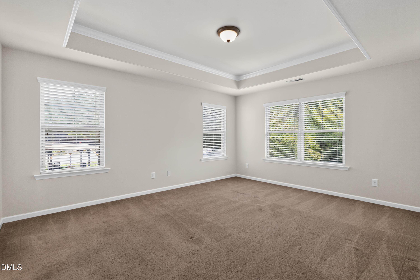
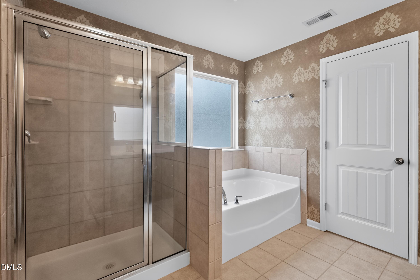
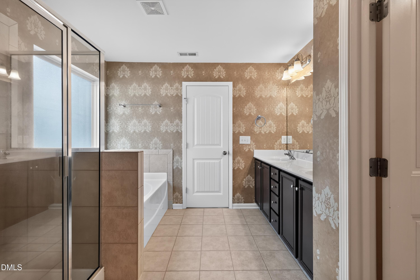
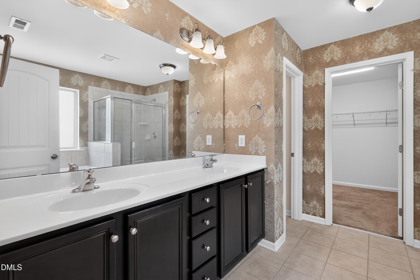
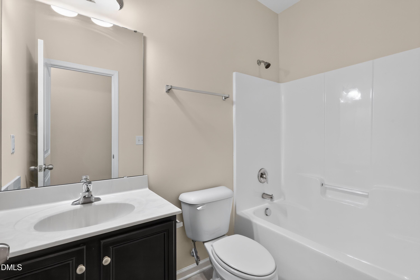
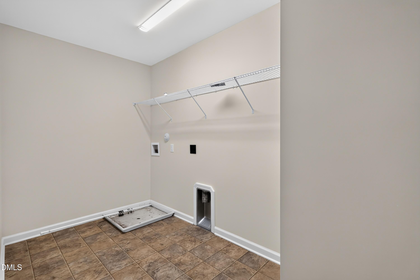
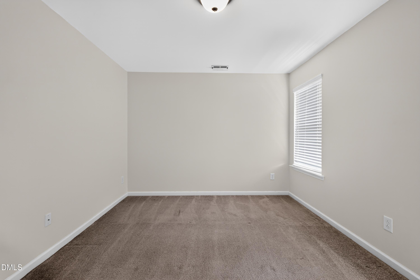
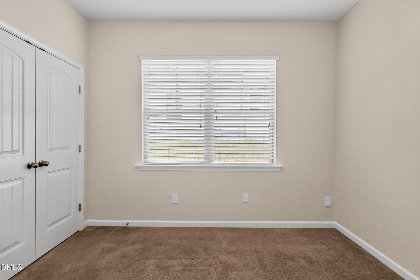
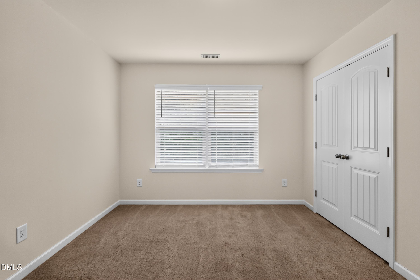
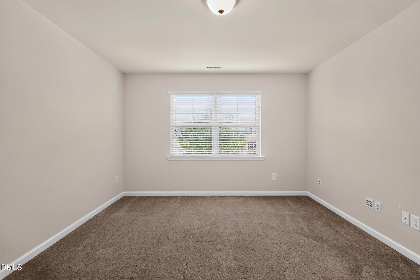
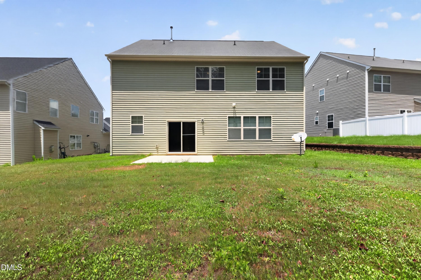
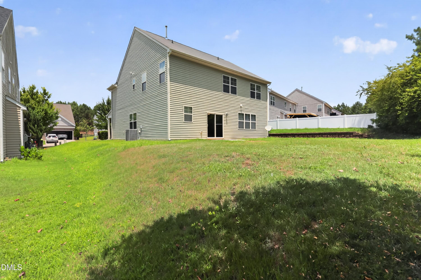
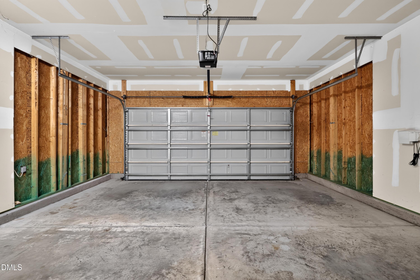
Spacious 4-Bedroom Home with Media Room, Flex Space & Expansive Backyard Welcome to this beautifully maintained 4-bedroom, 3-full-bath home offering a versatile floor plan with plenty of space to live, work, and entertain. The main level features a bedroom and full bath, providing flexibility for guests or additional living needs. As you enter, you'll find a dedicated office or flex room that can easily serve as a home office, playroom, or fitness area, you decide. A separate formal dining room provides the perfect setting for holiday meals and special occasions. The spacious kitchen offers plenty of room for meal preparation and gathering, while the inviting living room features a cozy fireplace and wall units, creating a warm and welcoming space to relax or entertain. Upstairs features master bedroom, trey ceilings, separate tub and shower, dual vanities, walk in closet and so much space, 2 other large size bedrooms with closet. Media room with surround sound great for movie night and entertaining.A large laundry room adds convenience and extra storage. Step outside to an expansive backyard with endless possibilities for outdoor living. Whether you're hosting cookouts, entertaining guests, or simply enjoying a quiet evening outdoors, there's plenty of space to make it your own.This home combines functional living spaces with timeless features and is conveniently located near shopping, dining, schools, and major commuter routes. Don't miss your opportunity to make this exceptional property your next home
Details
| MLS # | 10179347 |
|---|---|
| Listing Type | For Sale |
| Style | House |
| HOA Dues | $60 |
| Sub-Type | Resale |
| Status | Pending |
| Year | 2012 |
| Days On Site | 108 |
| Listing Provided By | Seasons Of Homes Realty | Lejeune Badger |
Features
| Bed(s) | 4 |
|---|---|
| Bath(s) | 3 Total |
| SQ Feet | 2,864 |
| Garage | 2 |
| Story(s) | 2 |
| Zoning | REB |
| Acreage | 0.18 |
Interior
| Interior Features | Ceiling Fan(s), Entrance Foyer |
|---|---|
| Heating Yes / No | Yes |
| Cooling Yes / No | Yes |
| Cooling | Zoned |
| Fireplace Features | Gas Log, Living Room |
| Fireplaces Total | 1 |
| Fireplace Yes / No | Yes |
| Laundry Features | Electric Dryer Hookup, Laundry Room, Upper Level, Washer Hookup |
| Rooms Total | 10 |
Exterior
| Exterior Features | Rain Gutters |
|---|---|
| Roof | Shingle |
| Foundation Details | Slab |
| Lot Features | Landscaped |
| Community Features | Clubhouse, Pool |
| Construction Materials | Stone, Vinyl Siding |
| Patio And Porch Features | Front Porch |
Parking
| Attached Garage Yes / No | Yes |
|---|---|
| Garage Yes / No | Yes |
| Parking Features | Attached, Concrete, Driveway, Garage, Garage Faces Front |
Location
| Community Features | Clubhouse, Pool |
|---|
Utilities
| Utilities | Cable Available, Electricity Available, Natural Gas Available |
|---|---|
| Sewer | Public Sewer |
Taxes
| Tax Assessed Value | 436090 |
|---|---|
| Tax Legal Description | Lot 56 Meadows Ph 4 At Tuscany 76/464 |
| Tax Year | 2025 |
| Tax Map Number | 56 |
Area Information
| State | NC |
|---|---|
| County | Johnston |
| City | Clayton |
| Zip Code | 27527 |
| Area | Johnston |
| Community Name | Tuscany |
| School District | Johnston - Clayton High |
| Elementary School | Johnston - Thanksgiving Elementa |
| High School | Johnston - Clayton High |
| Listing VS Median (in Tuscany) | |
Price: $405,000 low | high Med: $345,000 sqft: 2,864 low | high Med: 2,491 $ / sqft: $141 low | high Med: $138 On site: 108 low | high Med: 66 | |
Market Activity 27527
Request a showing
Request a showing

Listings marked with a Doorify MLS icon are provided courtesy of the Doorify MLS, of North Carolina, Internet Data Exchange Database. Brokers make an effort to deliver accurate information, but buyers should independently verify any information on which they will rely in a transaction. The listing broker shall not be responsible for any typographical errors, misinformation, or misprints, and they shall be held totally harmless from any damages arising from reliance upon this data. This data is provided exclusively for consumers’ personal, non-commercial use. Copyright 2024 Doorify MLS of North Carolina. All rights reserved.
Contact
Learn More About This Property

| State | NC |
|---|---|
| County | Johnston |
| City | Clayton |
| Zip Code | 27527 |
| Area | Johnston |
| Community Name | Tuscany |
| School District | Johnston - Clayton High |
| Elementary School | Johnston - Thanksgiving Elementa |
| High School | Johnston - Clayton High |
| Listing VS Median (in Tuscany) | |
Price: $405,000 low | high Med: $345,000 sqft: 2,864 low | high Med: 2,491 $ / sqft: $141 low | high Med: $138 On site: 108 low | high Med: 66 | |