
 New Listing
716 Davidson Street,Raleigh, NC 27609
Raleigh, NC 27609

Description
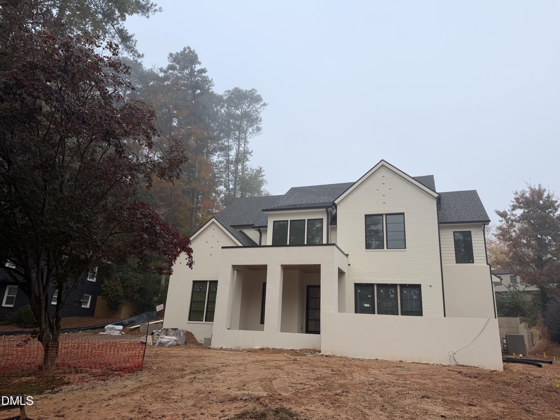
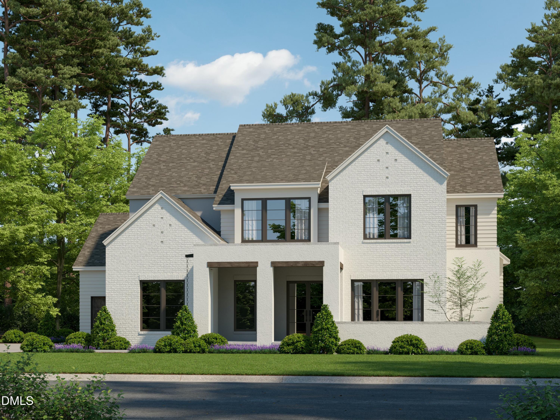
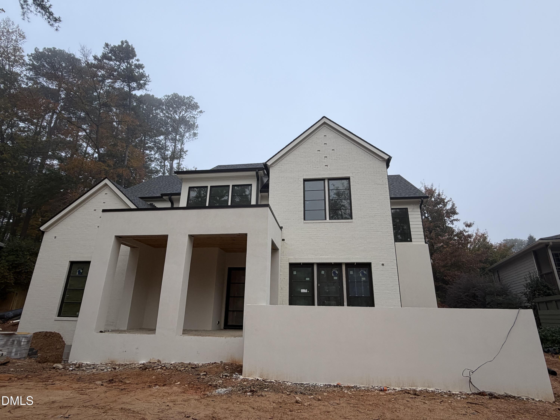
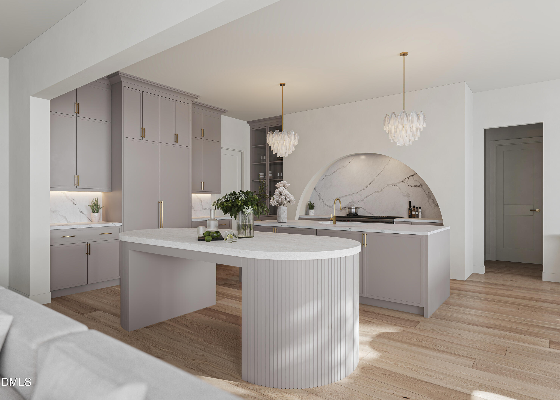
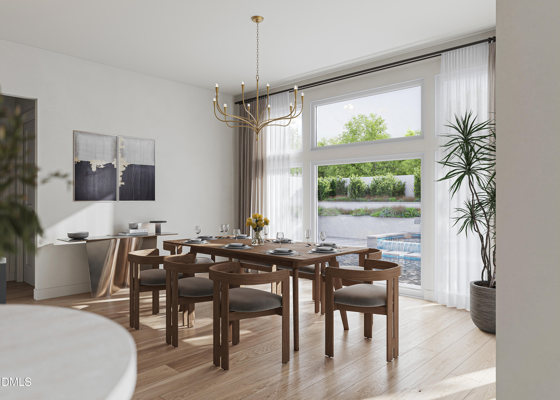
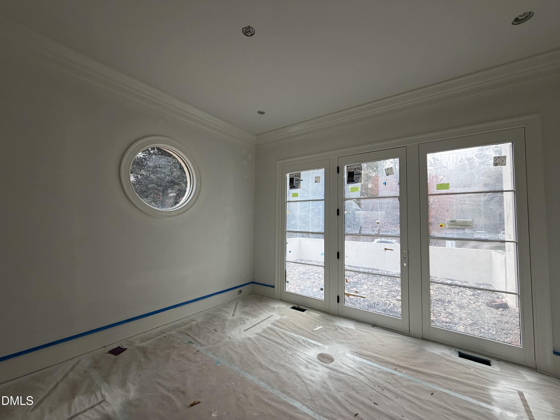
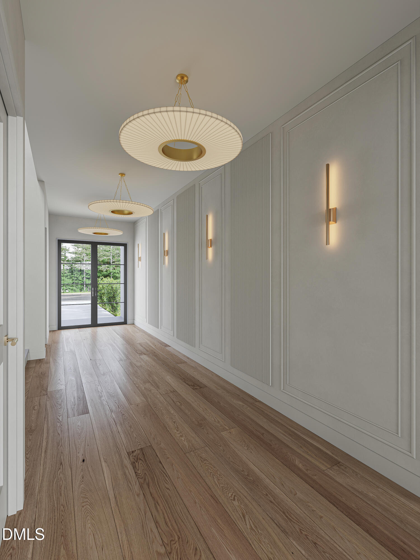
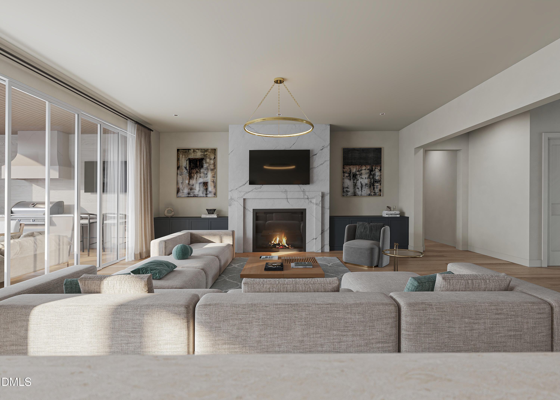
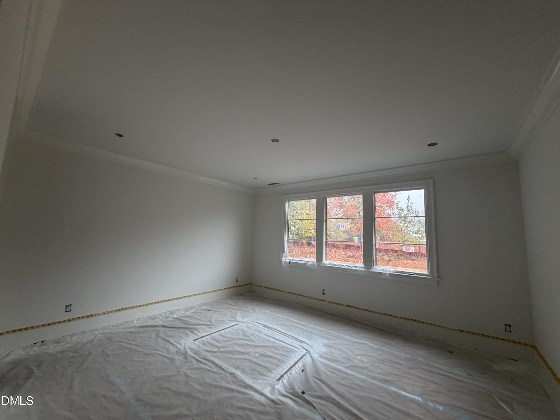
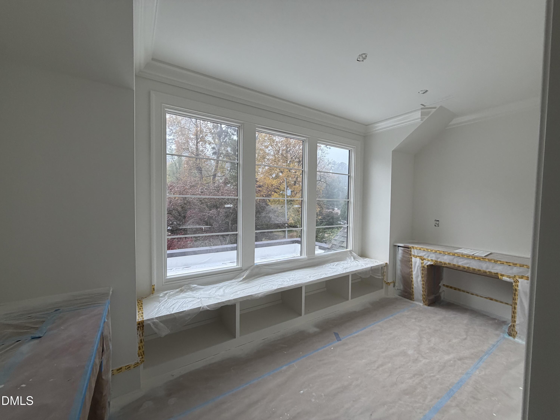
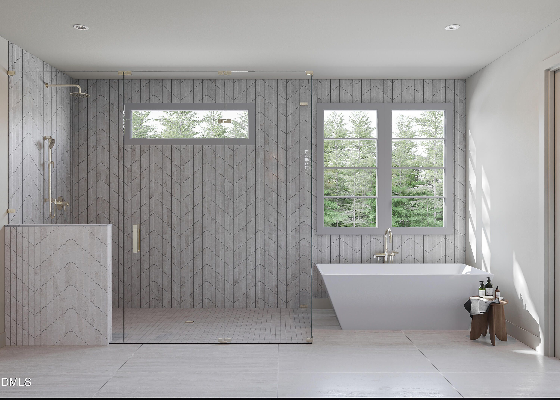
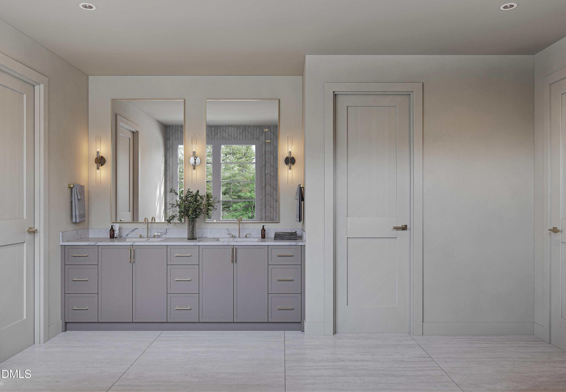
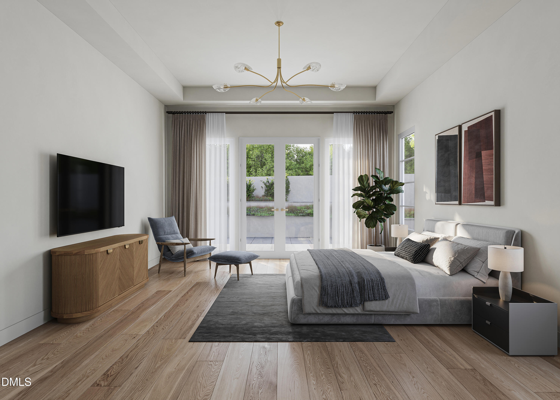
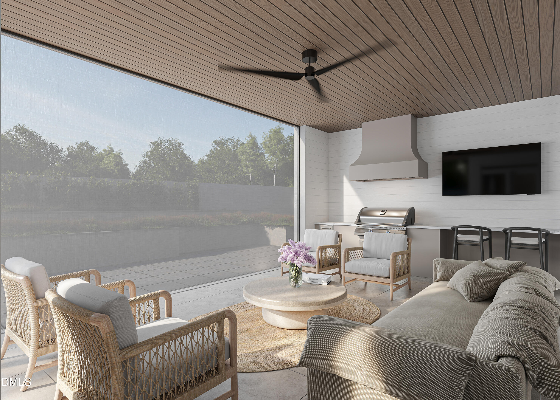
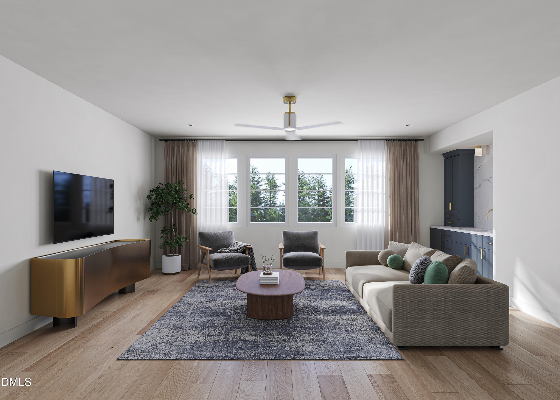
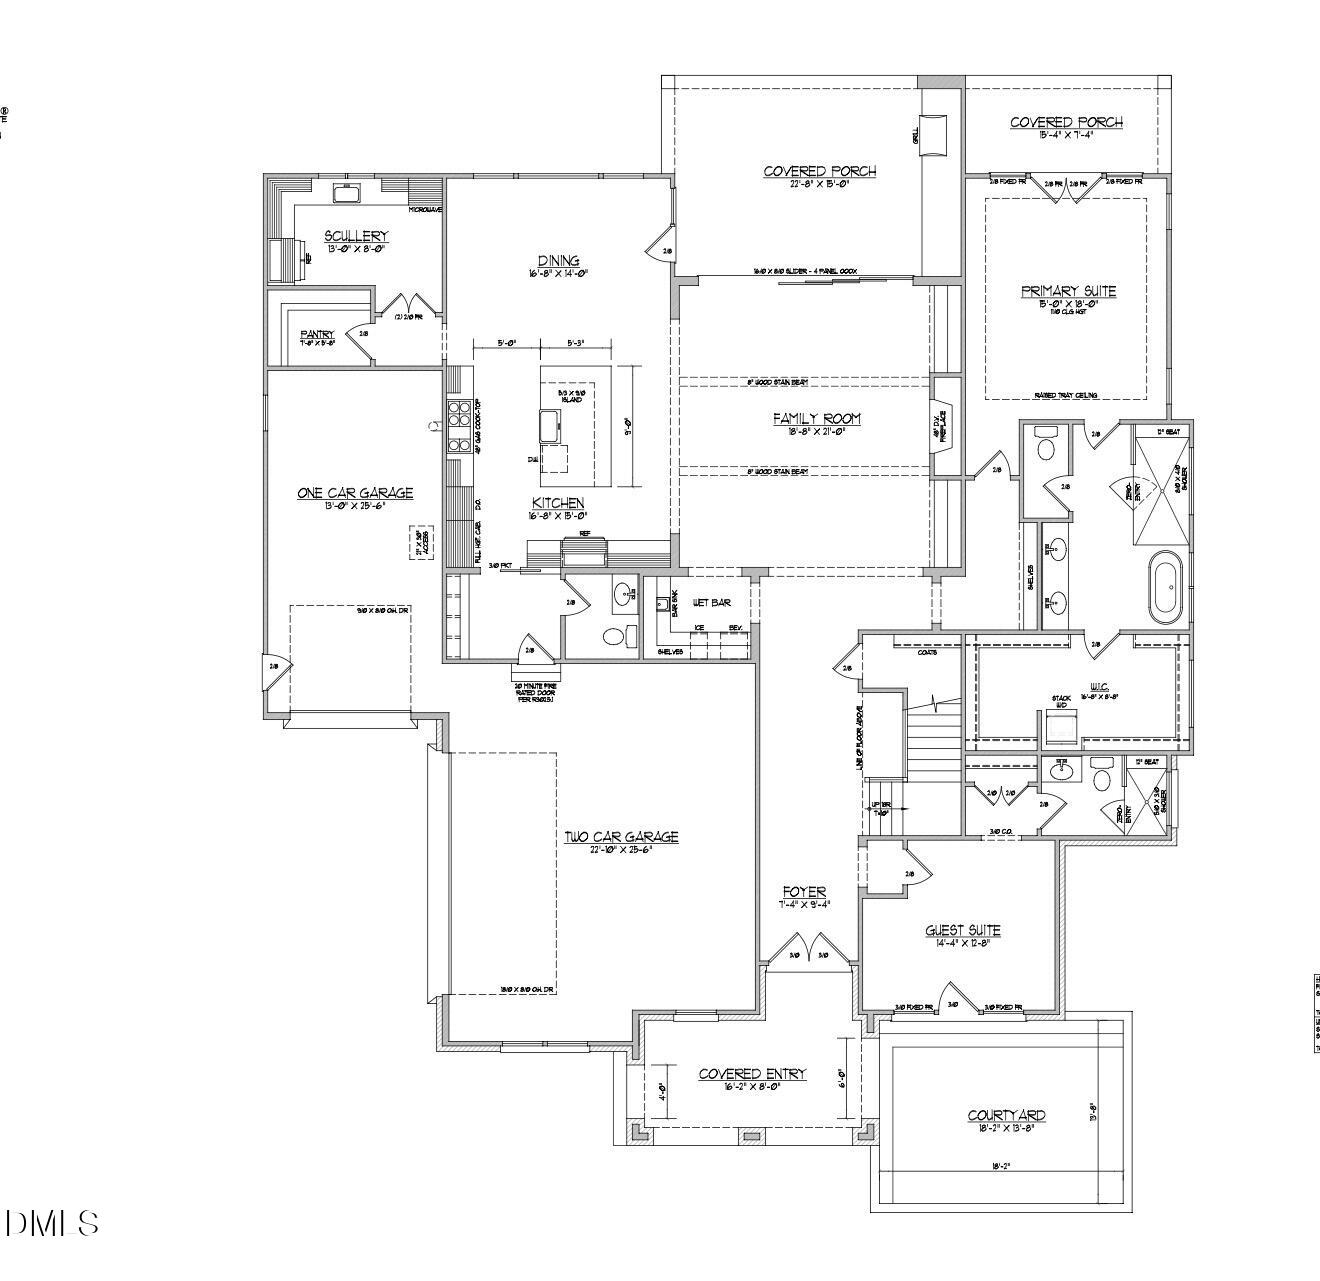
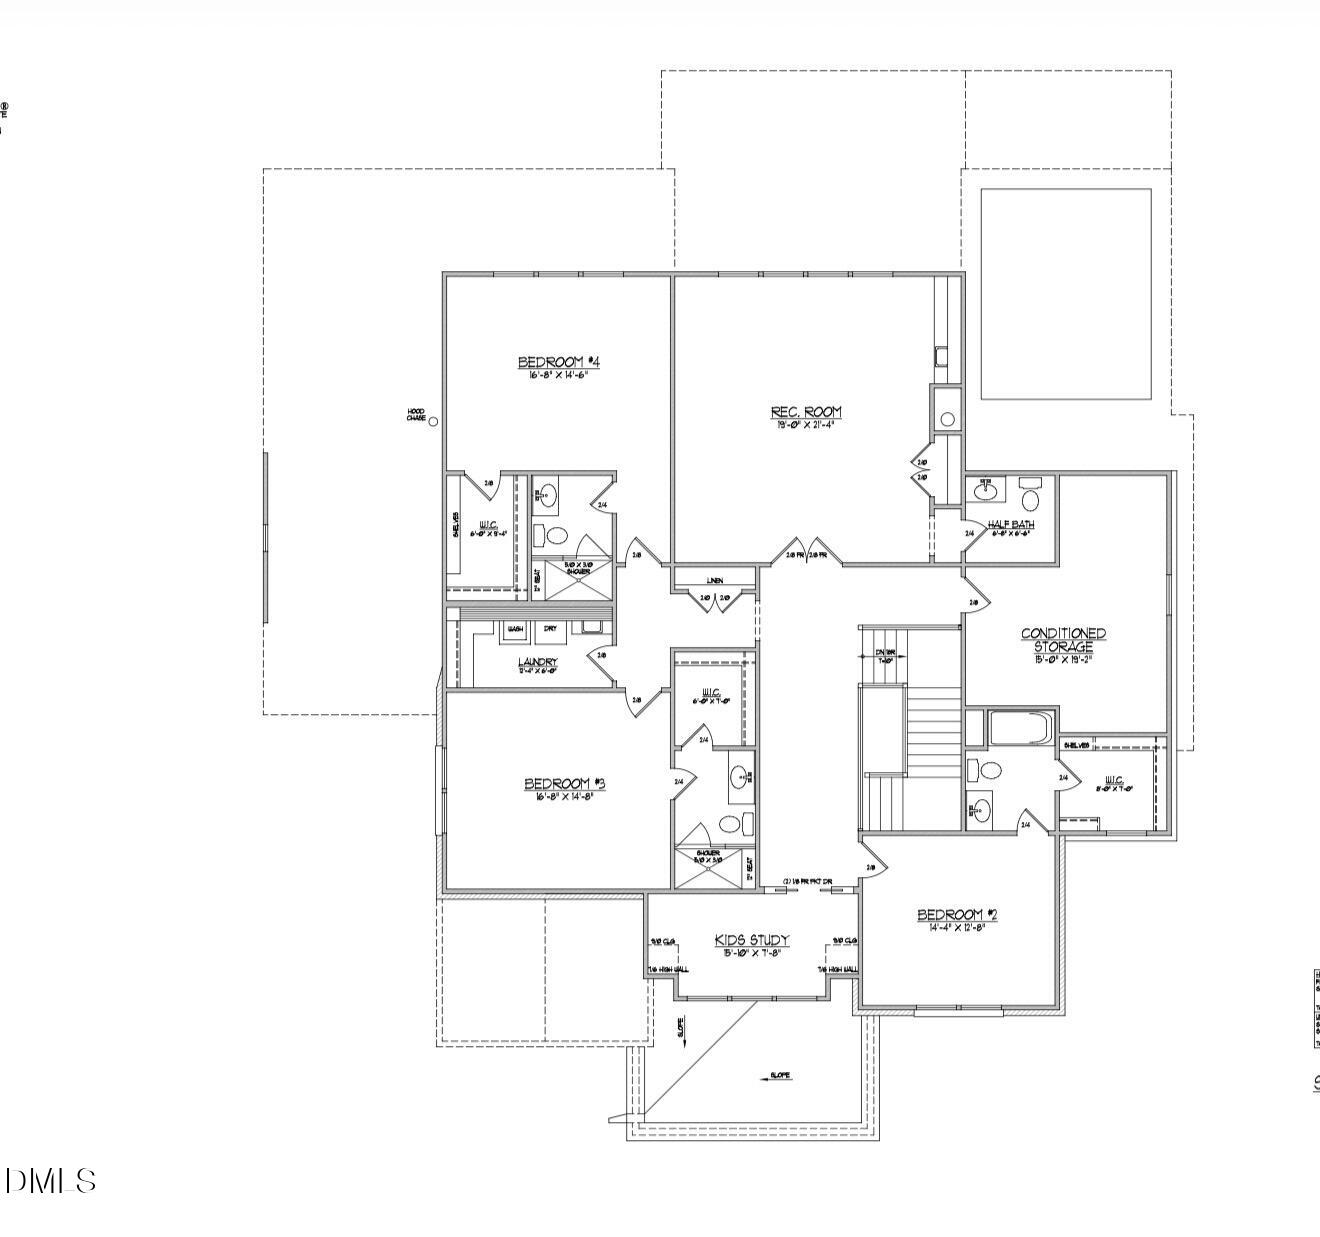
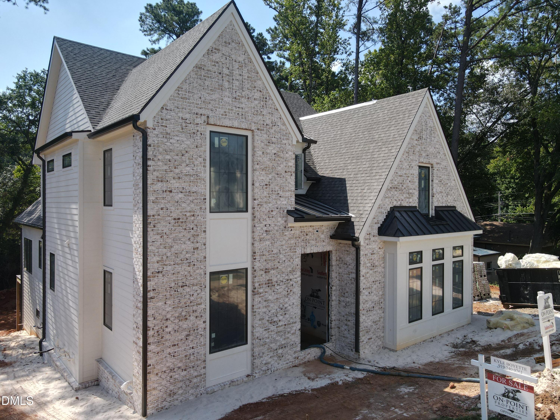
Discover exceptional North Hills luxury living in Raleigh, NC, with 716 Davidson Street, a stunning new construction home by Midtown Custom Homes. Offering 5 bedrooms, 5 full baths, and 2 half baths, this thoughtfully designed residence combines sophisticated architecture, elevated finishes, and exceptional indoor-outdoor living in one of Raleigh's most desirable locations. With anticipated completion in late November 2026, buyers have the opportunity to make this extraordinary home their own and potentially be settled in just in time for the holidays. The main level features a spacious primary suite with a raised tray ceiling and spa-inspired bath showcasing heated floors, a 65-inch soaking tub, and polished nickel fixtures. A custom closet with built-in storage and laundry hookups adds convenience, while a separate guest suite or office with its own exterior entrance offers flexibility. At the heart of the home, the custom kitchen features a premium Wolf and Sub-Zero appliance package, including 30-inch refrigerator and freezer columns and a 48-inch white Wolf dual-fuel range. Double islands with custom reeded detailing, a matching statement hood, and white Dolomite countertops create a striking focal point. A dedicated scullery offers quartzite countertops, a Wolf microwave and steam oven, additional dishwasher, refrigerator, and a separate pantry. Upstairs, three additional bedrooms each feature ensuite baths, alongside a dedicated kids' study/multi-purpose studio with built-in desks. A spacious recreation room with a built-in bar and refrigeration, an additional half bath, and a full laundry room complete the upper level. Outdoor living is equally impressive with a screened porch featuring Phantom Screens and porch heaters, an outdoor grill with Dolomite countertops, and views of the outdoor fireplace and heated saltwater pool and spa. A three-car garage with epoxy-coated floors and an EV charger completes the home. Offering exceptional craftsmanship, thoughtfully curated finishes, and a premier North Hills location, 716 Davidson Street presents a rare opportunity to experience luxury new construction in Raleigh with the potential to celebrate the holidays in your new home.
Details
| MLS # | 10201627 |
|---|---|
| Listing Type | For Sale |
| Style | House |
| Sub-Type | New Construction |
| Status | Active |
| Year | 2026 |
| Days On Site | 6 |
| Listing Provided By | Luxe Residential, LLC | Laura Siegmund |
Features
| Bed(s) | 5 |
|---|---|
| Bath(s) | 7 Total |
| SQ Feet | 5,122 |
| Garage | 3 |
| Pool | Yes |
| Story(s) | 2 |
| Zoning | R-4 |
| Acreage | 0.40 |
Interior
| Interior Features | Bar, Built-in Features, Ceiling Fan(s), Chandelier, Crown Molding, Entrance Foyer, Eat-in Kitchen, High Ceilings, In-Law Floorplan, Kitchen Island, Open Floorplan, Pantry, Primary Downstairs, Recessed Lighting, Smart Home, Smart Light(s), Soaking Tub, Sound System, Storage, Tray Ceiling(s), Wet Bar, Walk-in Closet(s), Wired for Data, Kitchen/Dining Room Combination, Separate Shower, Bathtub/Shower Combination, Walk-in Shower, Water Closet, Quartz Counters, Smooth Ceilings |
|---|---|
| Heating Yes / No | Yes |
| Cooling Yes / No | Yes |
| Cooling | Central Air |
| Fireplace Features | Living Room |
| Fireplaces Total | 1 |
| Fireplace Yes / No | Yes |
| Laundry Features | Laundry Room, Multiple Locations, Other |
Exterior
| Exterior Features | Courtyard, Fire Pit, Gas Grill, Lighting, Outdoor Grill, Outdoor Kitchen, Permeable Paving, Private Yard, Rain Gutters, Fenced Yard |
|---|---|
| Roof | Shingle |
| Foundation Details | Crawlspace |
| Lot Features | Back Yard, Irregular Lot, Landscaped, Private |
| Community Features | Curbs |
| Construction Materials | Brick, Stucco, Wood Siding |
| Security Features | Prewired |
| Patio And Porch Features | Covered, Front Porch, Patio, Porch, Rear Porch, Screened, Side Porch |
| Pool Features | Fenced, Gunite, Heated, In Ground, Outdoor Pool, Private, Pool/Spa Combo, Salt Water |
| Spa Features | Gunite, Heated, Private |
Parking
| Attached Garage Yes / No | Yes |
|---|---|
| Garage Yes / No | Yes |
Location
| Community Features | Curbs |
|---|
Utilities
| Sewer | Public Sewer |
|---|
Taxes
| Tax Legal Description | Lo14 North Hills Sub Se8-B Bl9 |
|---|---|
| Tax Year | 2026 |
| Tax Map Number | 14 |
Other
| Accessibility Features | No |
|---|
Area Information
| State | NC |
|---|---|
| County | Wake |
| City | Raleigh |
| Zip Code | 27609 |
| Area | Wake |
| Community Name | North Hills Estates |
| School District | Wake - Sanderson High |
| Elementary School | Wake - Brooks Elementary |
| High School | Wake - Sanderson High |
| Listing VS Median (in North Hills Estates) | |
Price: $3,685,000 low | high Med: $2,925,000 sqft: 5,122 low | high Med: 5,571 $ / sqft: $719 low | high Med: $525 On site: 6 low | high Med: 40 | |
Market Activity 27609
Request a showing
Request a showing

Listings marked with a Doorify MLS icon are provided courtesy of the Doorify MLS, of North Carolina, Internet Data Exchange Database. Brokers make an effort to deliver accurate information, but buyers should independently verify any information on which they will rely in a transaction. The listing broker shall not be responsible for any typographical errors, misinformation, or misprints, and they shall be held totally harmless from any damages arising from reliance upon this data. This data is provided exclusively for consumers’ personal, non-commercial use. Copyright 2024 Doorify MLS of North Carolina. All rights reserved.
Contact
Learn More About This Property

| State | NC |
|---|---|
| County | Wake |
| City | Raleigh |
| Zip Code | 27609 |
| Area | Wake |
| Community Name | North Hills Estates |
| School District | Wake - Sanderson High |
| Elementary School | Wake - Brooks Elementary |
| High School | Wake - Sanderson High |
| Listing VS Median (in North Hills Estates) | |
Price: $3,685,000 low | high Med: $2,925,000 sqft: 5,122 low | high Med: 5,571 $ / sqft: $719 low | high Med: $525 On site: 6 low | high Med: 40 | |
 | $2,925,000802 Tyrrell RoadRaleigh, NC 27609 |
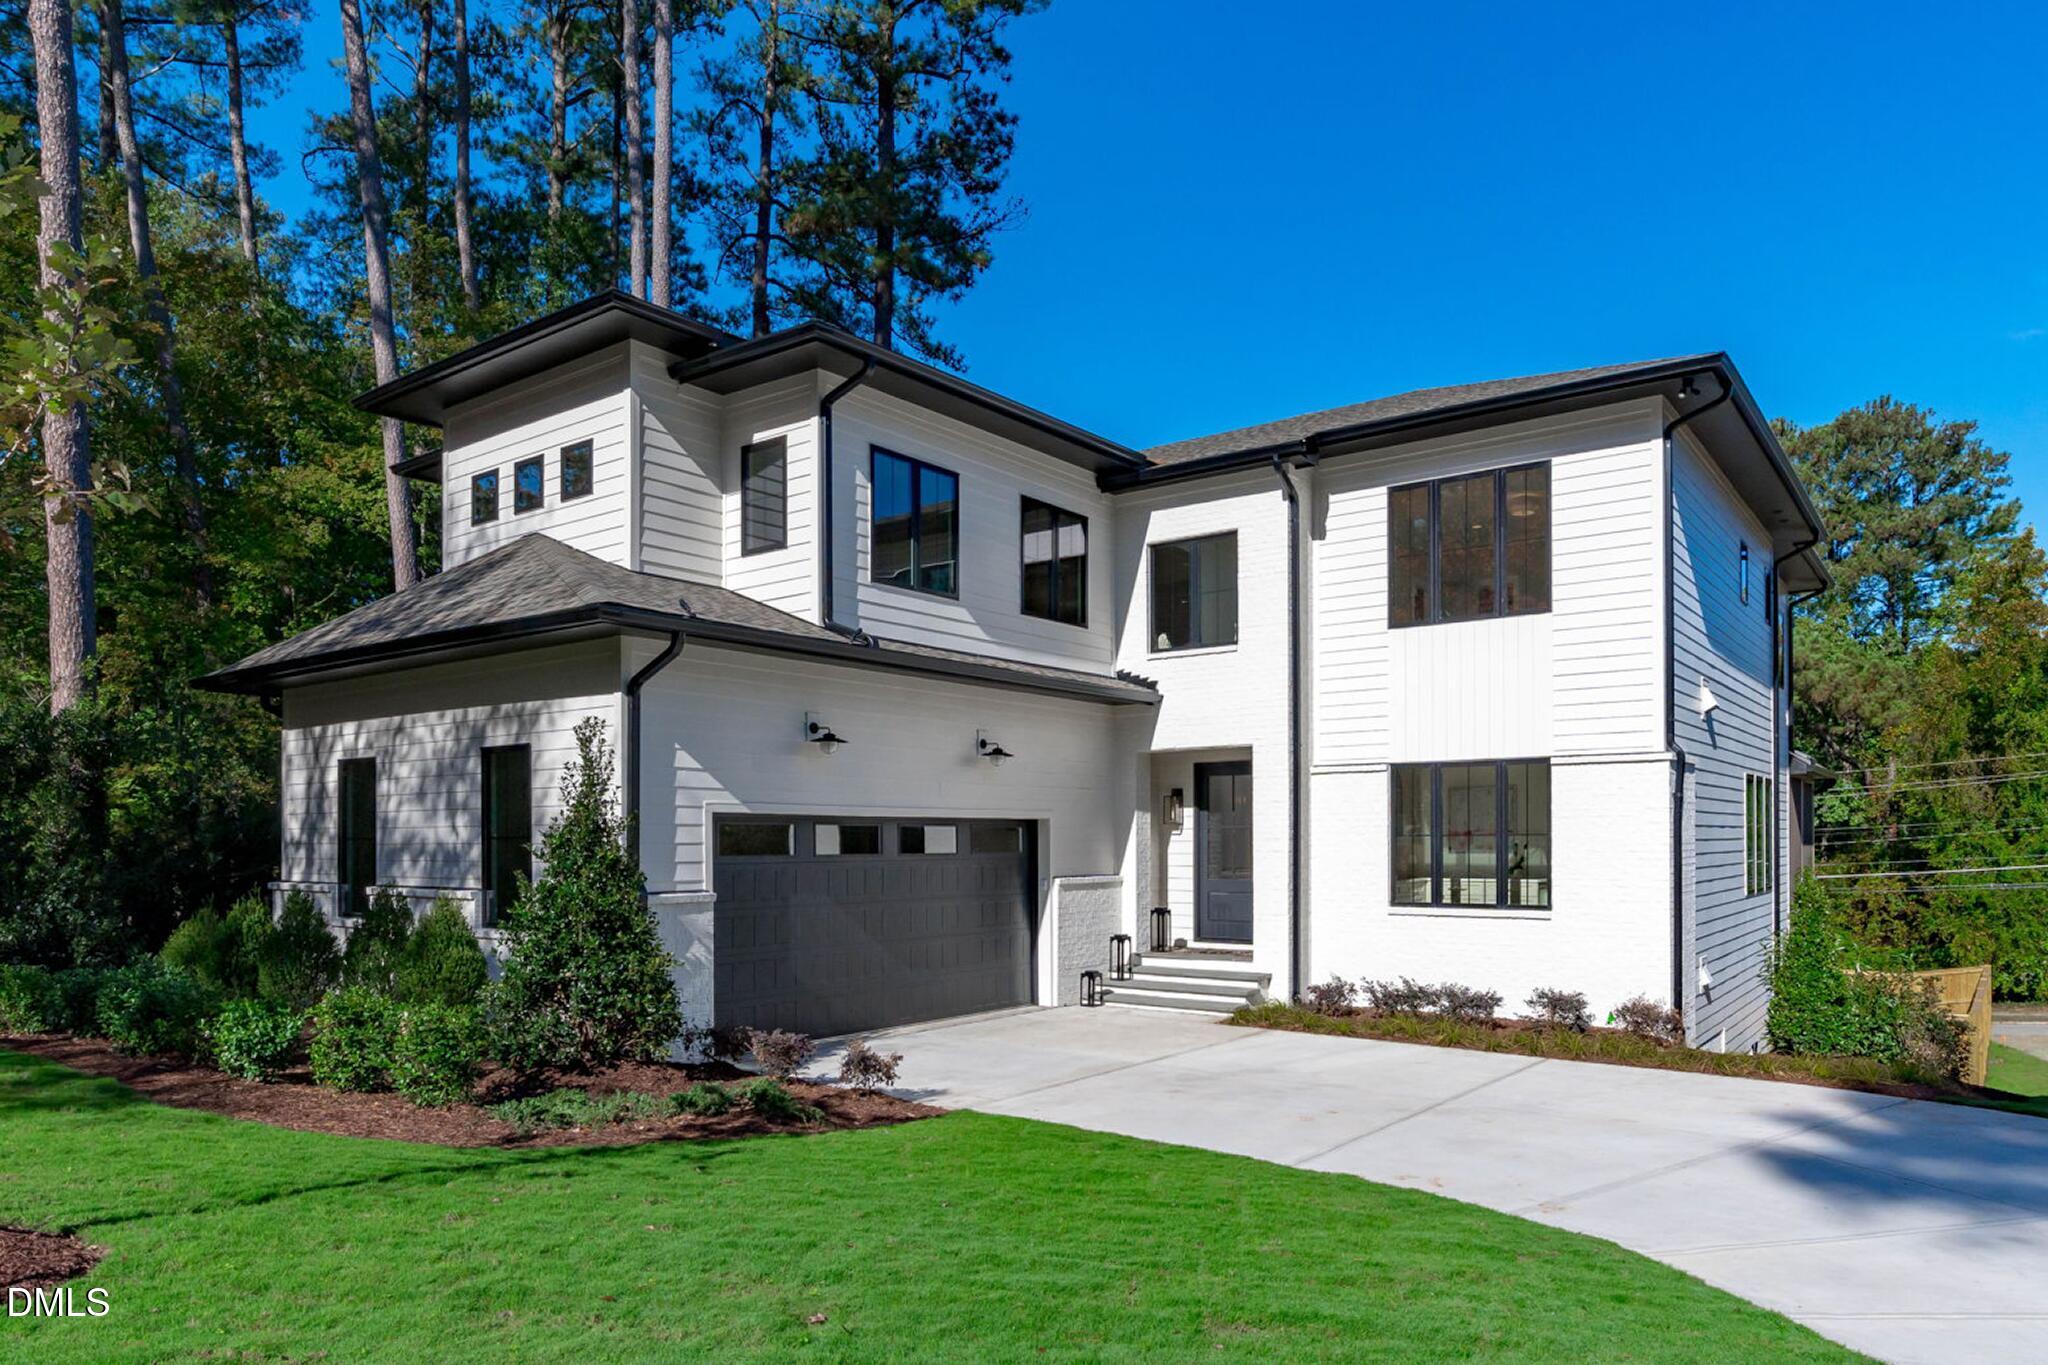 | $2,925,000806 Tyrrell RoadRaleigh, NC 27609 |
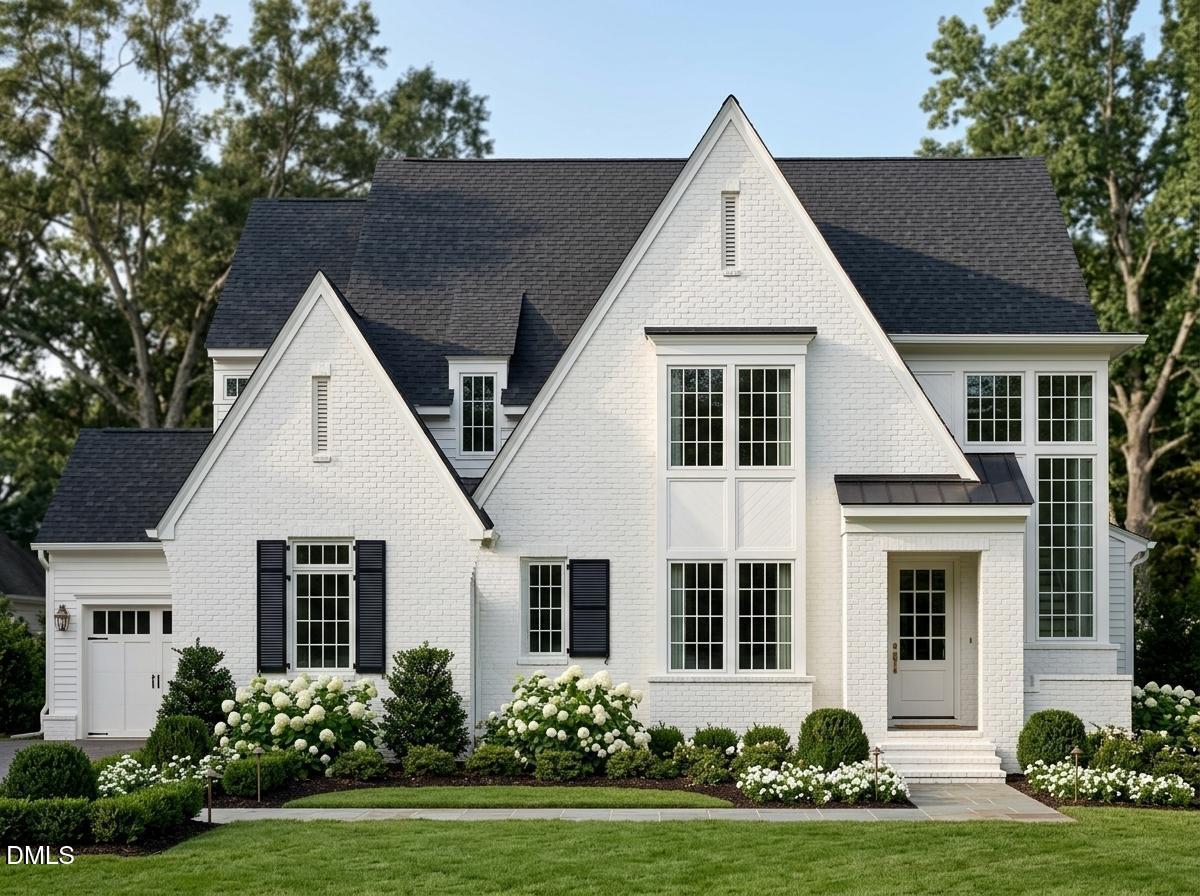 | $3,280,000909 Tyrrell RoadRaleigh, NC 27609 |
 | $2,849,999913 Tyrrell RoadRaleigh, NC 27609 |