
Description
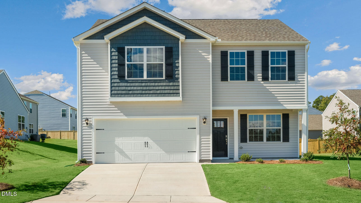
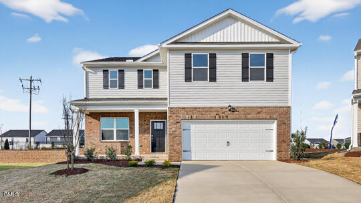
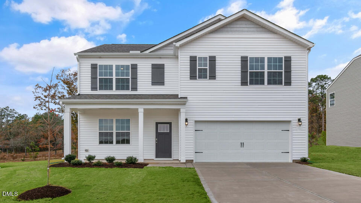
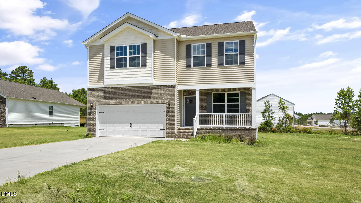
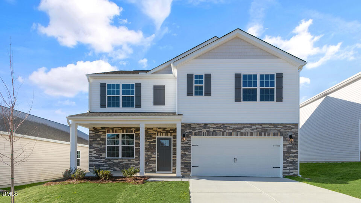
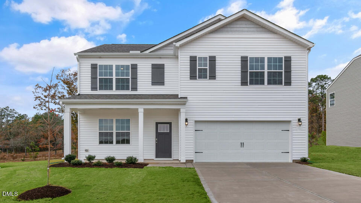
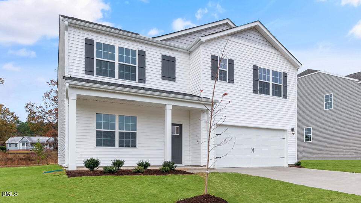
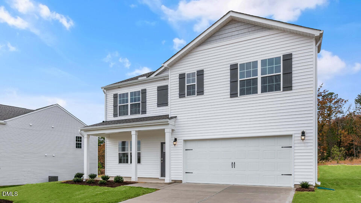
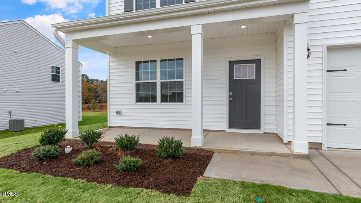
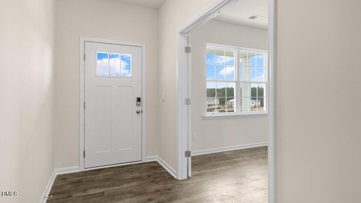
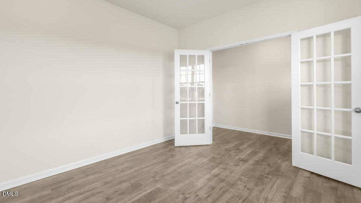
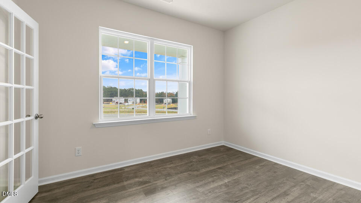
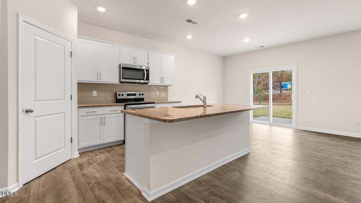
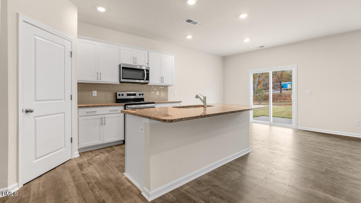
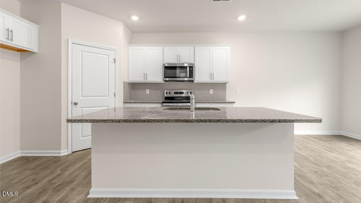
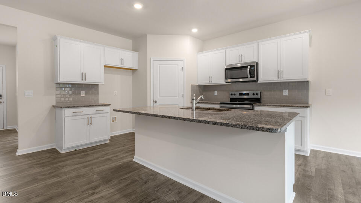
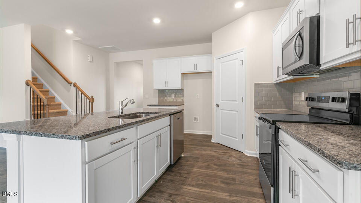
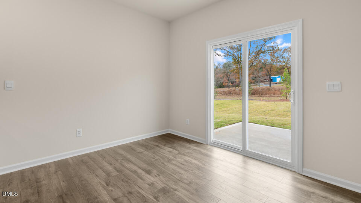
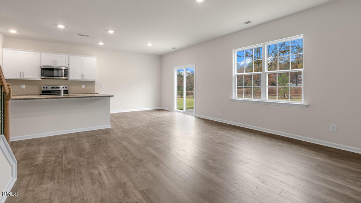
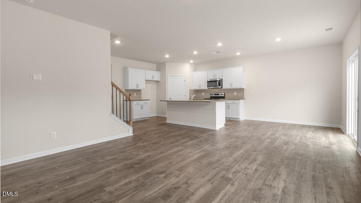
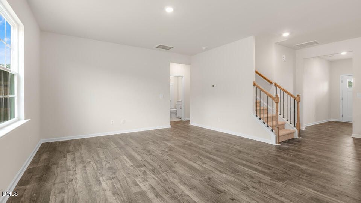
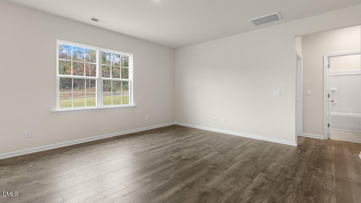
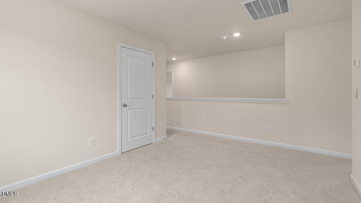
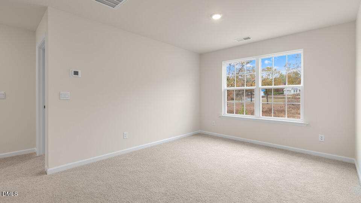
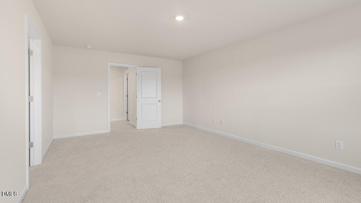
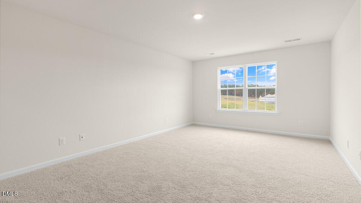
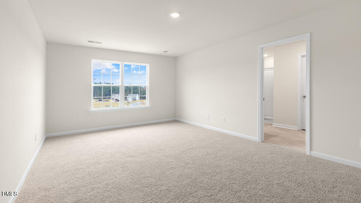
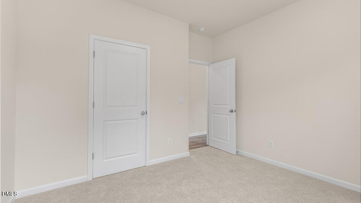
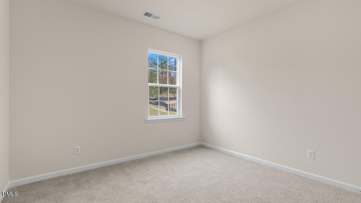
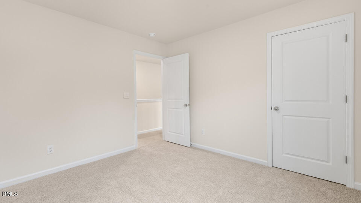
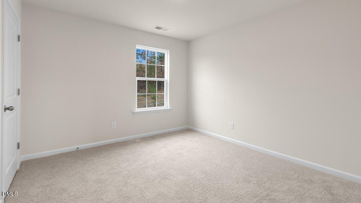
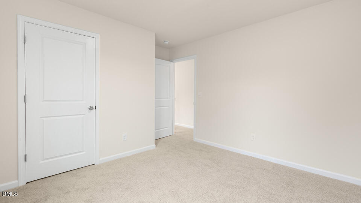
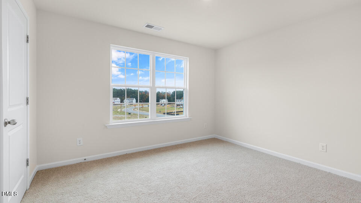
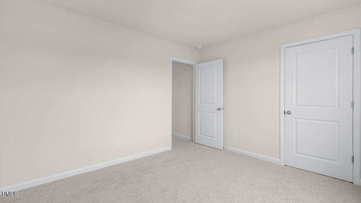
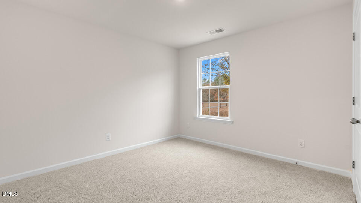
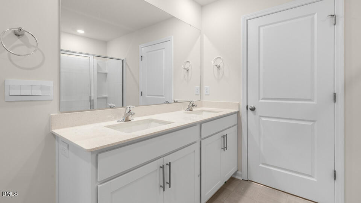
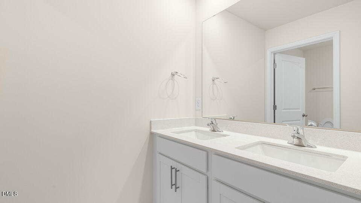
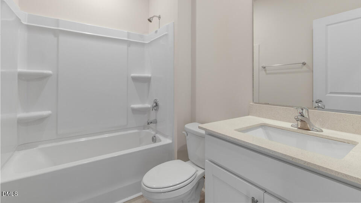
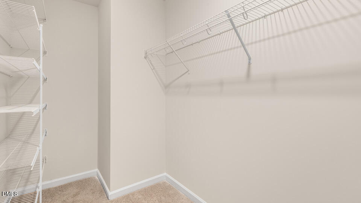
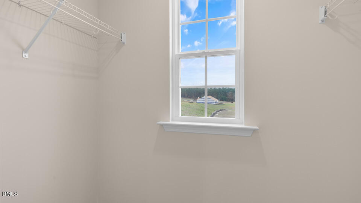
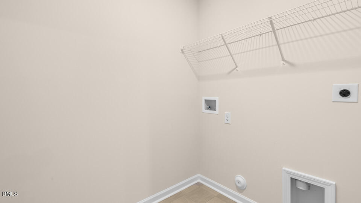
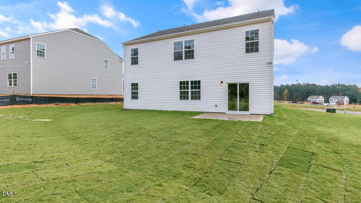
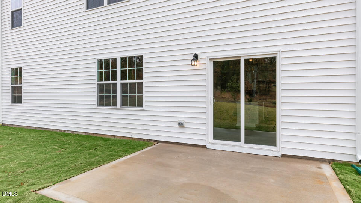
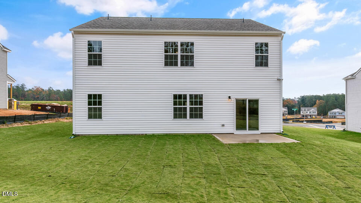
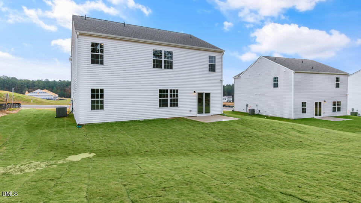
Welcome to 71 Cheyenne Drive in Lawson Glen, located in Clayton, NC. Welcome to the Hayden, one of our two-story floor plans in Lawson Glen, located in Clayton, NC. This floor plan features five bedrooms, three bathrooms, 2,511 sq. ft. of living space, and a 2-car garage. Upon entering the home, you'll be greeted by an inviting foyer passing by the flex room, then led into the center of the home. This open-concept space features a functional kitchen overlooking the living room, a breakfast area, a guest bedroom and a full bathroom in the back left of the home. The kitchen is equipped with a corner walk-in pantry, quartz countertops, stainless steel appliances, kitchen island, and a breakfast area. From the breakfast area you can step out onto the back patio, perfect for entertaining guests or relaxing after a long day. The second floor hosts the spacious primary bedroom and primary bathroom boasting two walk-in closets, a walk-in shower, dual vanity, and separate water closet for ultimate privacy. The additional three bedrooms share a third full bathroom the upstairs loft space is perfect for family entertainment, work out area, or a reading space. The laundry room completes the second floor. Lawson Glen homeowners enjoy a convenient Clayton location close to shopping, dining, recreation, and major commuting routes while still enjoying the comfort of a neighborhood setting. * Photos are not of actual home or interior features and are representative of floor plan only. *
Details
| MLS # | 10174823 |
|---|---|
| Listing Type | For Sale |
| Style | House |
| HOA Dues | $70 |
| Sub-Type | New Construction |
| Status | Active |
| Year | 2026 |
| Days On Site | 120 |
| Listing Provided By | D.R. Horton, Inc. | Kenneth Ward |
Features
| Bed(s) | 5 |
|---|---|
| Bath(s) | 3 Total |
| SQ Feet | 2,511 |
| Garage | 2 |
| Story(s) | 2 |
Interior
| Interior Features | Kitchen Island, Pantry, Quartz Counters, Walk-In Closet(s), Walk-In Shower |
|---|---|
| Heating Yes / No | No |
| Cooling Yes / No | Yes |
| Cooling | Central Air |
| Laundry Features | Electric Dryer Hookup, Laundry Room, Washer Hookup |
| Rooms Total | 1 |
Exterior
| Roof | Architectural Shingle |
|---|---|
| Foundation Details | Slab |
| Lot Features | Landscaped |
| Community Features | Historical Area, Playground, Sidewalks, Street Lights |
| Construction Materials | Vinyl Siding |
| Patio And Porch Features | Patio |
Parking
| Attached Garage Yes / No | Yes |
|---|---|
| Garage Yes / No | Yes |
| Parking Features | Concrete, Driveway, Garage, Garage Door Opener, Garage Faces Front |
Location
| Association Amenities | Dog Park, Maintenance Grounds, Playground, Trail(s) |
|---|---|
| Community Features | Historical Area, Playground, Sidewalks, Street Lights |
Utilities
| Utilities | Electricity Available, Sewer Available, Water Available |
|---|---|
| Sewer | Public Sewer |
Taxes
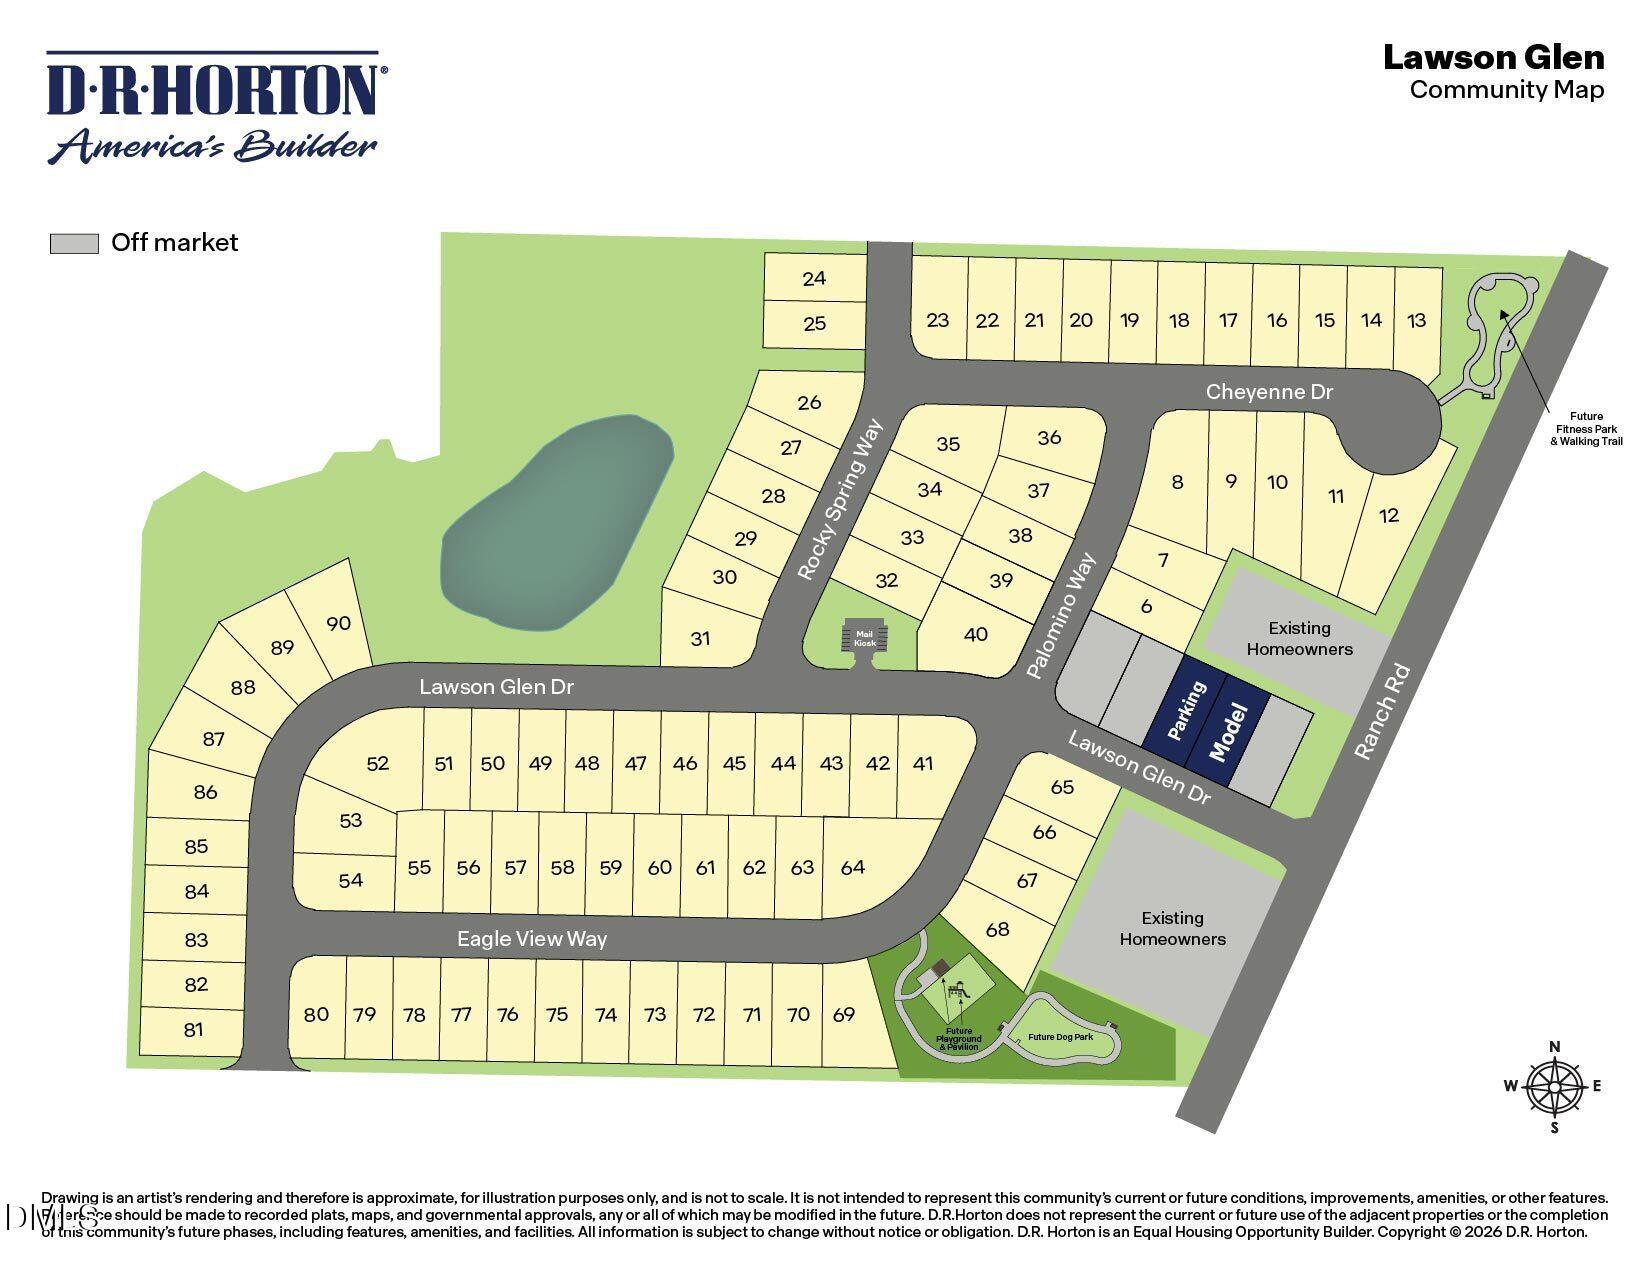
| Tax Legal Description | Lot 17 Lawson Glen |
|---|---|
| Tax Year | 2026 |
Other
| Accessibility Features | Smart Technology |
|---|
Area Information
| State | NC |
|---|---|
| County | Johnston |
| City | Clayton |
| Zip Code | 27520 |
| Area | Johnston |
| Community Name | Lawson Glen |
| School District | Johnston - Clayton High |
| Elementary School | Johnston - East Clayton Elementa |
| High School | Johnston - Clayton High |
| Listing VS Median (in Lawson Glen) | |
Price: $395,941 low | high Med: $372,365 sqft: 2,511 low | high Med: 2,258 $ / sqft: $158 low | high Med: $165 On site: 120 low | high Med: 104.5 | |
Market Activity 27520
Request a showing
Request a showing

Listings marked with a Doorify MLS icon are provided courtesy of the Doorify MLS, of North Carolina, Internet Data Exchange Database. Brokers make an effort to deliver accurate information, but buyers should independently verify any information on which they will rely in a transaction. The listing broker shall not be responsible for any typographical errors, misinformation, or misprints, and they shall be held totally harmless from any damages arising from reliance upon this data. This data is provided exclusively for consumers’ personal, non-commercial use. Copyright 2024 Doorify MLS of North Carolina. All rights reserved.
Contact
Learn More About This Property

| State | NC |
|---|---|
| County | Johnston |
| City | Clayton |
| Zip Code | 27520 |
| Area | Johnston |
| Community Name | Lawson Glen |
| School District | Johnston - Clayton High |
| Elementary School | Johnston - East Clayton Elementa |
| High School | Johnston - Clayton High |
| Listing VS Median (in Lawson Glen) | |
Price: $395,941 low | high Med: $372,365 sqft: 2,511 low | high Med: 2,258 $ / sqft: $158 low | high Med: $165 On site: 120 low | high Med: 104.5 | |