

Description
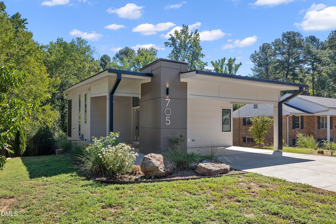
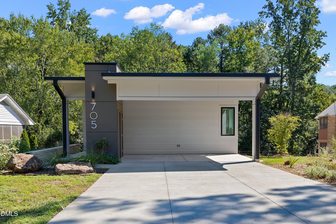
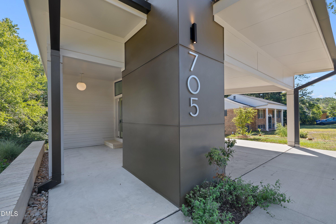
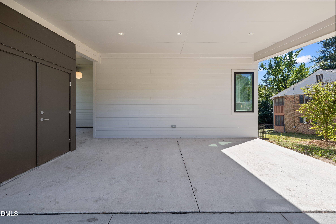
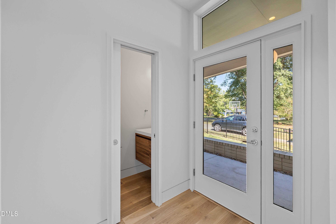
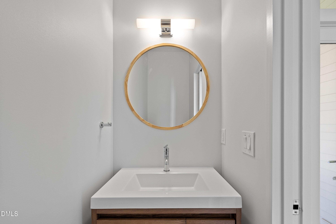
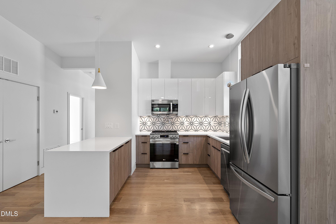
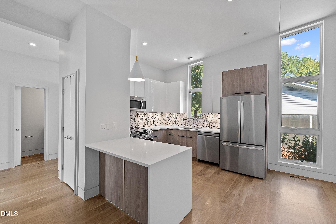
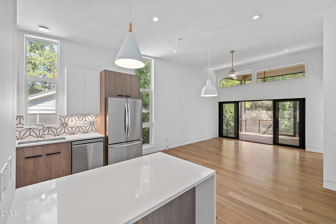
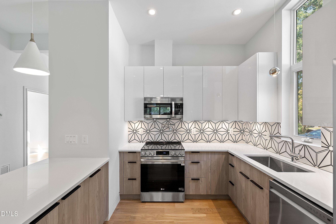
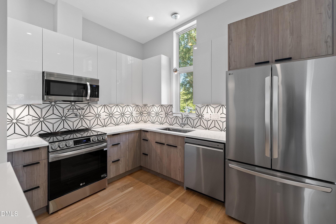
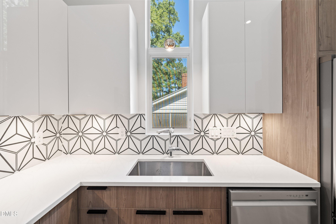
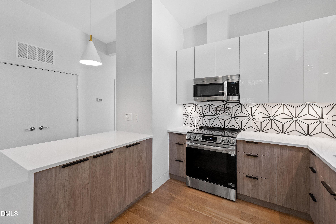
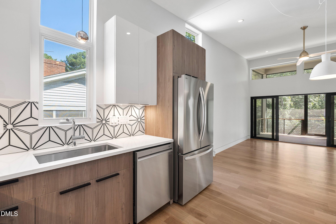
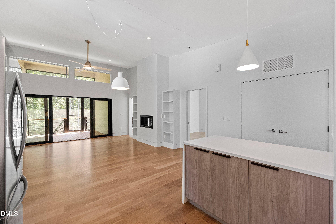
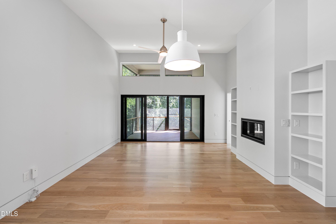
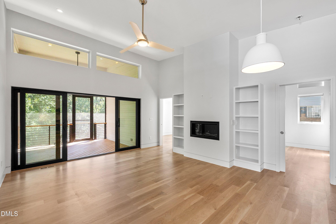
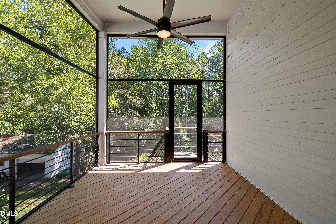
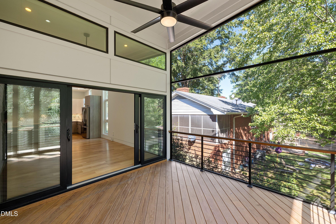
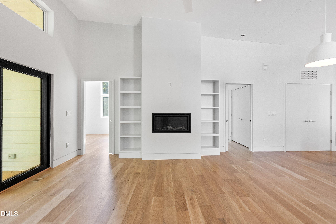
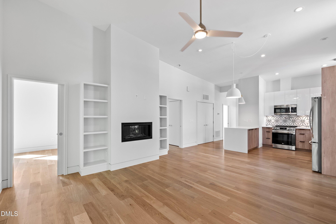
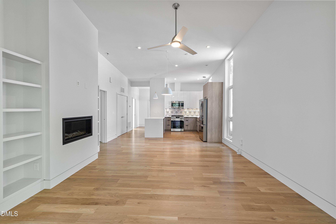
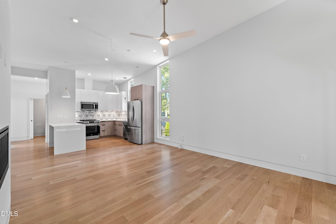
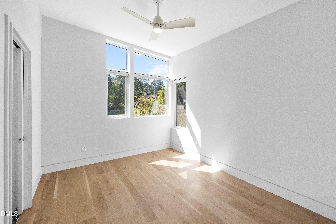
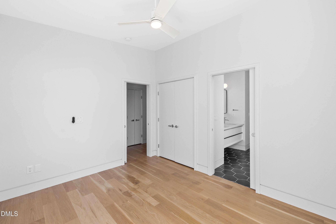
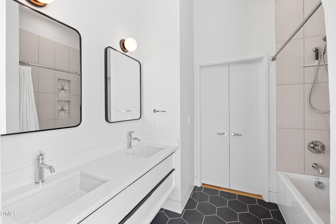
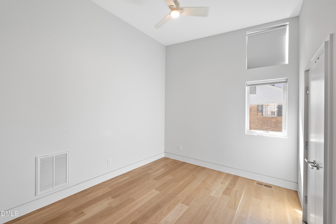
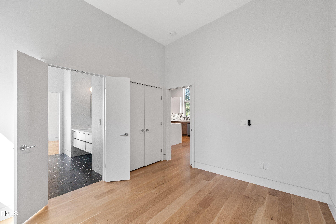
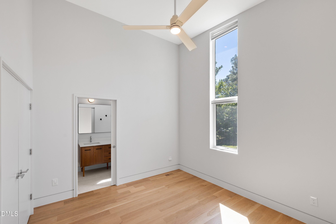
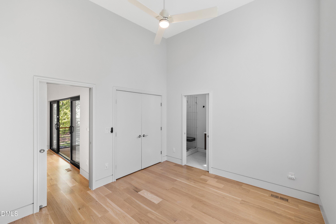
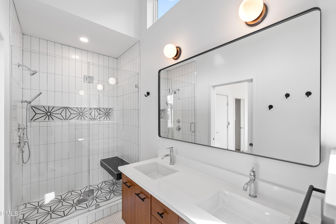
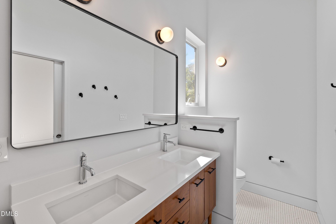
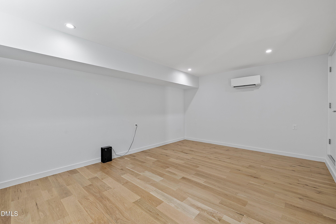
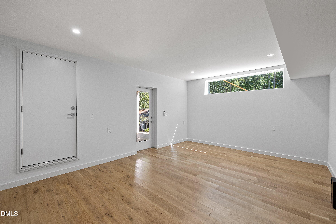
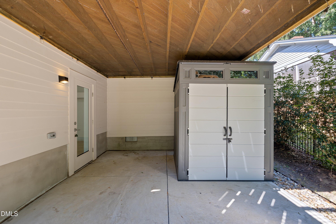
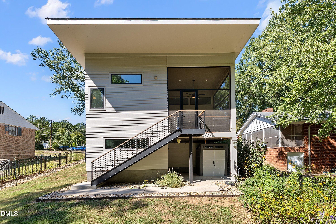
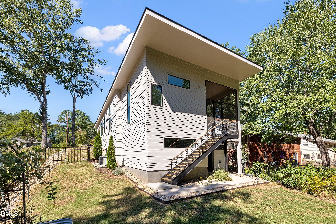
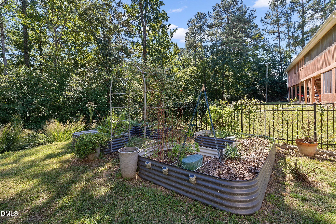
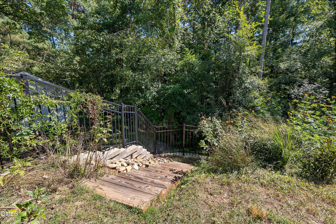
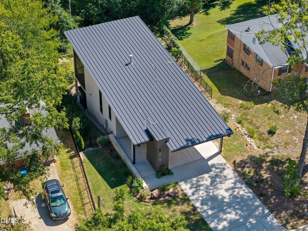
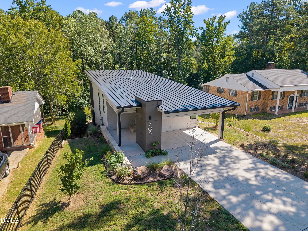
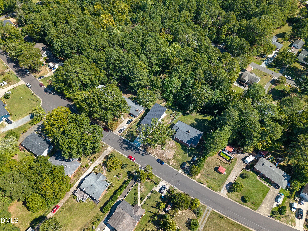
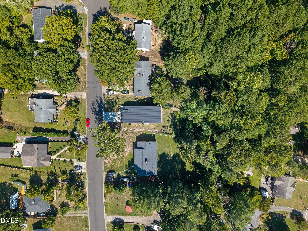
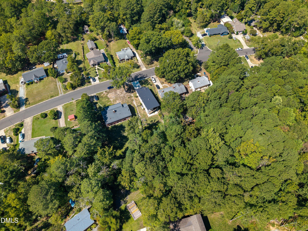
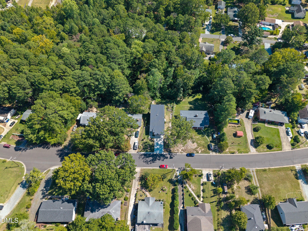
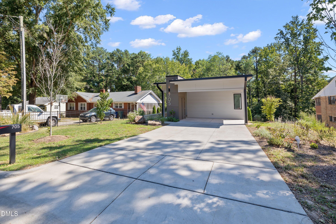
Welcome to this modern, move-in-ready home built in 2024, offering thoughtful design and versatile spaces throughout. The open floor plan with 9 to 13 ft high ceilings and beautiful white oak flooring creates a seamless flow between the main living areas, making everyday living and entertaining easy. The screened porch and patio extend the living space outdoors, while the fenced backyard provides a private setting with dedicated garden space for outdoor enjoyment and projects. The finished basement with split HVAC system adds valuable flexibility and can be tailored to your needs as a home gym, office, hobby area, or convenient storage space. A covered 2-car attached carport offers protected parking and added convenience. Modern finishes, contemporary style, and a well-planned layout come together in a home designed for comfortable living. With its combination of indoor versatility and inviting outdoor spaces, this property is ready for its next chapter.
Details
| MLS # | 10196306 |
|---|---|
| Listing Type | For Sale |
| Style | House |
| Sub-Type | Resale |
| Status | Active |
| Year | 2024 |
| Days On Site | 19 |
| Listing Provided By | Redfin Corporation | Matt Marino |
Features
| Bed(s) | 3 |
|---|---|
| Bath(s) | 3 Total |
| SQ Feet | 1,216 |
| Car Port | Yes |
| Basement | Y |
| Story(s) | 1 |
| Zoning | R-8 |
| Acreage | 0.44 |
Interior
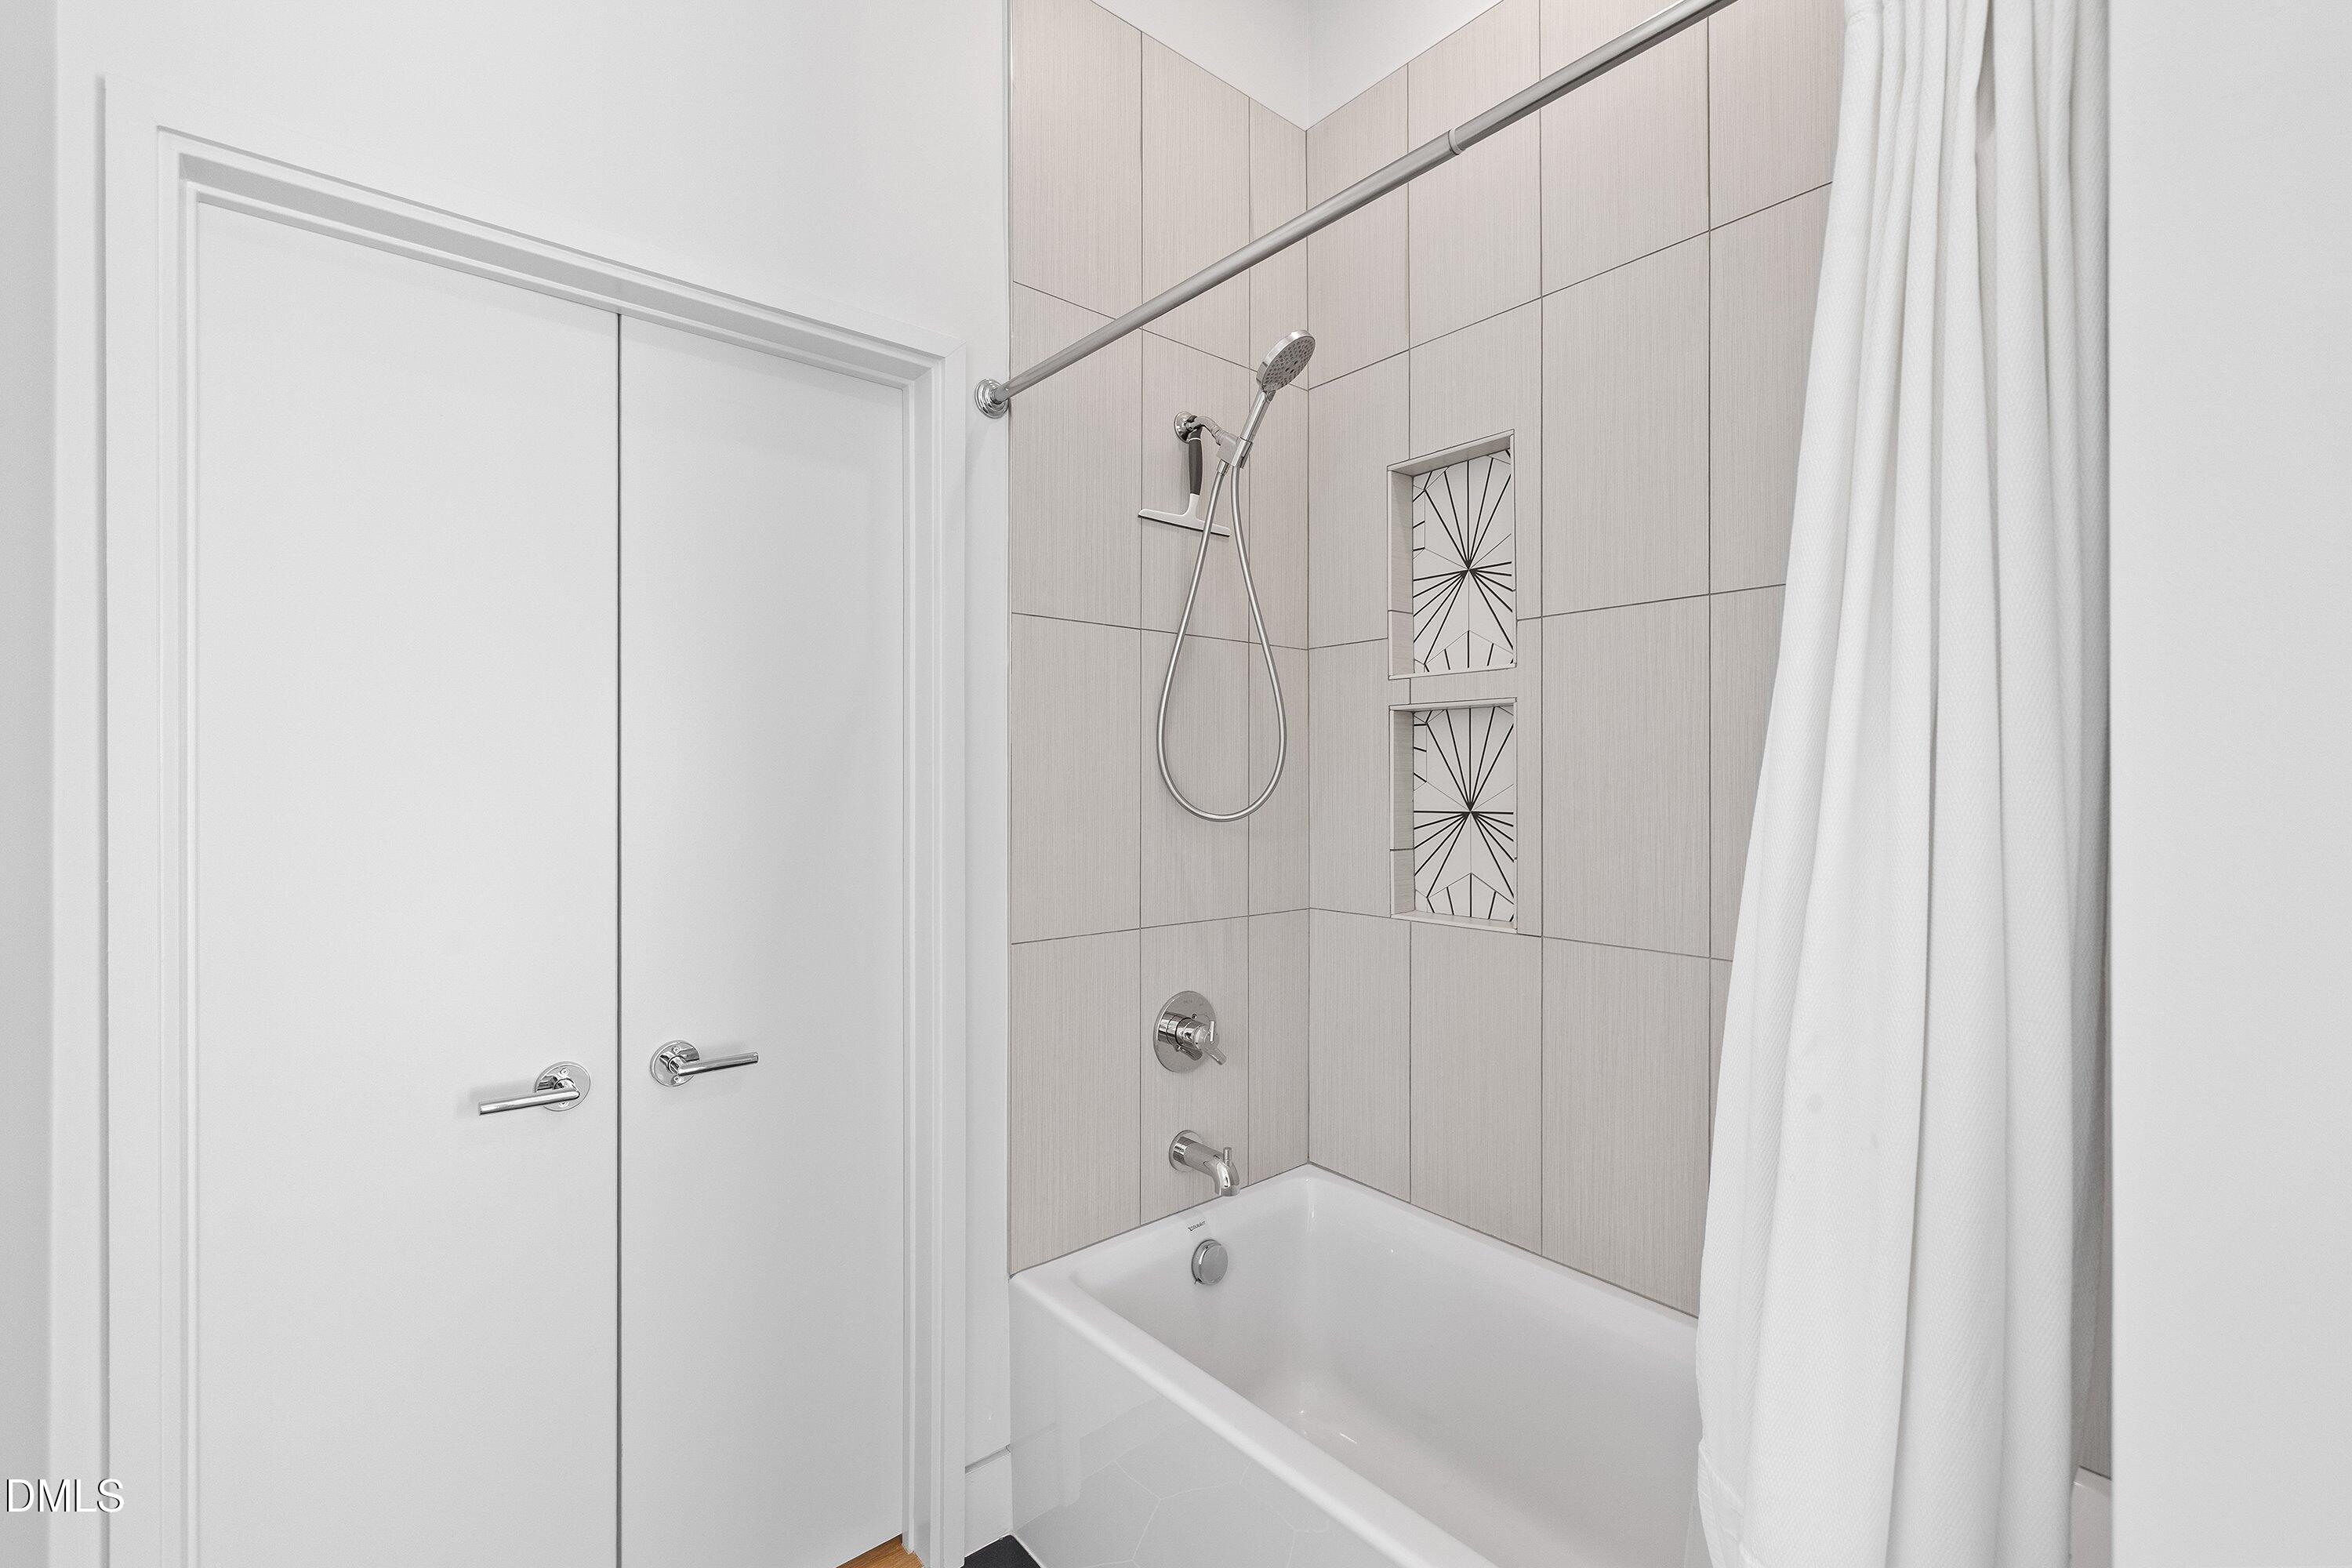
| Interior Features | Built-in Features, Bookcases, Ceiling Fan(s), Double Vanity, Open Floorplan, Primary Downstairs, Walk-in Shower |
|---|---|
| Heating Yes / No | Yes |
| Cooling Yes / No | Yes |
| Cooling | Central Air |
| Fireplace Features | Great Room |
| Fireplaces Total | 1 |
| Fireplace Yes / No | Yes |
| Rooms Total | 1 |
Exterior
| Roof | Metal |
|---|---|
| Foundation Details | Permanent |
| Construction Materials | Fiber Cement |
| Patio And Porch Features | Patio, Screened |
Parking
| Garage Yes / No | No |
|---|---|
| Parking Features | Attached Carport, Carport, Driveway |
Utilities
| Sewer | Public Sewer |
|---|
Taxes
| Tax Assessed Value | 497597 |
|---|---|
| Tax Legal Description | Prop-Hursey Street/Lynn R D Dev/Blk:D/Lt#06 Pt Pl:00031A-000007 |
| Tax Year | 2026 |
| Tax Map Number | 06 |
Other
| Accessibility Features | No |
|---|
Area Information
| State | NC |
|---|---|
| County | Durham |
| City | Durham |
| Zip Code | 27703 |
| Area | Durham |
| Community Name | Cedar Hills |
| School District | Durham - Southern School of Ener |
| Elementary School | Durham - Oak Grove Elementary |
| High School | Durham - Southern School of Ener |
| Listing VS Median (in Cedar Hills) | |
Price: $499,000 low | high Med: $999,500 sqft: 1,216 low | high Med: 2,699 $ / sqft: $410 low | high Med: $385 On site: 19 low | high Med: 37 | |
Market Activity 27703
Request a showing
Request a showing

Listings marked with a Doorify MLS icon are provided courtesy of the Doorify MLS, of North Carolina, Internet Data Exchange Database. Brokers make an effort to deliver accurate information, but buyers should independently verify any information on which they will rely in a transaction. The listing broker shall not be responsible for any typographical errors, misinformation, or misprints, and they shall be held totally harmless from any damages arising from reliance upon this data. This data is provided exclusively for consumers’ personal, non-commercial use. Copyright 2024 Doorify MLS of North Carolina. All rights reserved.
Contact
Learn More About This Property

| State | NC |
|---|---|
| County | Durham |
| City | Durham |
| Zip Code | 27703 |
| Area | Durham |
| Community Name | Cedar Hills |
| School District | Durham - Southern School of Ener |
| Elementary School | Durham - Oak Grove Elementary |
| High School | Durham - Southern School of Ener |
| Listing VS Median (in Cedar Hills) | |
Price: $499,000 low | high Med: $999,500 sqft: 1,216 low | high Med: 2,699 $ / sqft: $410 low | high Med: $385 On site: 19 low | high Med: 37 | |