6814 Gloucester Road,Raleigh, NC 27612
Raleigh, NC 27612

Description
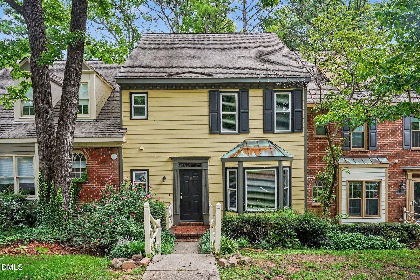
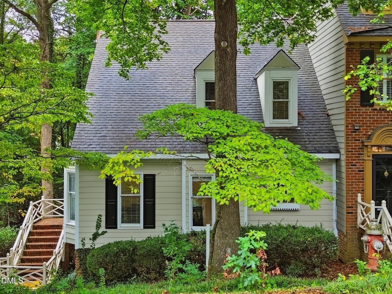
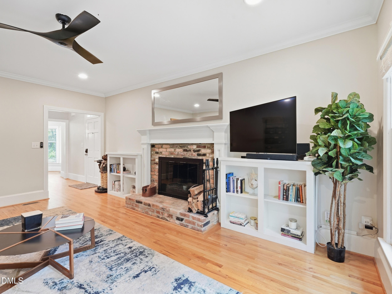
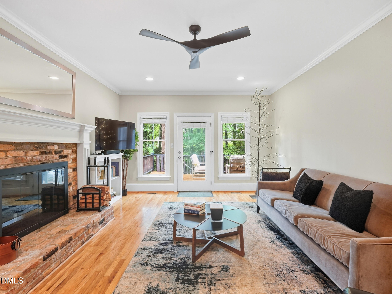
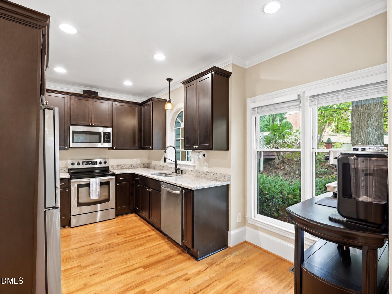
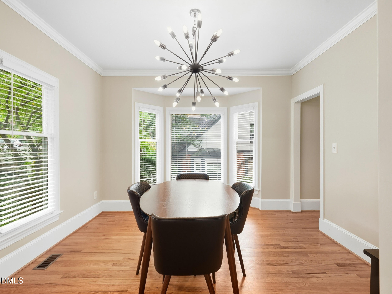
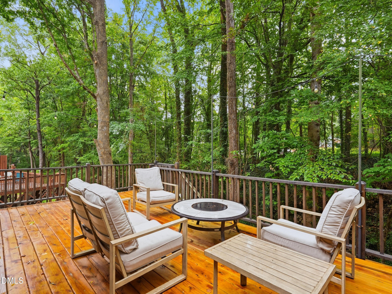
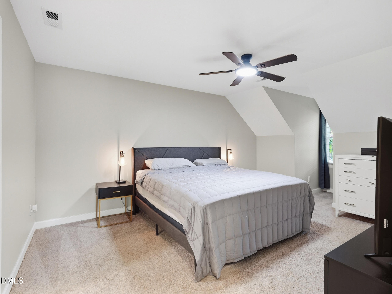
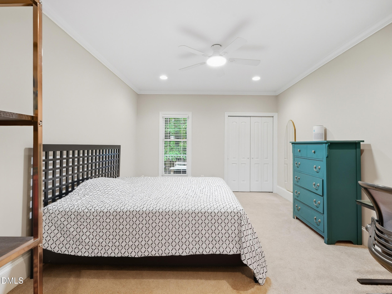
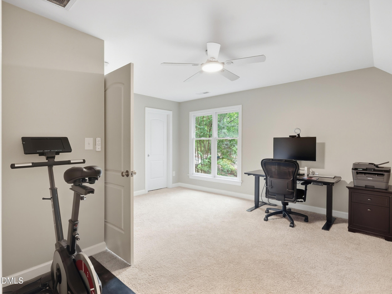
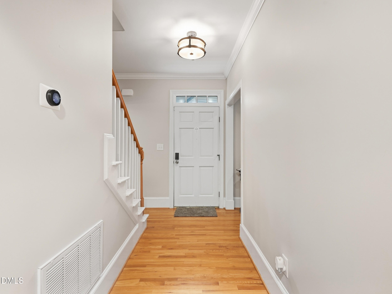
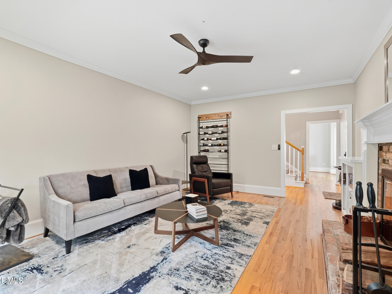
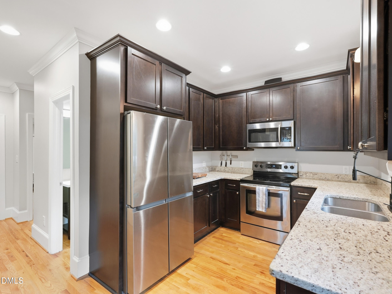
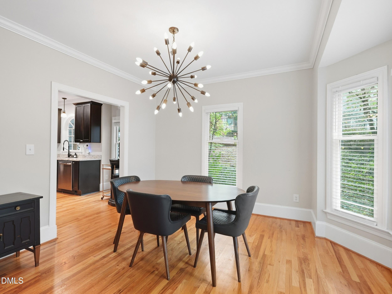
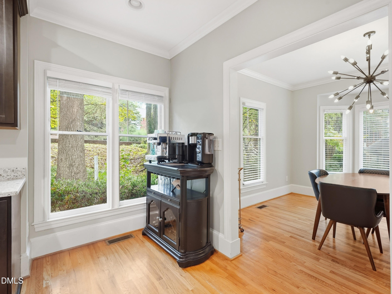
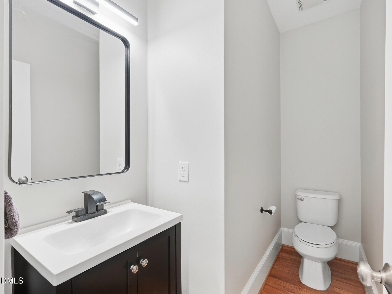
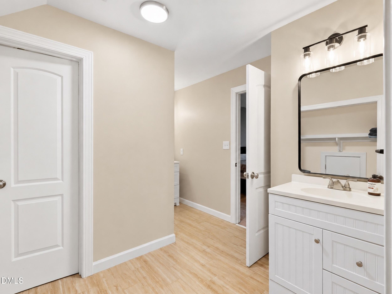
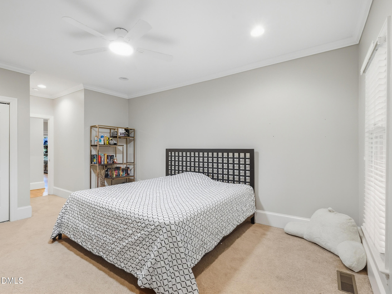
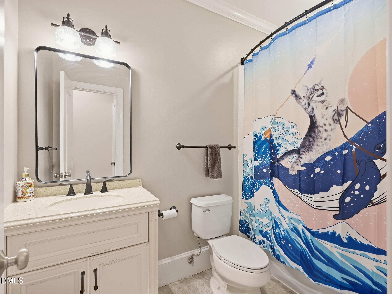
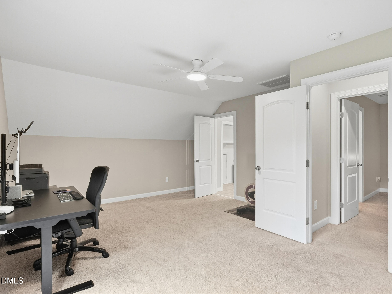
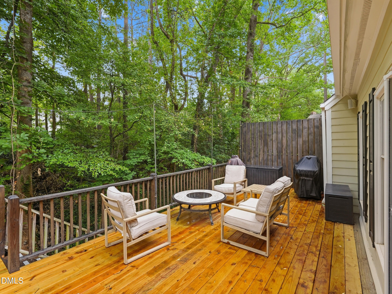
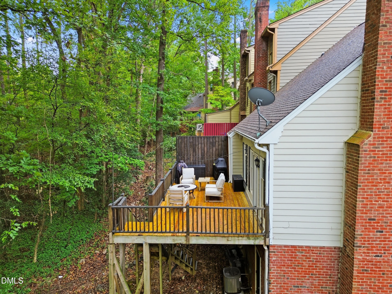
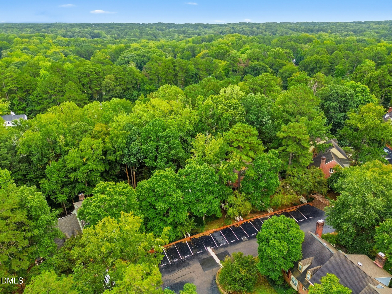
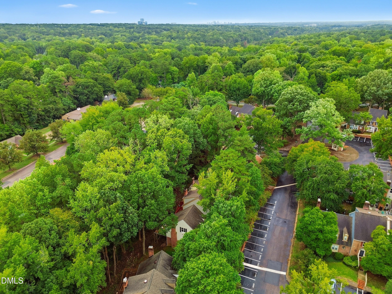
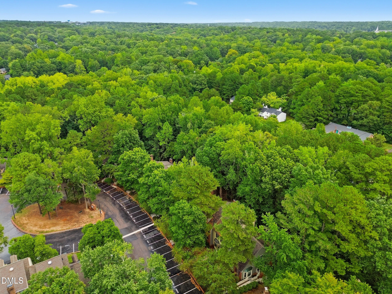
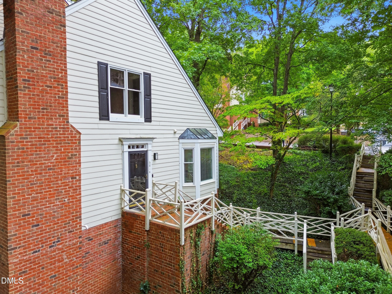
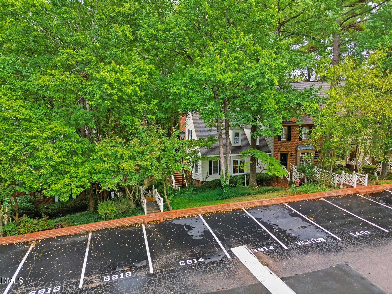
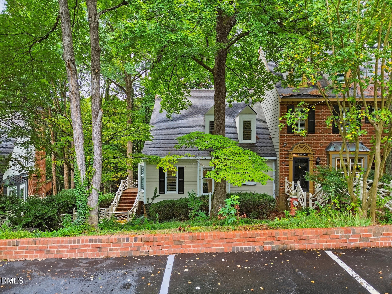
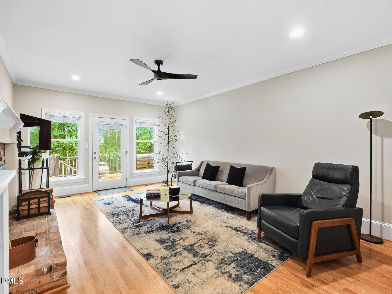
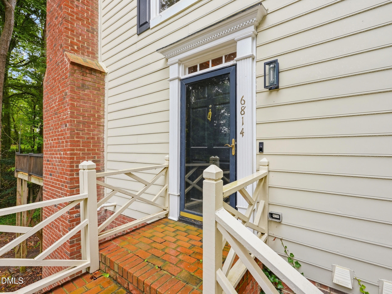
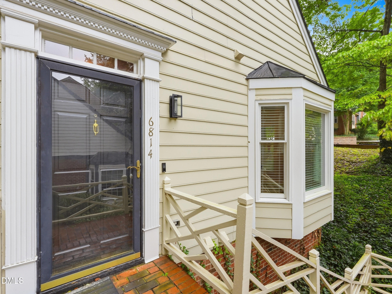
End-unit privacy, wooded views, and a beautifully renovated interior-this North Raleigh townhome checks all the boxes! Rich hardwood floors, 9-foot ceilings, extensive crown molding, and timeless details give the home a polished, upscale feel. The main-level primary suite adds everyday convenience, while the updated eat-in kitchen features granite countertops and comes fully equipped. Cozy up by the wood-burning fireplace in the spacious living room, complete with built-ins and direct access to the oversized deck overlooking the woods. A light-filled dining room with a charming bay window makes entertaining easy. Upstairs, you'll find two spacious bedrooms with generous walk-in closets and a convenient shared bath. Need storage? The massive walk-in crawl space has room for bikes, outdoor gear, and more. Tucked into a unique, walkable neighborhood near the Raleigh Greenway, shopping, parks, schools, and recreation-this North Raleigh gem is one you won't want to miss!
Details
| MLS # | 10194855 |
|---|---|
| Listing Type | For Sale |
| Style | Town House |
| HOA Dues | $423 |
| Sub-Type | Resale |
| Status | Active |
| Year | 1985 |
| Days On Site | 32 |
| Listing Provided By | Navigate Realty | Judy Hart |
Features
| Bed(s) | 3 |
|---|---|
| Bath(s) | 3 Total |
| SQ Feet | 1,926 |
| Basement | Y |
| Story(s) | 2 |
| Zoning | R-6 |
| Acreage | 0.05 |
| Property View | Trees, Woods |
Interior
| Interior Features | Bathtub/Shower Combination, Built-in Features, Ceiling Fan(s), Chandelier, Crown Molding, Granite Counters, Pantry, Primary Downstairs, Recessed Lighting, Second Primary Bedroom, Stone Counters |
|---|---|
| Heating Yes / No | Yes |
| Cooling Yes / No | Yes |
| Cooling | Ceiling Fan(s), Central Air |
| Fireplace Features | Fire Pit, Glass Doors, Living Room, Masonry, Raised Hearth, Wood Burning Stove |
| Fireplaces Total | 1 |
| Fireplace Yes / No | Yes |
| Laundry Features | Inside |
| Rooms Total | 6 |
Exterior
| Exterior Features | Barbecue, Fire Pit, Outdoor Grill, Private Yard |
|---|---|
| Roof | Shingle |
| Foundation Details | Pillar/Post/Pier, Crawlspace |
| Lot Features | Back Yard, City Lot, Hardwood Trees, Sloped |
| Community Features | Curbs, Sidewalks, Street Lights, Suburban |
| View | Trees/Woods |
| Construction Materials | Masonite |
| Security Features | Smoke Detector(s) |
| Patio And Porch Features | Deck |
Parking
| Attached Garage Yes / No | No |
|---|---|
| Garage Yes / No | No |
| Parking Features | Assigned, Parking Lot |
Location
| Association Amenities | Landscaping, Maintenance Grounds, Parking |
|---|---|
| Community Features | Curbs, Sidewalks, Street Lights, Suburban |
Utilities
| Utilities | Cable Connected |
|---|---|
| Sewer | Public Sewer |
Taxes
| Tax Assessed Value | 385914 |
|---|---|
| Tax Legal Description | Lo23 Gloucester Bldf Bm1985-697 |
| Tax Year | 2025 |
| Tax Map Number | 23 |
Area Information
| State | NC |
|---|---|
| County | Wake |
| City | Raleigh |
| Zip Code | 27612 |
| Area | Wake |
| Community Name | Gloucester |
| School District | Wake - Sanderson High |
| Elementary School | Wake - Lynn Road Elementary |
| High School | Wake - Sanderson High |
| Listing VS Median (in Gloucester) | |
Price: $369,000 low | high Med: $369,000 sqft: 1,926 low | high Med: 1,926 $ / sqft: $192 low | high Med: $192 On site: 32 low | high Med: 32 | |
Market Activity 27612
Request a showing
Request a showing

Listings marked with a Doorify MLS icon are provided courtesy of the Doorify MLS, of North Carolina, Internet Data Exchange Database. Brokers make an effort to deliver accurate information, but buyers should independently verify any information on which they will rely in a transaction. The listing broker shall not be responsible for any typographical errors, misinformation, or misprints, and they shall be held totally harmless from any damages arising from reliance upon this data. This data is provided exclusively for consumers’ personal, non-commercial use. Copyright 2024 Doorify MLS of North Carolina. All rights reserved.
Contact
Learn More About This Property

| State | NC |
|---|---|
| County | Wake |
| City | Raleigh |
| Zip Code | 27612 |
| Area | Wake |
| Community Name | Gloucester |
| School District | Wake - Sanderson High |
| Elementary School | Wake - Lynn Road Elementary |
| High School | Wake - Sanderson High |
| Listing VS Median (in Gloucester) | |
Price: $369,000 low | high Med: $369,000 sqft: 1,926 low | high Med: 1,926 $ / sqft: $192 low | high Med: $192 On site: 32 low | high Med: 32 | |