

Description
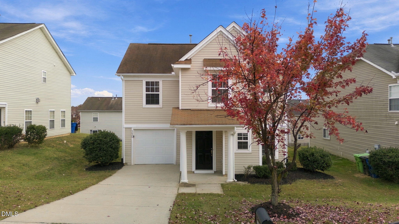
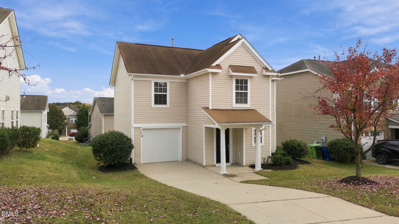
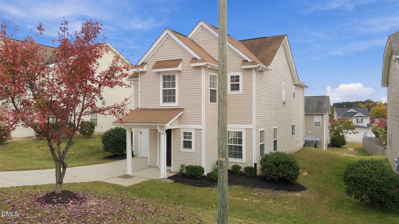
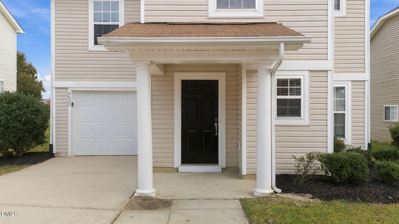
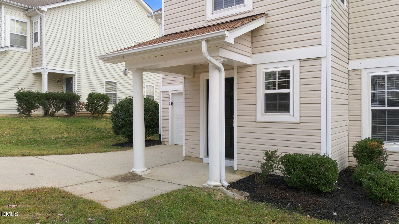
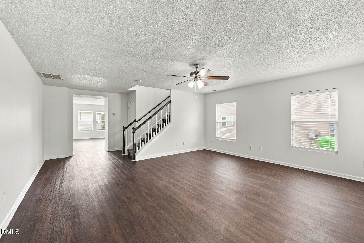
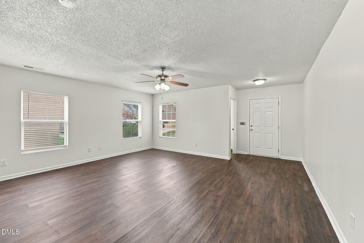
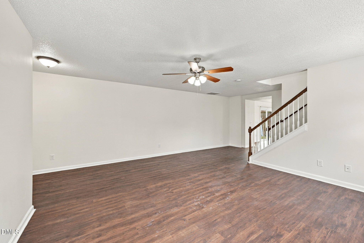
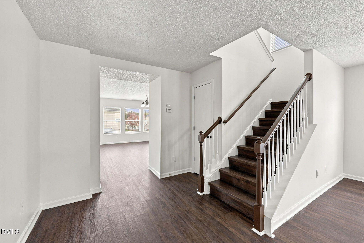
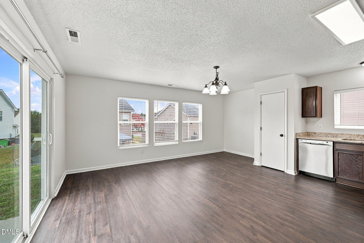
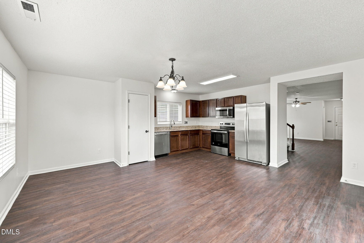
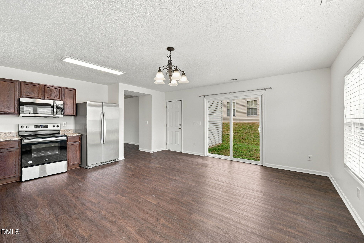
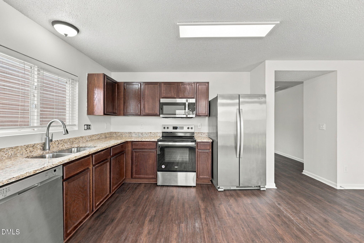
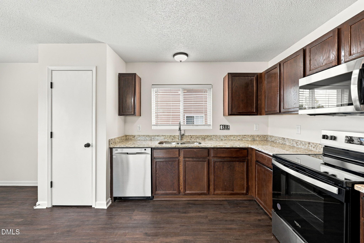
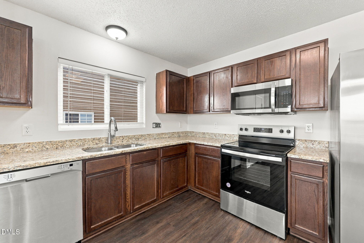
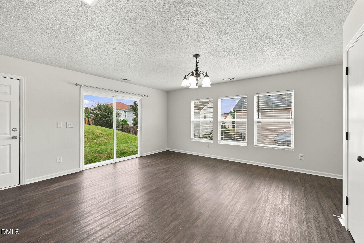
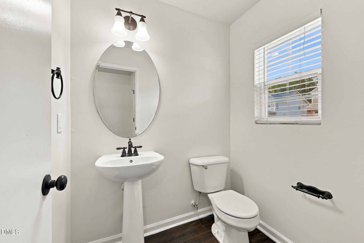
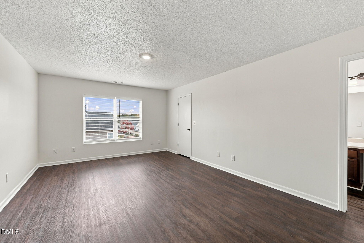
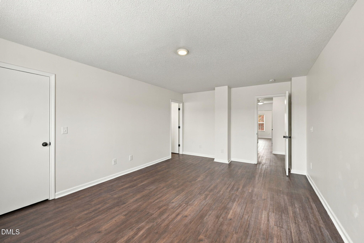
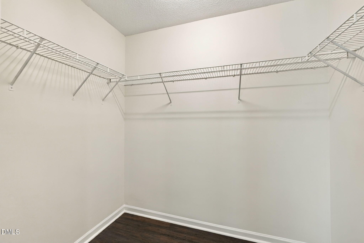
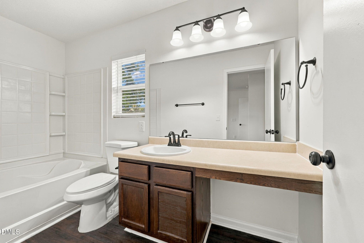
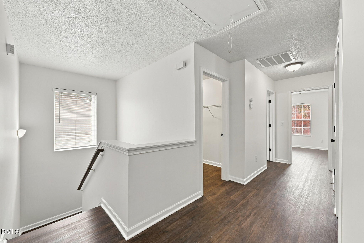
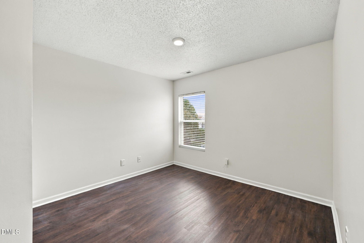
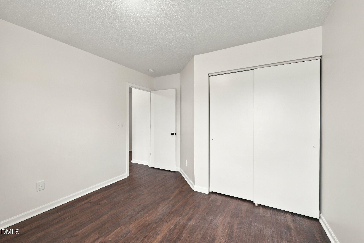
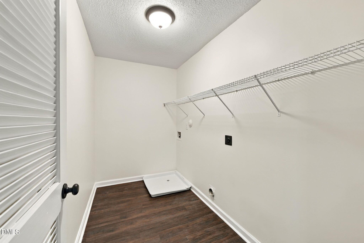
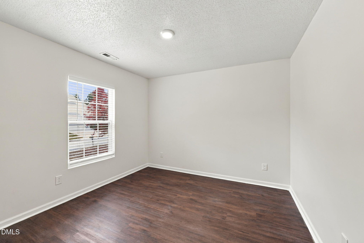
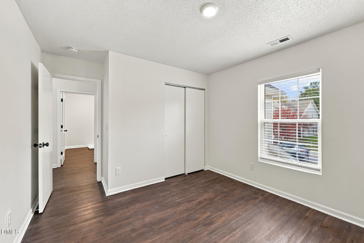
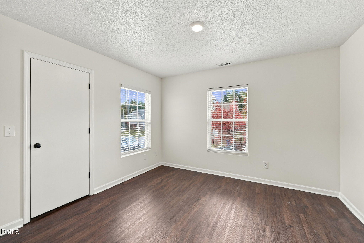
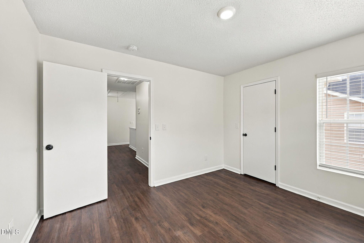
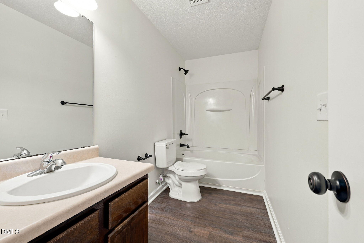
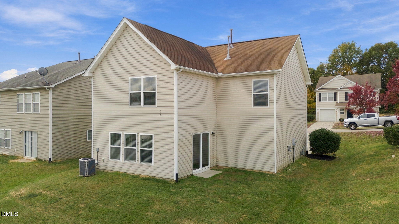
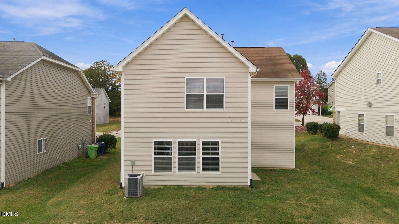
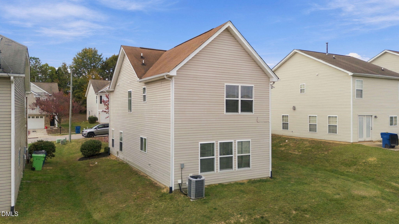
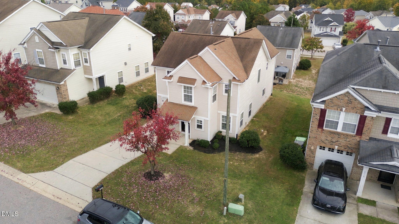
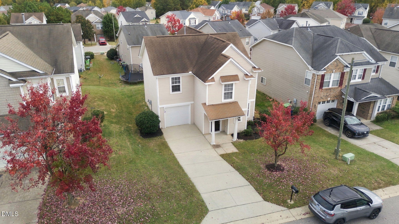
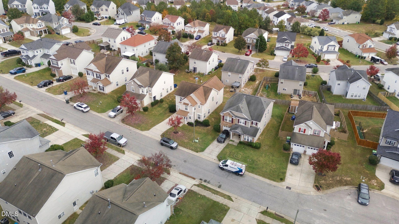
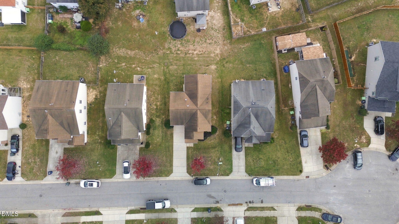
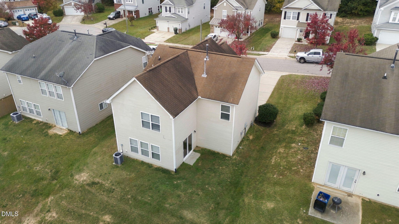
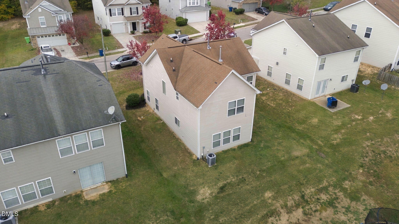
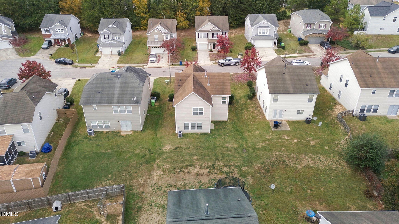
Seller offering up to $12,500 toward buyer closing costs, prepaid expenses, and/or interest rate buydown when using Seller's preferred lender and closing attorney. Incentive subject to lender approval, loan program restrictions, and terms outlined in the executed contract. Welcome home to 6020 Namozine Court in Raleigh! This well-maintained, move-in-ready, four-bedroom, two-and-a-half-bath home offers a welcoming layout with thoughtful updates throughout. Step inside to find beautiful LVP flooring, fresh interior paint, updated fixtures, and 2-inch blinds that add a clean, polished touch. The spacious living area offers plenty of natural light and flows into the dining area and kitchen, featuring stainless steel appliances, dark cabinetry, and ample counter space. Upstairs, you'll find comfortable bedrooms and generous closet space, including a walk-in closet. Outside, enjoy fresh landscaping, a covered front entry, and a backyard with room to relax or entertain. An attached one-car garage and dedicated laundry area add everyday convenience. With its inviting spaces, tasteful updates, and move-in-ready appeal, this Raleigh home is ready to welcome its next owner!
Details
| MLS # | 10201503 |
|---|---|
| Listing Type | For Sale |
| Style | House |
| HOA Dues | $170 |
| Sub-Type | Resale |
| Status | Active |
| Year | 2007 |
| Days On Site | 8 |
| Listing Provided By | Integra Realty | John Cole |
Features
| Bed(s) | 4 |
|---|---|
| Bath(s) | 3 Total |
| SQ Feet | 2,020 |
| Garage | 1 |
| Story(s) | 2 |
| Zoning | R-6 |
| Acreage | 0.12 |
Interior
| Interior Features | Ceiling Fan(s), Walk-in Closet(s), Bathtub/Shower Combination |
|---|---|
| Heating Yes / No | Yes |
| Cooling Yes / No | Yes |
| Cooling | Central Air, Ceiling Fan(s) |
| Fireplace Yes / No | No |
| Laundry Features | Laundry Room, Upper Level |
Exterior
| Roof | Shingle |
|---|---|
| Foundation Details | Slab |
| Construction Materials | Vinyl Siding |
| Door Features | Sliding Doors |
| Window Features | Blinds |
Parking
| Attached Garage Yes / No | Yes |
|---|---|
| Garage Yes / No | Yes |
| Parking Features | Driveway, Garage Faces Front |
Utilities
| Sewer | Public Sewer |
|---|
Taxes
| Tax Assessed Value | 332722 |
|---|---|
| Tax Legal Description | Lo335 Battle Ridge North Ph1&2 Bm2005-01696 |
| Tax Year | 2026 |
| Tax Map Number | 335 |
Other
| Accessibility Features | No |
|---|
Area Information
| State | NC |
|---|---|
| County | Wake |
| City | Raleigh |
| Zip Code | 27610 |
| Area | Wake |
| Community Name | Battle Ridge |
| School District | Wake - South Garner High |
| Elementary School | Wake - Barwell Road Elementary |
| High School | Wake - South Garner High |
| Listing VS Median (in Battle Ridge) | |
Price: $314,900 low | high Med: $314,900 sqft: 2,020 low | high Med: 2,020 $ / sqft: $156 low | high Med: $156 On site: 8 low | high Med: 8 | |
Market Activity 27610
Request a showing
Request a showing

Listings marked with a Doorify MLS icon are provided courtesy of the Doorify MLS, of North Carolina, Internet Data Exchange Database. Brokers make an effort to deliver accurate information, but buyers should independently verify any information on which they will rely in a transaction. The listing broker shall not be responsible for any typographical errors, misinformation, or misprints, and they shall be held totally harmless from any damages arising from reliance upon this data. This data is provided exclusively for consumers’ personal, non-commercial use. Copyright 2024 Doorify MLS of North Carolina. All rights reserved.
Contact
Learn More About This Property

| State | NC |
|---|---|
| County | Wake |
| City | Raleigh |
| Zip Code | 27610 |
| Area | Wake |
| Community Name | Battle Ridge |
| School District | Wake - South Garner High |
| Elementary School | Wake - Barwell Road Elementary |
| High School | Wake - South Garner High |
| Listing VS Median (in Battle Ridge) | |
Price: $314,900 low | high Med: $314,900 sqft: 2,020 low | high Med: 2,020 $ / sqft: $156 low | high Med: $156 On site: 8 low | high Med: 8 | |