520 S Bloodworth Street,Raleigh, NC 27601
Raleigh, NC 27601

Description
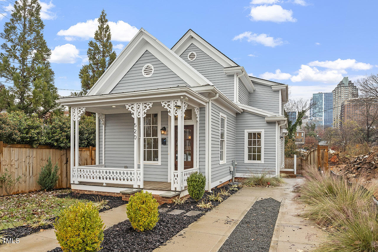
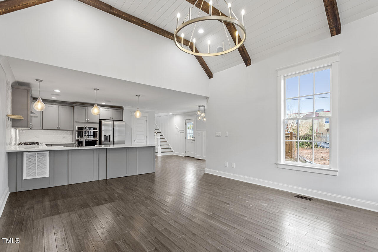
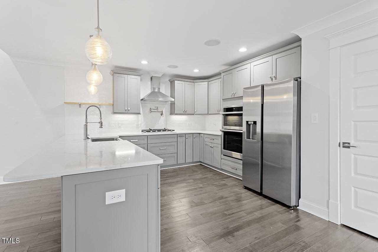
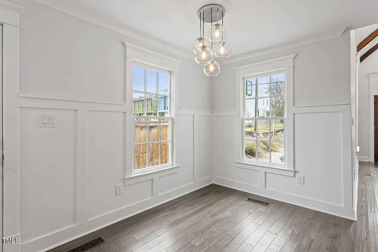
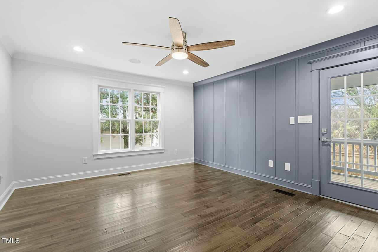
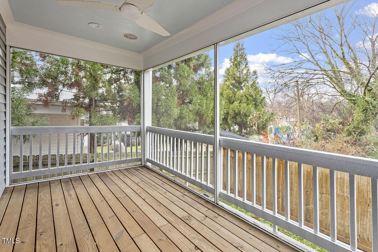
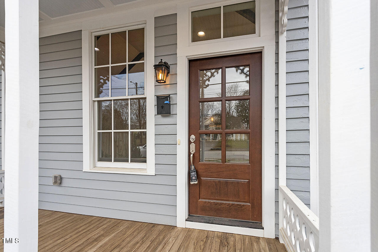
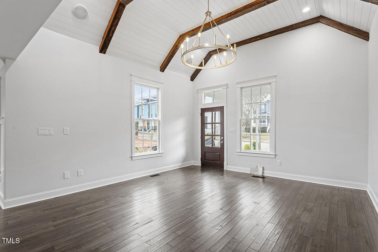
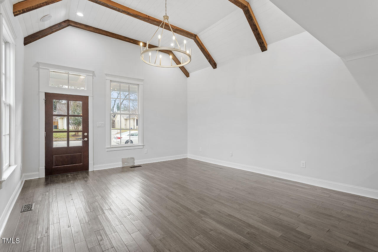
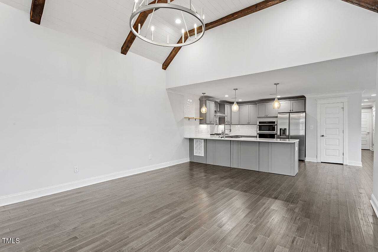
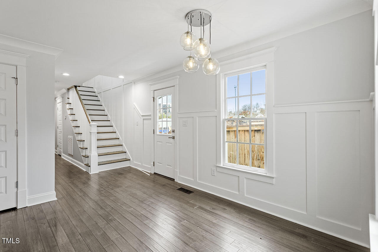
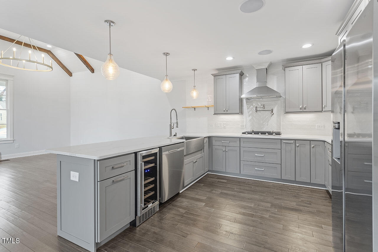
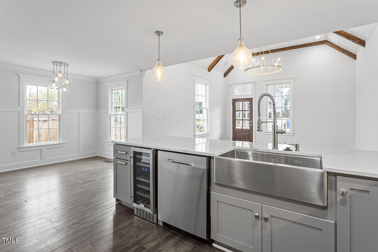
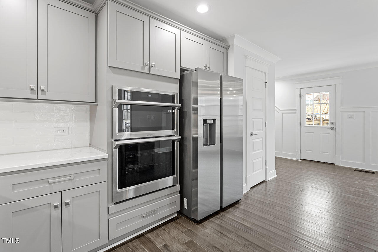
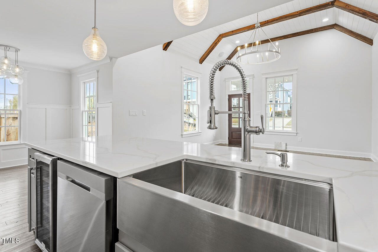
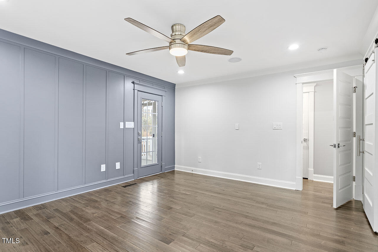
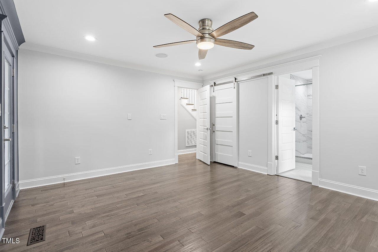
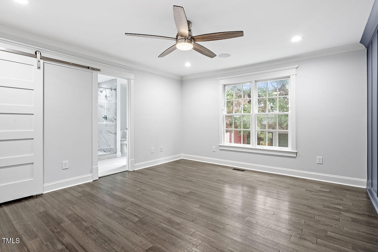
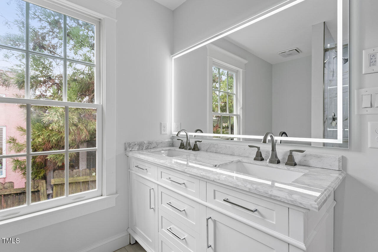
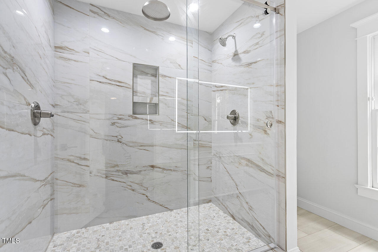
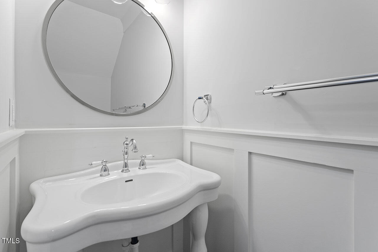
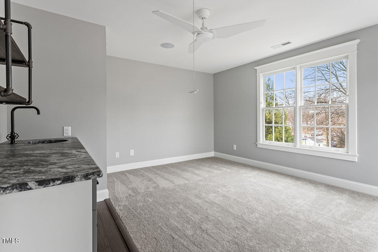
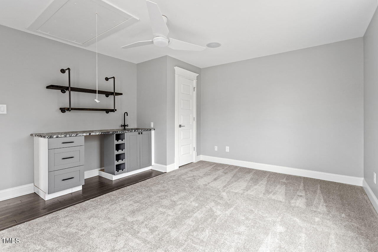
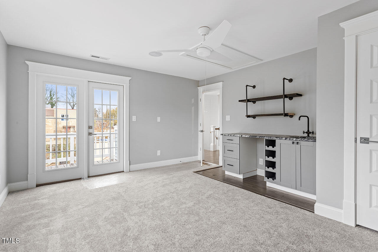
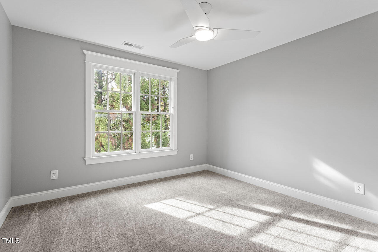
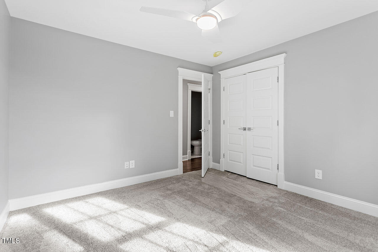
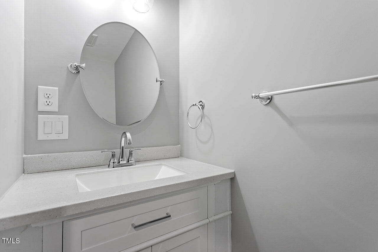
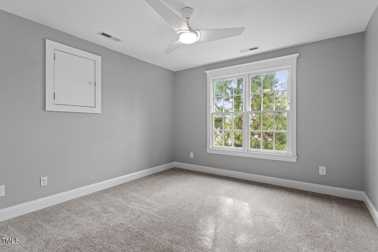
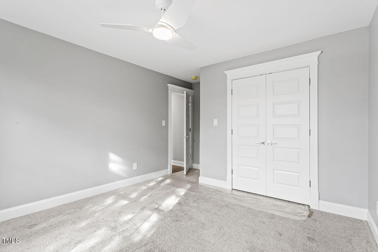
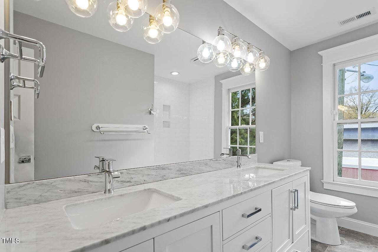
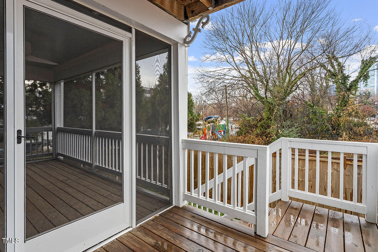
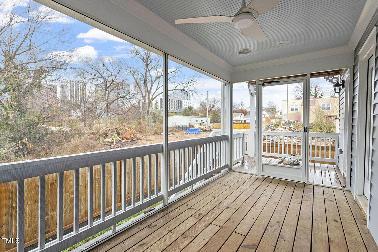
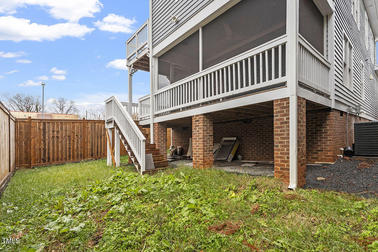
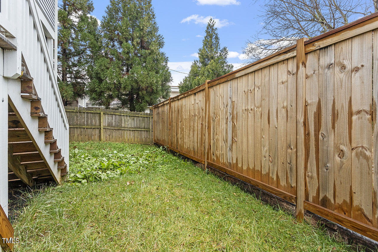
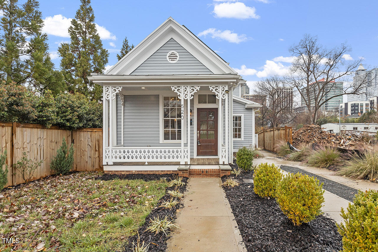
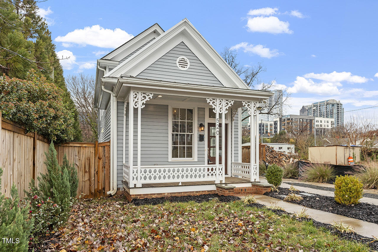
Located in downtown Raleigh, this 4-bedroom, 2 full and 2 half bath home offers 2,011 sq ft with a primary suite on the main level and three additional bedrooms on the second floor. The spacious family room with vaulted ceilings connects to the kitchen and dining area, creating a functional flow for daily living and entertaining. The main-level primary suite includes a walk-in closet, a dual-vanity bath, and direct access to the rear screened porch. Upstairs bedrooms provide flexible use for office, guest, or hobby space. Interior finishes include hardwood, carpet, and tile flooring. Outdoor features include a rocking-chair front porch, rear screened porch, side porch, deck, and second-floor balcony. A fenced backyard offers defined outdoor space for pets and gardening. Parking includes an onsite driveway and plenty of on-street options. Moments from Transfer Co. Food Hall, Benchwarmers Bagels, Burial Beer Co., and The Raleigh Wine Shop, with Fayetteville Street and Marbles Kids Museum minutes away. Raleigh Union Station, downtown's Amtrak train station, offers regional rail access, and I-40 is close by. A downtown Raleigh address with five outdoor spaces and a main-level primary suite on a 0.08-acre lot.
Details
| MLS # | 10201288 |
|---|---|
| Listing Type | For Sale |
| Style | House |
| Sub-Type | Resale |
| Status | Active |
| Year | 1910 |
| Days On Site | 8 |
| Listing Provided By | Compass -- Raleigh | Gretchen Coley |
Features
| Bed(s) | 4 |
|---|---|
| Bath(s) | 4 Total |
| SQ Feet | 2,011 |
| Basement | Y |
| Story(s) | 2 |
| Zoning | DX-3 |
| Acreage | 0.08 |
| Property View | City, Trees, Woods |
Interior
| Interior Features | Breakfast Bar, Beamed Ceilings, Built-in Features, Cathedral Ceiling(s), Ceiling Fan(s), Chandelier, Crown Molding, Double Vanity, Eat-in Kitchen, High Ceilings, Open Floorplan, Primary Downstairs, Recessed Lighting, Storage, Stone Counters, Vaulted Ceiling(s), Walk-in Closet(s), Walk-in Shower, Smooth Ceilings |
|---|---|
| Heating Yes / No | Yes |
| Cooling Yes / No | Yes |
| Cooling | Central Air, Ceiling Fan(s) |
| Laundry Features | Main Level |
Exterior
| Exterior Features | Private Entrance, Private Yard, Rain Gutters, Storage, Fenced Yard |
|---|---|
| Roof | Shingle |
| Foundation Details | Combination, Other |
| Lot Features | Back Yard |
| Community Features | Sidewalks |
| View | City, Trees/Woods |
| Construction Materials | Wood Siding |
| Patio And Porch Features | Covered, Deck, Enclosed, Front Porch, Patio, Porch, Screened |
Parking
| Garage Yes / No | No |
|---|---|
| Parking Features | Driveway, On Site, On Street |
Location
| Community Features | Sidewalks |
|---|
Utilities
| Sewer | Public Sewer |
|---|
Taxes
| Tax Assessed Value | 816313 |
|---|---|
| Tax Legal Description | LO1 RCMB 520 S BLOODWORTH ST BM2022-1558 |
| Tax Year | 2026 |
Other
| Accessibility Features | Enhanced Accessible |
|---|
Area Information
| State | NC |
|---|---|
| County | Wake |
| City | Raleigh |
| Zip Code | 27601 |
| Area | Wake |
| Community Name | Not in a Subdivision |
| School District | Wake - Needham Broughton High |
| Elementary School | Wake - Joyner Elementary |
| High School | Wake - Needham Broughton High |
| Listing VS Median (in Not in a Subdivision) | |
Price: $699,000 low | high Med: $374,900 sqft: 2,011 low | high Med: 1,357 $ / sqft: $348 low | high Med: $277 On site: 8 low | high Med: 63 | |
Market Activity 27601
Request a showing
Request a showing

Listings marked with a Doorify MLS icon are provided courtesy of the Doorify MLS, of North Carolina, Internet Data Exchange Database. Brokers make an effort to deliver accurate information, but buyers should independently verify any information on which they will rely in a transaction. The listing broker shall not be responsible for any typographical errors, misinformation, or misprints, and they shall be held totally harmless from any damages arising from reliance upon this data. This data is provided exclusively for consumers’ personal, non-commercial use. Copyright 2024 Doorify MLS of North Carolina. All rights reserved.
Contact
Learn More About This Property

| State | NC |
|---|---|
| County | Wake |
| City | Raleigh |
| Zip Code | 27601 |
| Area | Wake |
| Community Name | Not in a Subdivision |
| School District | Wake - Needham Broughton High |
| Elementary School | Wake - Joyner Elementary |
| High School | Wake - Needham Broughton High |
| Listing VS Median (in Not in a Subdivision) | |
Price: $699,000 low | high Med: $374,900 sqft: 2,011 low | high Med: 1,357 $ / sqft: $348 low | high Med: $277 On site: 8 low | high Med: 63 | |