
 In-Person: 10/18 2:00 PM - 4:00 PM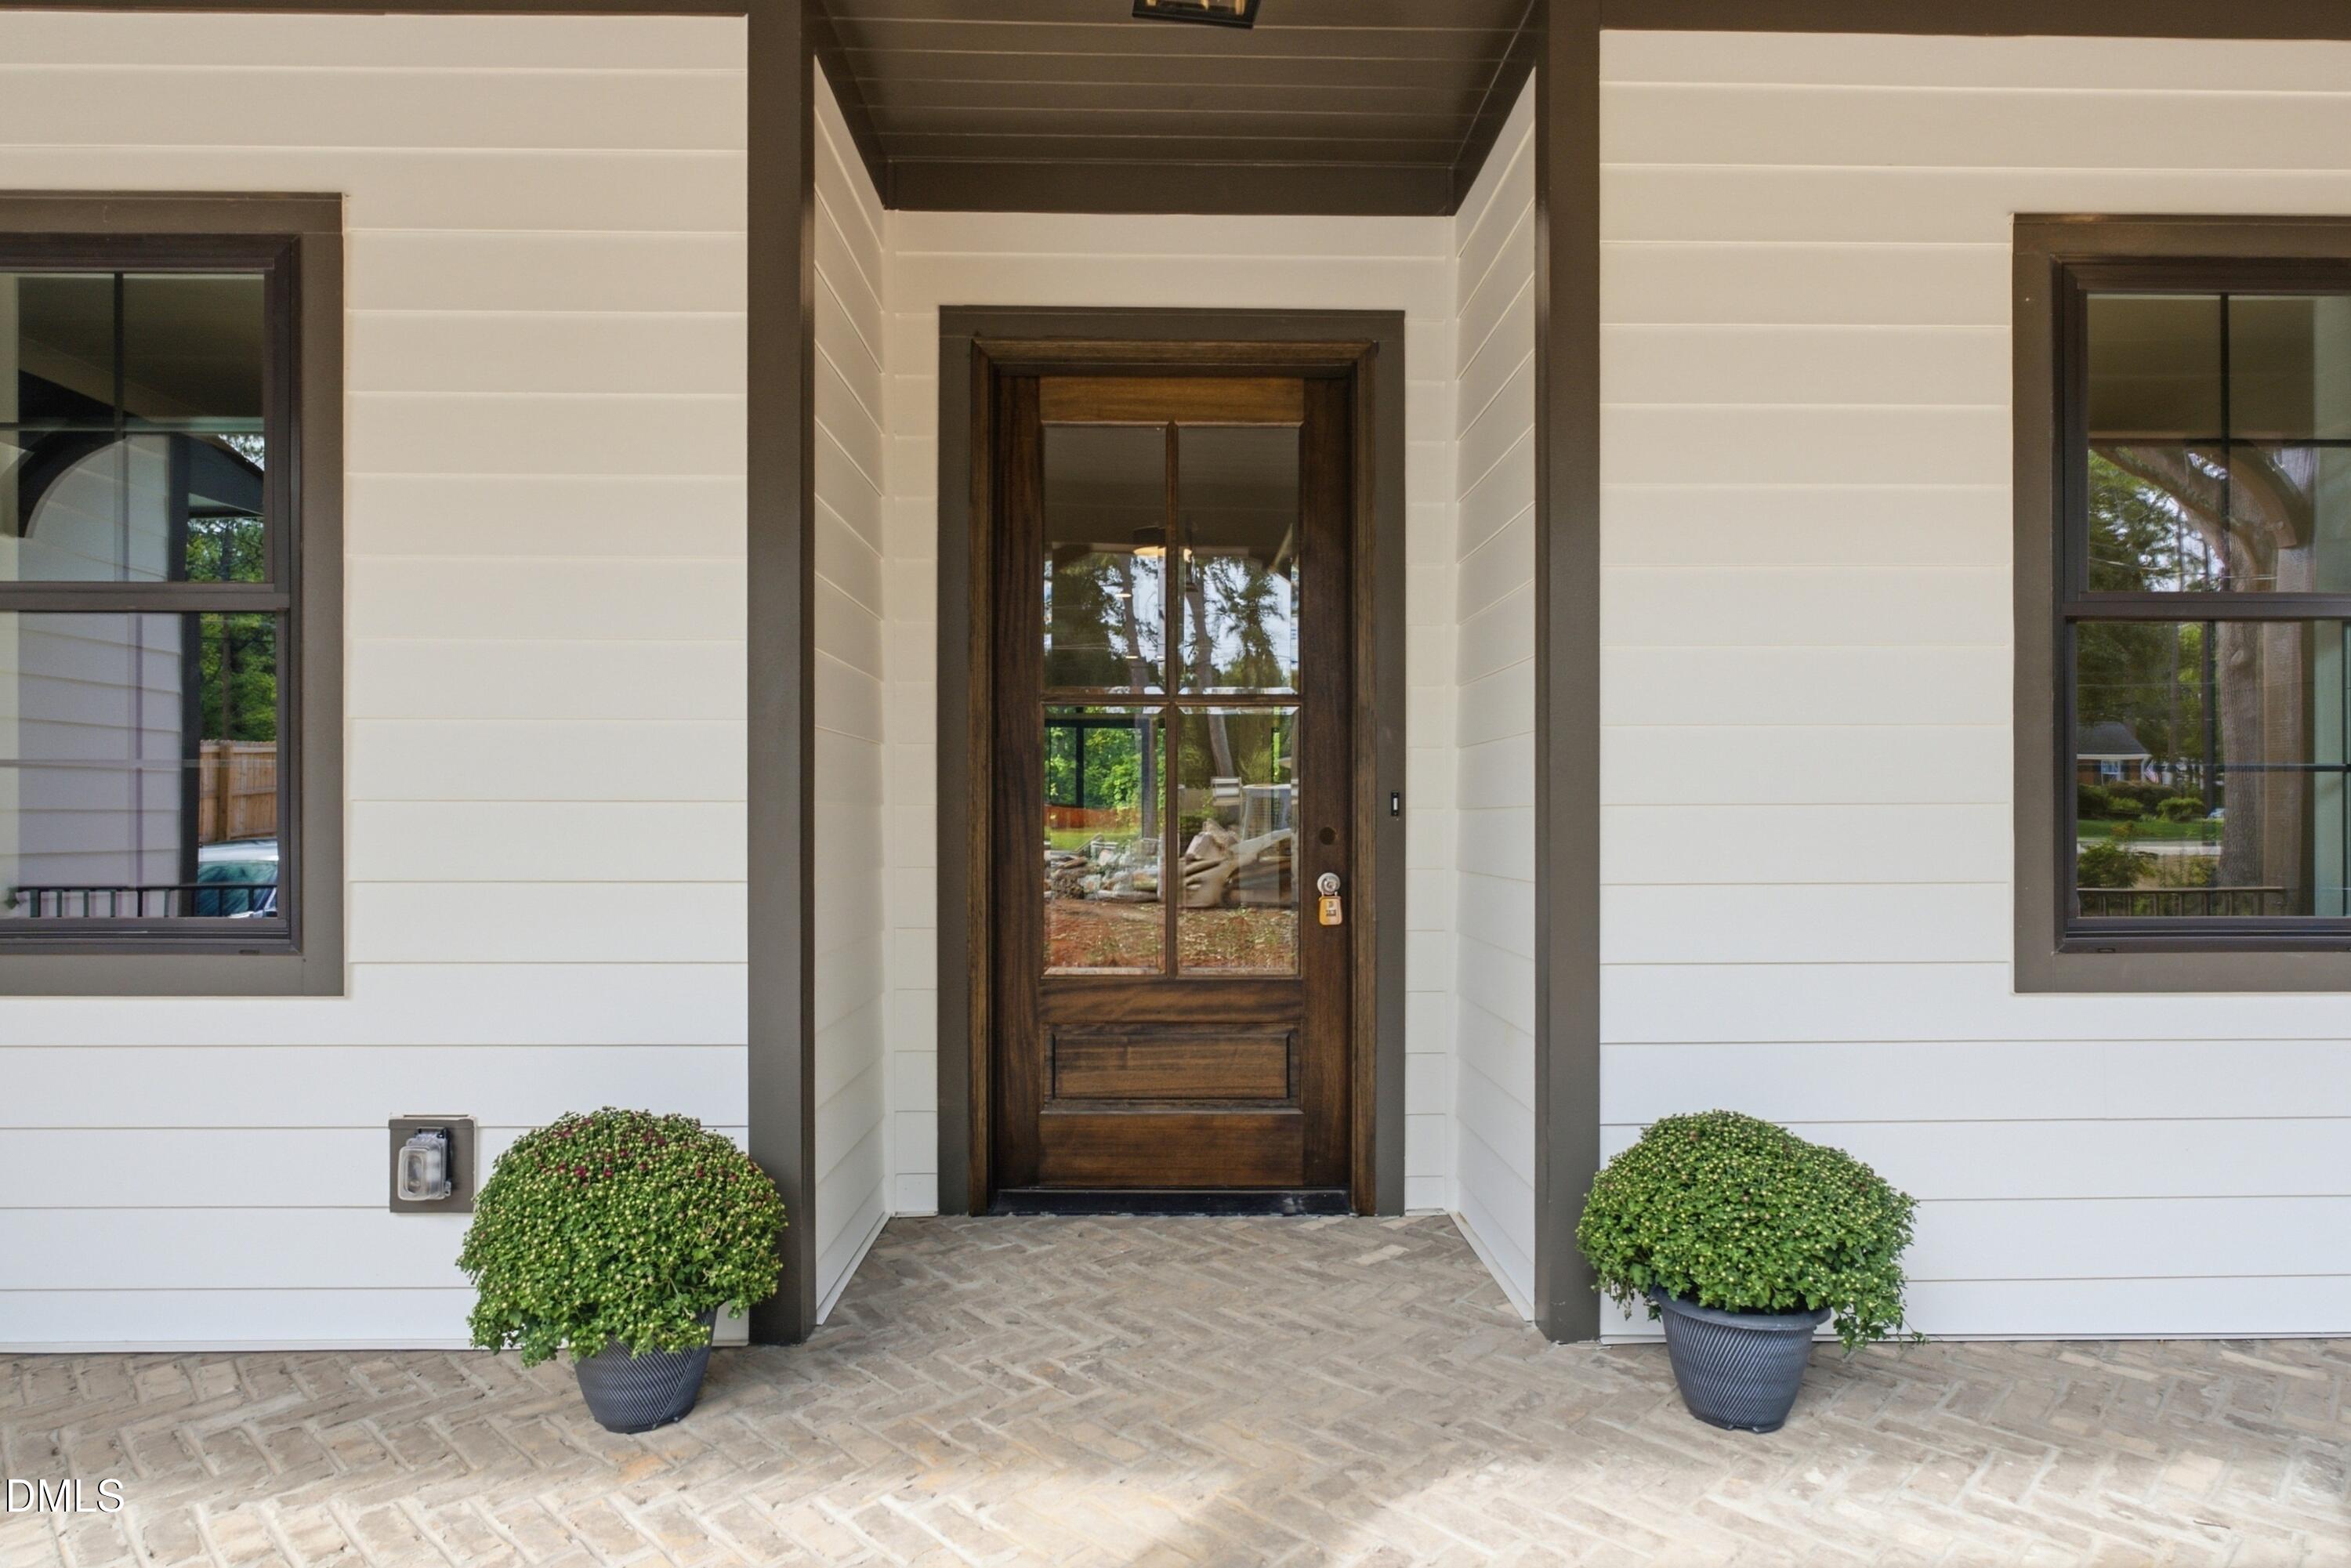

Description
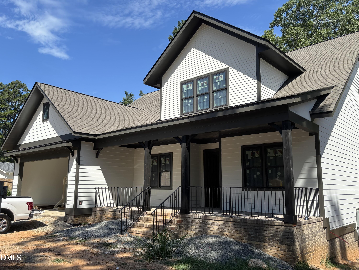
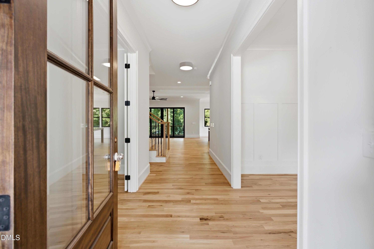
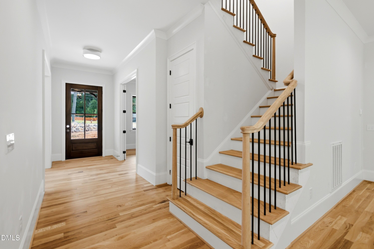
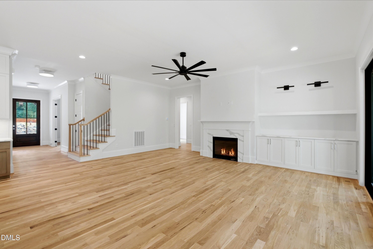
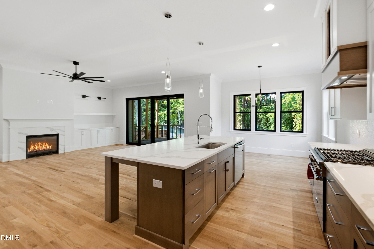
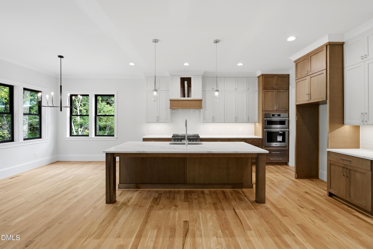
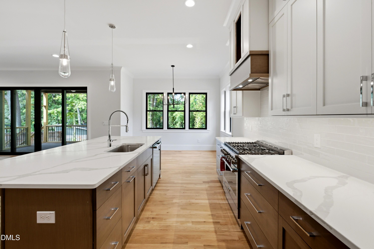
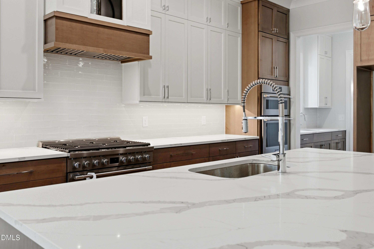
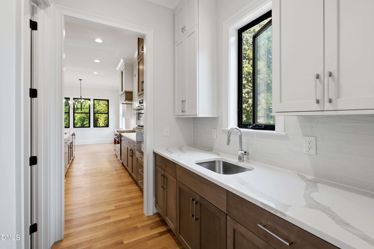
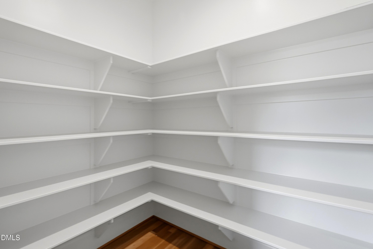
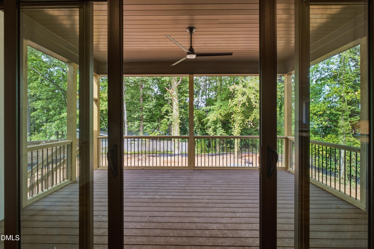
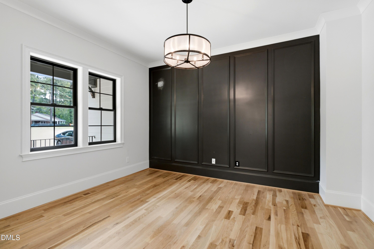
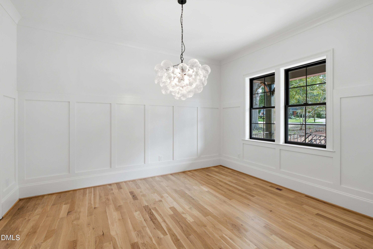
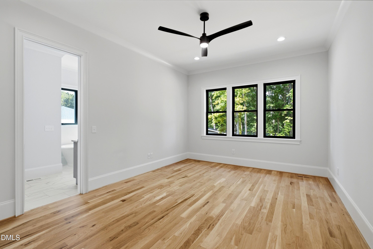
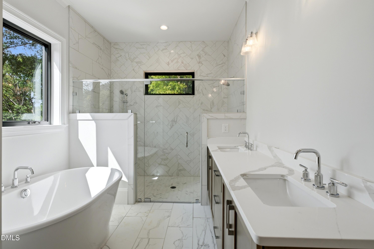
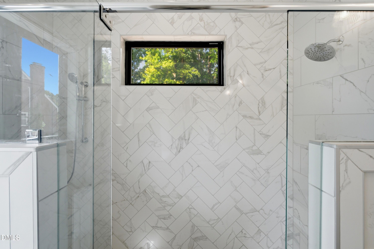
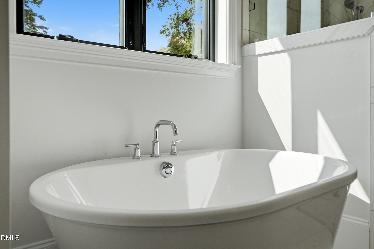
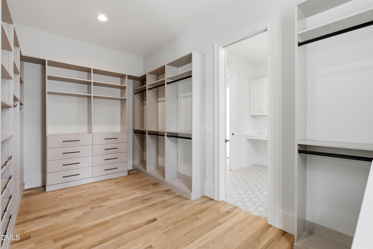
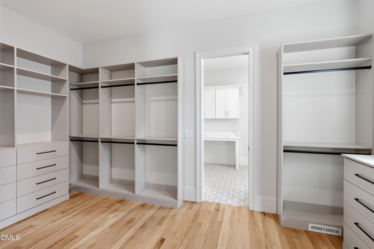
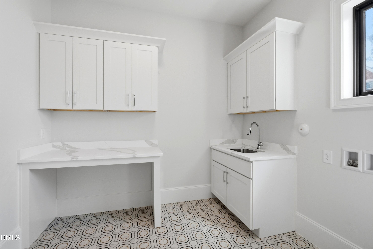
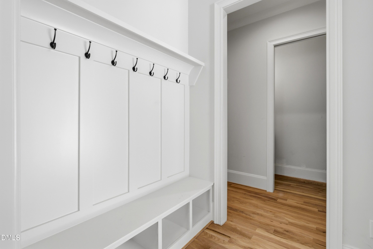
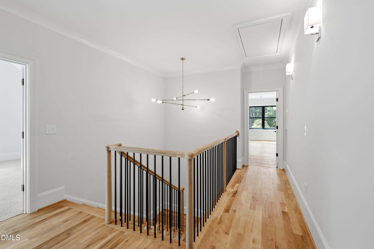
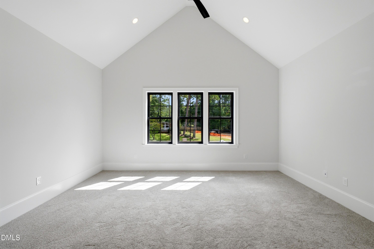
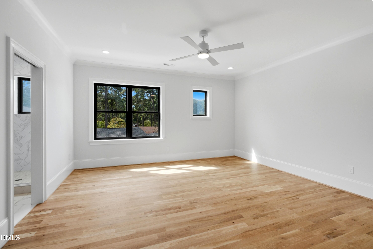
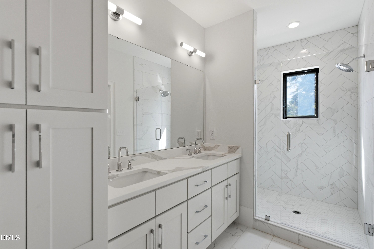
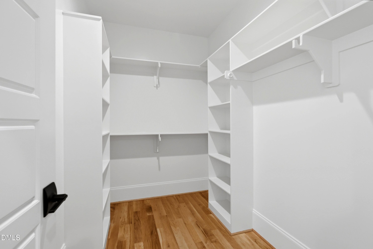
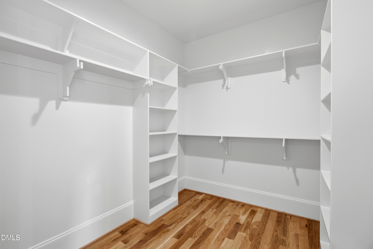
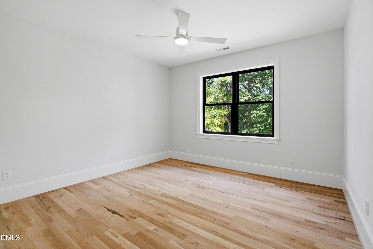
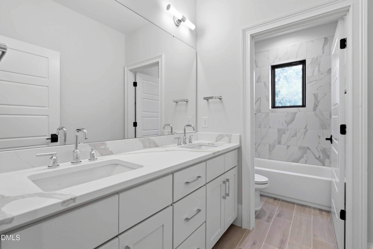
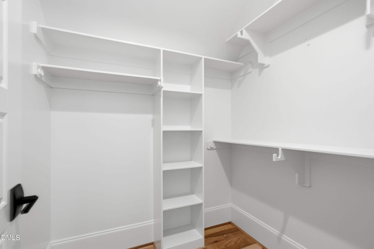
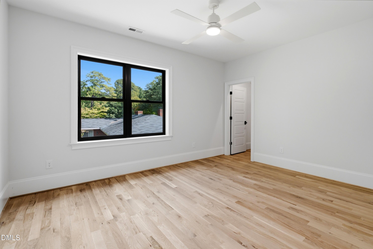
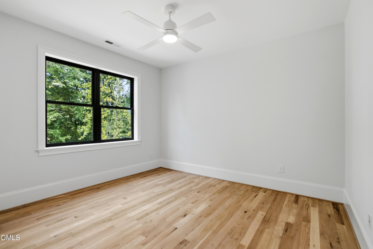
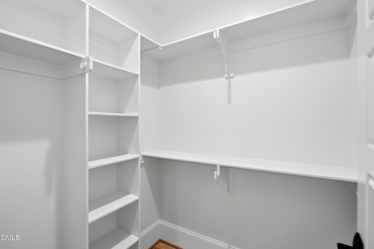
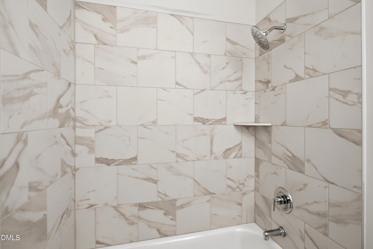
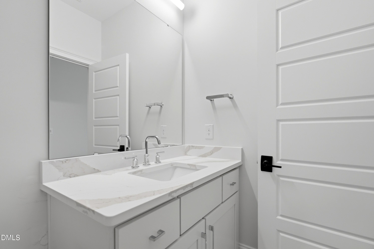
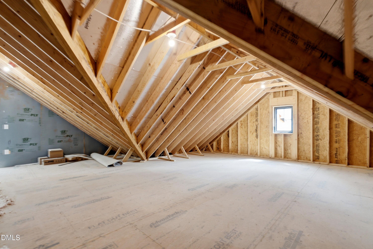
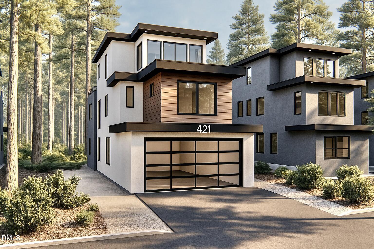
POOL READY LOT! WALKING DISTANCE TO DOWNTOWN CARY + GREENWAY TRAILS! This gorgeous modern farmhouse style home features a dual primary bedroom floor plan, 5 bedrooms, 4.5 bathrooms, a 2 car garage, private office, large bonus room with vaulted ceilings, a gourmet kitchen, large walk-in closets in EVERY room, site-finished hardwood floors, custom built-ins and trimwork throughout, a screened-in back porch and a large flat back yard! The first-floor primary suite features a gorgeous bathroom with a walk-in tile shower with dual shower heads and separate soaking tub, an enormous custom-designed walk-in closet with custom built-ins and cabinetry, and a large laundry room right off of the closet! The gourmet kitchen features a 5 burner gas cooktop, a decorative accent vent hood, built-in appliances, a large center island, a walk-in pantry + a butlers pantry and wet bar. The living room features a cozy gas fireplace and open to all living, dining and entertainment areas. The second story features a second primary suite with dual closets and a private bathroom, the large bonus room and walk-in attic space, and additional, spacious secondary bedrooms, and additional full bathrooms. For more information, floor plans, features + highlights, or to schedule a private tour, please contact the listing agents directly.
Details
| MLS # | 10183957 |
|---|---|
| Listing Type | For Sale |
| Style | House |
| Sub-Type | New Construction |
| Status | Active |
| Year | 2026 |
| Days On Site | 76 |
| Listing Provided By | Costello Real Estate & Investm | Emily Mitchell |
Features
| Bed(s) | 5 |
|---|---|
| Bath(s) | 5 Total |
| SQ Feet | 4,191 |
| Garage | 2 |
| Story(s) | 2 |
| Zoning | GCP |
| Acreage | 0.39 |
Interior
| Interior Features | Built-in Features, Cathedral Ceiling(s), Ceiling Fan(s), Crown Molding, Double Vanity, Eat-in Kitchen, His and Hers Closets, In-Law Floorplan, Kitchen Island, Pantry, Primary Downstairs, Smart Thermostat, Soaking Tub, Vaulted Ceiling(s), Wet Bar, Walk-in Closet(s), Butler's Pantry, Separate Shower, Bathtub/Shower Combination, Walk-in Shower, Water Closet, Open Floorplan |
|---|---|
| Heating Yes / No | Yes |
| Cooling Yes / No | Yes |
| Cooling | Central Air, Ceiling Fan(s), Dual, Electric, Gas |
| Fireplace Features | Family Room, Gas, Gas Log |
| Fireplaces Total | 1 |
| Fireplace Yes / No | Yes |
| Laundry Features | Laundry Room, Main Level, Sink |
| Rooms Total | 1 |
Exterior
| Exterior Features | Private Yard |
|---|---|
| Roof | Shingle |
| Foundation Details | Crawlspace |
| Lot Features | Back Yard, Front Yard, Landscaped, Open Lot, Private, Rectangular Lot, Wooded, Hardwood Trees |
| Construction Materials | Brick, Hardi Plank Type |
| Security Features | Smoke Detector(s) |
| Patio And Porch Features | Enclosed, Front Porch, Patio, Rear Porch, Screened |
Parking
| Attached Garage Yes / No | Yes |
|---|---|
| Garage Yes / No | Yes |
| Parking Features | Attached, Driveway, Garage, Garage Door Opener, Inside Entrance, Private |
| Other Parking | Expanded driveway pad for additional parking spaces + street parking available! |
Utilities
| Utilities | Electricity Connected, Natural Gas Connected, Sewer Connected, Water Connected |
|---|---|
| Sewer | Public Sewer |
Taxes
| Tax Legal Description | LO51 A RUSSELL HILLS |
|---|---|
| Tax Year | 2025 |
| Tax Map Number | 18 |
Other
| Accessibility Features | No |
|---|
Area Information
| State | NC |
|---|---|
| County | Wake |
| City | Cary |
| Zip Code | 27511 |
| Area | Wake |
| Community Name | Russell Hills |
| School District | Wake - Cary High |
| Elementary School | Wake - Cary Elementary |
| High School | Wake - Cary High |
| Listing VS Median (in Russell Hills) | |
Price: $1,895,000 low | high Med: $785,000 sqft: 4,191 low | high Med: 1,525 $ / sqft: $452 low | high Med: $515 On site: 76 low | high Med: 9 | |
Market Activity 27511
Request a showing
Request a showing

Listings marked with a Doorify MLS icon are provided courtesy of the Doorify MLS, of North Carolina, Internet Data Exchange Database. Brokers make an effort to deliver accurate information, but buyers should independently verify any information on which they will rely in a transaction. The listing broker shall not be responsible for any typographical errors, misinformation, or misprints, and they shall be held totally harmless from any damages arising from reliance upon this data. This data is provided exclusively for consumers’ personal, non-commercial use. Copyright 2024 Doorify MLS of North Carolina. All rights reserved.
Contact
Learn More About This Property

| Open House |
|---|
| In-Person 10/18 2:00 PM - 4:00 PM |
| State | NC |
|---|---|
| County | Wake |
| City | Cary |
| Zip Code | 27511 |
| Area | Wake |
| Community Name | Russell Hills |
| School District | Wake - Cary High |
| Elementary School | Wake - Cary Elementary |
| High School | Wake - Cary High |
| Listing VS Median (in Russell Hills) | |
Price: $1,895,000 low | high Med: $785,000 sqft: 4,191 low | high Med: 1,525 $ / sqft: $452 low | high Med: $515 On site: 76 low | high Med: 9 | |
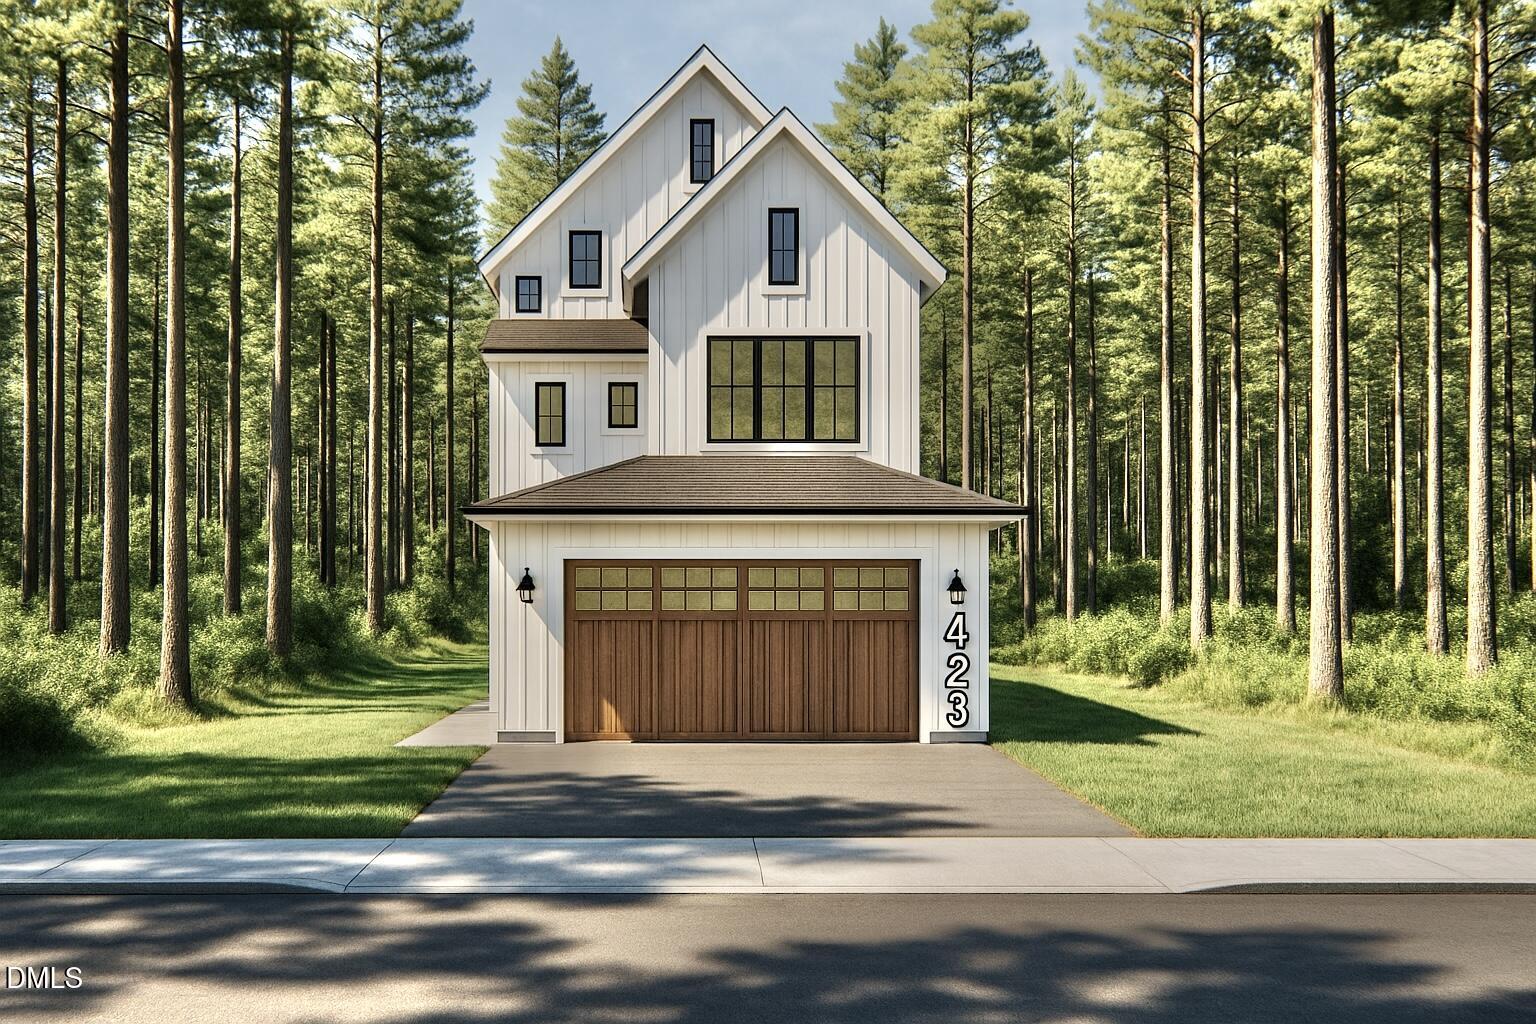 | $1,775,000423 S Harrison AvenueCary, NC 27511 |
 | $1,775,000421 S Harrison AvenueCary, NC 27511 |