
Description
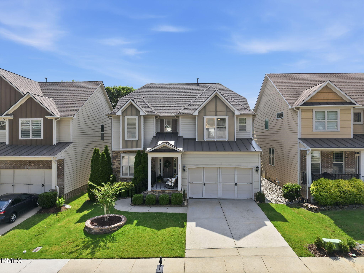
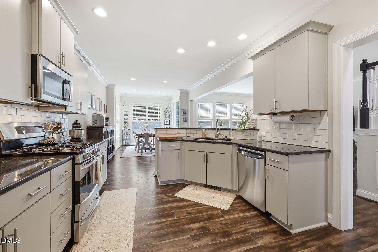
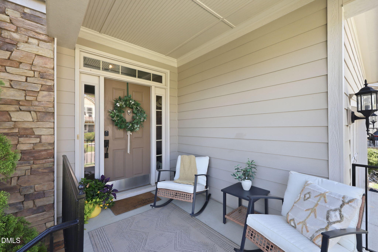
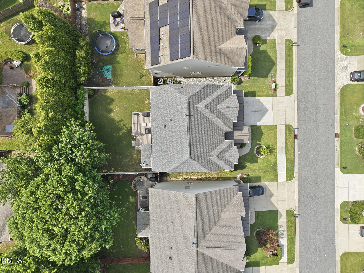
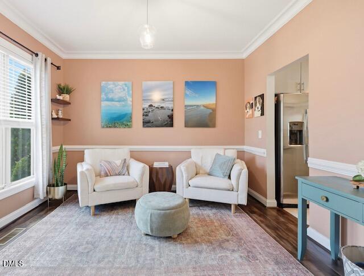
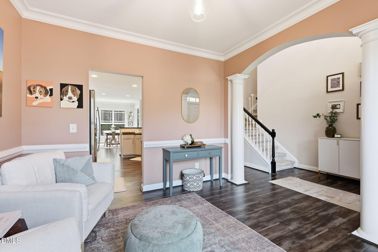
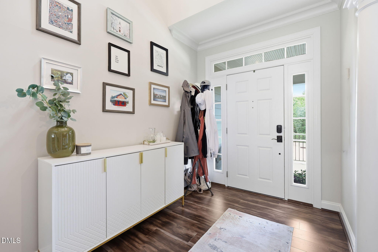
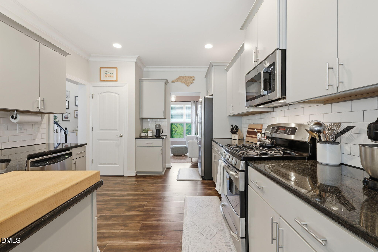
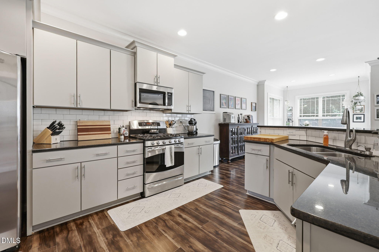
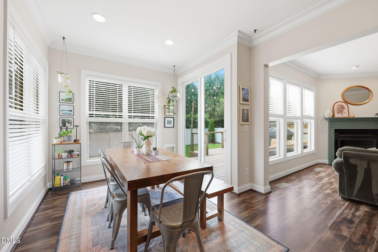
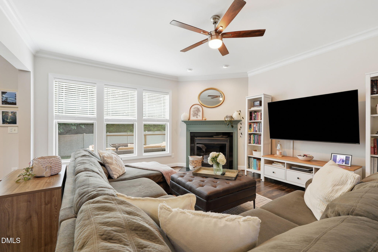
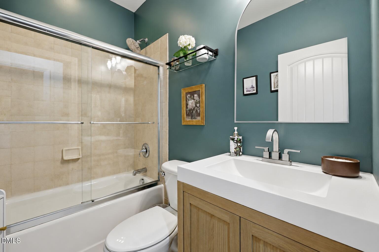
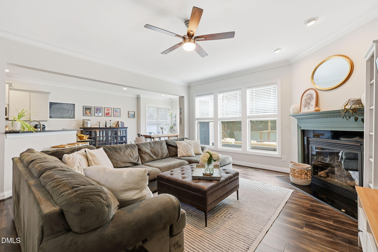
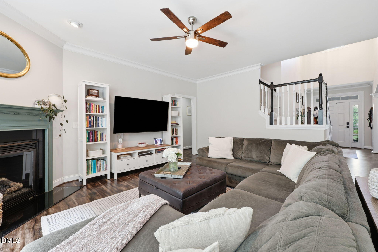
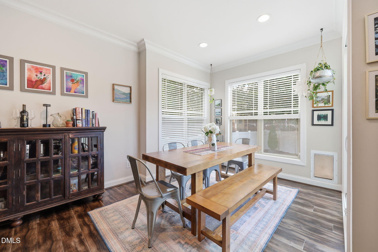
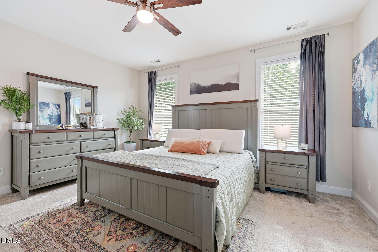
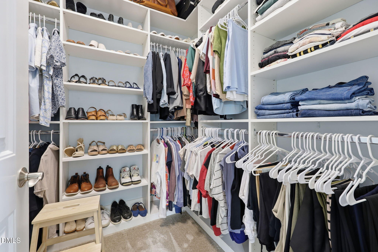
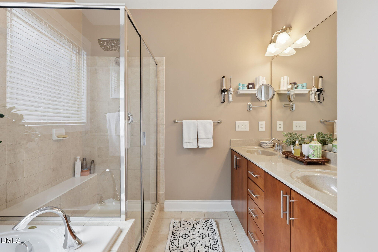
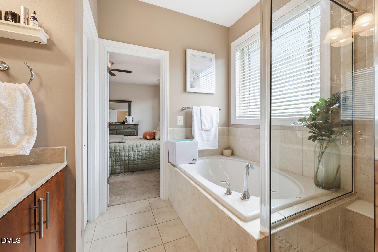
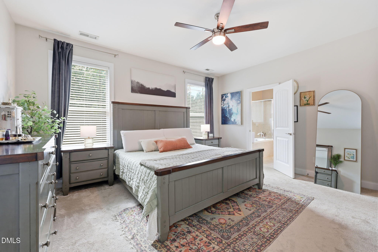
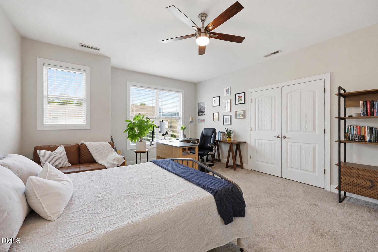
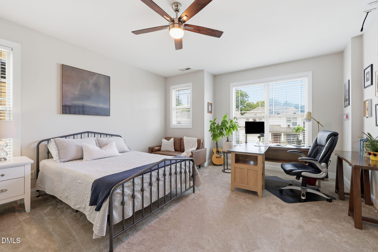
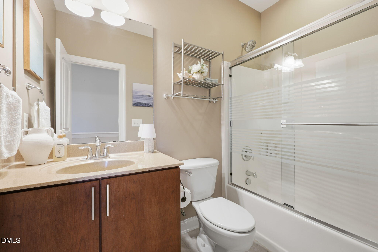
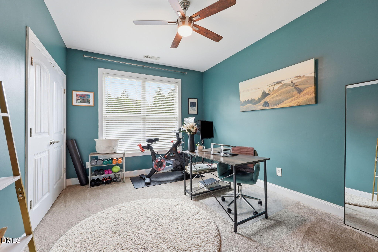
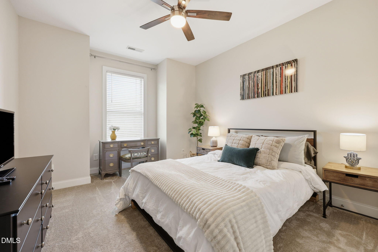
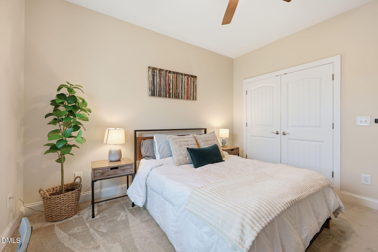
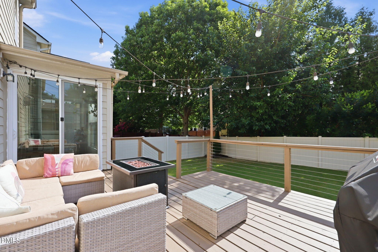
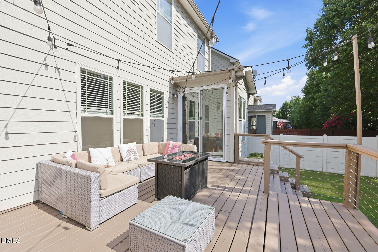
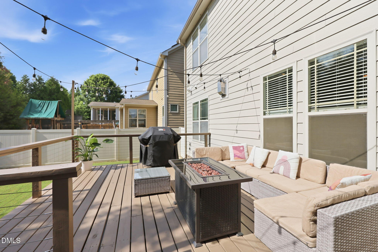
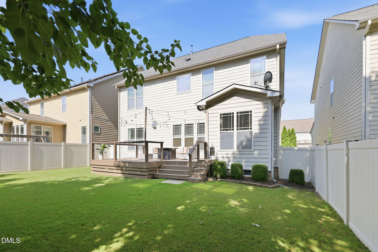
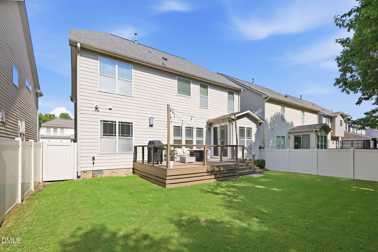
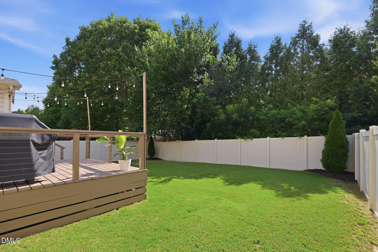
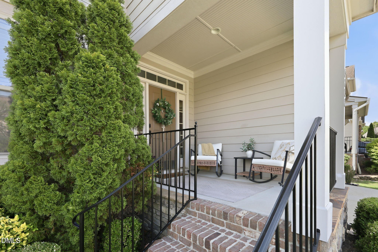
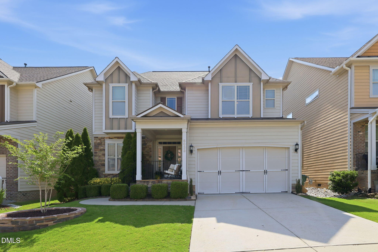
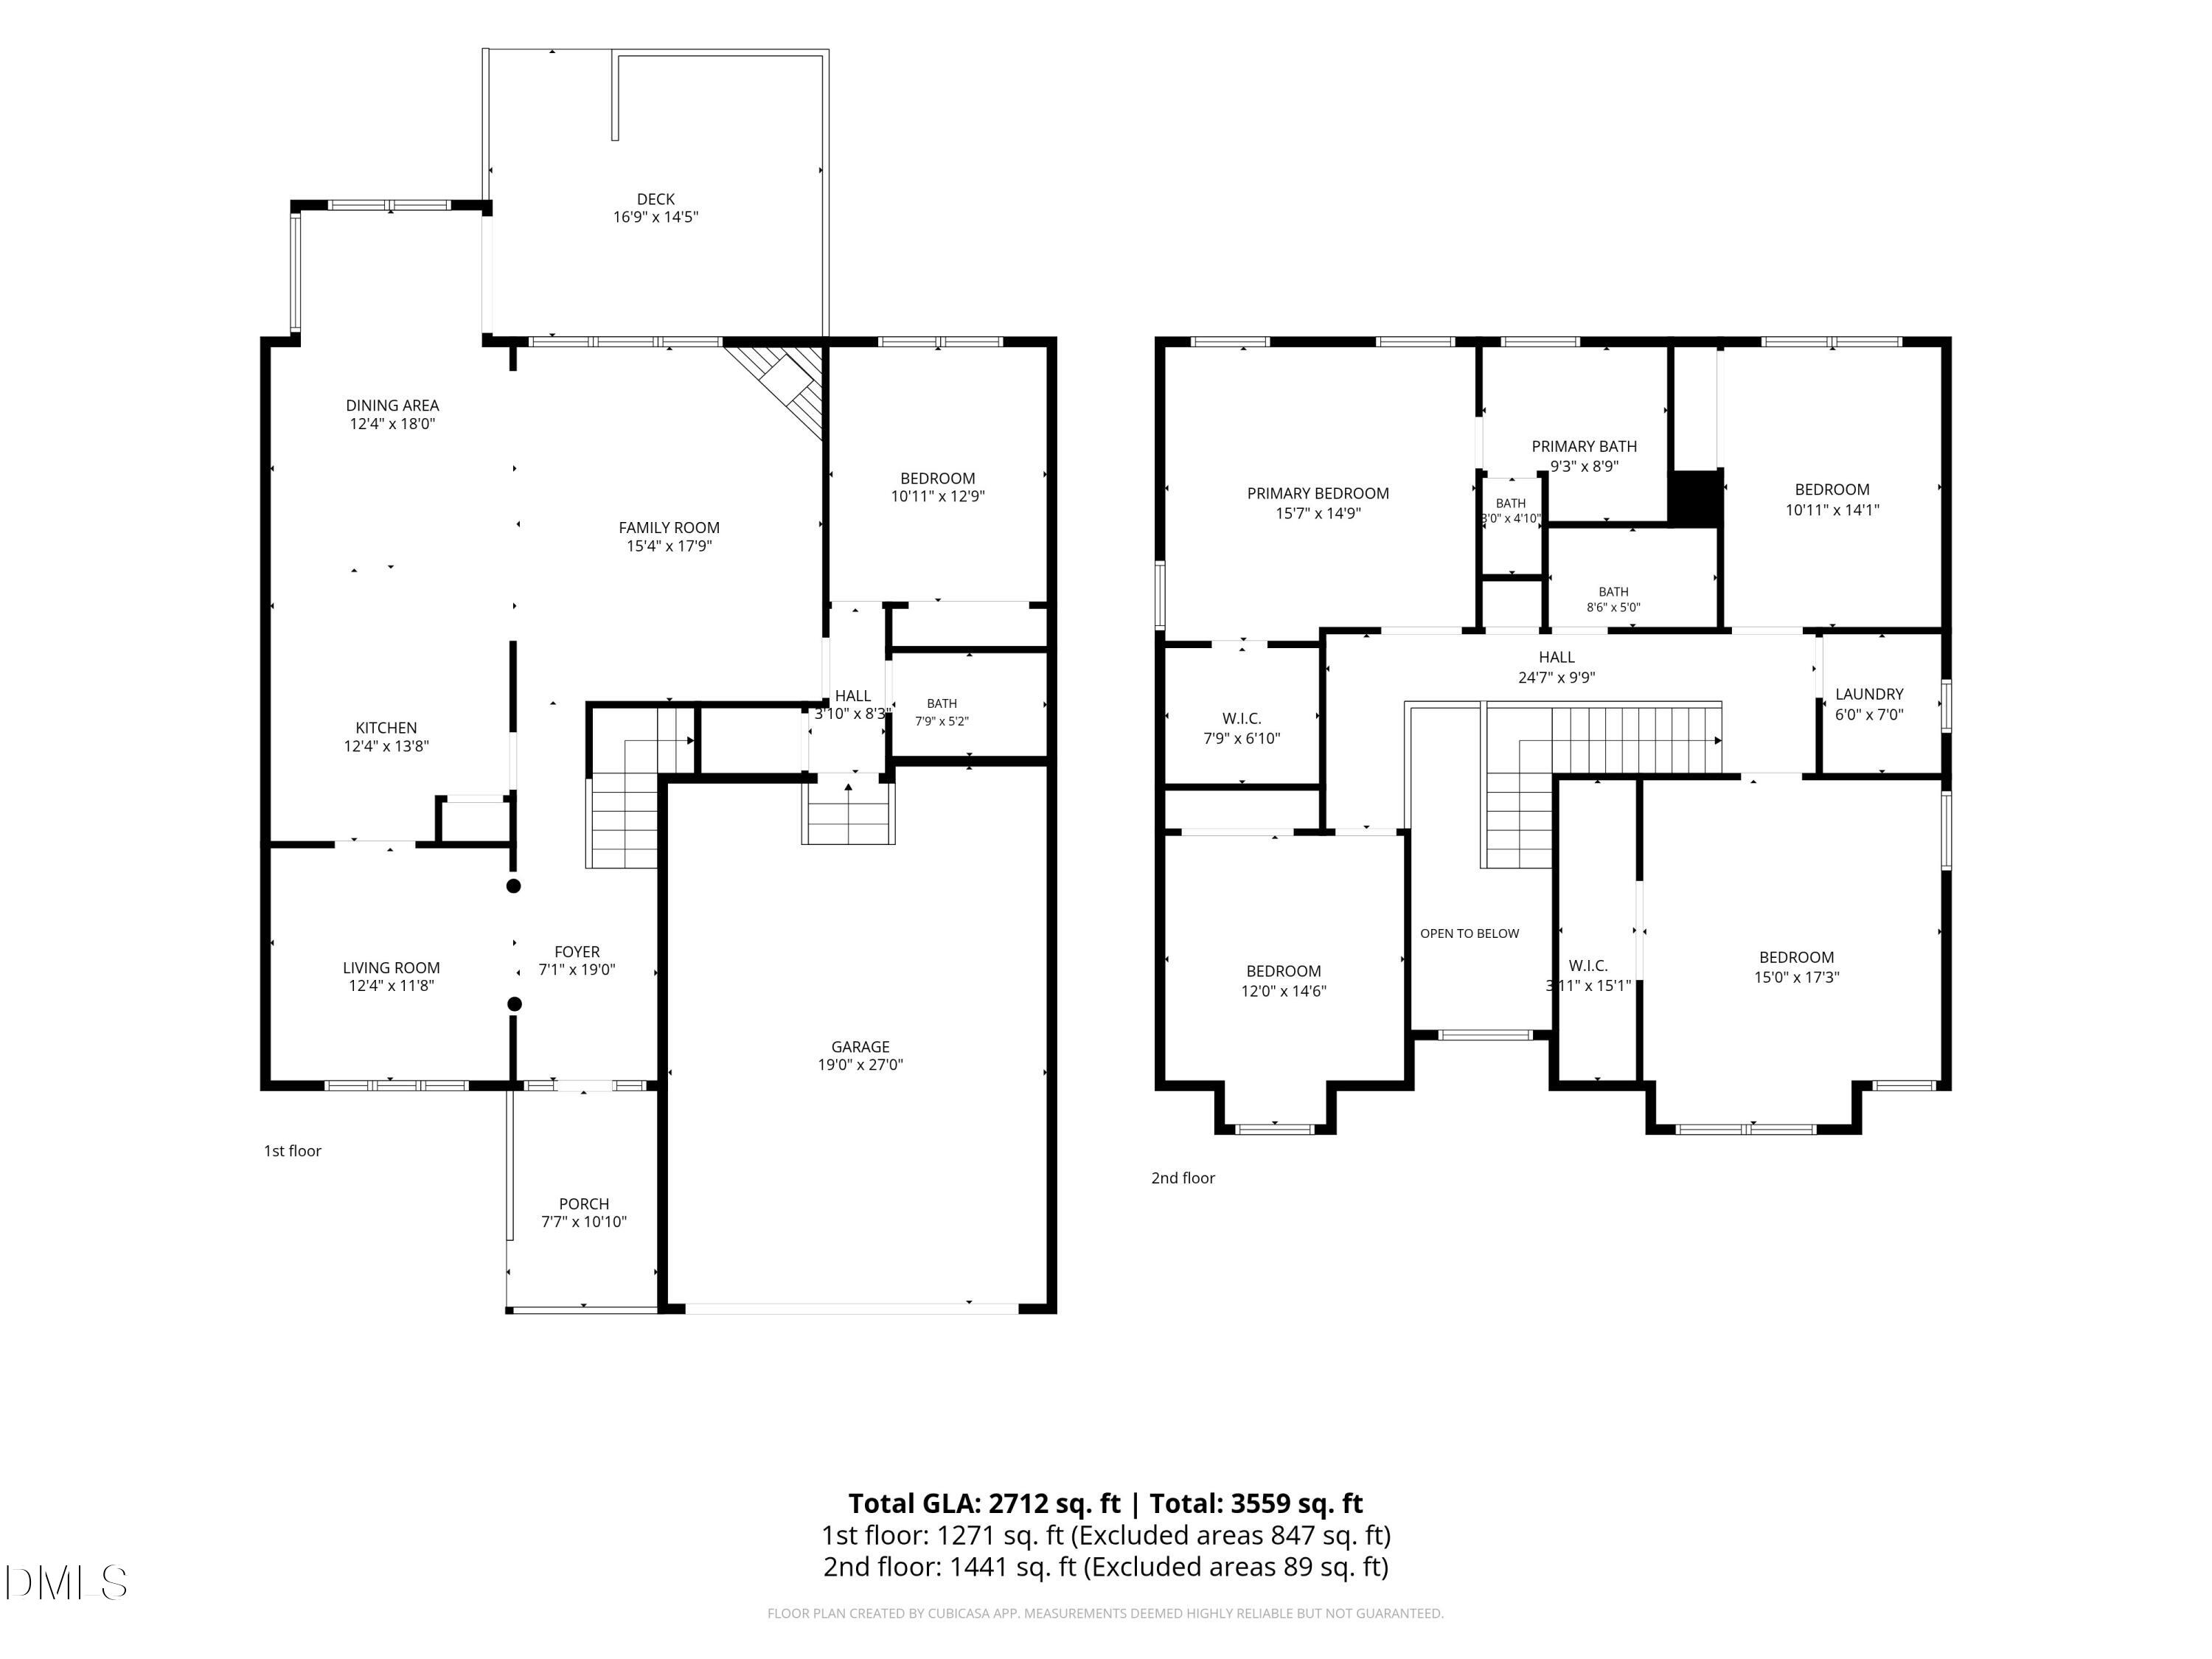
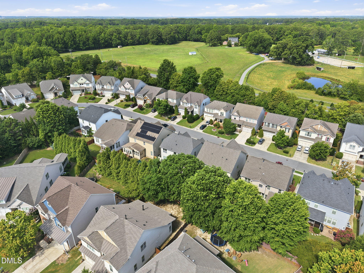
Welcome to 5033 Audreystone Drive, a beautifully maintained 5-bedroom, 3-full bath home in one of Cary's most convenient locations.This home offers something buyers rarely find: peace of mind. The current owners have thoughtfully invested in major improvements, including a new roof (2021), water heater (2021), dual HVAC systems (2022), complete interior painting (2023), new carpet (2024), new sliding glass door (2025), and a newly installed crawl space vapor barrier (2026). Additional features include custom window blinds and a custom walk-in closet system in the primary suite. With a highly functional floor plan, this home offers a main-level bedroom and full bath, providing flexibility for guests, multi-generational living, or a private home office. The fenced backyard creates the perfect space for pets, play, or relaxing outdoors, while the walkable neighborhood offers easy access to parks, greenways and trails, shopping, dining, and everything the Triangle has to offer. Whether commuting to Raleigh, Durham or RTP, you'll appreciate the central location and everyday convenience. Minutes away from access to 540. With space for everyone, major systems already updated, and a location that puts the best of the Triangle within easy reach, 5033 Audreystone Drive is ready to welcome its next owners home!
Details
| MLS # | 10191124 |
|---|---|
| Listing Type | For Sale |
| Style | House |
| HOA Dues | $85 |
| Sub-Type | Resale |
| Status | Pending |
| Year | 2008 |
| Days On Site | 47 |
| Listing Provided By | LPT Realty, LLC | Melissa Hagen |
Features
| Bed(s) | 5 |
|---|---|
| Bath(s) | 3 Total |
| SQ Feet | 2,712 |
| Garage | 2 |
| Story(s) | 2 |
| Acreage | 0.13 |
Interior
| Interior Features | Ceiling Fan(s), Eat-in Kitchen, Pantry, Smooth Ceilings, Walk-In Closet(s) |
|---|---|
| Heating Yes / No | Yes |
| Cooling Yes / No | Yes |
| Cooling | Central Air |
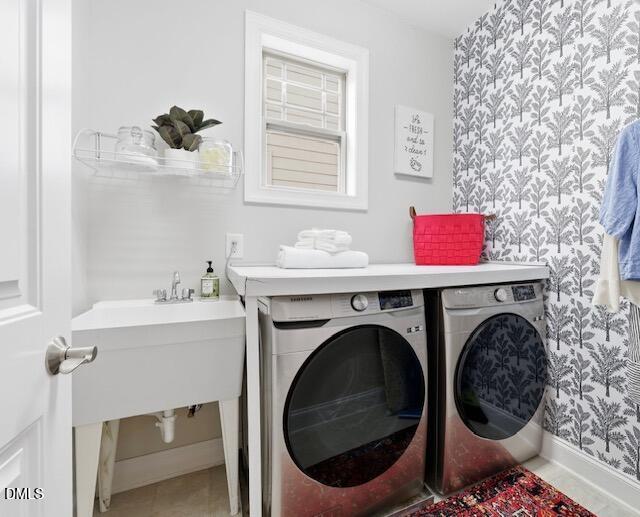
| Laundry Features | Upper Level |
| Rooms Total | 13 |
Exterior
| Roof | Architectural Shingle |
|---|---|
| Foundation Details | Crawlspace |
| Community Features | Street Lights |
| Construction Materials | Fiber Cement, Stone |
Parking
| Attached Garage Yes / No | Yes |
|---|---|
| Garage Yes / No | Yes |
| Parking Features | Driveway, Garage |
Location
| Community Features | Street Lights |
|---|
Utilities
| Sewer | Public Sewer |
|---|
Taxes
| Tax Assessed Value | 613962 |
|---|---|
| Tax Legal Description | Lo35 Stonebridge Ph2 Trc Bm2008-01863 |
| Tax Year | 2025 |
Area Information
| State | NC |
|---|---|
| County | Wake |
| City | Cary |
| Zip Code | 27518 |
| Area | Wake |
| Community Name | Stonebridge |
| School District | Wake - Felton Grove High |
| Elementary School | Wake - Oak Grove Elementary |
| High School | Wake - Felton Grove High |
| Listing VS Median (in Stonebridge) | |
Price: $649,000 low | high Med: $674,950 sqft: 2,712 low | high Med: 2,495 $ / sqft: $239 low | high Med: $274 On site: 47 low | high Med: 54 | |
Market Activity 27518
Request a showing
Request a showing

Listings marked with a Doorify MLS icon are provided courtesy of the Doorify MLS, of North Carolina, Internet Data Exchange Database. Brokers make an effort to deliver accurate information, but buyers should independently verify any information on which they will rely in a transaction. The listing broker shall not be responsible for any typographical errors, misinformation, or misprints, and they shall be held totally harmless from any damages arising from reliance upon this data. This data is provided exclusively for consumers’ personal, non-commercial use. Copyright 2024 Doorify MLS of North Carolina. All rights reserved.
Contact
Learn More About This Property

| State | NC |
|---|---|
| County | Wake |
| City | Cary |
| Zip Code | 27518 |
| Area | Wake |
| Community Name | Stonebridge |
| School District | Wake - Felton Grove High |
| Elementary School | Wake - Oak Grove Elementary |
| High School | Wake - Felton Grove High |
| Listing VS Median (in Stonebridge) | |
Price: $649,000 low | high Med: $674,950 sqft: 2,712 low | high Med: 2,495 $ / sqft: $239 low | high Med: $274 On site: 47 low | high Med: 54 | |