
Description
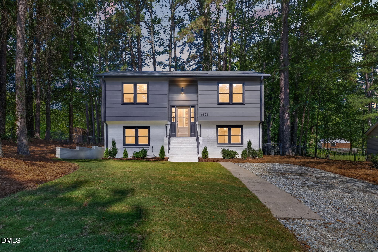
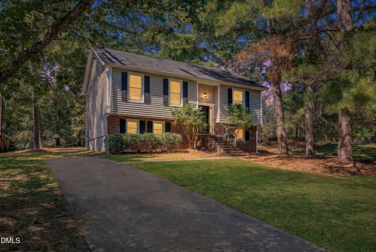
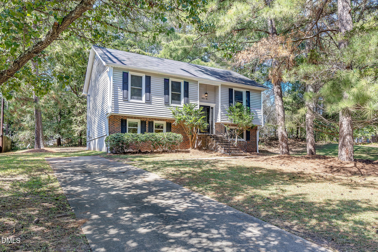
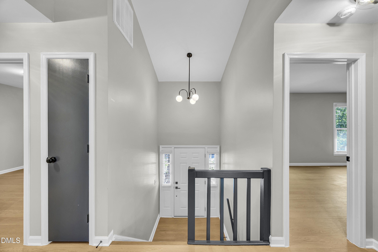
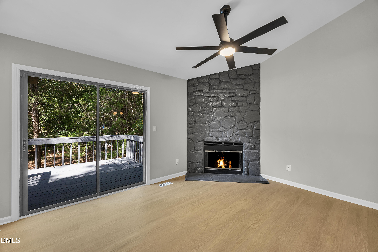
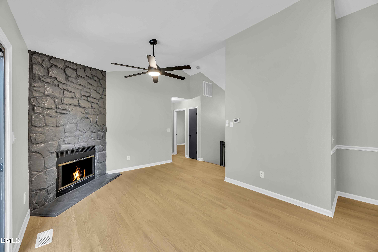
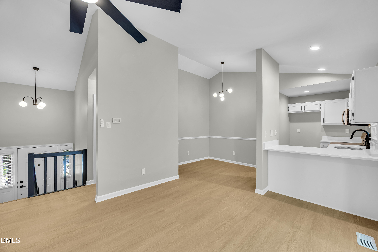
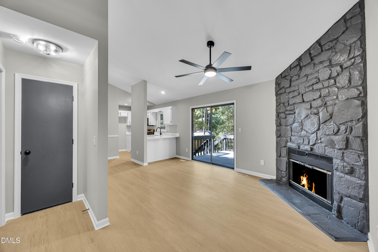
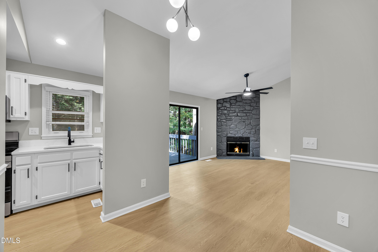
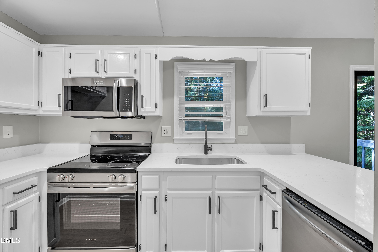
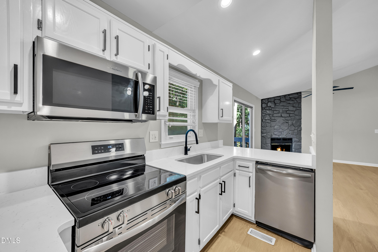
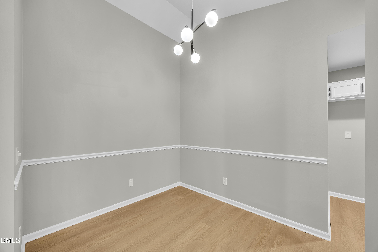
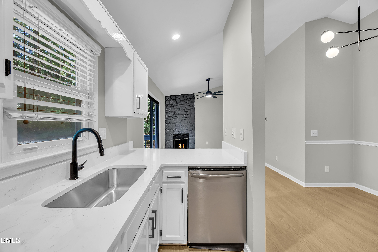
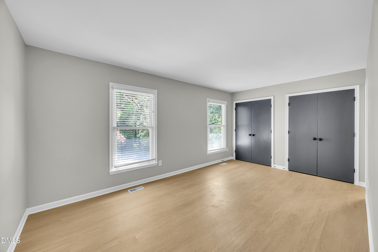
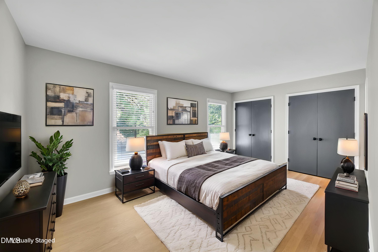
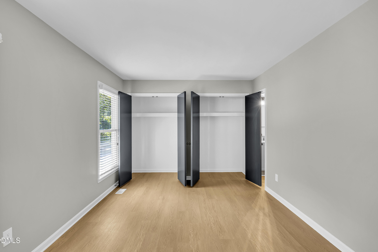
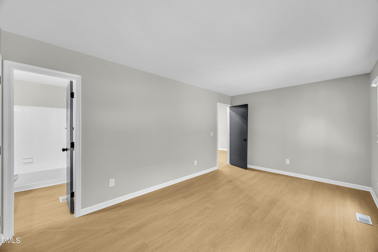
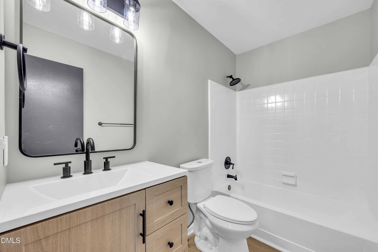
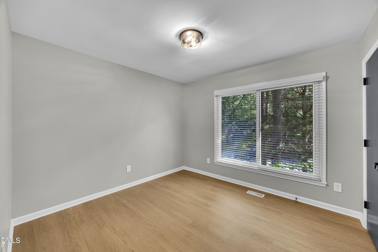
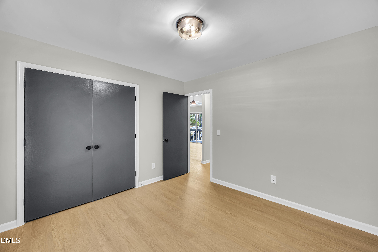
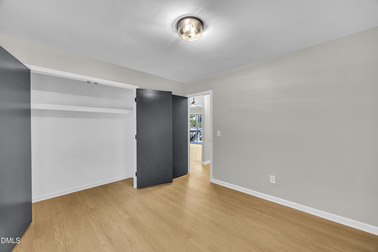
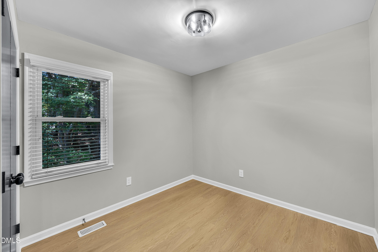
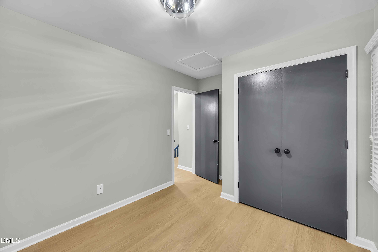
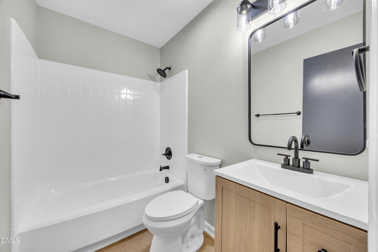
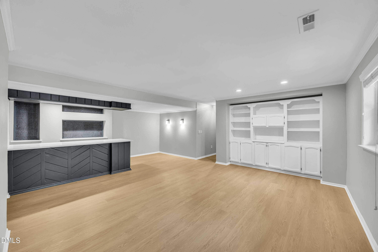
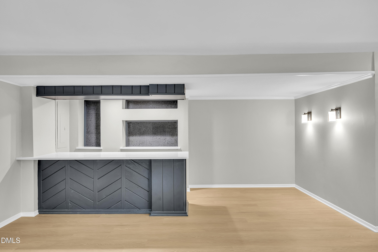
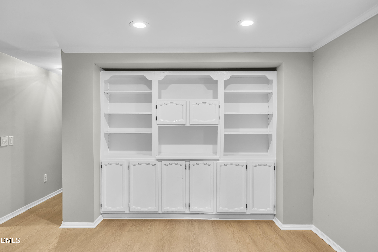
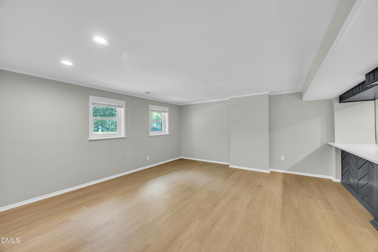
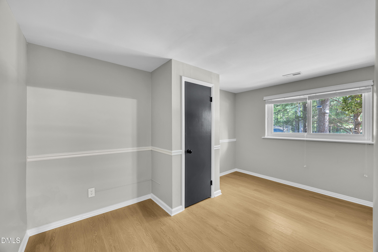
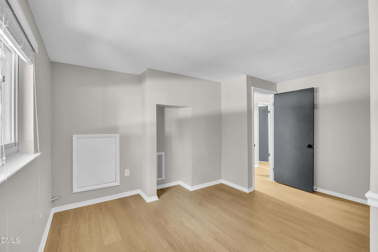
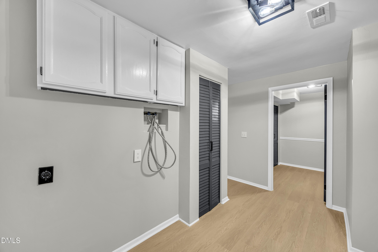
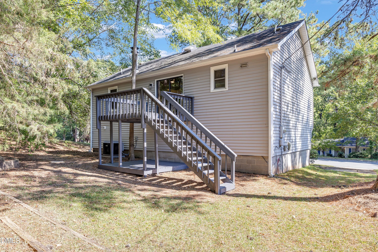
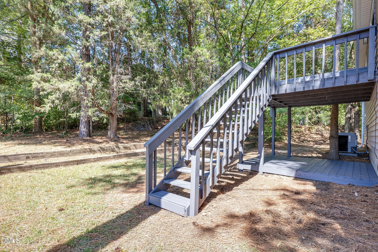
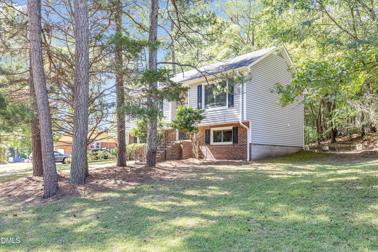
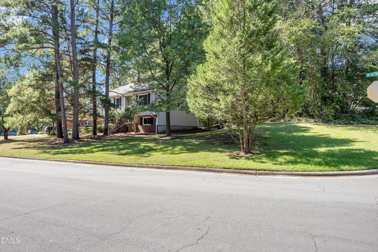
Now back on the market with a fresh renovation and updated finishes throughout. This home has new luxury vinyl plank flooring throughout, new quartz countertops, and all-new stainless steel kitchen appliances, including a dishwasher, range, and microwave, updated vinyl windows throughout, and the HVAC system was replaced in 2015. The floor plan offers both a living room and a separate den, providing flexible space for everyday living. Situated on a 0.35-acre corner lot, the property features a large yard with room to enjoy the outdoors. With its recent renovations, functional layout, and generous lot, this home is ready for its next owner.
Details
| MLS # | 10196246 |
|---|---|
| Listing Type | For Sale |
| Style | House |
| HOA Dues | $24 |
| Sub-Type | Resale |
| Status | Active |
| Year | 1984 |
| Days On Site | 20 |
| Listing Provided By | Pinnacle Realty | Ben Burrow |
Features
| Bed(s) | 4 |
|---|---|
| Bath(s) | 2 Total |
| SQ Feet | 1,988 |
| Basement | Y |
| Story(s) | 2 |
| Zoning | R-10 |
| Acreage | 0.35 |
| Property View | Trees, Woods |
Interior
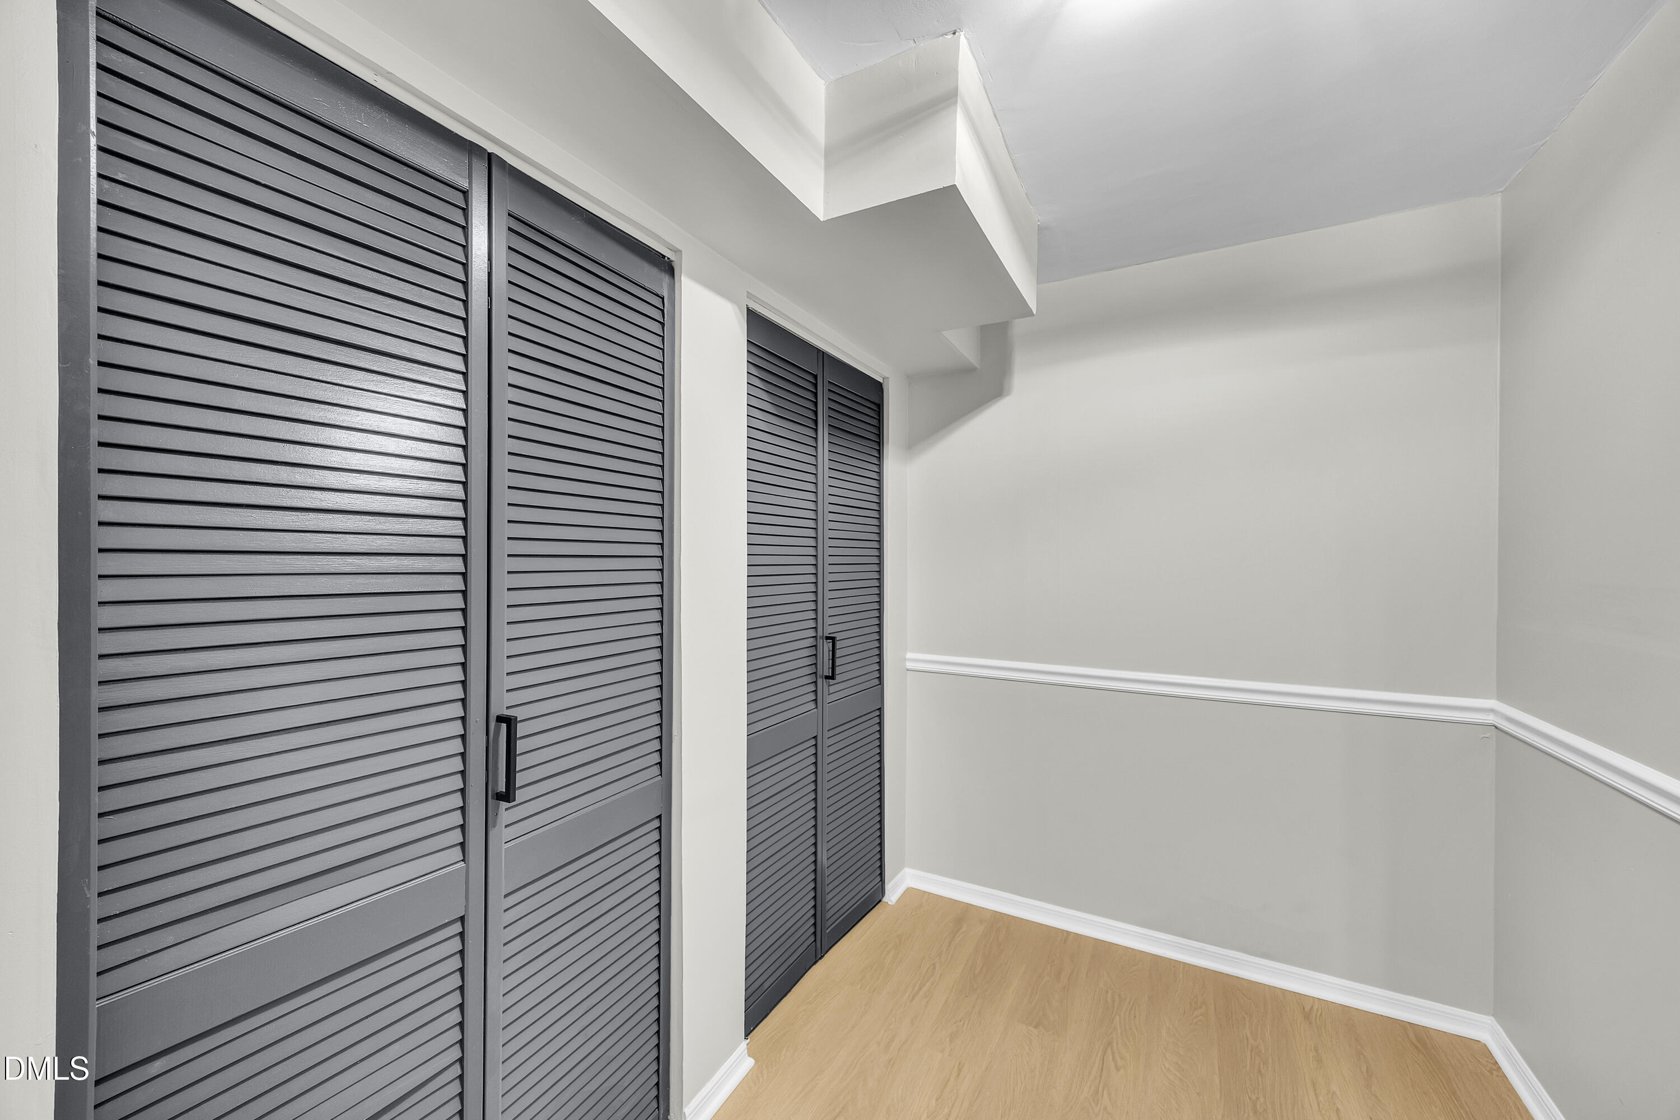
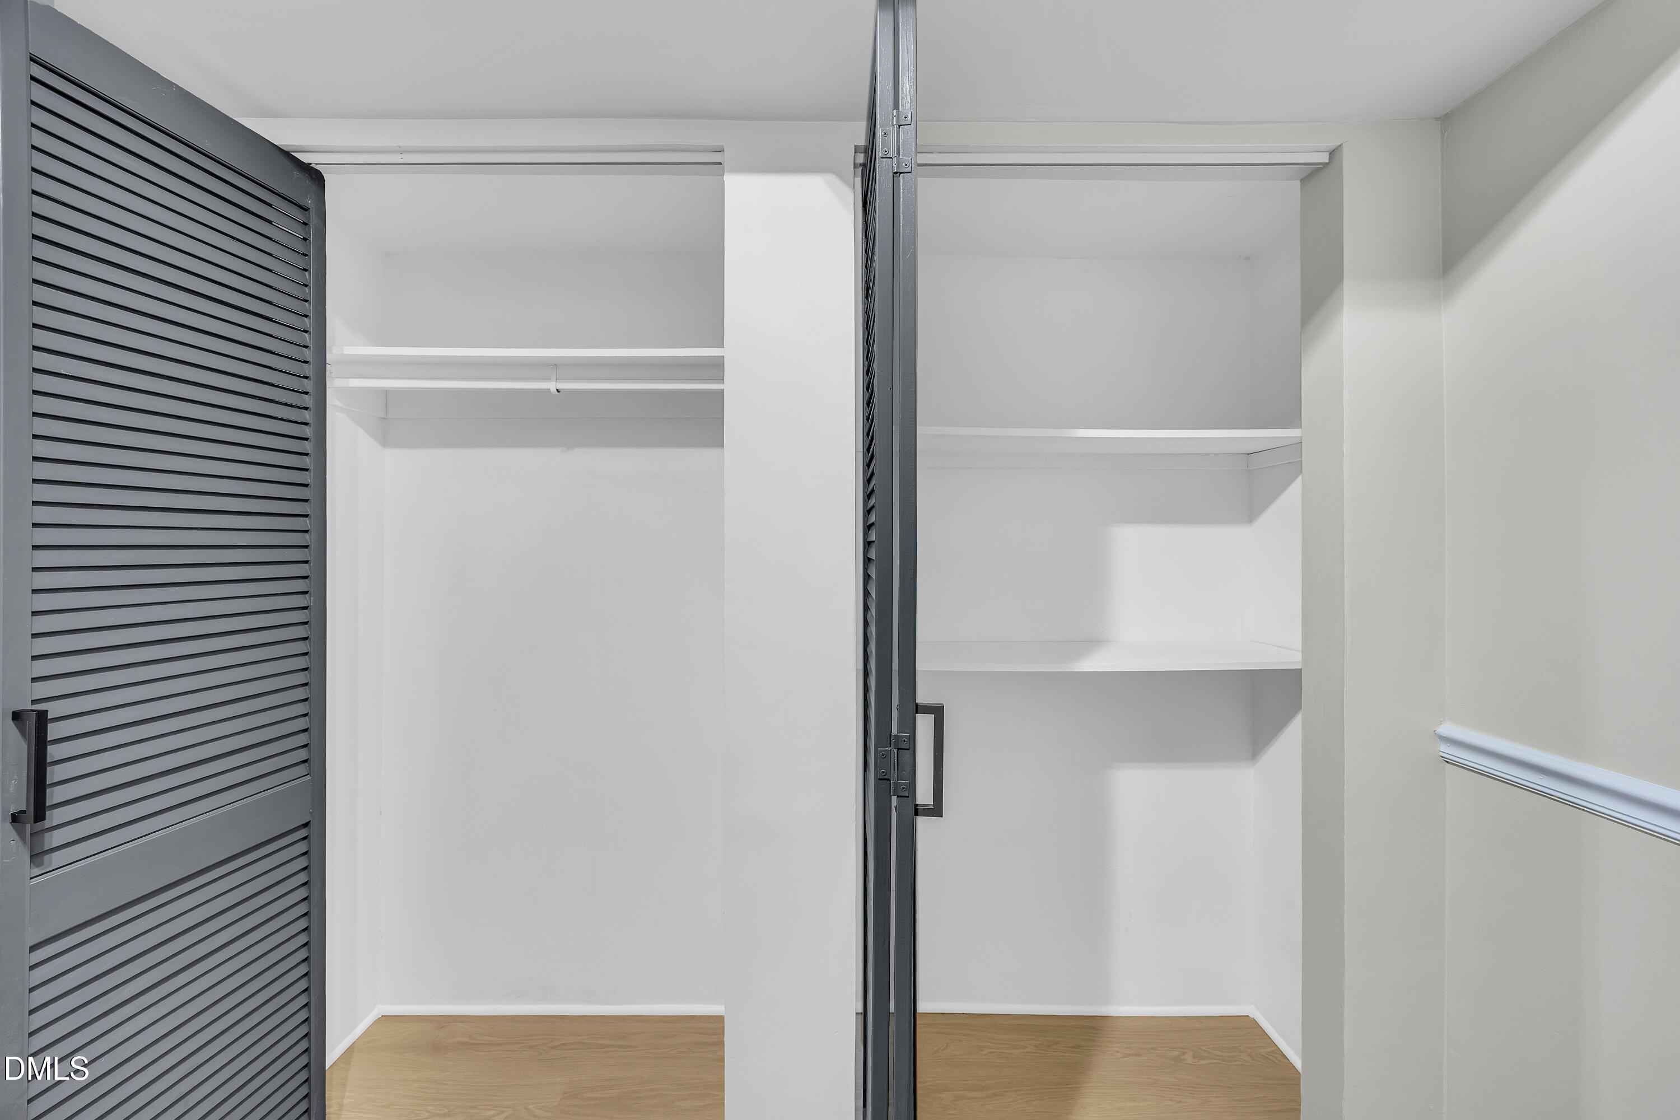
| Interior Features | Bar, Built-in Features, Bookcases, Ceiling Fan(s), Chandelier, Crown Molding, Dry Bar, High Ceilings, His and Hers Closets, Open Floorplan, Recessed Lighting, Stone Counters, Vaulted Ceiling(s), Walk-in Closet(s), Quartz Counters |
|---|---|
| Heating Yes / No | Yes |
| Cooling Yes / No | Yes |
| Cooling | Central Air, Ceiling Fan(s), Electric |
| Fireplace Features | Glass Doors, Living Room, Masonry, Raised Hearth, Stone, Wood Burning |
| Fireplace Yes / No | Yes |
| Laundry Features | Electric Dryer Hookup, Inside, Laundry Room, Washer Hookup |
| Rooms Total | 7 |
Exterior
| Exterior Features | Rain Gutters |
|---|---|
| Roof | Asphalt |
| Foundation Details | Brick/Mortar, Concrete Perimeter |
| Community Features | Curbs |
| View | Trees/Woods |
| Construction Materials | Aluminum Siding, Brick |
| Security Features | Smoke Detector(s) |
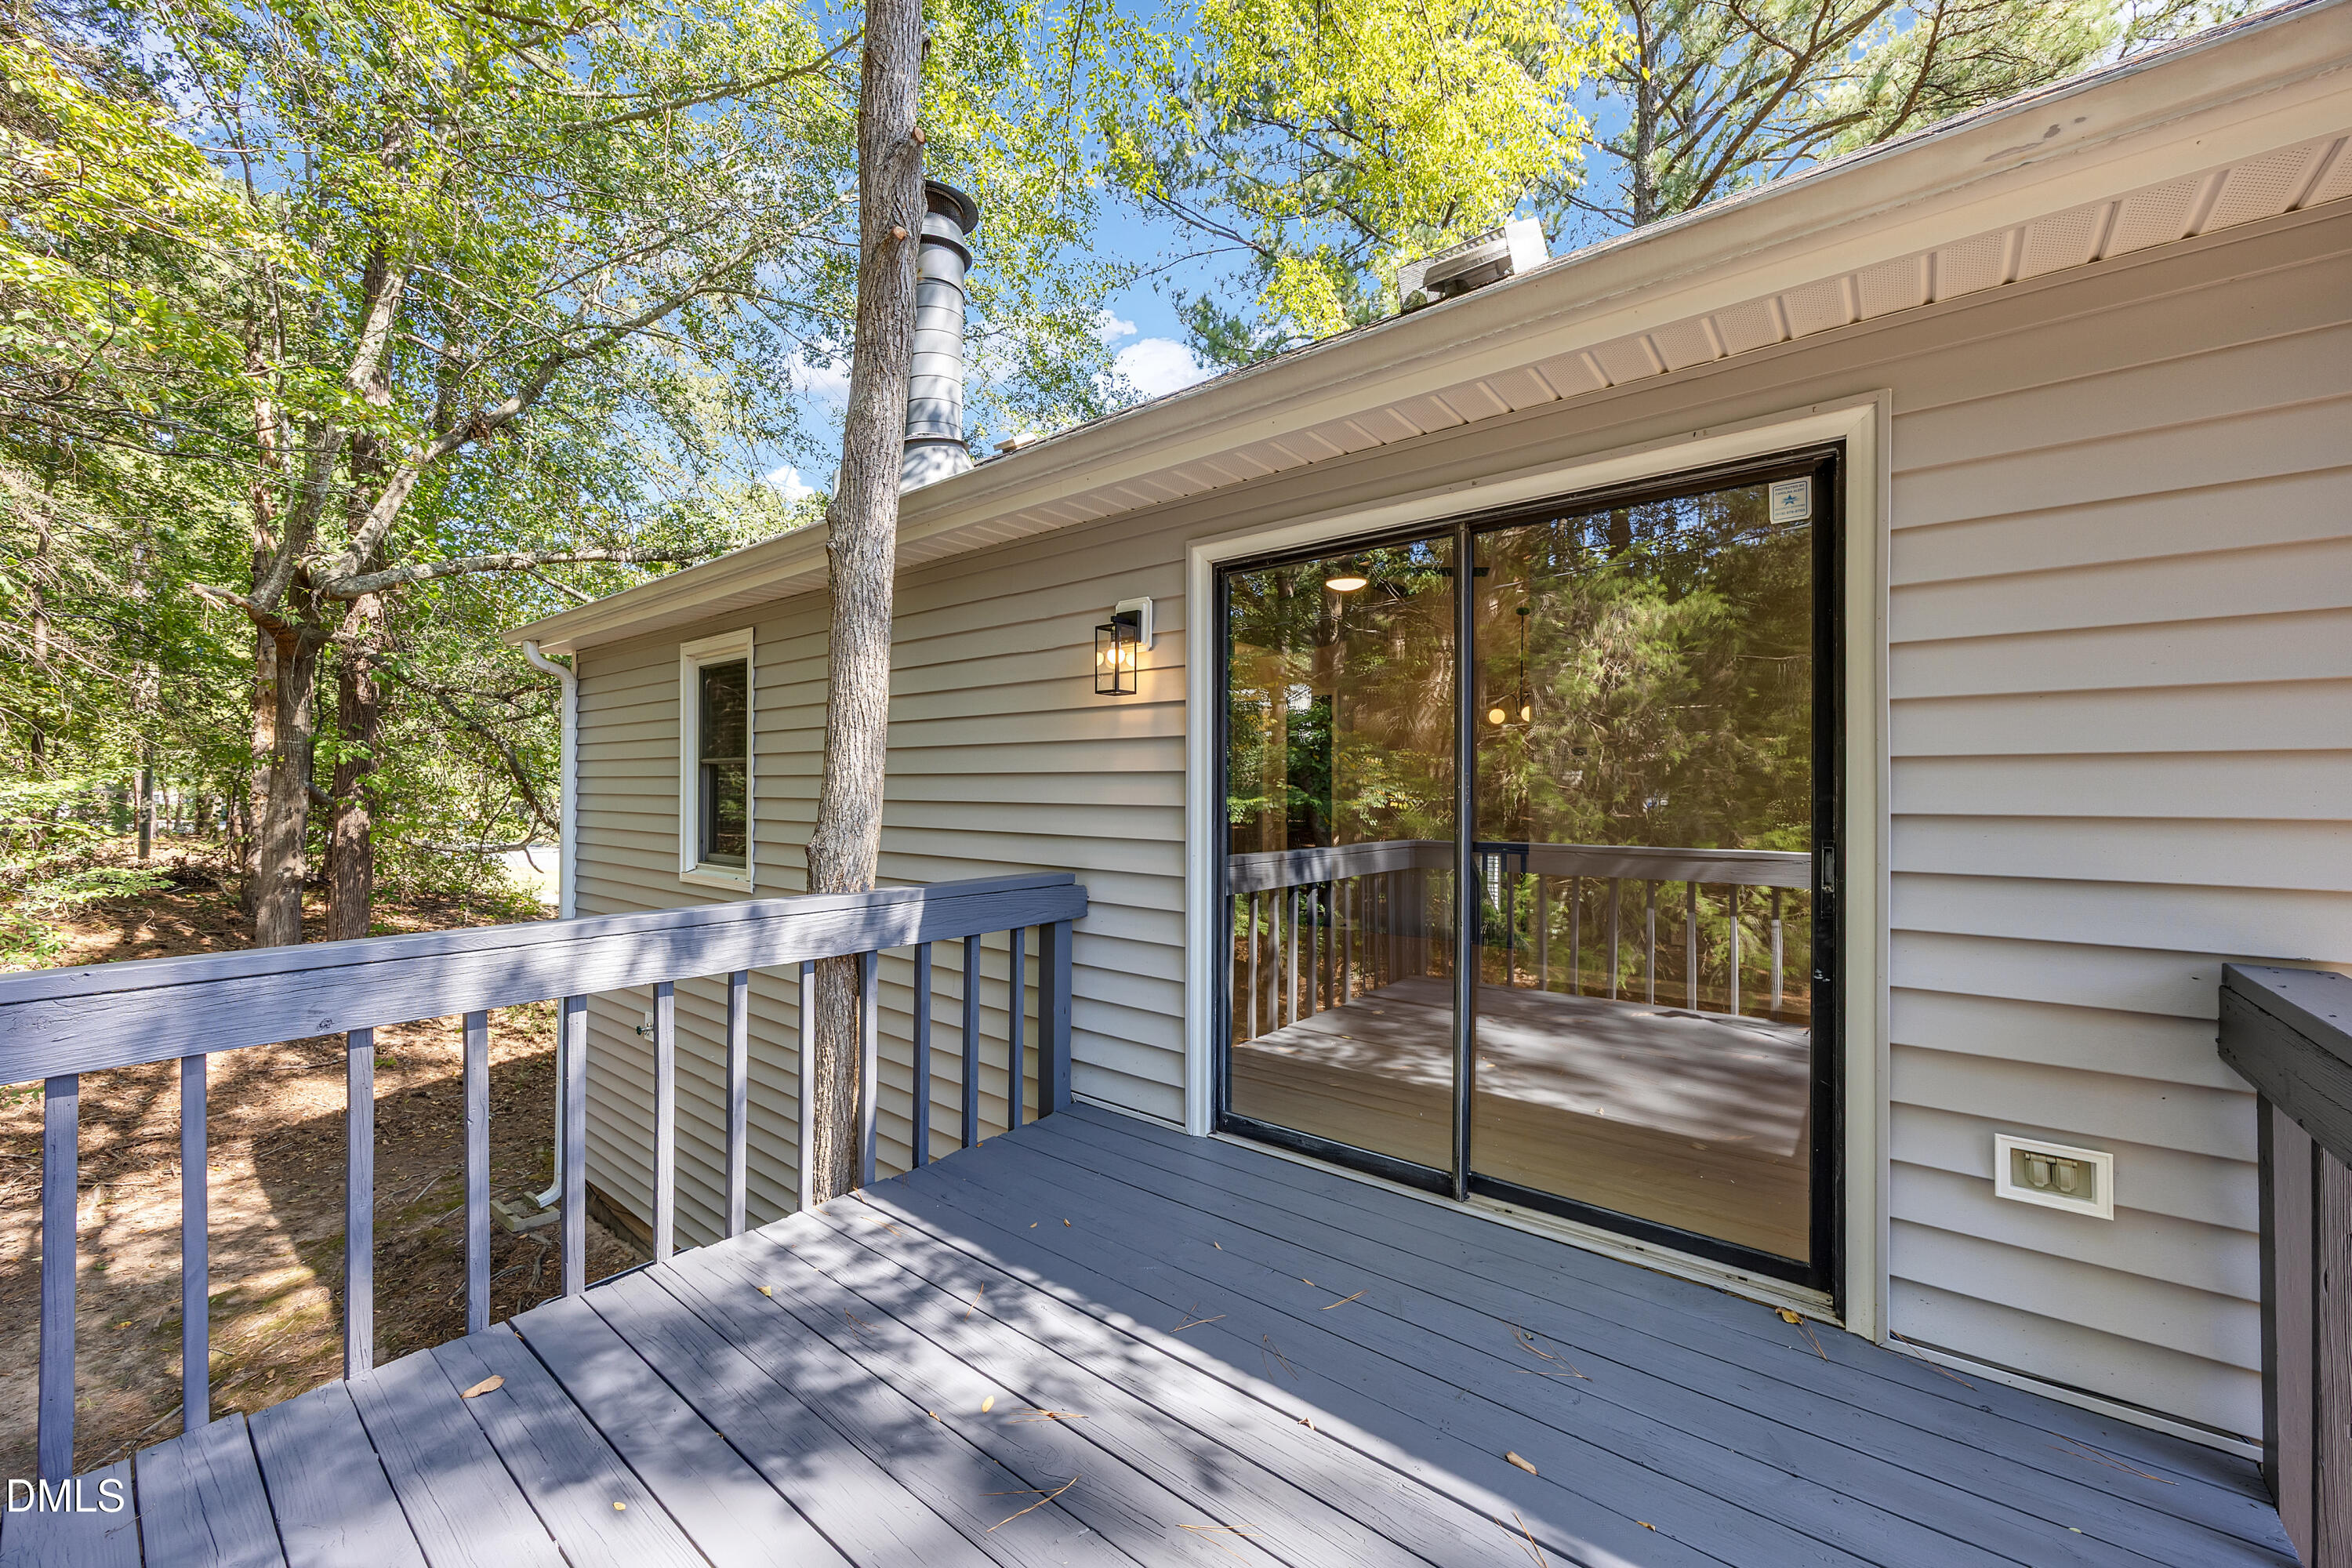
| Patio And Porch Features | Deck |
Parking
| Garage Yes / No | No |
|---|---|
| Parking Features | Parking Pad |
Location
| Community Features | Curbs |
|---|
Utilities
| Sewer | Public Sewer |
|---|
Taxes
| Tax Assessed Value | 404068 |
|---|---|
| Tax Legal Description | Parkwood/Sec:22/Lt#0979 Pl:000102-000019 |
| Tax Year | 2025 |
| Tax Map Number | 0979 |
Other
| Accessibility Features | No |
|---|
Area Information
| State | NC |
|---|---|
| County | Durham |
| City | Durham |
| Zip Code | 27713 |
| Area | Durham |
| Community Name | Parkwood |
| School District | Durham - Hillside High |
| Elementary School | Durham - Parkwood Elementary |
| High School | Durham - Hillside High |
| Listing VS Median (in Parkwood) | |
Price: $390,000 low | high Med: $399,000 sqft: 1,988 low | high Med: 1,564 $ / sqft: $196 low | high Med: $255 On site: 20 low | high Med: 161 | |
Market Activity 27713
Request a showing
Request a showing

Listings marked with a Doorify MLS icon are provided courtesy of the Doorify MLS, of North Carolina, Internet Data Exchange Database. Brokers make an effort to deliver accurate information, but buyers should independently verify any information on which they will rely in a transaction. The listing broker shall not be responsible for any typographical errors, misinformation, or misprints, and they shall be held totally harmless from any damages arising from reliance upon this data. This data is provided exclusively for consumers’ personal, non-commercial use. Copyright 2024 Doorify MLS of North Carolina. All rights reserved.
Contact
Learn More About This Property

| State | NC |
|---|---|
| County | Durham |
| City | Durham |
| Zip Code | 27713 |
| Area | Durham |
| Community Name | Parkwood |
| School District | Durham - Hillside High |
| Elementary School | Durham - Parkwood Elementary |
| High School | Durham - Hillside High |
| Listing VS Median (in Parkwood) | |
Price: $390,000 low | high Med: $399,000 sqft: 1,988 low | high Med: 1,564 $ / sqft: $196 low | high Med: $255 On site: 20 low | high Med: 161 | |