New Listing

Description
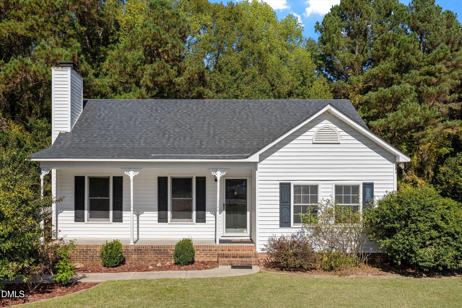
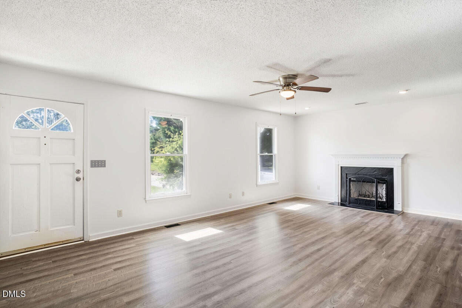
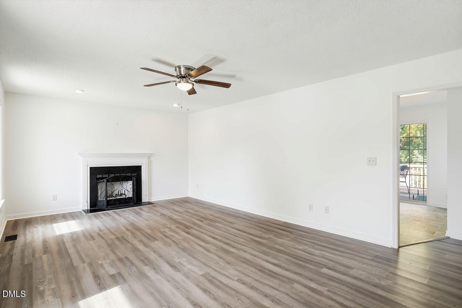
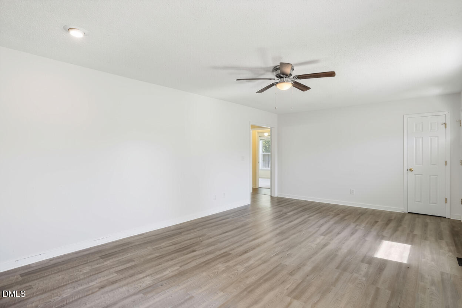
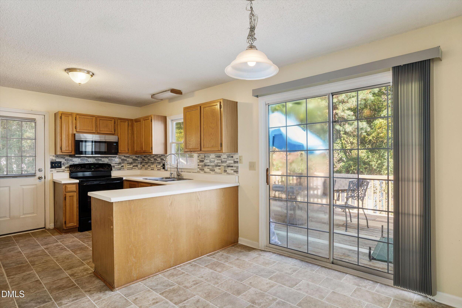
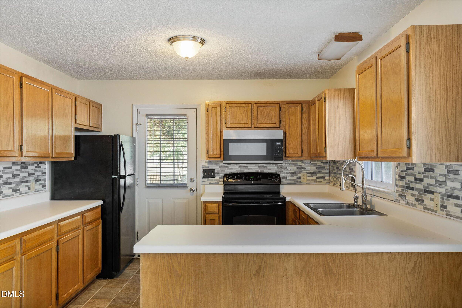
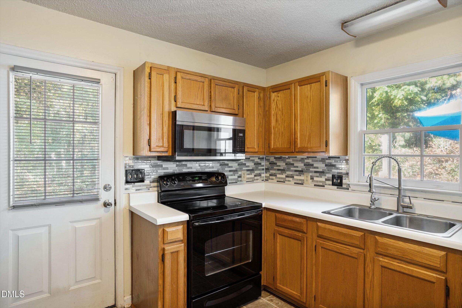
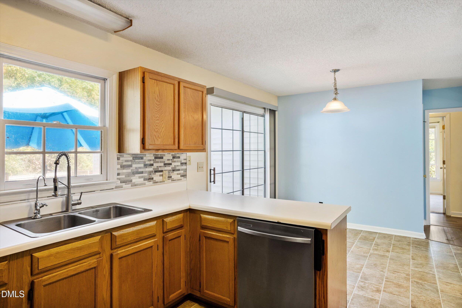
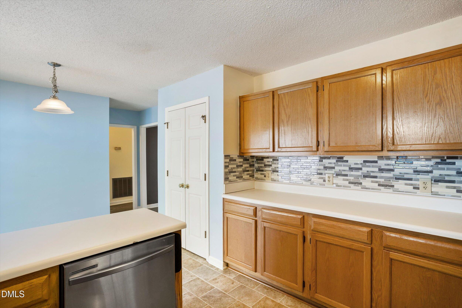
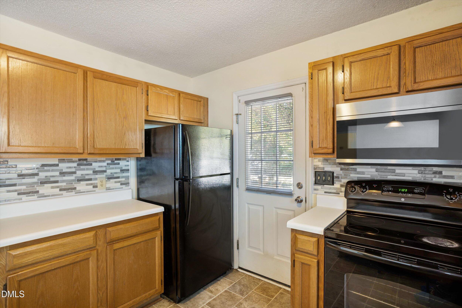
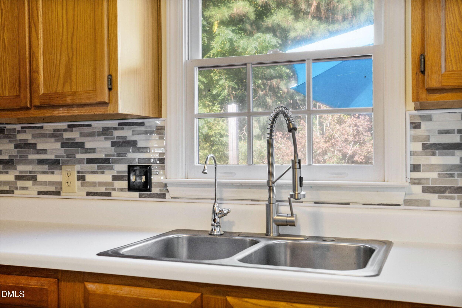
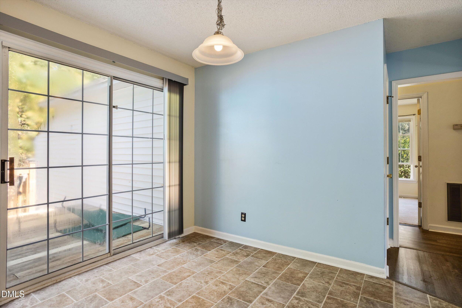
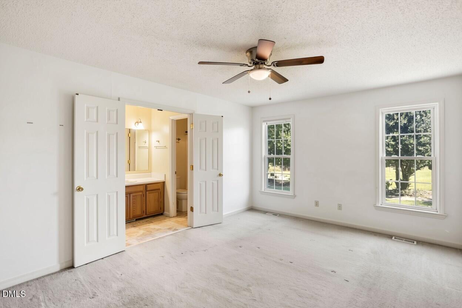
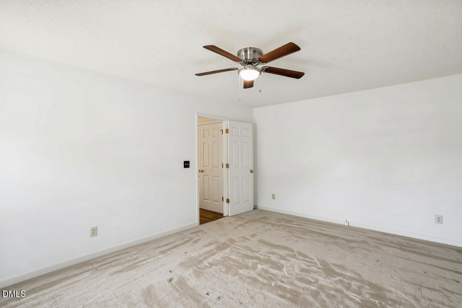
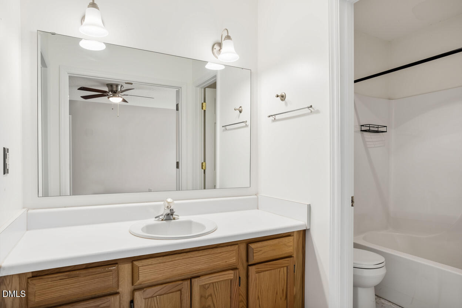
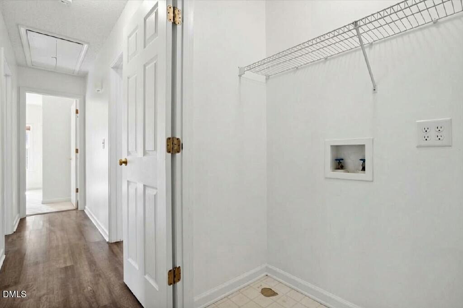
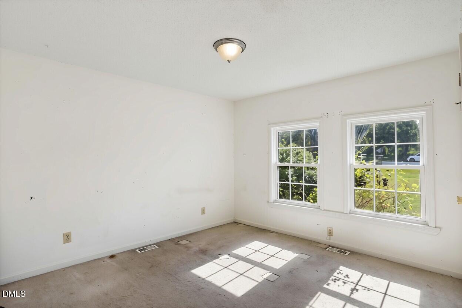
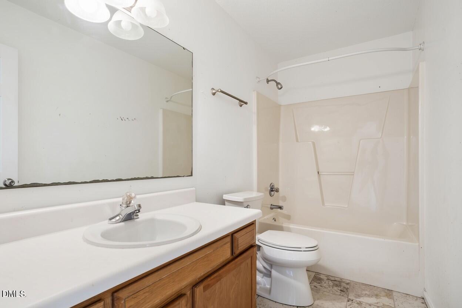
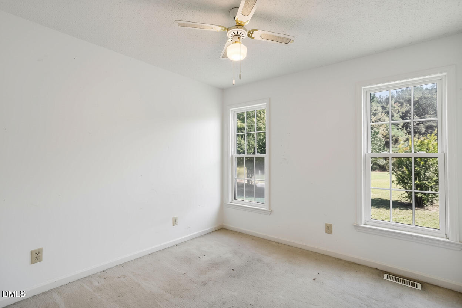
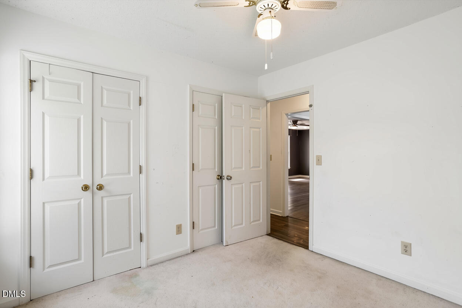
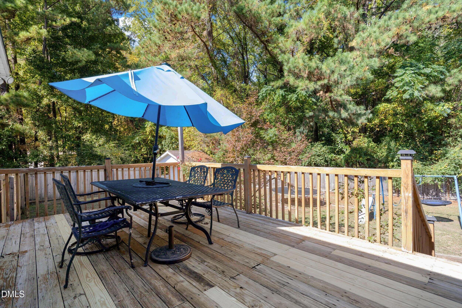
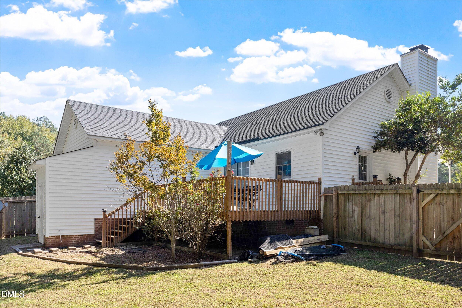
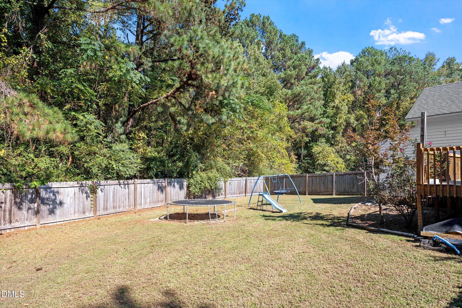
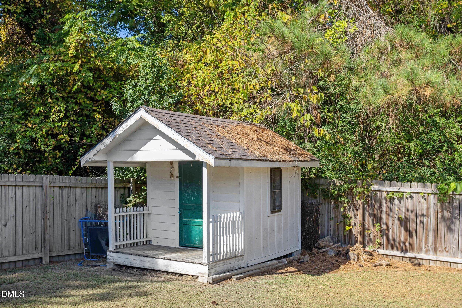
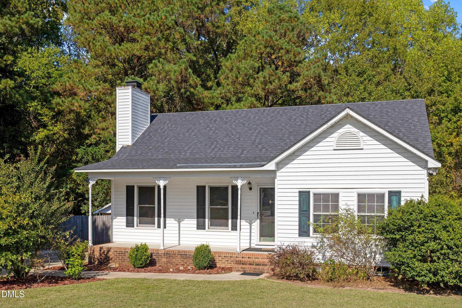
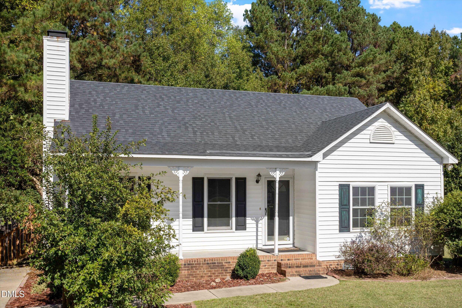
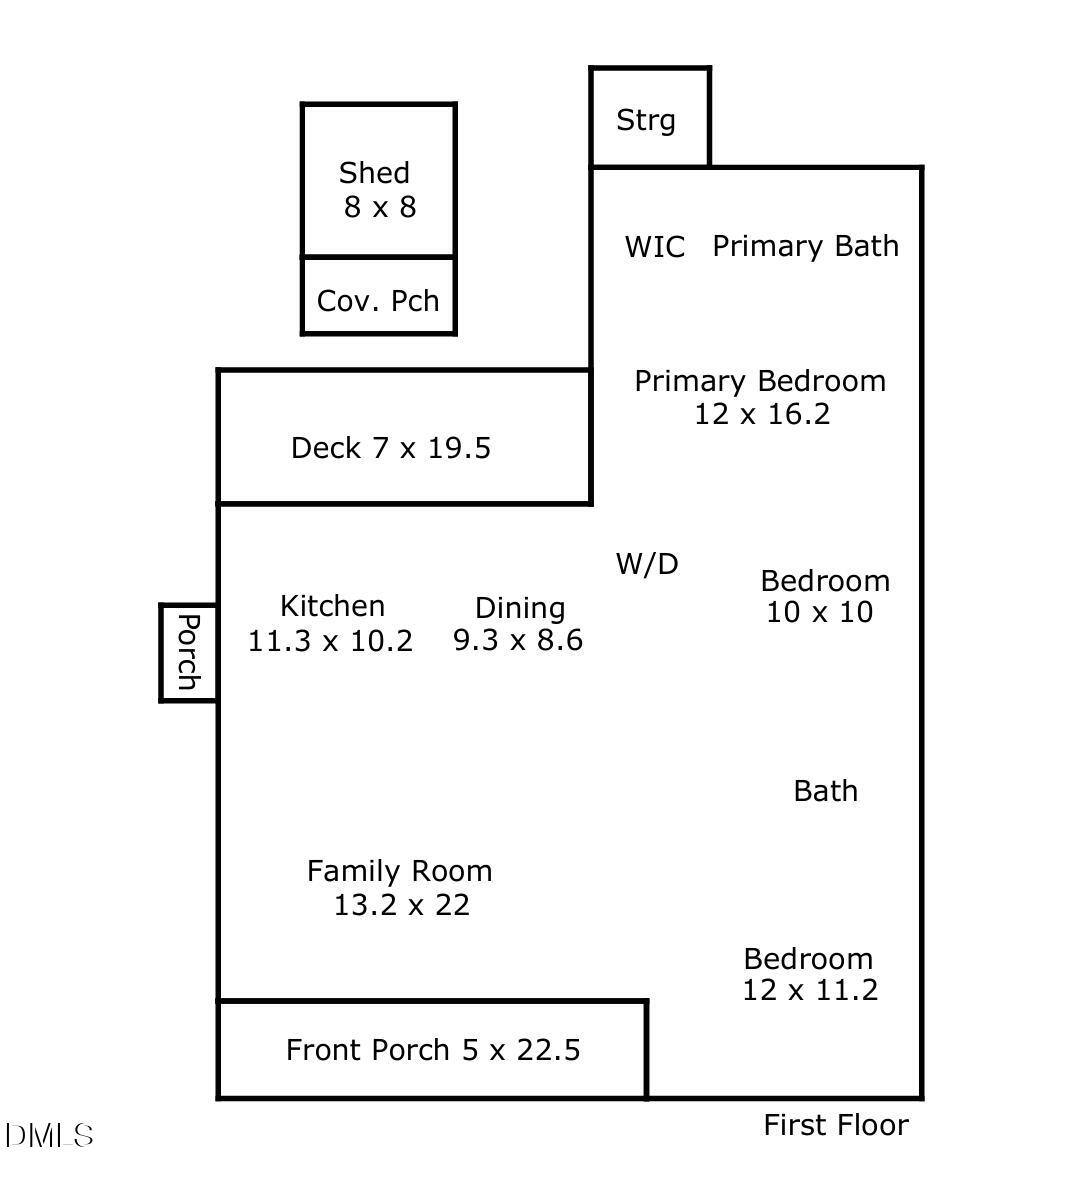
Welcome to a home filled with character, charm, and endless possibilities! This inviting 3-bedroom, 2-bath residence offers the perfect canvas to bring your vision of home to life. Step inside to discover a welcoming living room, freshly painted and anchored by a cozy fireplace, creating a warm and inviting space to gather, relax, and unwind. Fresh paint continues throughout the bedrooms, adding a bright and refreshed feel. With a functional layout and plenty of opportunity to add your personal touch. Outside, the spacious, fully fenced backyard offers a wonderful extension of the living space, with room for outdoor entertaining, gardening, recreation, or simply enjoying a peaceful afternoon. A new roof installed in 2021 adds an appealing practical update. Whether you're looking to settle into your first home, embrace a fresh start, or create a space that truly reflects your style, this property offers the opportunity to turn your vision into reality. Full of potential and ready for your personal touch, this is more than just a house, it's the beginning of your next chapter.
Details
| MLS # | 10200124 |
|---|---|
| Listing Type | For Sale |
| Style | House |
| Sub-Type | Resale |
| Status | Active |
| Year | 1995 |
| Listing Provided By | Capital To Coast Realty Company | Lorren Ellen McLaughlin |
Features
| Bed(s) | 3 |
|---|---|
| Bath(s) | 2 Total |
| SQ Feet | 1,335 |
| Story(s) | 1 |
| Zoning | RA-30 |
| Acreage | 0.73 |
| Property View | Trees, Woods |
Interior
| Interior Features | Ceiling Fan(s), Walk-in Closet(s), Bathtub/Shower Combination |
|---|---|
| Heating Yes / No | Yes |
| Cooling Yes / No | Yes |
| Cooling | Central Air, Electric |
| Fireplace Features | Living Room |
| Fireplaces Total | 1 |
| Fireplace Yes / No | Yes |
Exterior
| Roof | Shingle |
|---|---|
| Foundation Details | Brick/Mortar |
| View | Trees/Woods |
| Construction Materials | Vinyl Siding |
| Patio And Porch Features | Deck, Front Porch |
Parking
| Garage Yes / No | No |
|---|---|
| Parking Features | Driveway |
Utilities
| Sewer | Septic Tank |
|---|
Taxes
| Tax Assessed Value | 241382 |
|---|---|
| Tax Legal Description | Lot#9 Ph#2 Jay Mac Woods Pc#D-84C |
| Tax Year | 2026 |
| Tax Map Number | 9 |
Other
| Accessibility Features | No |
|---|
Area Information
| State | NC |
|---|---|
| County | Harnett |
| City | Angier |
| Zip Code | 27501 |
| Area | Harnett |
| Community Name | Jay Mac Woods |
| School District | Harnett - Harnett Central High |
| Elementary School | Harnett - North Harnett Primary |
| High School | Harnett - Harnett Central High |
| Listing VS Median (in Jay Mac Woods) | |
Price: $265,000 low | high Med: $265,000 sqft: 1,335 low | high Med: 1,335 $ / sqft: $199 low | high Med: $199 | |
Market Activity 27501
Request a showing
Request a showing

Listings marked with a Doorify MLS icon are provided courtesy of the Doorify MLS, of North Carolina, Internet Data Exchange Database. Brokers make an effort to deliver accurate information, but buyers should independently verify any information on which they will rely in a transaction. The listing broker shall not be responsible for any typographical errors, misinformation, or misprints, and they shall be held totally harmless from any damages arising from reliance upon this data. This data is provided exclusively for consumers’ personal, non-commercial use. Copyright 2024 Doorify MLS of North Carolina. All rights reserved.
Contact
Learn More About This Property

| State | NC |
|---|---|
| County | Harnett |
| City | Angier |
| Zip Code | 27501 |
| Area | Harnett |
| Community Name | Jay Mac Woods |
| School District | Harnett - Harnett Central High |
| Elementary School | Harnett - North Harnett Primary |
| High School | Harnett - Harnett Central High |
| Listing VS Median (in Jay Mac Woods) | |
Price: $265,000 low | high Med: $265,000 sqft: 1,335 low | high Med: 1,335 $ / sqft: $199 low | high Med: $199 | |