New Listing
449 E Smithfield Street,Angier, NC 27501
Angier, NC 27501

Description
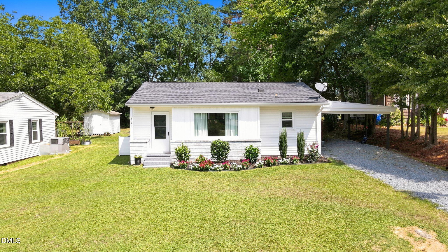
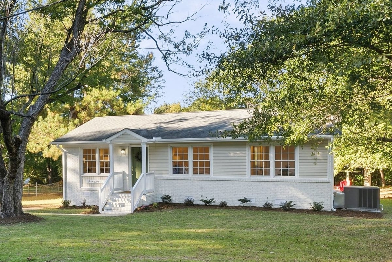
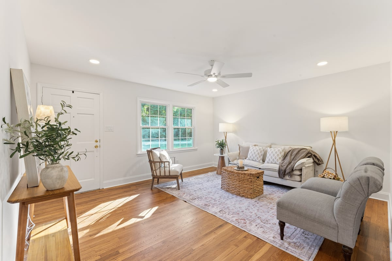
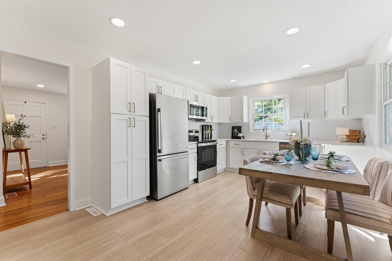
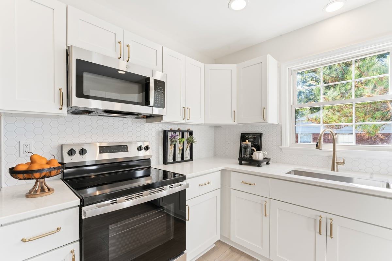
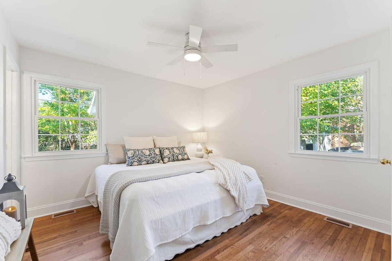
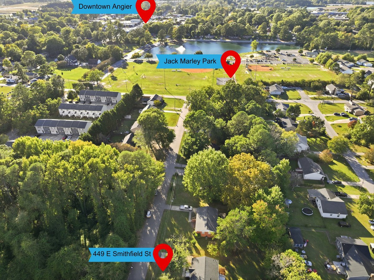
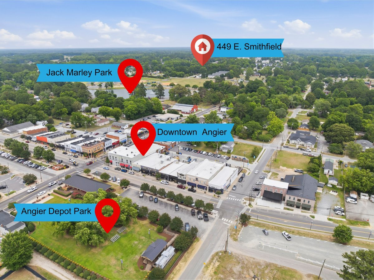
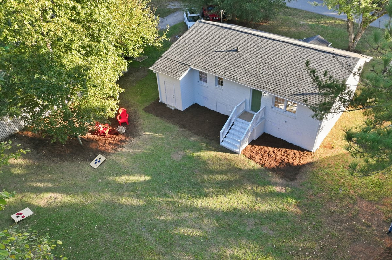
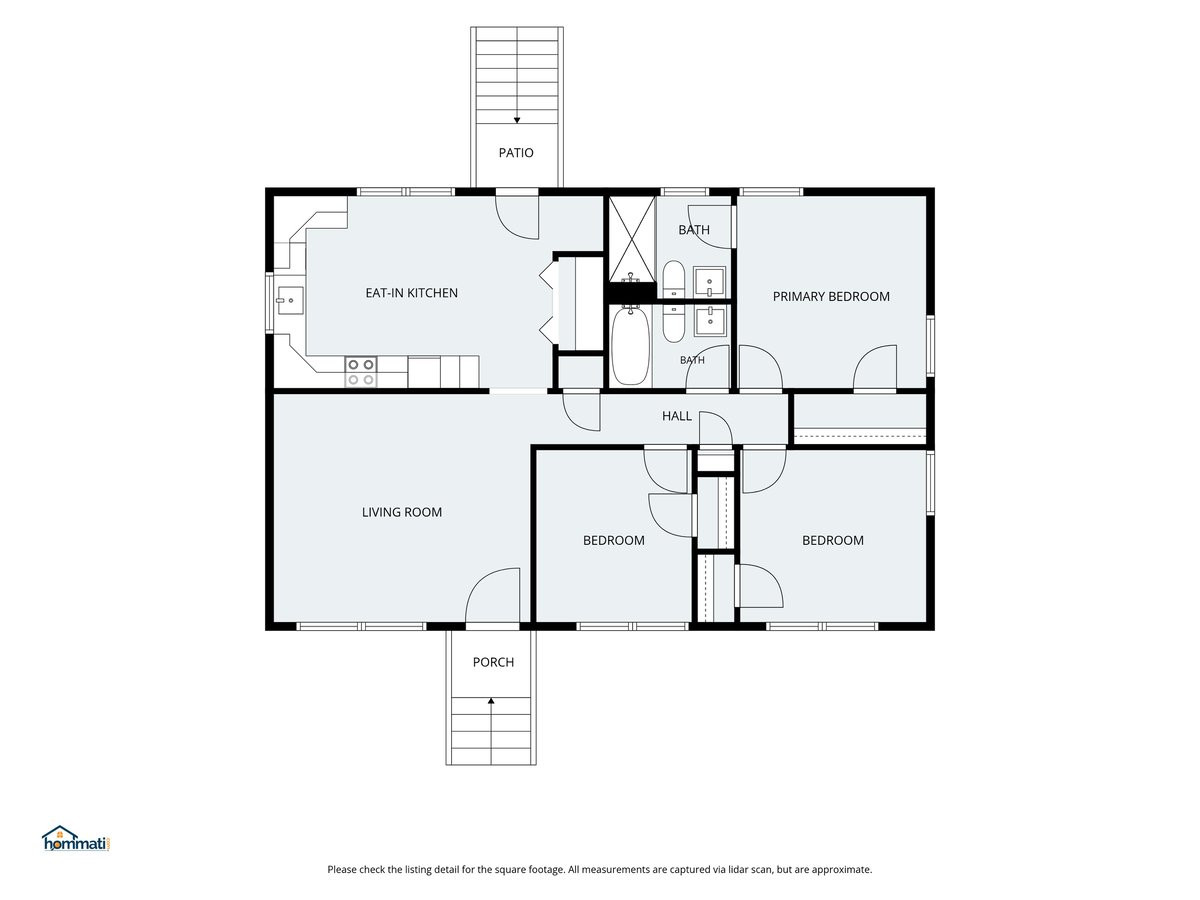
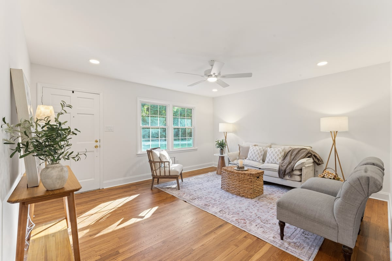
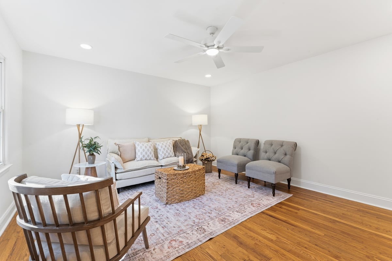
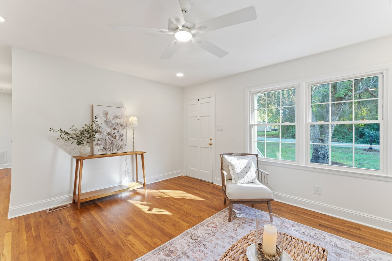
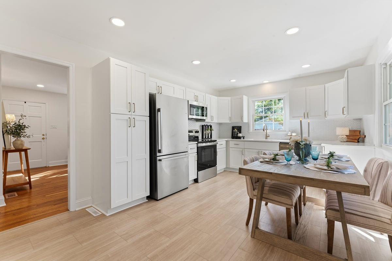
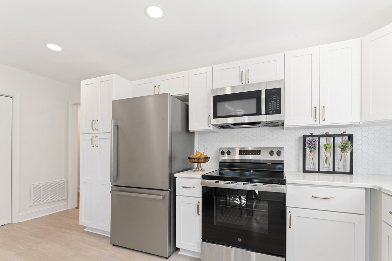
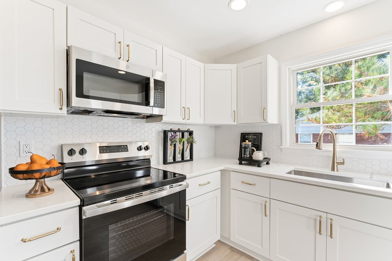
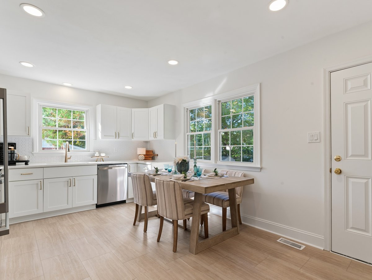
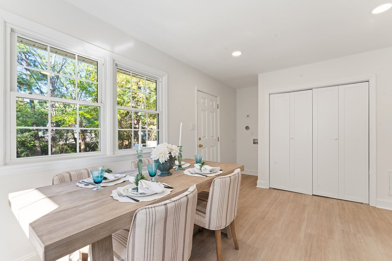
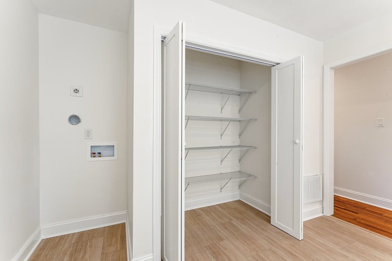
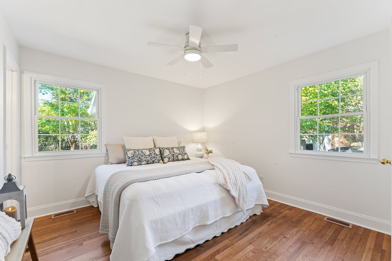
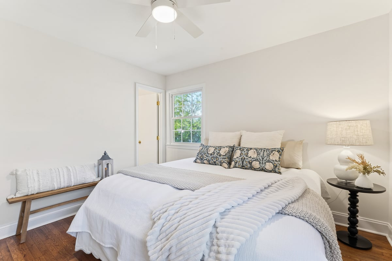
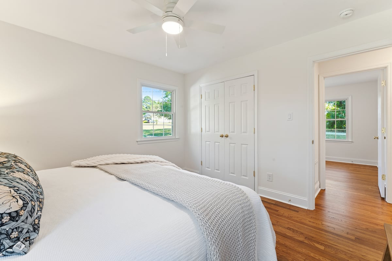
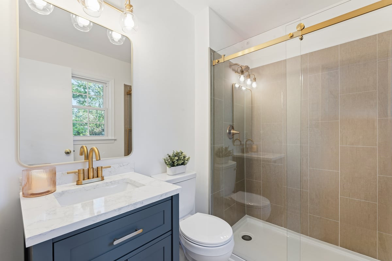
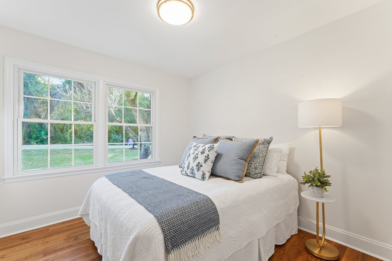
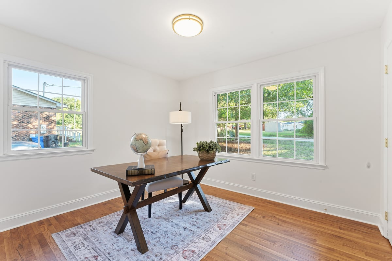
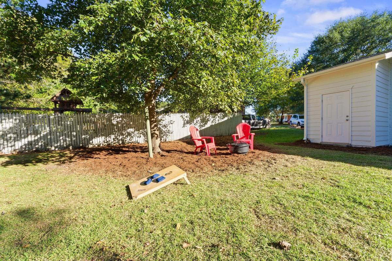
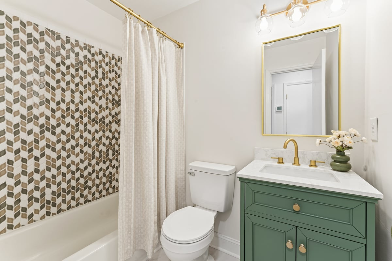
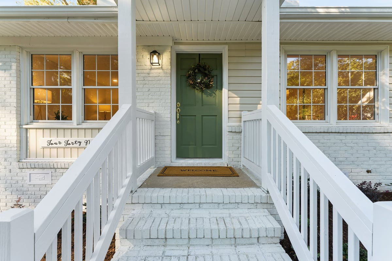
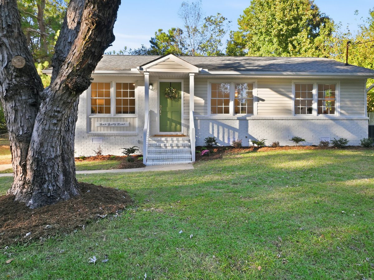
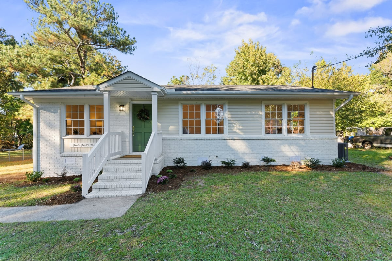
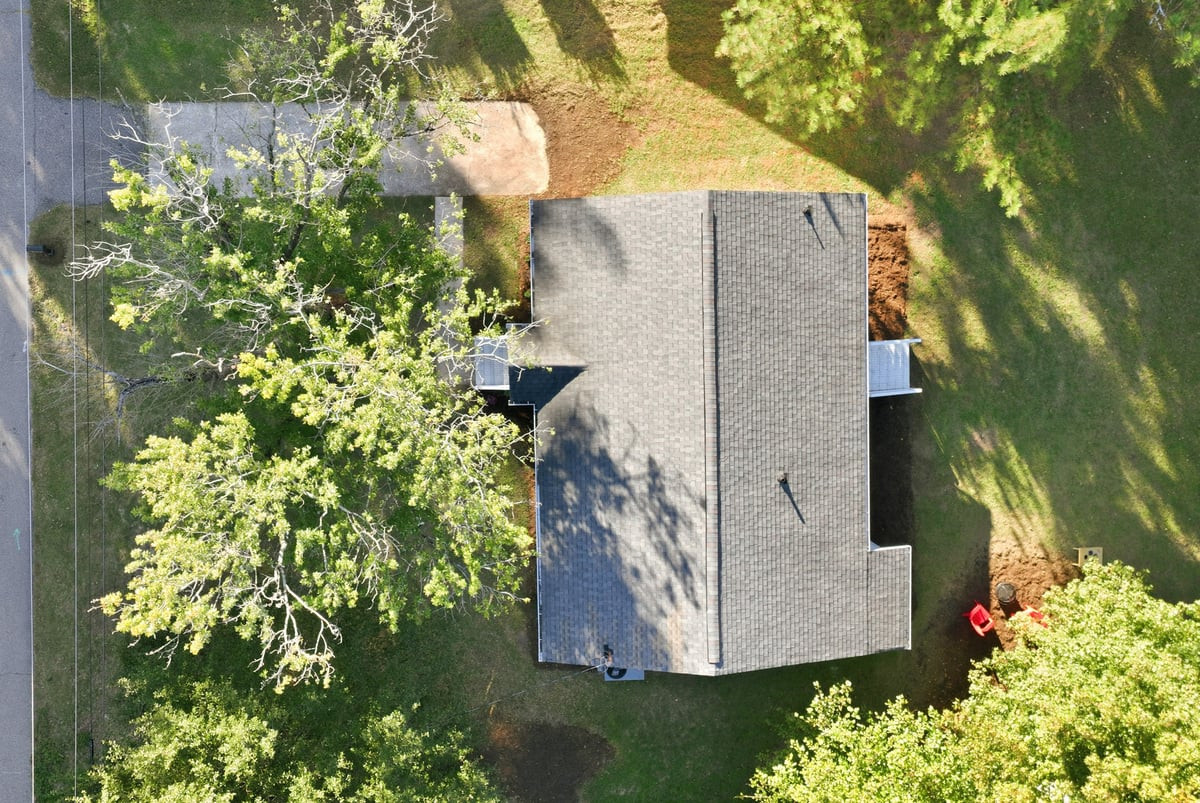
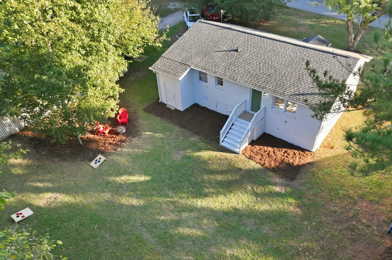
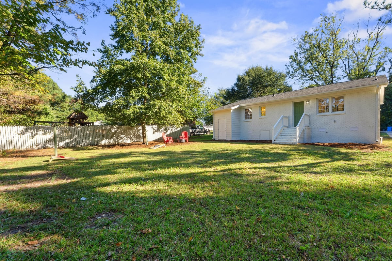
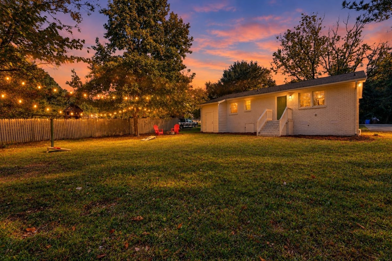
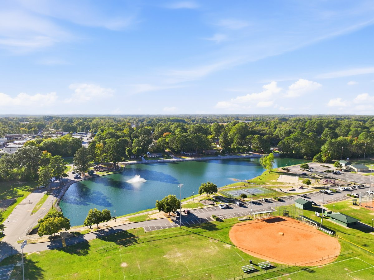
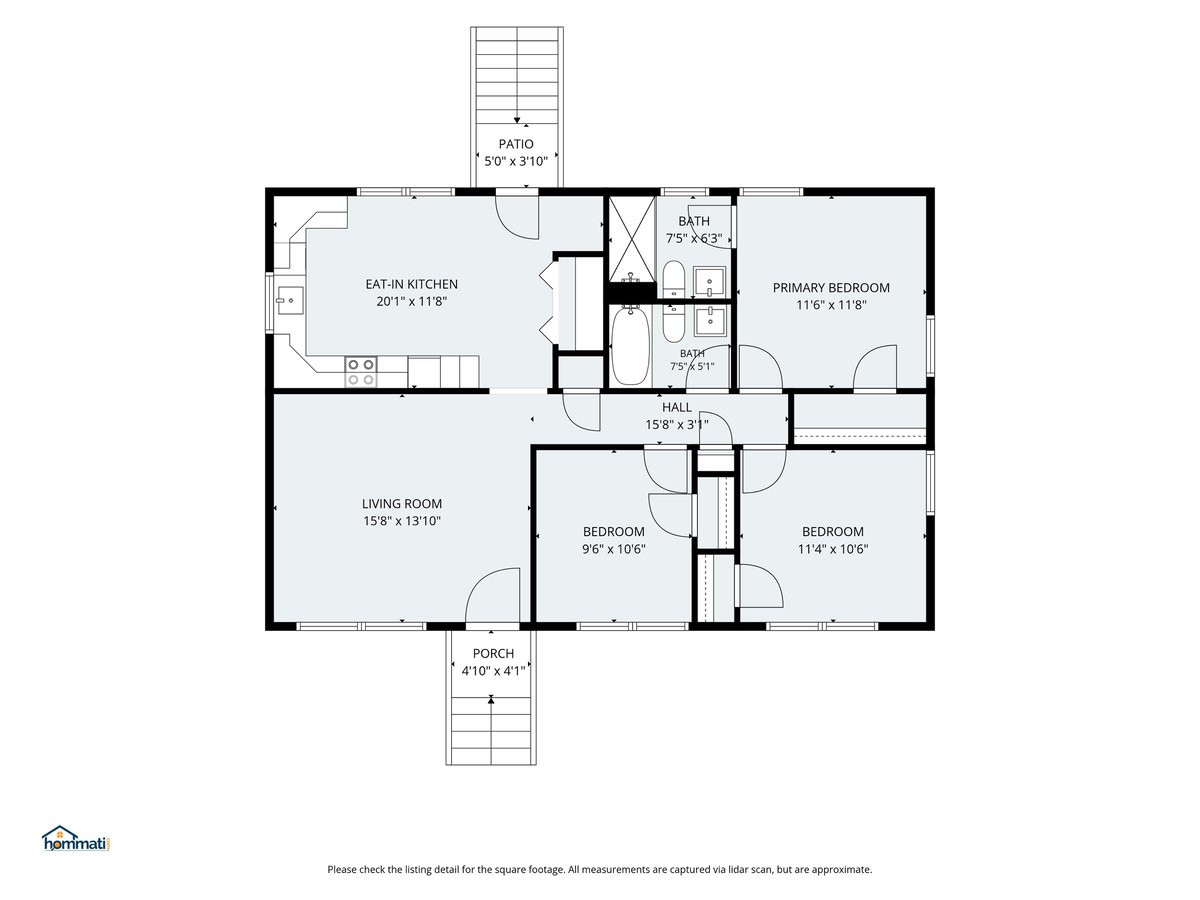
Character, walkability, and a full renovation: this brick ranch is one block from Jack Marley Park and a half mile to downtown Angier. Refinished original hardwood floors carry through the living room, hall, and three bedrooms, with updated light fixtures throughout and ceiling fans in the living room and primary bedroom. The large, eat-in kitchen has been completely and beautifully remodeled with white cabinets, quartz counters, tile backsplash, and an updated sink. It is equipped with stainless steel appliances: a refrigerator, electric range, and dishwasher. There is a huge pantry for storage also! The primary bedroom features an ensuite bath with large tiled shower and has a large closet. The hall bath with a tub/shower combo is beautifully renovated as well! Out back, the flat, private backyard is perfect for cookouts, games, and gathering with friends. Set on a 0.27-acre lot, with a 2025 HVAC system and a sealed crawlspace for peace of mind. Welcome Home!
Details
| MLS # | 10199528 |
|---|---|
| Listing Type | For Sale |
| Style | House |
| Sub-Type | Resale |
| Status | Active |
| Year | 1971 |
| Days On Site | 5 |
| Listing Provided By | RE/MAX United | Alicia Dixon |
Features
| Bed(s) | 3 |
|---|---|
| Bath(s) | 2 Total |
| SQ Feet | 1,110 |
| Story(s) | 1 |
| Acreage | 0.27 |
Interior
| Interior Features | Ceiling Fan(s), Eat-in Kitchen, Pantry, Primary Downstairs, Recessed Lighting, Separate Shower, Bathtub/Shower Combination, Walk-in Shower, Quartz Counters, Smooth Ceilings, Stone Counters |
|---|---|
| Heating Yes / No | Yes |
| Cooling Yes / No | Yes |
| Cooling | Central Air, Ceiling Fan(s) |
| Fireplace Yes / No | No |
| Laundry Features | Electric Dryer Hookup, Inside, Main Level, Washer Hookup |
| Rooms Total | 5 |
Exterior
| Exterior Features | Rain Gutters |
|---|---|
| Roof | Shingle |
| Foundation Details | Crawlspace |
| Lot Features | Back Yard, Level |
| Construction Materials | Brick, Vinyl Siding |
| Window Features | Double Pane Windows |
| Patio And Porch Features | Front Porch, Rear Porch |
Parking
| Garage Yes / No | No |
|---|---|
| Parking Features | Concrete |
Utilities
| Utilities | Electricity Connected, Sewer Connected, Water Connected |
|---|---|
| Sewer | Public Sewer |
Taxes
| Tax Assessed Value | 163075 |
|---|---|
| Tax Legal Description | Lt#413 H D Honeycutt S/D 85X140 |
| Tax Year | 2026 |
Other
| Accessibility Features | No |
|---|
Area Information
| State | NC |
|---|---|
| County | Harnett |
| City | Angier |
| Zip Code | 27501 |
| Area | Harnett |
| Community Name | Not in a Subdivision |
| School District | Harnett - Harnett Central High |
| Elementary School | Harnett - Angier Elementary |
| High School | Harnett - Harnett Central High |
| Listing VS Median (in Not in a Subdivision) | |
Price: $295,000 low | high Med: $374,900 sqft: 1,110 low | high Med: 1,422 $ / sqft: $266 low | high Med: $264 On site: 5 low | high Med: 52 | |
Market Activity 27501
Request a showing
Request a showing

Listings marked with a Doorify MLS icon are provided courtesy of the Doorify MLS, of North Carolina, Internet Data Exchange Database. Brokers make an effort to deliver accurate information, but buyers should independently verify any information on which they will rely in a transaction. The listing broker shall not be responsible for any typographical errors, misinformation, or misprints, and they shall be held totally harmless from any damages arising from reliance upon this data. This data is provided exclusively for consumers’ personal, non-commercial use. Copyright 2024 Doorify MLS of North Carolina. All rights reserved.
Contact
Learn More About This Property

| State | NC |
|---|---|
| County | Harnett |
| City | Angier |
| Zip Code | 27501 |
| Area | Harnett |
| Community Name | Not in a Subdivision |
| School District | Harnett - Harnett Central High |
| Elementary School | Harnett - Angier Elementary |
| High School | Harnett - Harnett Central High |
| Listing VS Median (in Not in a Subdivision) | |
Price: $295,000 low | high Med: $374,900 sqft: 1,110 low | high Med: 1,422 $ / sqft: $266 low | high Med: $264 On site: 5 low | high Med: 52 | |