New Listing
421 Ancient Oaks Drive,Holly Springs, NC 27540
Holly Springs, NC 27540


Description
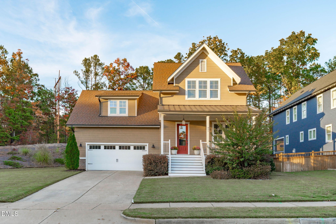
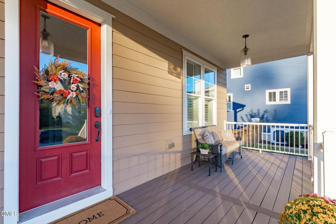
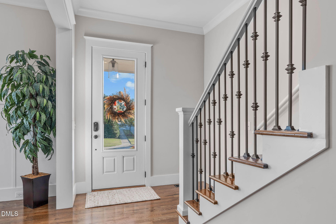
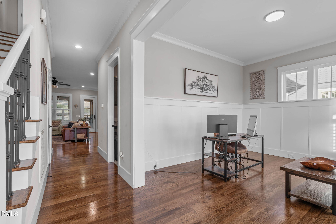
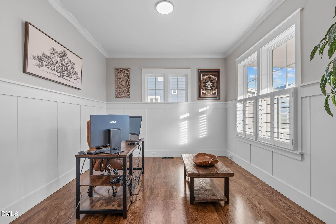
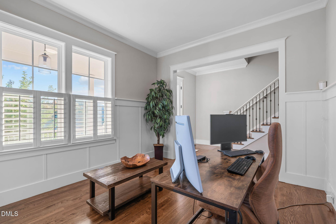
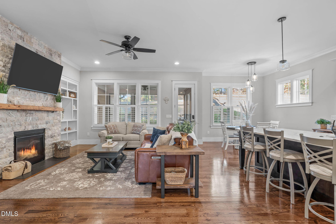
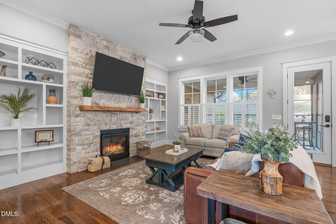
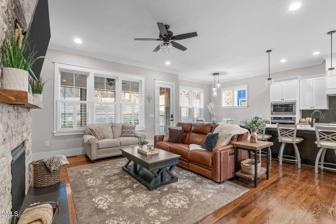
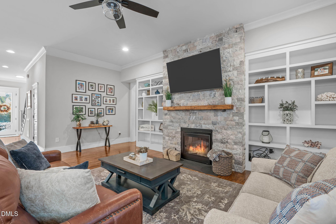
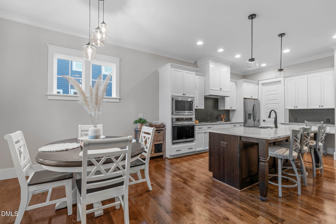
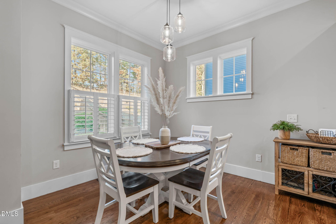
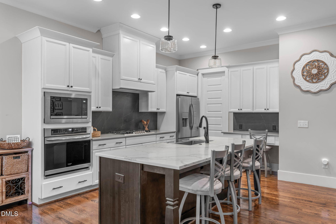
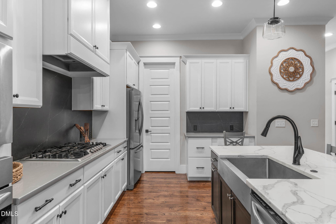
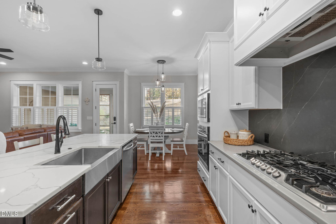
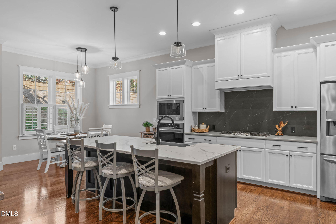
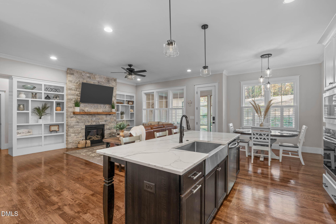
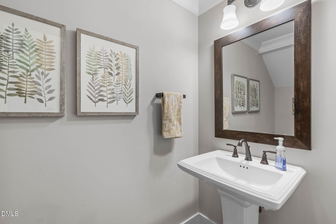
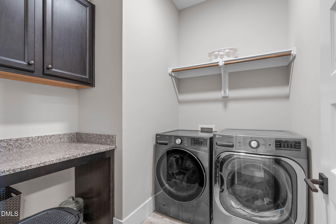
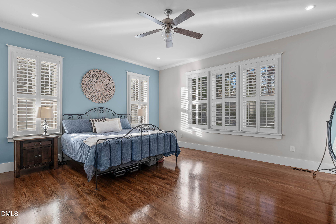
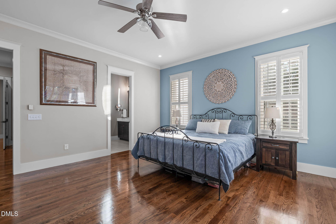
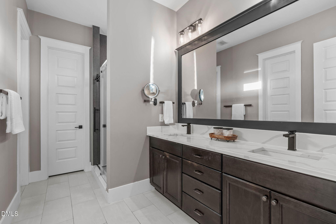
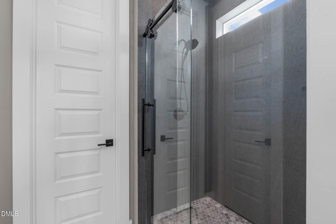
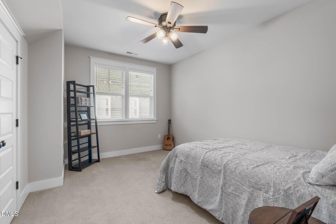
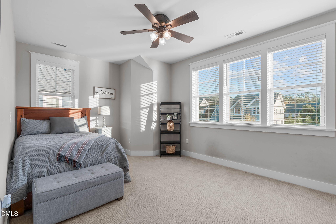
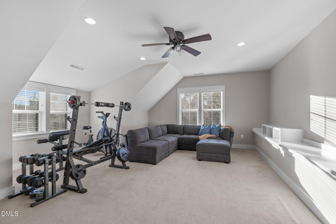
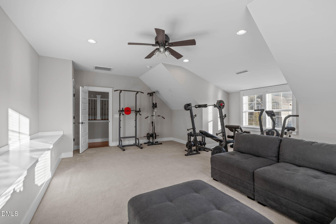
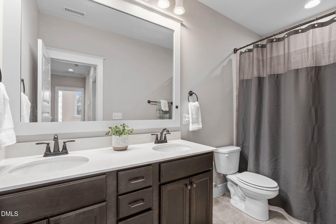
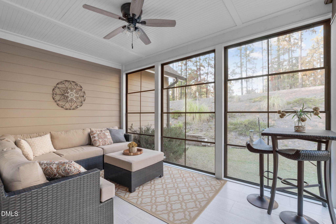
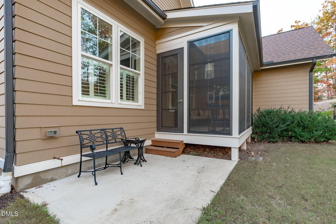
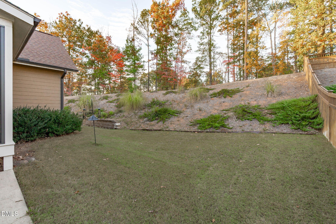
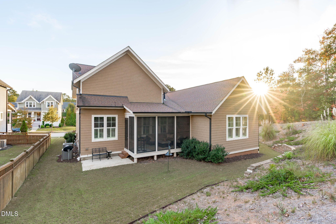
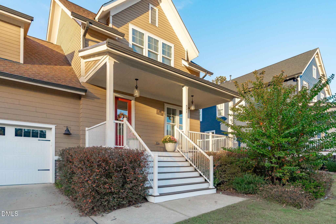
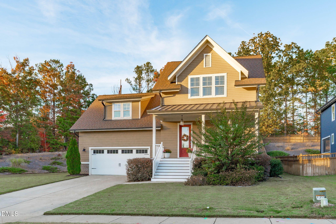
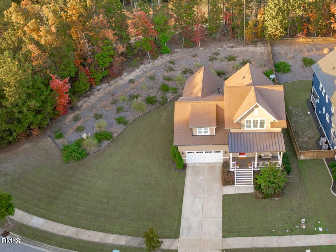
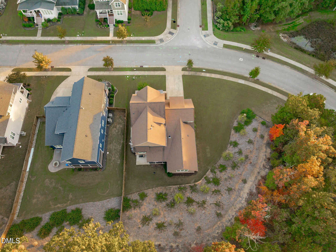
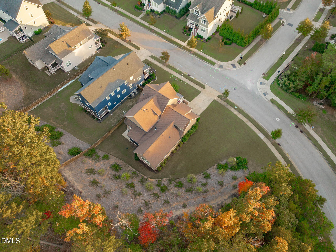
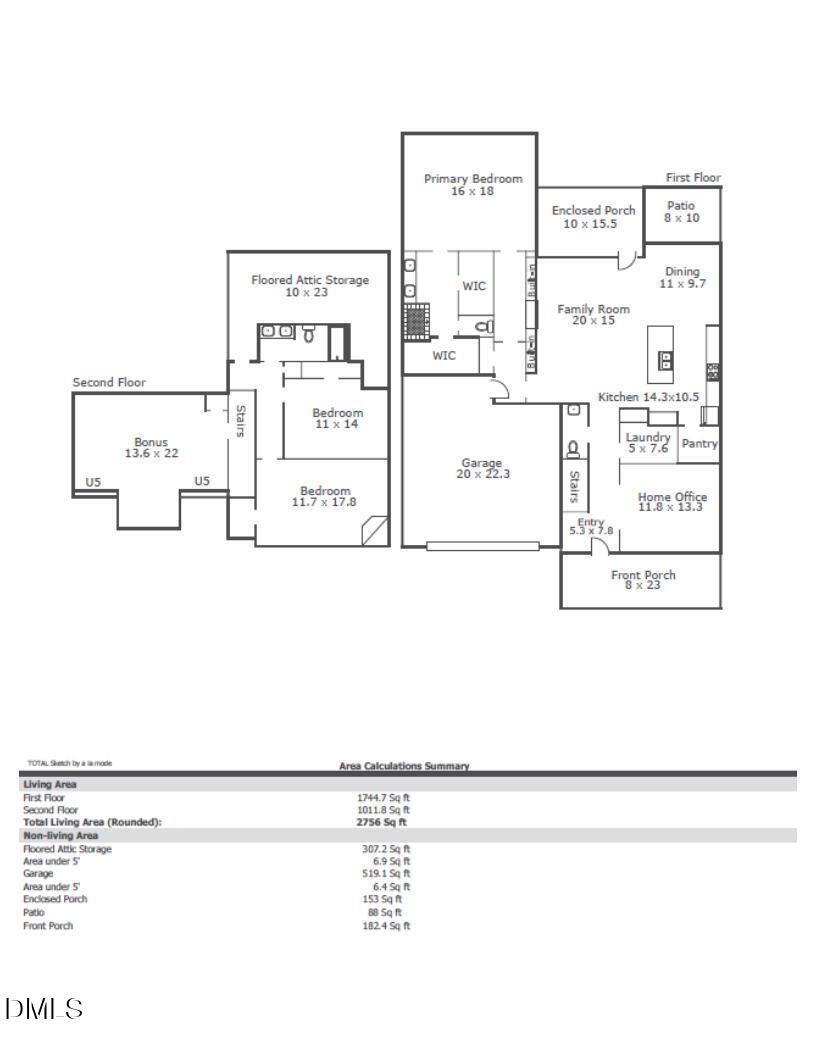
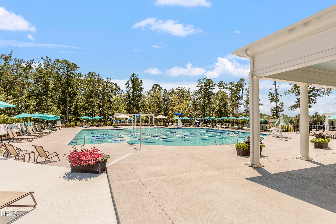
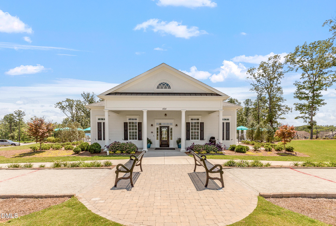
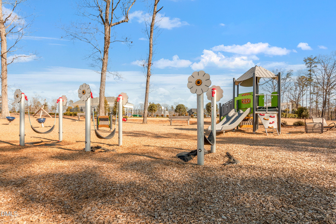
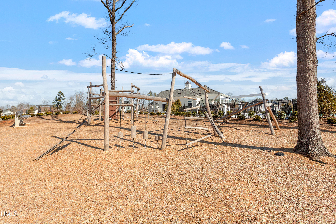
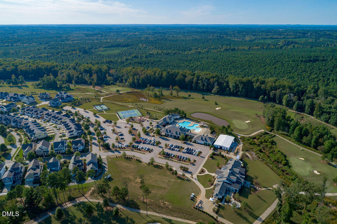
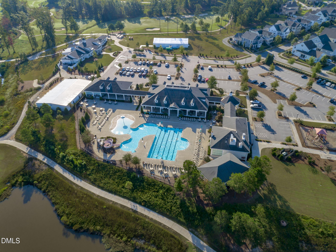
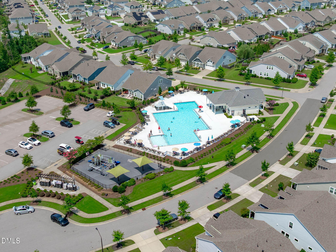
Welcome to this beautiful Craftsman-style home in 12 Oaks! Situated on a corner lot, this home offers a thoughtfully designed floor plan with both formal and casual living spaces, a main-level primary suite, and inviting spaces for everyday living and entertaining. The welcoming covered front porch leads into a bright entry featuring hardwood floors and a versatile formal room. Wrapped in board and batten wainscoting, crown molding, and plantation shutters, this space easily accommodates a formal dining room, home office, or sitting room. The open-concept living area spans the back of the home, where the family room, breakfast nook, and kitchen connect seamlessly. The family room is highlighted by an upgraded fireplace wall with custom built-in shelving flanking a gas-log fireplace with a beautiful stacked stone surround. A wall of windows overlooks the screened patio and beautifully landscaped backyard. The breakfast nook offers a comfortable spot for casual dining and flows into the beautifully refinished kitchen. Designed to impress, the kitchen features quartz countertops, a contrasting quartz backsplash, an oversized center island with seating, a stainless steel farmhouse sink, gas cooktop with vented hood, wall ovens, and a walk-in pantry. Privately tucked into the rear corner of the main level, the primary suite offers a relaxing retreat with bright windows and a beautifully upgraded ensuite. Features include glass barn-style shower doors, a quartz-topped dual-sink vanity, two walk-in closets, and a private water closet. A powder room and well-appointed laundry room with cabinetry, shelving, and hanging storage complete the main level. Upstairs, two generously sized bedrooms feature soft carpeting, bright windows, ample closet space, and share the hall bath. The spacious bonus room offers flexibility for a variety of uses and includes a full-length built-in ideal for additional seating, display, or AV equipment. An additional 300 square feet of easily accessible walk-in attic storage provides even more room for your needs. Enjoy the exceptional lifestyle of 12 Oaks, where residents have access to multiple pools, pocket parks, community garden, playgrounds, walking trails, social activities, and the Club at 12 Oaks. Membership in the golf club is available for an extra cost. The Ancient Oaks swimming pool, playground, and Oak Leaf Greenway are just around the corner, minutes away. Conveniently located near shopping, dining, NC-55, NC-540, Downtown Holly Springs, and major local employers, with Raleigh-Durham International Airport approximately 30 minutes away. Come see what resort style living looks like!
Details
| MLS # | 10202113 |
|---|---|
| Listing Type | For Sale |
| Style | House |
| Sub-Type | Resale |
| Status | Active |
| Year | 2019 |
| Days On Site | 4 |
| Listing Provided By | Team Anderson Realty | Erica Anderson |
Features
| Bed(s) | 3 |
|---|---|
| Bath(s) | 3 Total |
| SQ Feet | 2,756 |
| Garage | 2 |
| Story(s) | 2 |
| Zoning | PUD |
| Acreage | 0.36 |
| Golf Course | Yes |
| Property View | Neighborhood, Trees, Woods |
Interior
| Interior Features | Breakfast Bar, Built-in Features, Ceiling Fan(s), Crown Molding, Double Vanity, Eat-in Kitchen, His and Hers Closets, High Speed Internet, Kitchen Island, Open Floorplan, Recessed Lighting, Storage, Walk-in Closet(s), Wired for Data, Living/Dining Room Combination, Separate Shower, Bathtub/Shower Combination, Walk-in Shower, Water Closet, Quartz Counters, Room Over Garage, Smooth Ceilings |
|---|---|
| Heating Yes / No | Yes |
| Cooling Yes / No | Yes |
| Cooling | Central Air, Ceiling Fan(s), Dual, Electric |
| Fireplace Features | Family Room, Gas Log, Gas Starter, Sealed Combustion |
| Fireplaces Total | 1 |
| Fireplace Yes / No | Yes |
| Laundry Features | Electric Dryer Hookup, Inside, Lower Level, Laundry Room, Washer Hookup |
Exterior
| Exterior Features | Lighting, Rain Gutters |
|---|---|
| Roof | Metal, Shingle |
| Foundation Details | Block, Crawlspace |
| Lot Features | Back Yard, Corner Lot, Front Yard, Irregular Lot, Pie Shaped Lot, Sloped |
| Community Features | Curbs, Suburban, Street Lights, Sidewalks |
| View | Neighborhood, Trees/Woods |
| Construction Materials | Attic/Crawl Hatchway(s) Insulated, Fiber Cement, Shake Siding |
| Security Features | Carbon Monoxide Detector(s), Smoke Detector(s) |
| Window Features | Blinds, Double Pane Windows, Plantation Shutters |
| Patio And Porch Features | Covered, Deck, Enclosed, Front Porch, Patio, Porch, Screened |
Parking
| Attached Garage Yes / No | Yes |
|---|---|
| Garage Yes / No | Yes |
| Parking Features | Attached, Concrete, Driveway, Garage Faces Front, Garage, Garage Door Opener |
Location
| Association Amenities | Clubhouse, Dog Park, Golf Course, Maintenance Grounds, Picnic Area, Playground, Pool, Party Room, Pond Year Round, Sport Court, Tennis Court(s), Trail(s) |
|---|---|
| Community Features | Curbs, Suburban, Street Lights, Sidewalks |
Utilities
| Utilities | Cable Available, Electricity Connected, Natural Gas Connected, Sewer Connected, Water Connected |
|---|---|
| Sewer | Public Sewer |
Taxes
| Tax Assessed Value | 809853 |
|---|---|
| Tax Legal Description | Lo1047 Twelve Oaks Ph6 Se2 Bm2017-01672 |
| Tax Year | 2026 |
| Tax Map Number | 1047 |
Other
| Accessibility Features | No |
|---|
Area Information
| State | NC |
|---|---|
| County | Wake |
| City | Holly Springs |
| Zip Code | 27540 |
| Area | Wake |
| Community Name | 12 Oaks |
| School District | Wake - Apex Friendship High |
| Elementary School | Wake - Oakview Elementary School |
| High School | Wake - Apex Friendship High |
| Listing VS Median (in 12 Oaks) | |
Price: $799,900 low | high Med: $699,900 sqft: 2,756 low | high Med: 3,184 $ / sqft: $290 low | high Med: $220 On site: 4 low | high Med: 66 | |
Market Activity 27540
Request a showing
Request a showing

Listings marked with a Doorify MLS icon are provided courtesy of the Doorify MLS, of North Carolina, Internet Data Exchange Database. Brokers make an effort to deliver accurate information, but buyers should independently verify any information on which they will rely in a transaction. The listing broker shall not be responsible for any typographical errors, misinformation, or misprints, and they shall be held totally harmless from any damages arising from reliance upon this data. This data is provided exclusively for consumers’ personal, non-commercial use. Copyright 2024 Doorify MLS of North Carolina. All rights reserved.
Contact
Learn More About This Property

| State | NC |
|---|---|
| County | Wake |
| City | Holly Springs |
| Zip Code | 27540 |
| Area | Wake |
| Community Name | 12 Oaks |
| School District | Wake - Apex Friendship High |
| Elementary School | Wake - Oakview Elementary School |
| High School | Wake - Apex Friendship High |
| Listing VS Median (in 12 Oaks) | |
Price: $799,900 low | high Med: $699,900 sqft: 2,756 low | high Med: 3,184 $ / sqft: $290 low | high Med: $220 On site: 4 low | high Med: 66 | |