
Description
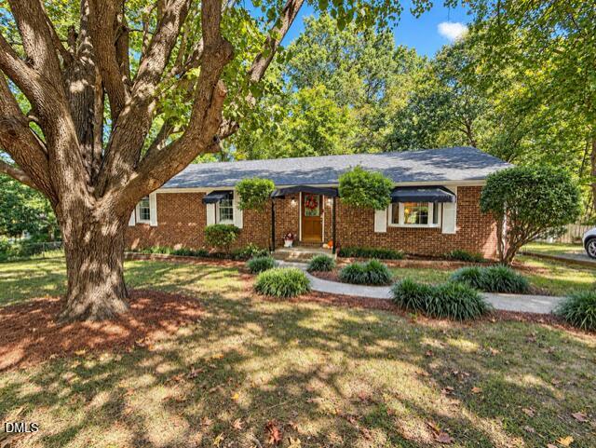
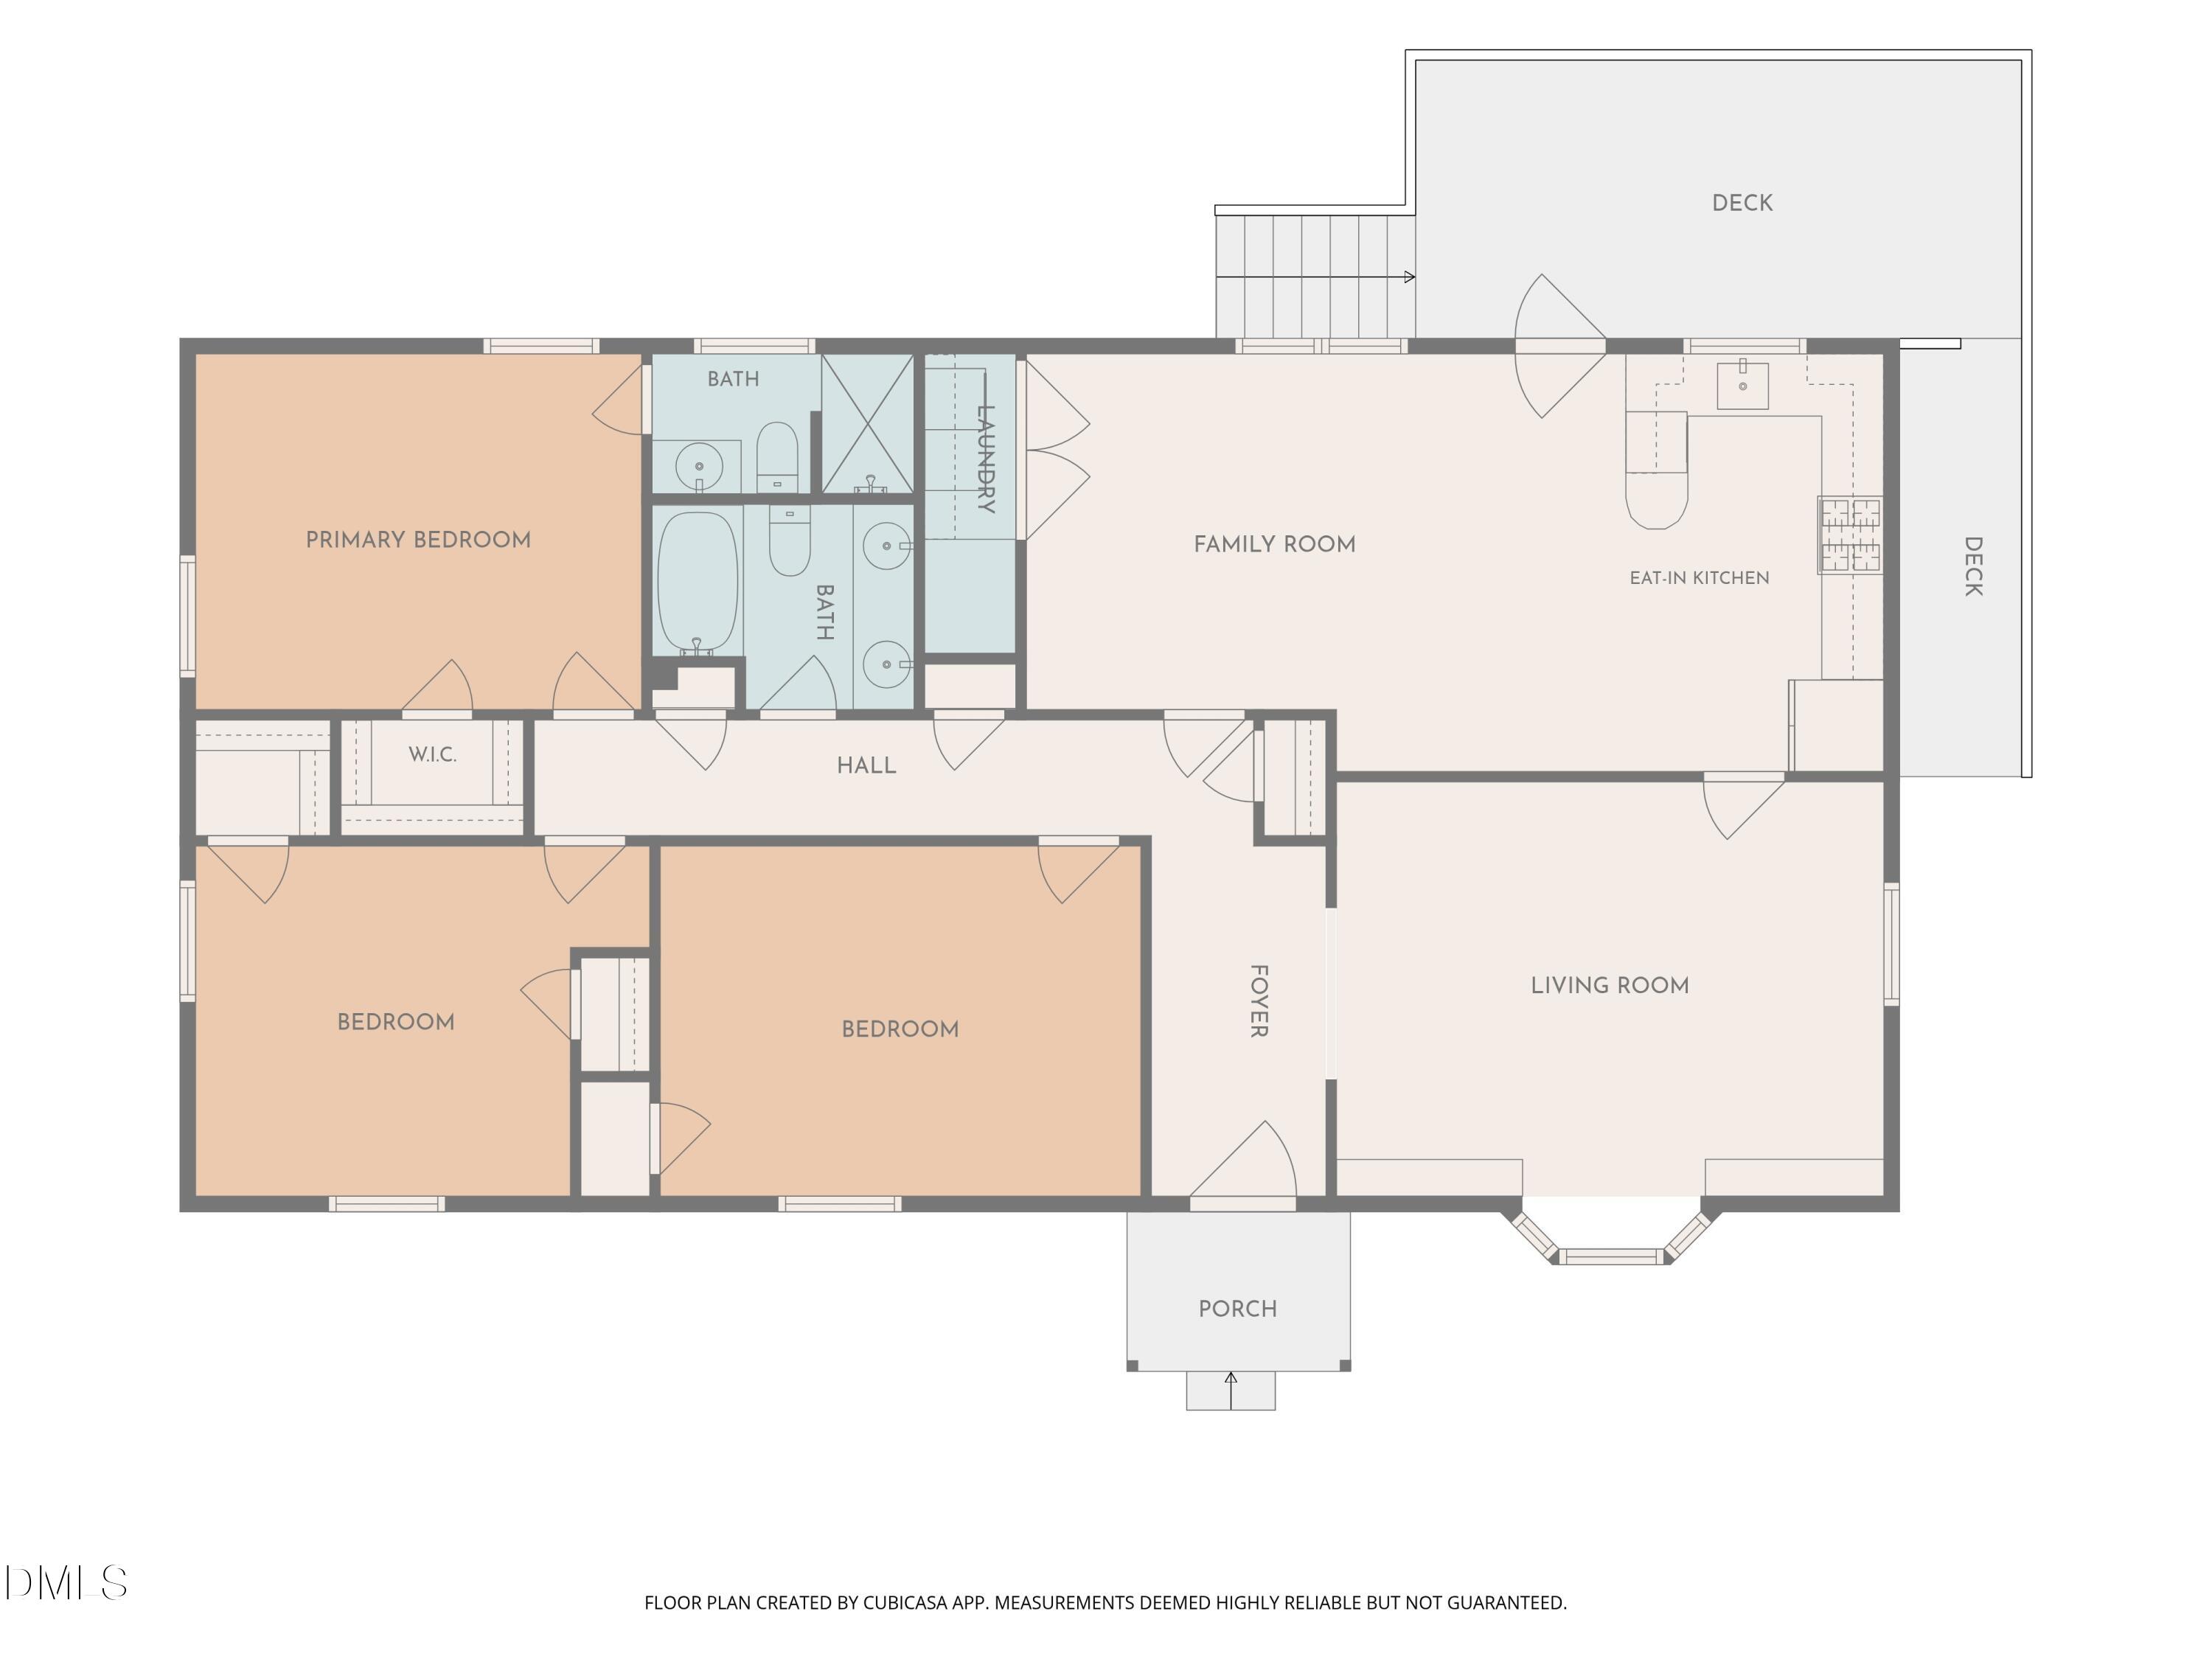
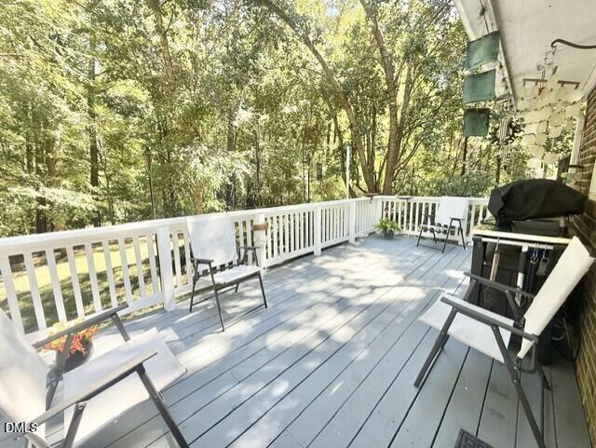
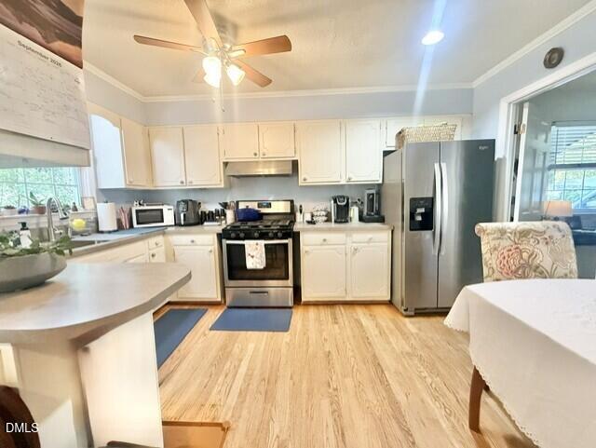
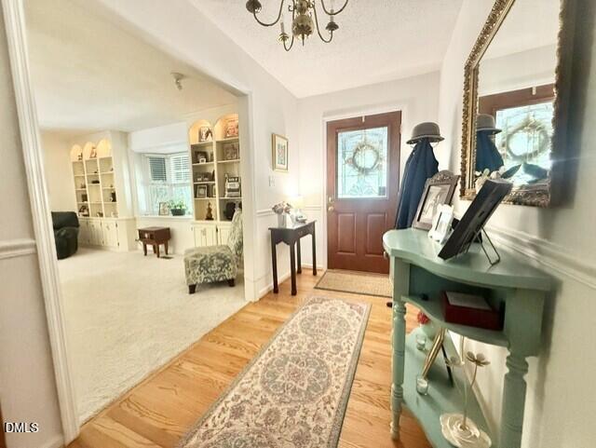
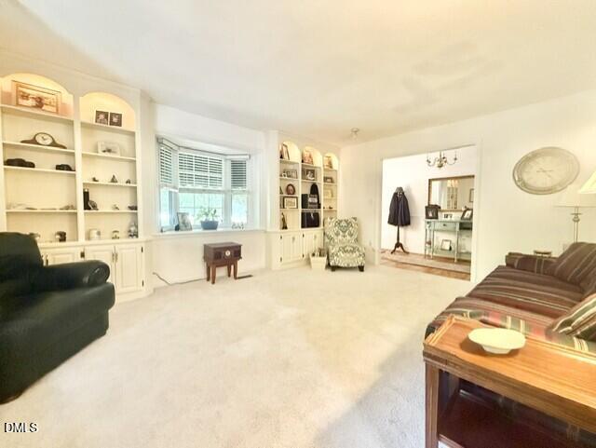
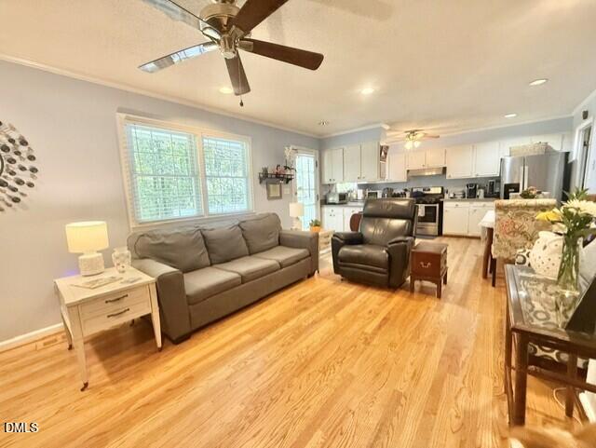
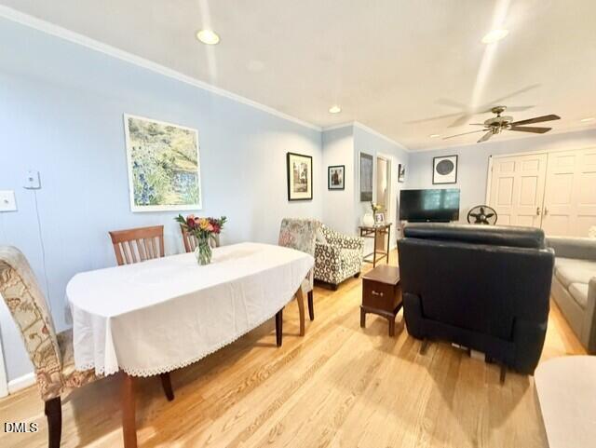
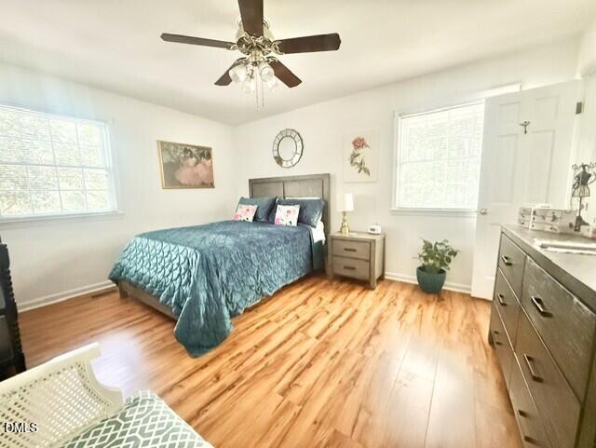
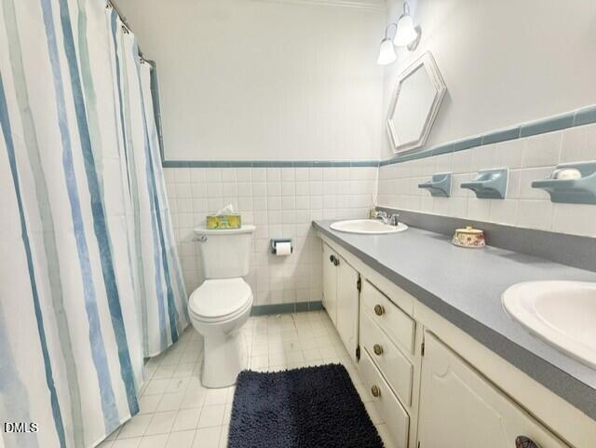
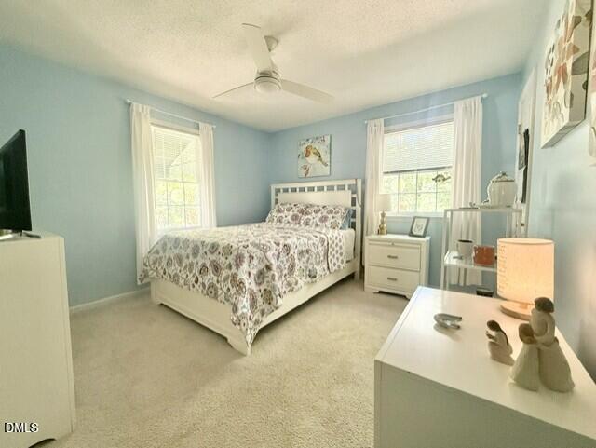
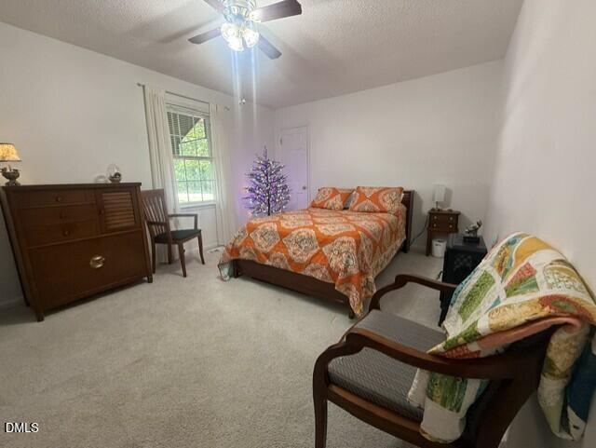
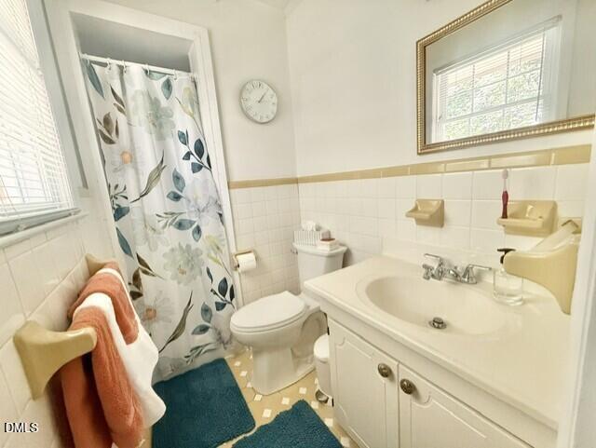
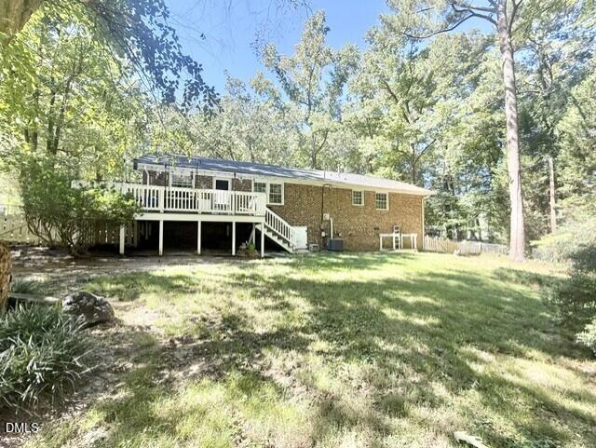
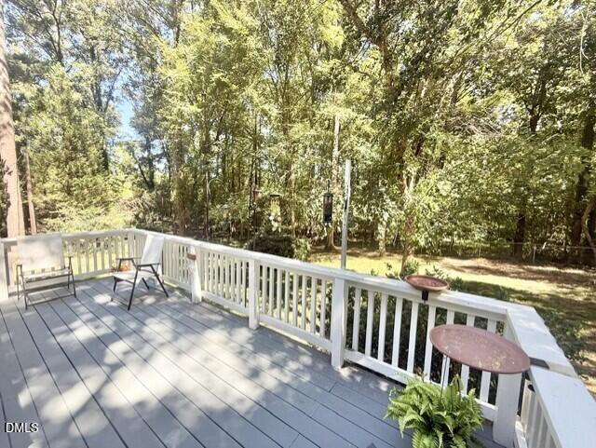
Welcome to 4113 Buchanan Drive, a classic brick ranch offering comfortable one-level living in a wonderfully convenient Durham location. This 3-bedroom, 2-bath home features generously sized bedrooms that are especially impressive for a home of this era, along with a warm and inviting floor plan. The living room is enhanced by lighted, built-in bookcases, adding both character and useful storage or display space. Hardwood flooring brings timeless appeal to portions of the home, with tile flooring in the bathrooms and carpet in select areas. The kitchen includes a gas stove, a feature many cooks appreciate. Outside, enjoy a spacious fenced backyard bordered by mature trees that create a wonderful sense of privacy. A deck overlooking the backyard provides the perfect spot for morning coffee, grilling, entertaining, or simply relaxing while enjoying the peaceful setting. With plenty of outdoor space for pets, play, gardening, or gatherings, the backyard is a standout feature of this property. The brick exterior adds classic charm and easy-care appeal, while the home's convenient Durham location provides easy access to shopping, dining, major roadways, downtown Durham, Duke, RTP, Chapel Hill, and surrounding areas. With its spacious bedrooms, two full baths, built-in bookcases, hardwood flooring, private fenced backyard, deck, mature trees, brick exterior, and convenient location, 4113 Buchanan Drive offers the charm of an established home along with features today's buyers are looking for.
Details
| MLS # | 10195095 |
|---|---|
| Listing Type | For Sale |
| Style | House |
| Sub-Type | Resale |
| Status | Active |
| Year | 1970 |
| Days On Site | 28 |
| Listing Provided By | Bordeaux Smith Realty LLC | Tammy Smith |
Features
| Bed(s) | 3 |
|---|---|
| Bath(s) | 2 Total |
| SQ Feet | 1,620 |
| Story(s) | 1 |
| Zoning | R-20 |
| Acreage | 0.52 |
Interior
| Interior Features | Bathtub/Shower Combination, Ceiling Fan(s), Double Vanity, Eat-in Kitchen, Primary Downstairs, Walk-In Shower |
|---|---|
| Heating Yes / No | Yes |
| Cooling Yes / No | Yes |
| Cooling | Central Air |
| Laundry Features | Main Level |
| Rooms Total | 6 |
Exterior
| Exterior Features | Fenced Yard, Private Yard |
|---|---|
| Roof | Shingle |
| Foundation Details | Crawlspace |
| Construction Materials | Brick Veneer |
| Patio And Porch Features | Covered, Deck, Front Porch |
Parking
| Attached Garage Yes / No | No |
|---|---|
| Garage Yes / No | No |
| Parking Features | Gravel |
Utilities
| Sewer | Public Sewer |
|---|
Taxes
| Tax Assessed Value | 370139 |
|---|---|
| Tax Legal Description | Markham Terrace/Sec:01/Bl K:C/Lt#07-08 Pl:00031B-000086 |
| Tax Year | 2026 |
| Tax Map Number | 07-08 |
Area Information
| State | NC |
|---|---|
| County | Durham |
| City | Durham |
| Zip Code | 27707 |
| Area | Durham |
| Community Name | Markham Terrace |
| School District | Durham - Charles E Jordan Sr Hig |
| Elementary School | Durham - Creekside Elementary |
| High School | Durham - Charles E Jordan Sr Hig |
| Listing VS Median (in Markham Terrace) | |
Price: $399,900 low | high Med: $874,950 sqft: 1,620 low | high Med: 2,753 $ / sqft: $247 low | high Med: $297 On site: 28 low | high Med: 60.5 | |
Market Activity 27707
Request a showing
Request a showing

Listings marked with a Doorify MLS icon are provided courtesy of the Doorify MLS, of North Carolina, Internet Data Exchange Database. Brokers make an effort to deliver accurate information, but buyers should independently verify any information on which they will rely in a transaction. The listing broker shall not be responsible for any typographical errors, misinformation, or misprints, and they shall be held totally harmless from any damages arising from reliance upon this data. This data is provided exclusively for consumers’ personal, non-commercial use. Copyright 2024 Doorify MLS of North Carolina. All rights reserved.
Contact
Learn More About This Property

| State | NC |
|---|---|
| County | Durham |
| City | Durham |
| Zip Code | 27707 |
| Area | Durham |
| Community Name | Markham Terrace |
| School District | Durham - Charles E Jordan Sr Hig |
| Elementary School | Durham - Creekside Elementary |
| High School | Durham - Charles E Jordan Sr Hig |
| Listing VS Median (in Markham Terrace) | |
Price: $399,900 low | high Med: $874,950 sqft: 1,620 low | high Med: 2,753 $ / sqft: $247 low | high Med: $297 On site: 28 low | high Med: 60.5 | |