
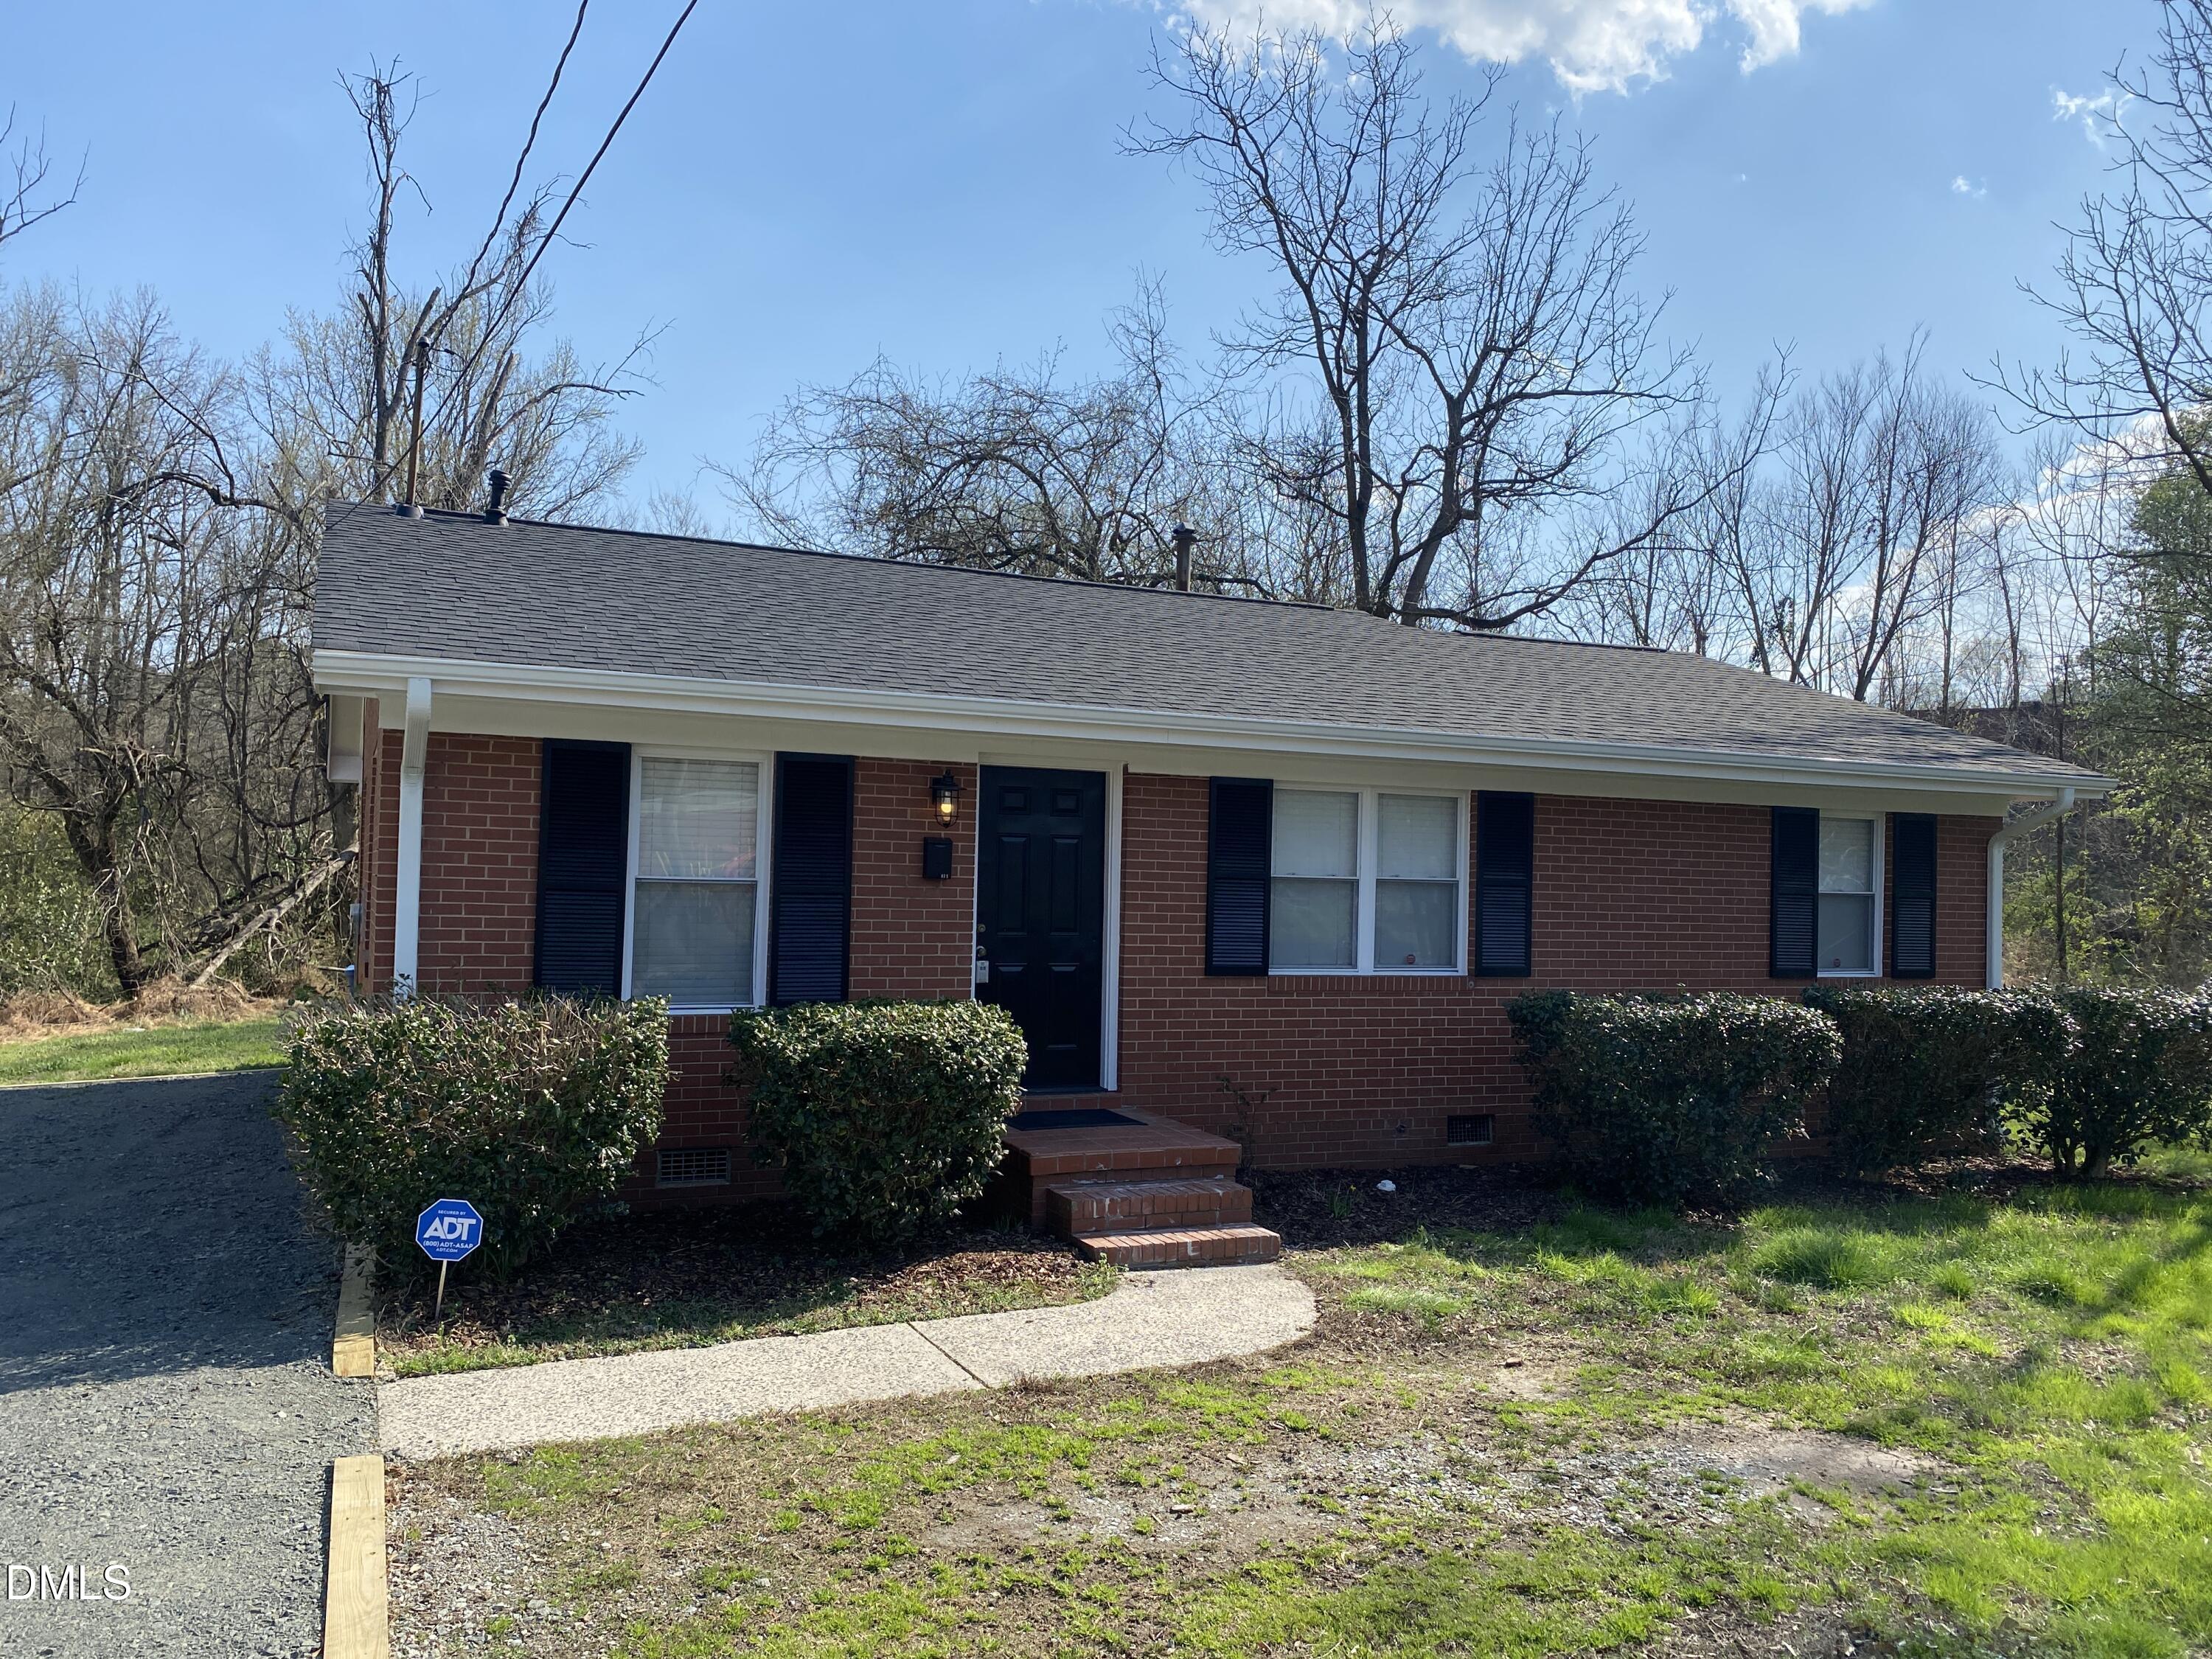


Description
One level ranch style plan, all on (1) level. Close proximity to Northgate park area. Right across the street from Club Blvd School. Nice fresh looking 3-bedroom, 1 & 1/2 bathroom home offers combination of city proximity and convienant location. Please note: Home and lot are in the AE Flood zone, Home backs up to Ellerbe creek, Flood insurance may be required for buyers. Located minutes from the heart of Downtown Durham, the property provides easy access to the city's renowned dining, entertainment, DPAC, DBAP and shopping districts. Convenient to Schools, shopping, Downtown Durham, Farmers market, Duke Regional Hospital and so much more. Home has had some updates made in the past years, including new interior paint, exterior trim paint, carpet installed 11/ 2025 other flooring updated approximately 2022, new roof 10/ 2025, countertops installed approximately 2021, center island, bathrooms updated12/2025. Home looks very nice. Appliances include, stove, refrigerater, dishwasher. Make this your home. Short walk to the Northgate Park, Ellerbe Creek Trail. Easy access to Duke Regional Hospital and all the great things Downtown Durham has to offer! Ellerbee creek is behind home. Buyers need to do their own due diligence to check flood zones and Buyers flood insurance requirements. Seller is selling home in its current as-is condition and no repairs by Seller.
Details
| MLS # | 10151824 |
|---|---|
| Listing Type | For Sale |
| Style | House |
| Sub-Type | Resale |
| Status | Active |
| Year | 1962 |
| Days On Site | 219 |
| Listing Provided By | Frank Ward, REALTORS | Howard Holcomb |
Features
| Bed(s) | 3 |
|---|---|
| Bath(s) | 2 Total |
| SQ Feet | 1,199 |
| Story(s) | 1 |
| Zoning | R-3 |
| Acreage | 0.36 |
Interior
| Heating Yes / No | Yes |
|---|---|
| Cooling Yes / No | Yes |
| Cooling | Central Air |
| Laundry Features | In Kitchen |
| Rooms Total | 5 |
Exterior
| Exterior Features | Rain Gutters |
|---|---|
| Roof | Shingle |
| Foundation Details | Brick/Mortar, Crawlspace |
| Lot Features | Flood Plains, Wetlands |
| Construction Materials | Brick |
Parking
| Attached Garage Yes / No | No |
|---|---|
| Garage Yes / No | No |
| Parking Features | Gravel |
Utilities
| Sewer | Public Sewer |
|---|
Taxes
| Tax Assessed Value | 261080 |
|---|---|
| Tax Legal Description | Prop-Couch Development Co Inc/Lt#31 Pl:208-338 |
| Tax Year | 2025 |
| Tax Map Number | 31 |
Area Information
| State | NC |
|---|---|
| County | Durham |
| City | Durham |
| Zip Code | 27704 |
| Area | Durham |
| Community Name | Not in a Subdivision |
| School District | Durham - Riverside High |
| Elementary School | Durham - Club Boulevard Elementa |
| High School | Durham - Riverside High |
| Listing VS Median (in Not in a Subdivision) | |
Price: $379,777 low | high Med: $378,000 sqft: 1,199 low | high Med: 1,942 $ / sqft: $317 low | high Med: $211 On site: 219 low | high Med: 3 | |
Market Activity 27704
Request a showing
Request a showing

Listings marked with a Doorify MLS icon are provided courtesy of the Doorify MLS, of North Carolina, Internet Data Exchange Database. Brokers make an effort to deliver accurate information, but buyers should independently verify any information on which they will rely in a transaction. The listing broker shall not be responsible for any typographical errors, misinformation, or misprints, and they shall be held totally harmless from any damages arising from reliance upon this data. This data is provided exclusively for consumers’ personal, non-commercial use. Copyright 2024 Doorify MLS of North Carolina. All rights reserved.
Contact
Learn More About This Property

| State | NC |
|---|---|
| County | Durham |
| City | Durham |
| Zip Code | 27704 |
| Area | Durham |
| Community Name | Not in a Subdivision |
| School District | Durham - Riverside High |
| Elementary School | Durham - Club Boulevard Elementa |
| High School | Durham - Riverside High |
| Listing VS Median (in Not in a Subdivision) | |
Price: $379,777 low | high Med: $378,000 sqft: 1,199 low | high Med: 1,942 $ / sqft: $317 low | high Med: $211 On site: 219 low | high Med: 3 | |