




Description
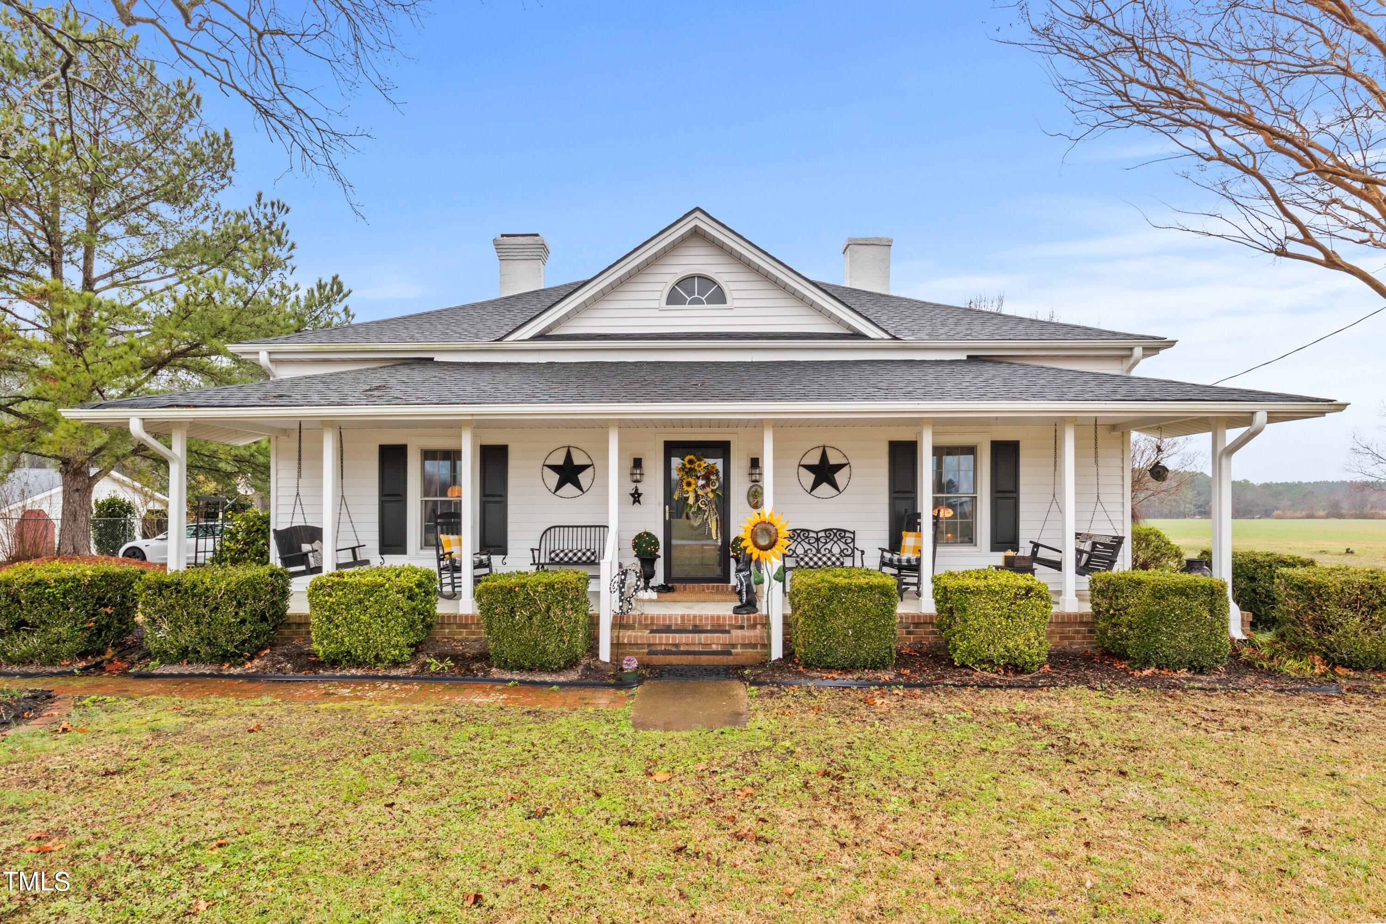
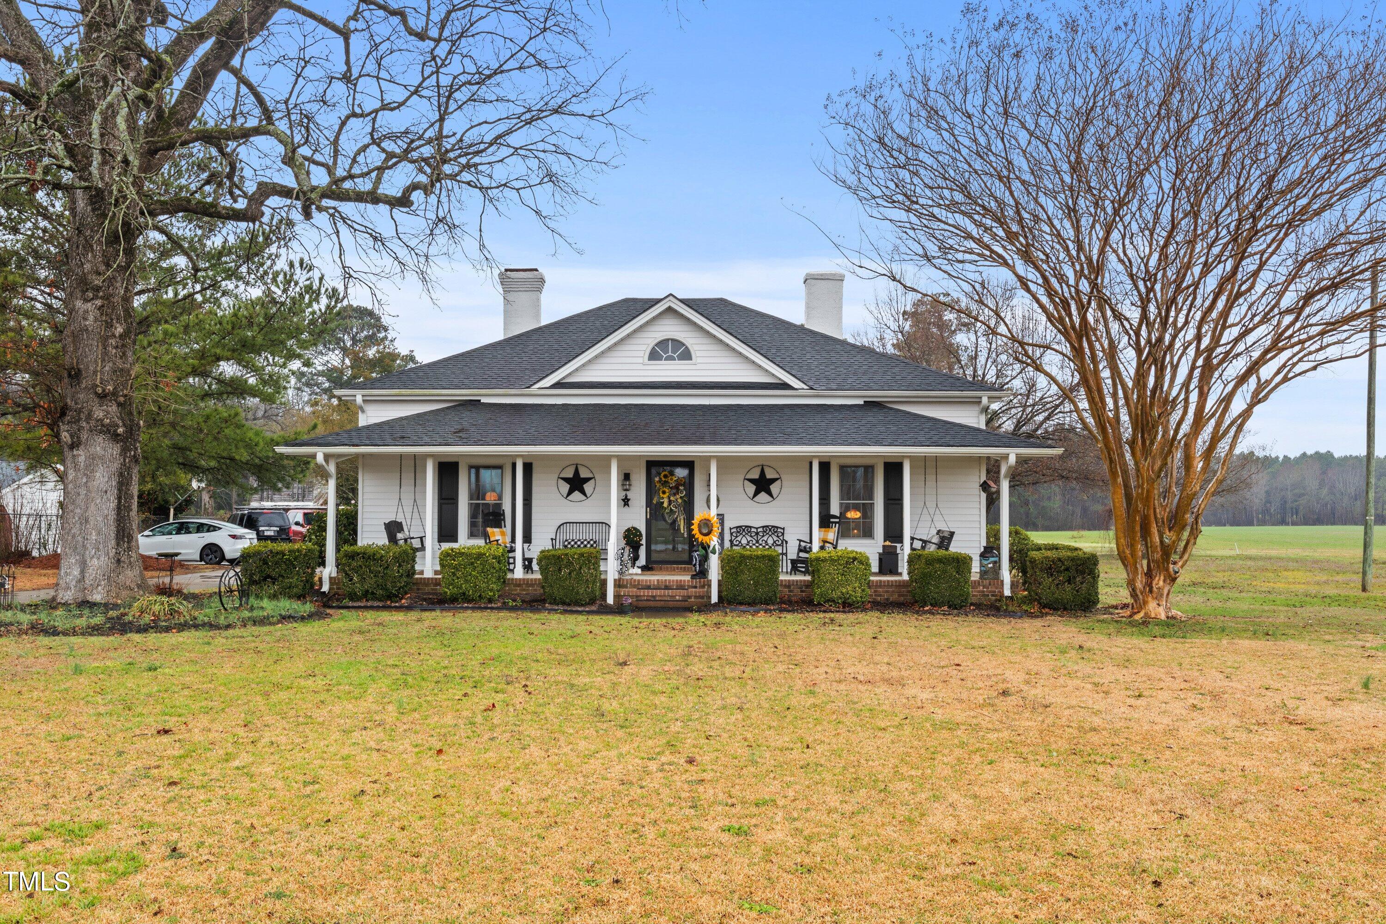
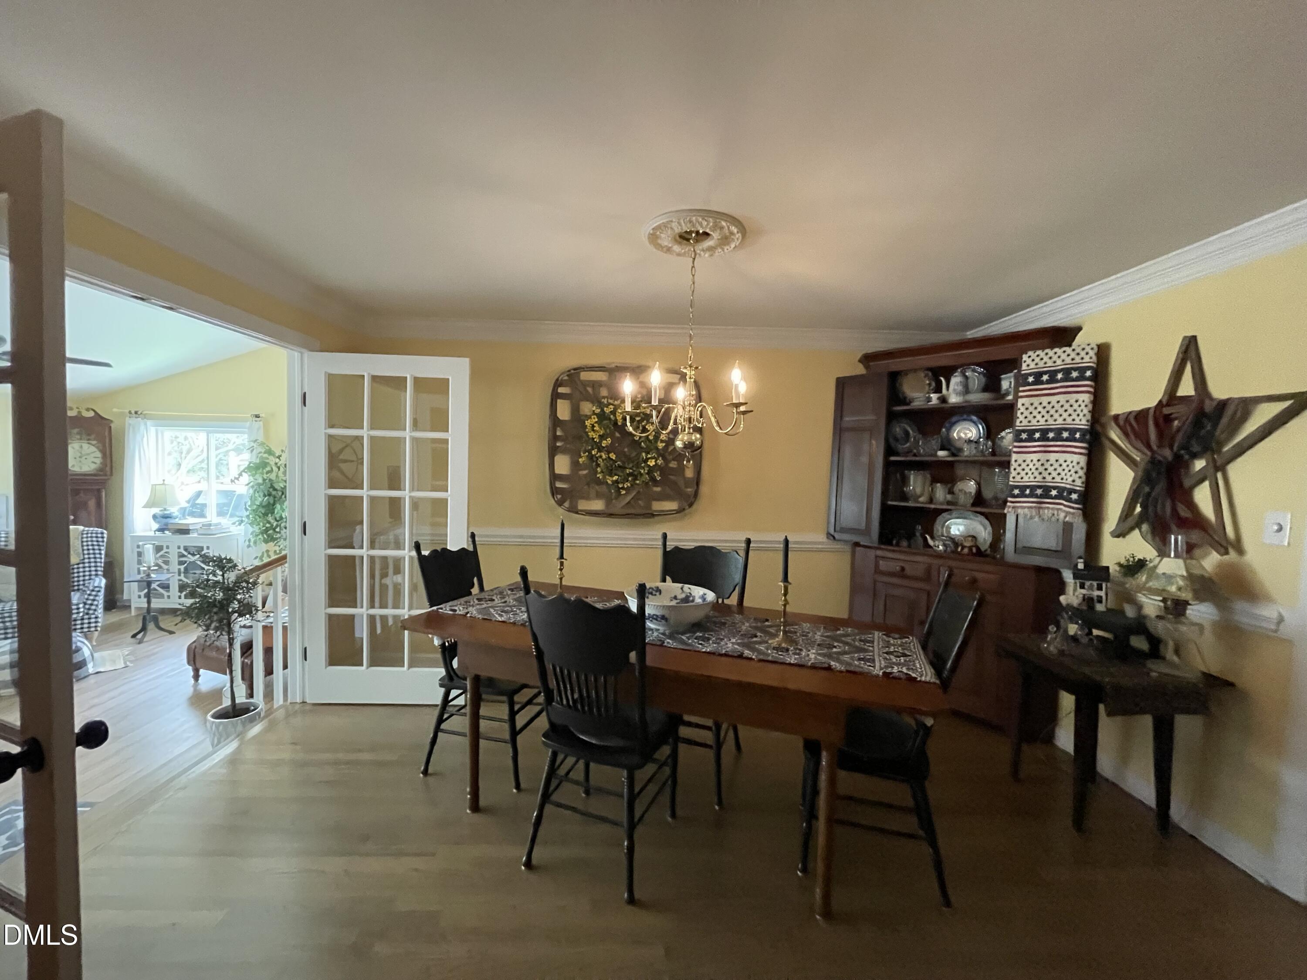
EVERYONE MUST SEE! This stunning farmhouse is a rare find. A true gem. The view is beyond amazing and a breathe of fresh air. Farmhouse located in a location convenient to Smithfield, Wilson, Clayton and Raleigh. Just shy of an acre. HVAC replaced in 2025. Updates beyond the imagination. Move in ready and too cozy and welcoming to describe. Very well maintained, immaculate house that is COZY and ready to be called HOME! Has an amazing BONUS ROOM, WALK-IN PANTRY with a SINK, LARGE OFFICE with a HUGE DESK that conveys and a PRIVATE BATHROOM with it's own exit door. Washer, Dryer, Lawnmower and tools in shed; curtains in front grey bedroom and yellow bedroom do NOT convey. Tour this home before it claims it's new lucky owners!
Details
| MLS # | 10173059 |
|---|---|
| Listing Type | For Sale |
| Style | House |
| Sub-Type | Resale |
| Status | Active |
| Year | 1950 |
| Days On Site | 132 |
| Listing Provided By | Alliance Real Estate Partners | Pamela Weidner Ford |
Features
| Bed(s) | 4 |
|---|---|
| Bath(s) | 3 Total |
| SQ Feet | 3,506 |
| Story(s) | 2 |
| Acreage | 0.81 |
Interior
| Interior Features | Bathtub/Shower Combination, Beamed Ceilings, Breakfast Bar, Ceiling Fan(s), Chandelier, Crown Molding, Dining L, Eat-in Kitchen, Kitchen Island, Open Floorplan, Pantry, Primary Downstairs, Recessed Lighting, Stone Counters, Storage, Walk-In Closet(s), See Remarks |
|---|---|
| Heating Yes / No | Yes |
| Cooling Yes / No | Yes |
| Cooling | Central Air |
| Fireplace Features | Kitchen |
| Fireplaces Total | 3 |
| Fireplace Yes / No | Yes |
| Laundry Features | Electric Dryer Hookup, Laundry Room, Main Level, Sink, Washer Hookup |
| Rooms Total | 1 |
Exterior
| Exterior Features | Rain Gutters, Storage |
|---|---|
| Roof | Shingle |
| Foundation Details | Brick/Mortar, Concrete Perimeter |
| Lot Features | Back Yard, Farm, Front Yard |
| Construction Materials | Vinyl Siding |
| Door Features | French Doors |
| Patio And Porch Features | Covered, Front Porch, Patio, Porch |
Parking
| Attached Garage Yes / No | No |
|---|---|
| Garage Yes / No | No |
| Parking Features | Parking Pad |
Utilities
| Sewer | Septic Tank |
|---|
Taxes
| Tax Assessed Value | 230620 |
|---|---|
| Tax Legal Description | NCSR 2348 |
| Tax Year | 2025 |
| Tax Map Number | .80A |
Area Information
| State | NC |
|---|---|
| County | Johnston |
| City | Kenly |
| Zip Code | 27542 |
| Area | Johnston |
| Community Name | Not in a Subdivision |
| School District | Johnston - North Johnston High |
| Elementary School | Johnston - Glendale Kenly Elemen |
| High School | Johnston - North Johnston High |
| Listing VS Median (in Not in a Subdivision) | |
Price: $427,000 low | high Med: $375,000 sqft: 3,506 low | high Med: 1,573 $ / sqft: $122 low | high Med: $238 On site: 132 low | high Med: 76 | |
Market Activity 27542
Request a showing
Request a showing

Listings marked with a Doorify MLS icon are provided courtesy of the Doorify MLS, of North Carolina, Internet Data Exchange Database. Brokers make an effort to deliver accurate information, but buyers should independently verify any information on which they will rely in a transaction. The listing broker shall not be responsible for any typographical errors, misinformation, or misprints, and they shall be held totally harmless from any damages arising from reliance upon this data. This data is provided exclusively for consumers’ personal, non-commercial use. Copyright 2024 Doorify MLS of North Carolina. All rights reserved.
Contact
Learn More About This Property

| State | NC |
|---|---|
| County | Johnston |
| City | Kenly |
| Zip Code | 27542 |
| Area | Johnston |
| Community Name | Not in a Subdivision |
| School District | Johnston - North Johnston High |
| Elementary School | Johnston - Glendale Kenly Elemen |
| High School | Johnston - North Johnston High |
| Listing VS Median (in Not in a Subdivision) | |
Price: $427,000 low | high Med: $375,000 sqft: 3,506 low | high Med: 1,573 $ / sqft: $122 low | high Med: $238 On site: 132 low | high Med: 76 | |