New Listing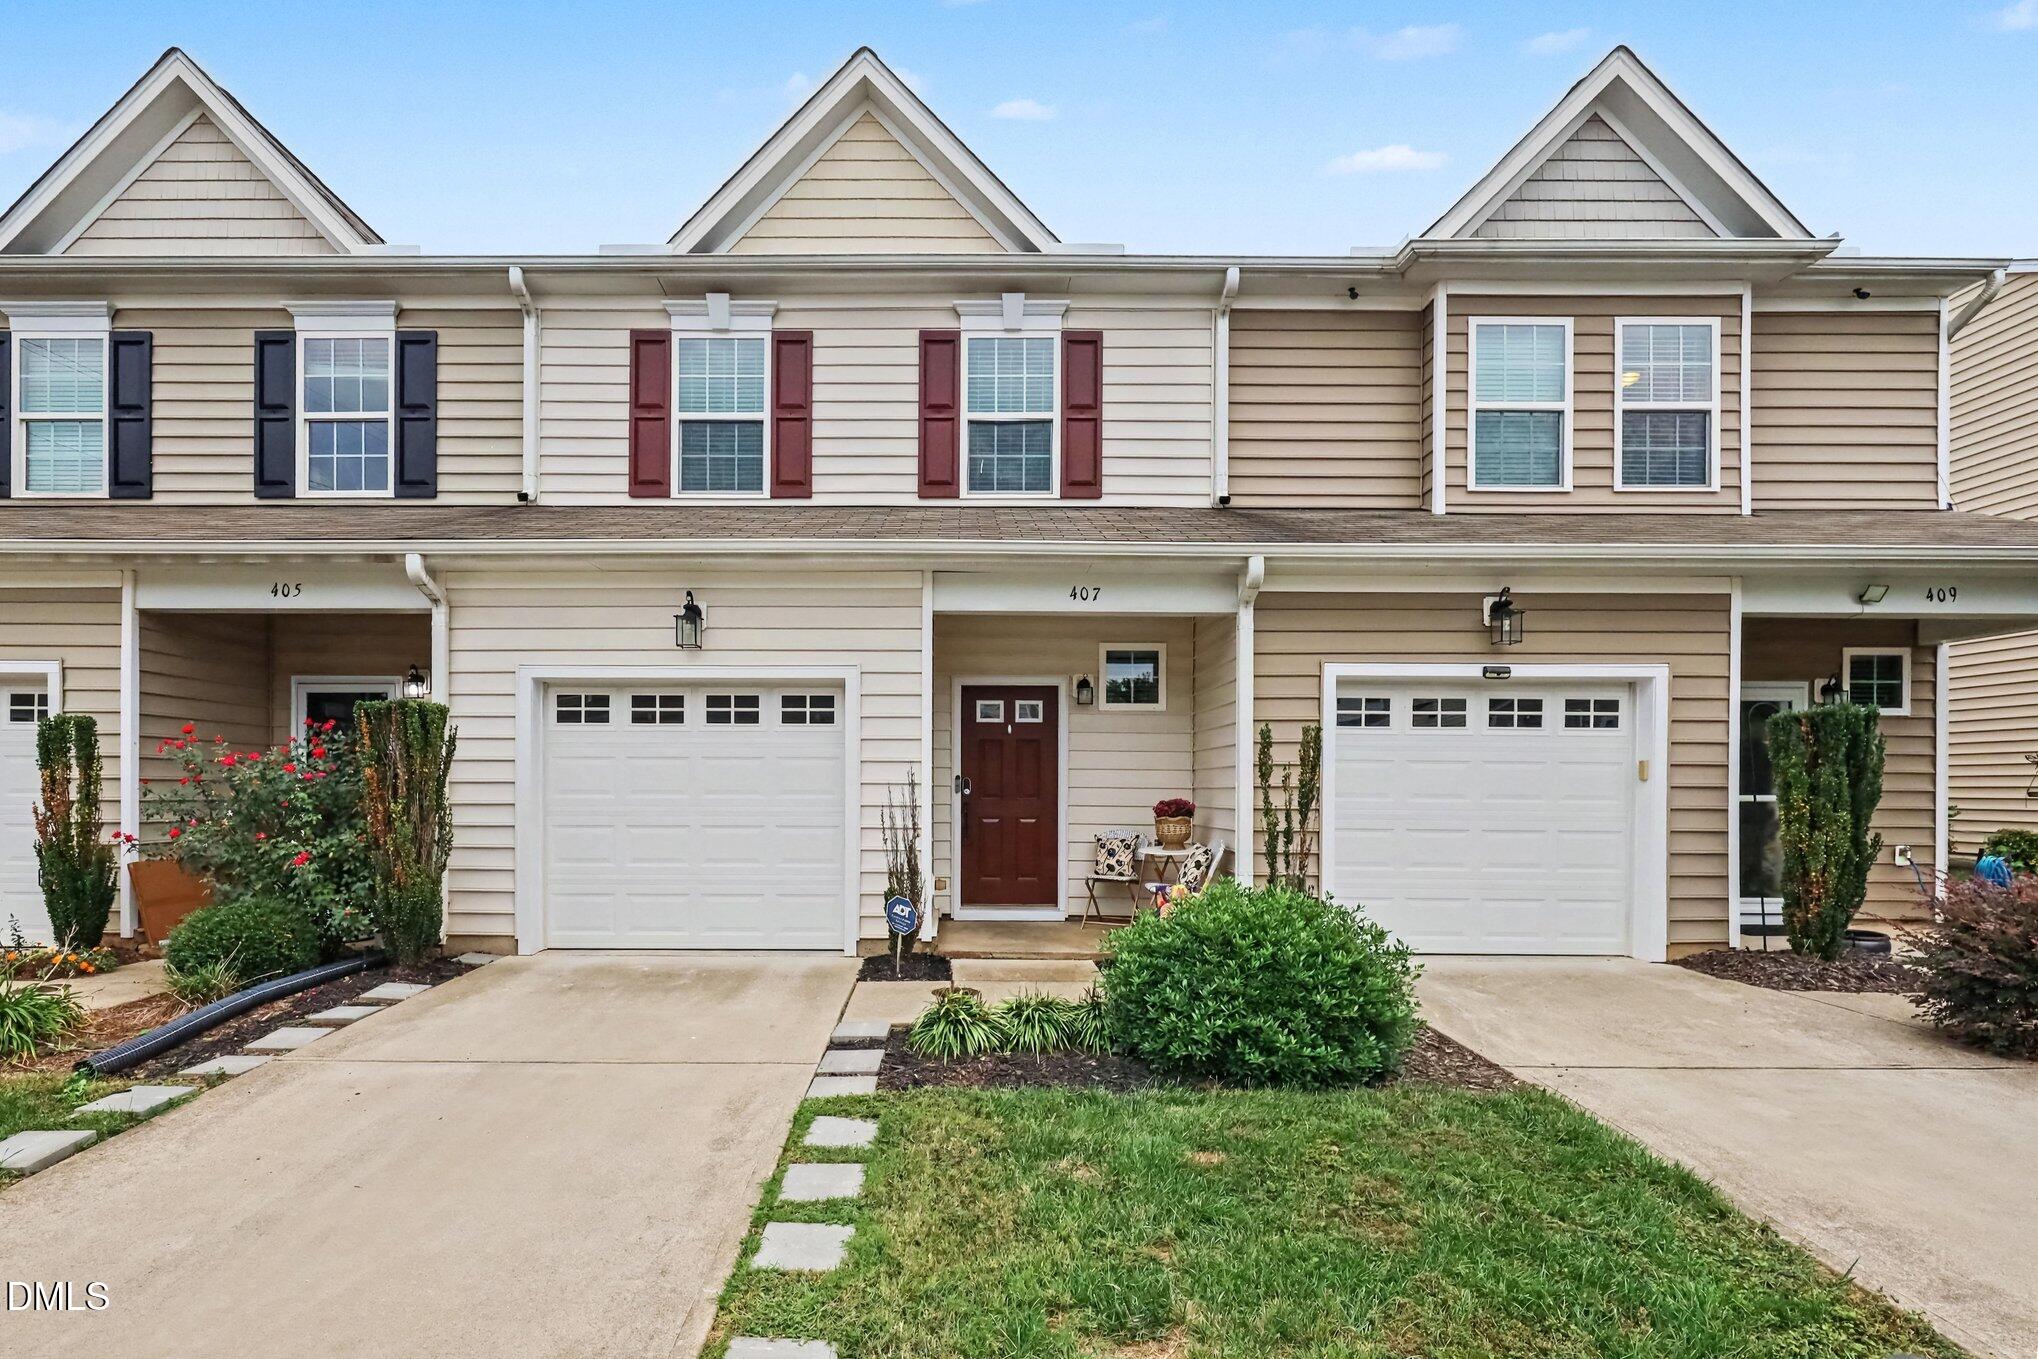

Description
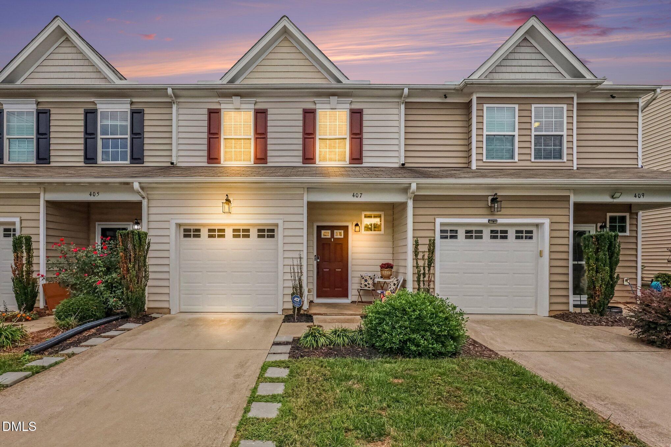
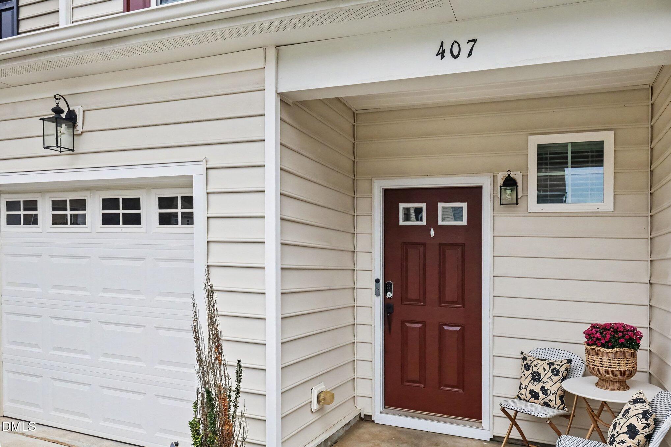
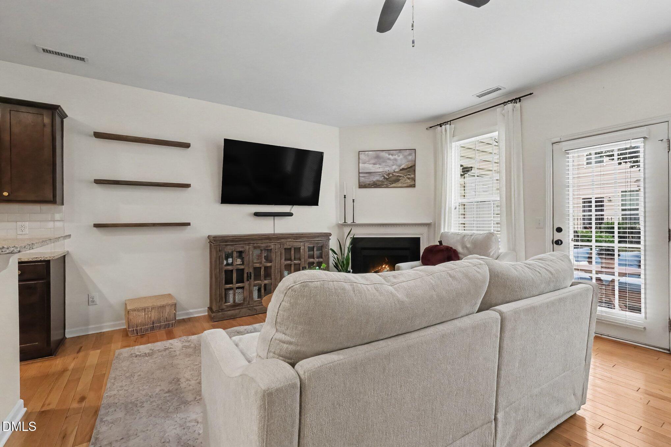
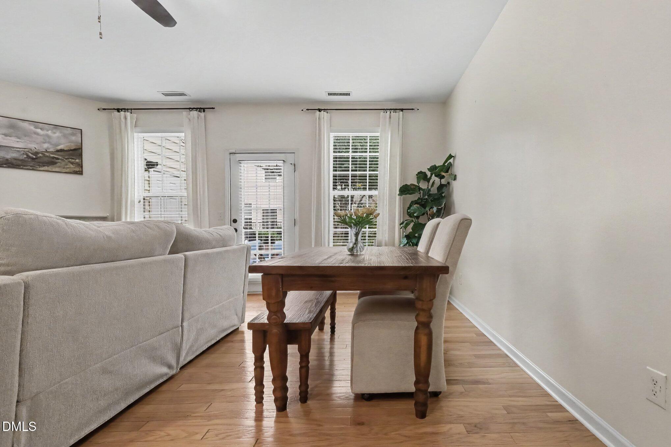
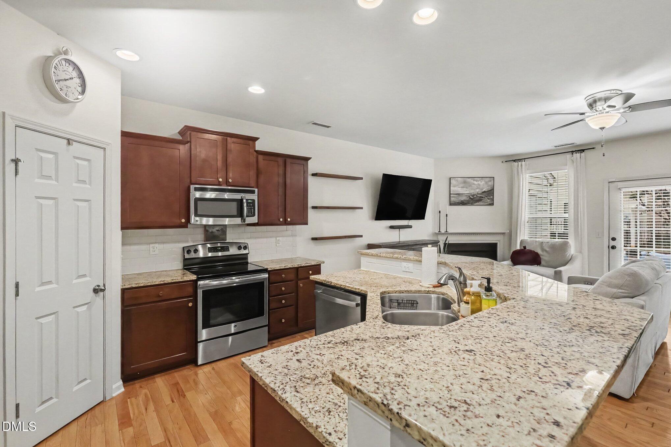
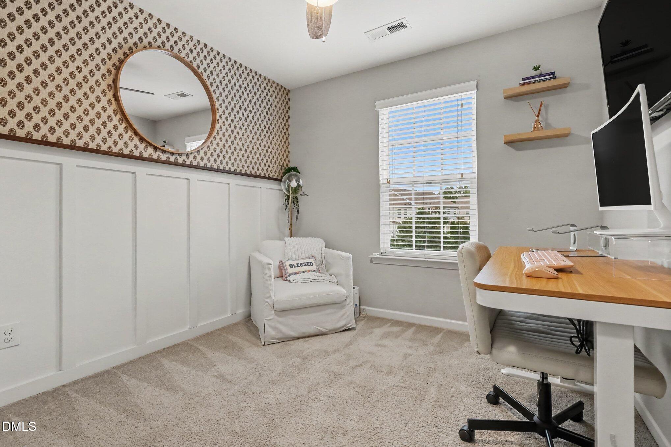
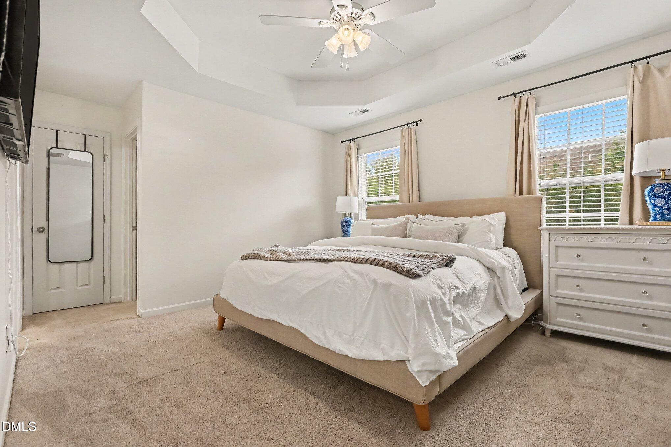
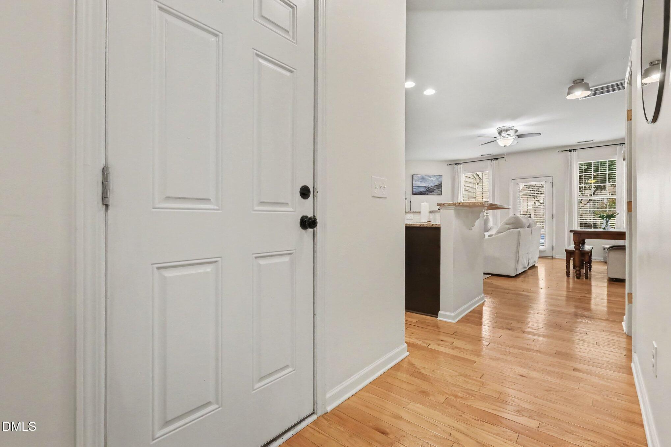
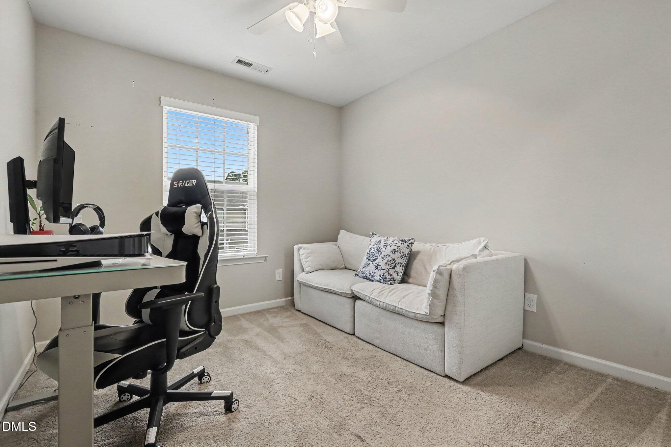
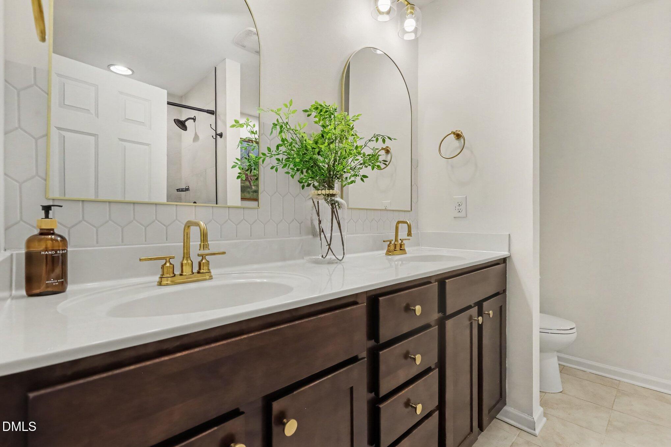
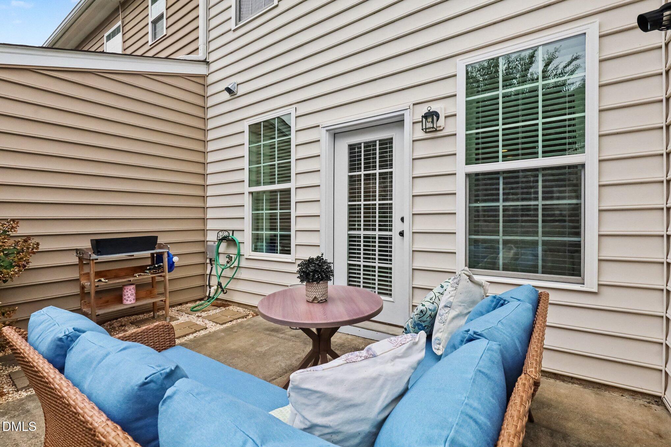
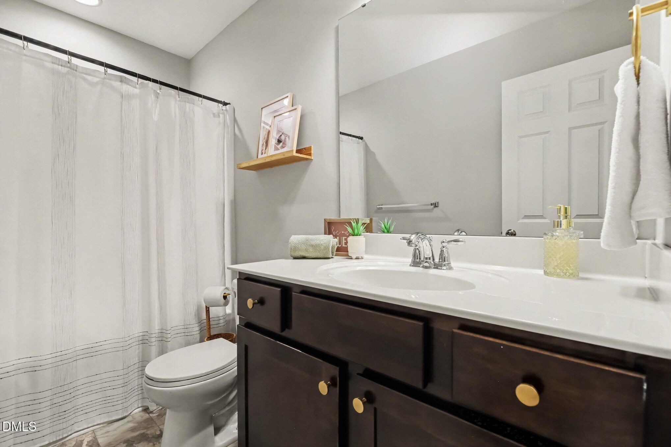
Welcome to 407 Starkey Street, where comfort, convenience, and thoughtful details come together to create a place you'll love to call home! This inviting 3-bedroom, 2.5-bath townhome features an open-concept living and dining area that flows seamlessly into the kitchen, complete with a pantry and a dishwasher just one year old. Upstairs, the spacious primary suite offers a private bath, while two additional bedrooms provide flexibility for guests, a home office, or whatever fits your lifestyle. Adding to the home's functionality, every closet features custom-designed storage to help keep everything organized. An attached garage offers added convenience, and the covered front porch creates a welcoming spot to enjoy your morning coffee or unwind at the end of the day. Ideally situated near Downtown Raleigh, shopping, dining, and major highways, this home puts everyday essentials and city conveniences within easy reach. Comfortable, functional, and conveniently located-this is one you won't want to miss!
Details
| MLS # | 10198732 |
|---|---|
| Listing Type | For Sale |
| Style | Town House |
| HOA Dues | $83 |
| Sub-Type | Resale |
| Status | Active |
| Year | 2014 |
| Days On Site | 1 |
| Listing Provided By | Navigate Realty | Renee Conrad |
Features
| Bed(s) | 3 |
|---|---|
| Bath(s) | 3 Total |
| SQ Feet | 1,476 |
| Garage | 1 |
| Story(s) | 2 |
| Zoning | PD |
| Acreage | 0.04 |
Interior
| Interior Features | Ceiling Fan(s), Entrance Foyer, Kitchen Island, Pantry, Recessed Lighting, Stone Counters, Tray Ceiling(s), Solar Tube(s), Walk-in Closet(s), Separate Shower, Smooth Ceilings, Master Downstairs |
|---|---|
| Heating Yes / No | Yes |
| Cooling Yes / No | Yes |
| Cooling | Central Air, ENERGY STAR Qualified Equipment, Heat Pump |
| Fireplace Features | Living Room |
| Fireplace Yes / No | Yes |
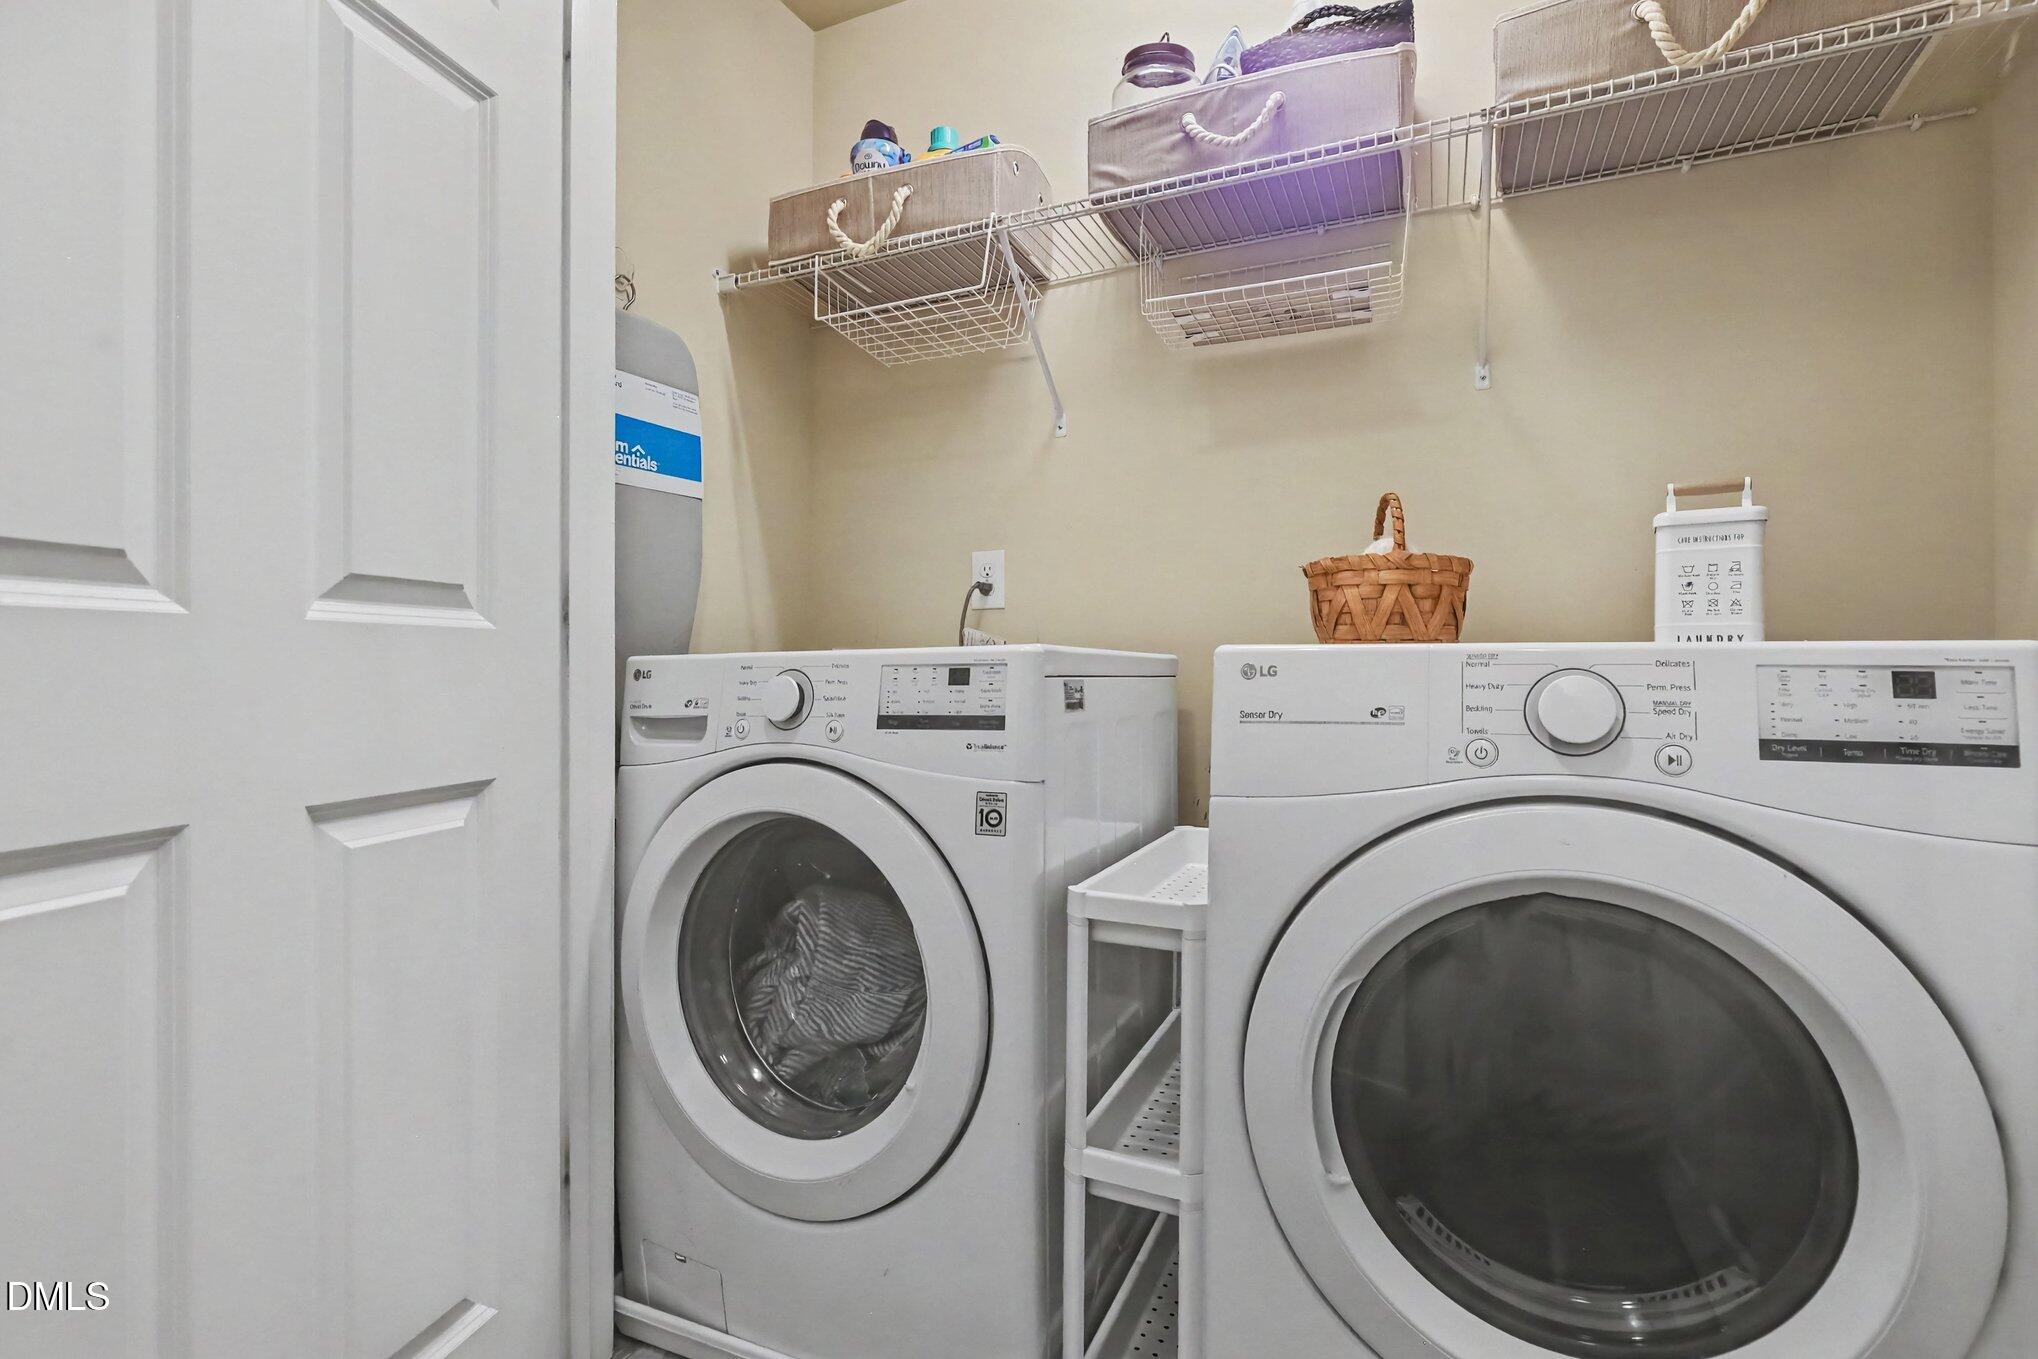
| Laundry Features | Laundry Closet, Electric Dryer Hookup, In Unit, Upper Level, Washer Hookup |
Exterior
| Roof | Shingle |
|---|---|
| Foundation Details | Slab |
| Construction Materials | Vinyl Siding |
| Patio And Porch Features | Front Porch, Patio |
Parking
| Attached Garage Yes / No | Yes |
|---|---|
| Garage Yes / No | Yes |
| Parking Features | Additional Parking, Community Structure, Driveway, Garage, Garage Door Opener, Kitchen Level, Lighted, Paved |
Utilities
| Sewer | Community Sewer |
|---|
Taxes
| Tax Assessed Value | 340442 |
|---|---|
| Tax Legal Description | Lo3052 Renaissance Park Ph11 Bm2013-00985 |
| Tax Year | 2026 |
| Tax Map Number | 3052 |
Other
| Accessibility Features | No |
|---|
Area Information
| State | NC |
|---|---|
| County | Wake |
| City | Raleigh |
| Zip Code | 27603 |
| Area | Wake |
| Community Name | Renaissance Park |
| School District | Wake - Garner High |
| Elementary School | Wake - Smith Elementary |
| High School | Wake - Garner High |
| Listing VS Median (in Renaissance Park) | |
Price: $335,000 low | high Med: $332,400 sqft: 1,476 low | high Med: 1,605 $ / sqft: $227 low | high Med: $209 On site: 1 low | high Med: 35.5 | |
Market Activity 27603
Request a showing
Request a showing

Listings marked with a Doorify MLS icon are provided courtesy of the Doorify MLS, of North Carolina, Internet Data Exchange Database. Brokers make an effort to deliver accurate information, but buyers should independently verify any information on which they will rely in a transaction. The listing broker shall not be responsible for any typographical errors, misinformation, or misprints, and they shall be held totally harmless from any damages arising from reliance upon this data. This data is provided exclusively for consumers’ personal, non-commercial use. Copyright 2024 Doorify MLS of North Carolina. All rights reserved.
Contact
Learn More About This Property

| State | NC |
|---|---|
| County | Wake |
| City | Raleigh |
| Zip Code | 27603 |
| Area | Wake |
| Community Name | Renaissance Park |
| School District | Wake - Garner High |
| Elementary School | Wake - Smith Elementary |
| High School | Wake - Garner High |
| Listing VS Median (in Renaissance Park) | |
Price: $335,000 low | high Med: $332,400 sqft: 1,476 low | high Med: 1,605 $ / sqft: $227 low | high Med: $209 On site: 1 low | high Med: 35.5 | |