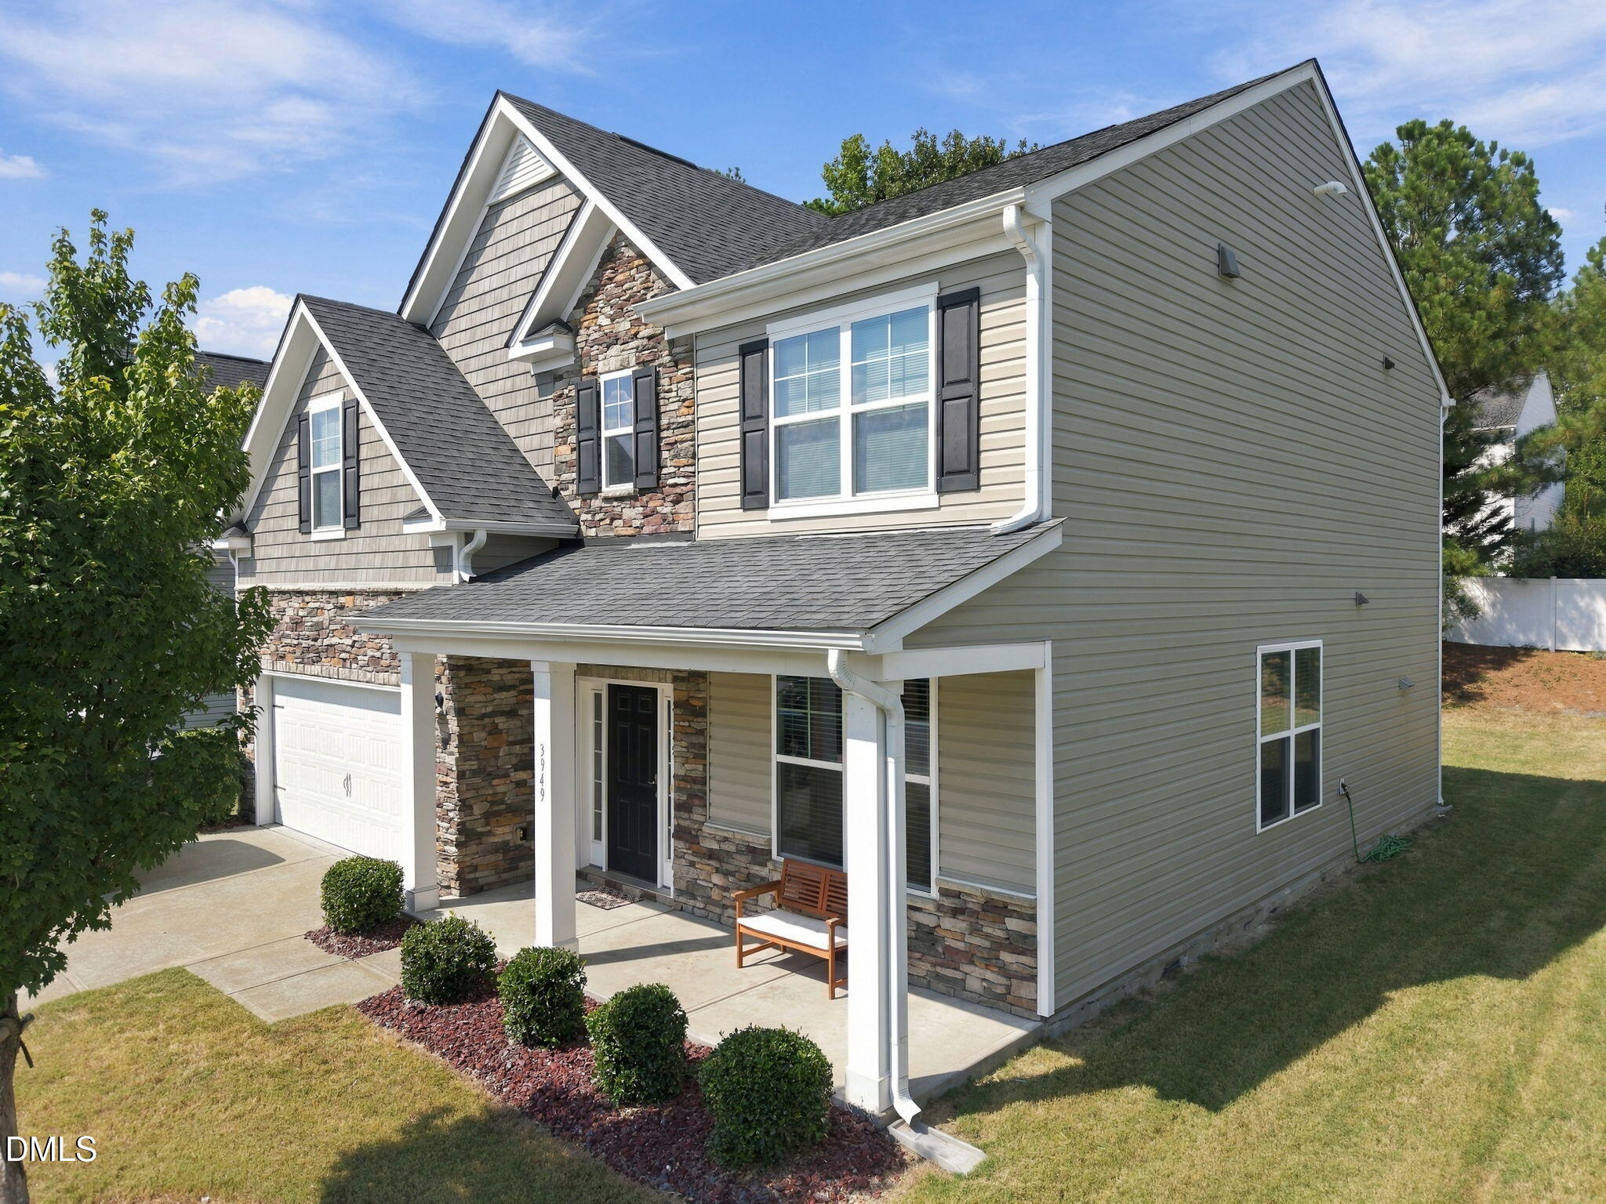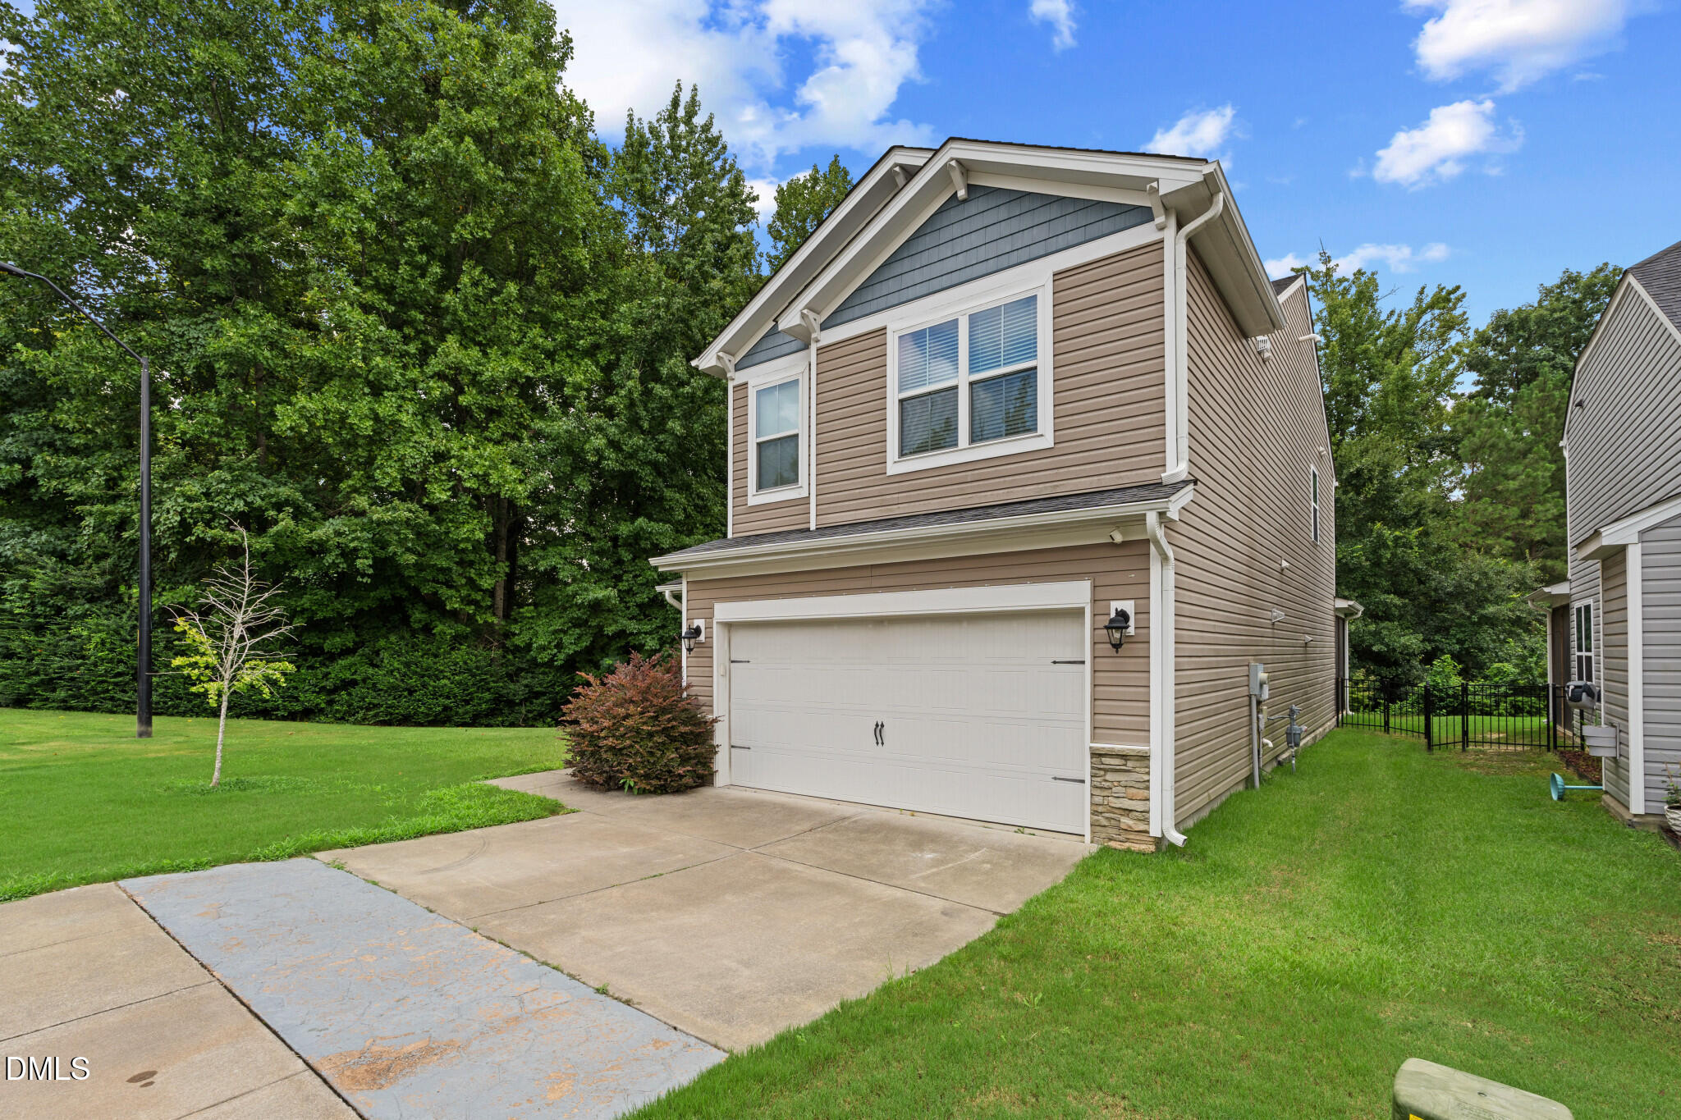
3964 White Kestrel Drive,Raleigh, NC 27616
Raleigh, NC 27616

Description
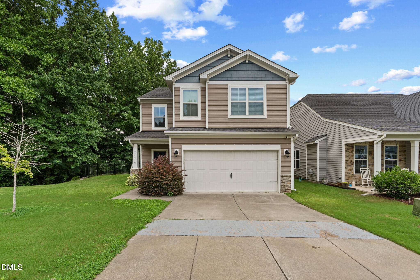
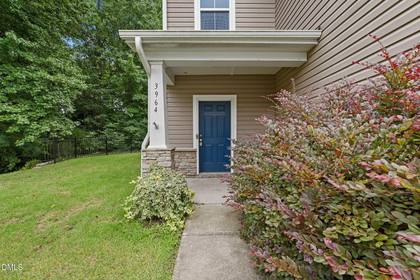
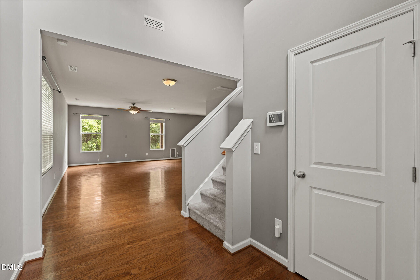
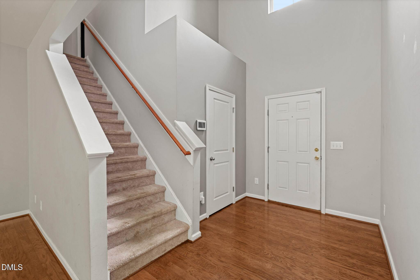
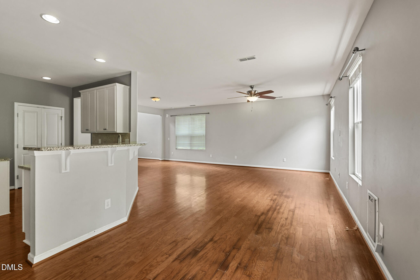
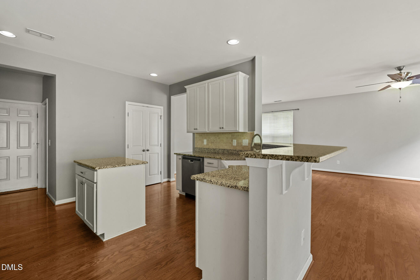
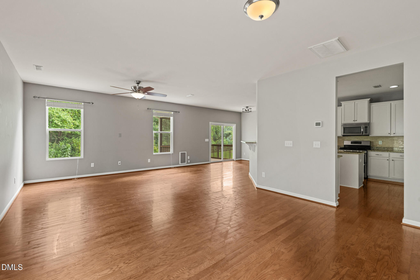
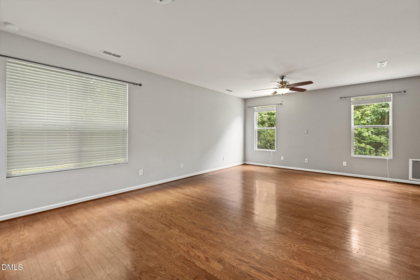
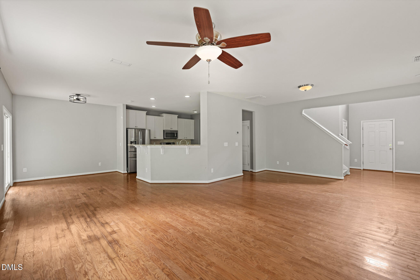
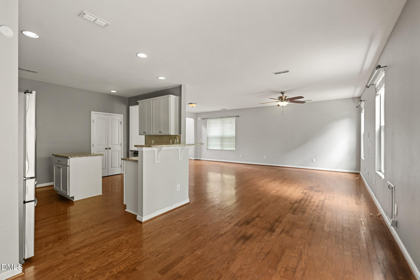
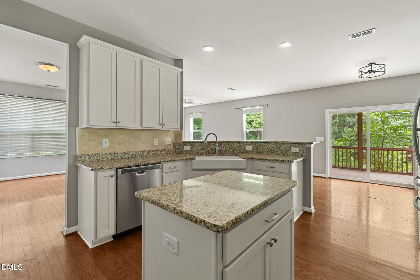
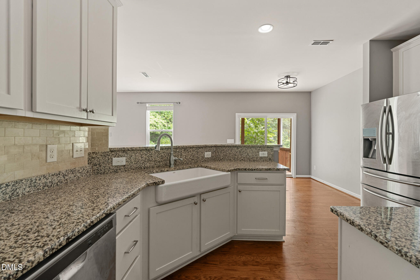
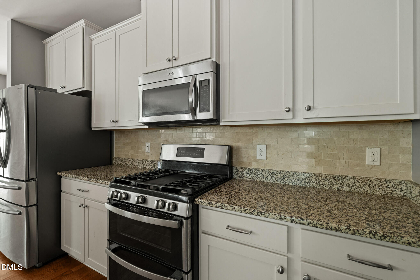
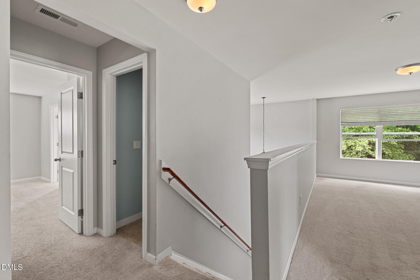
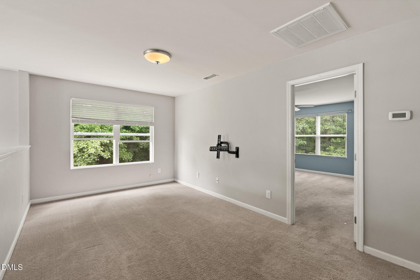
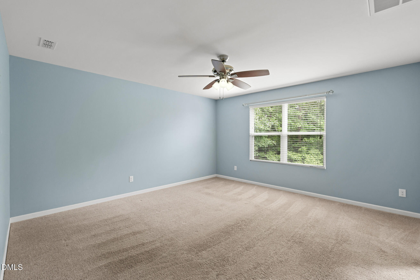
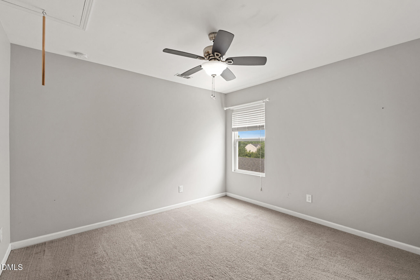
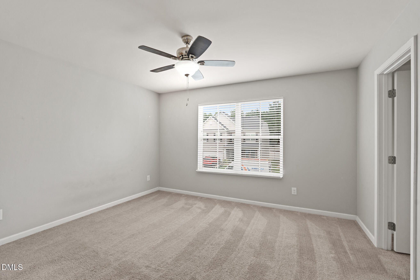
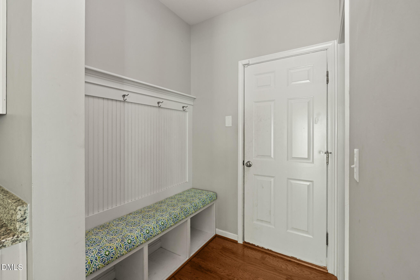
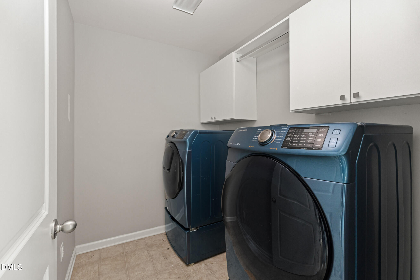
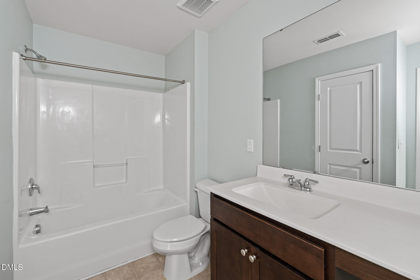
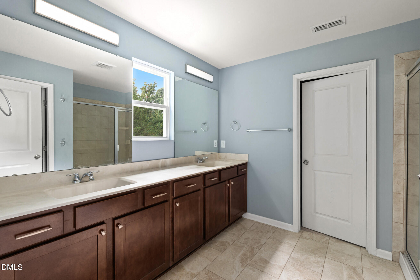
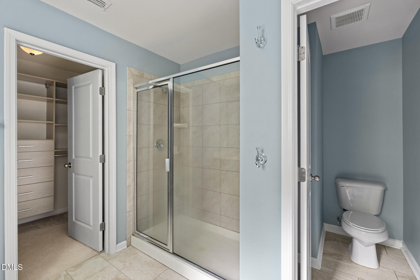
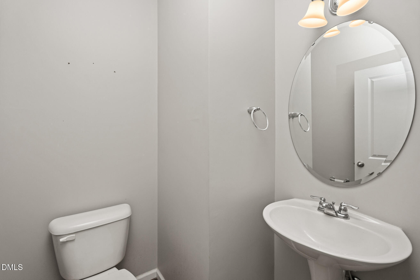
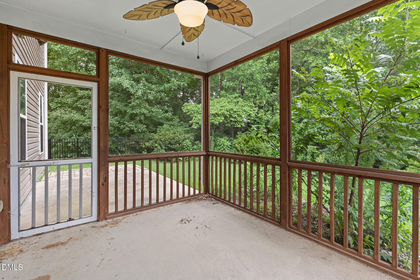
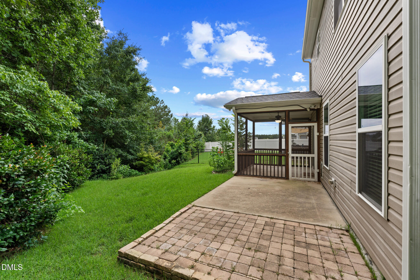
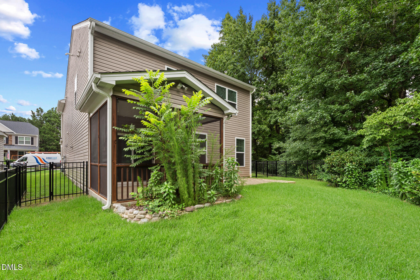
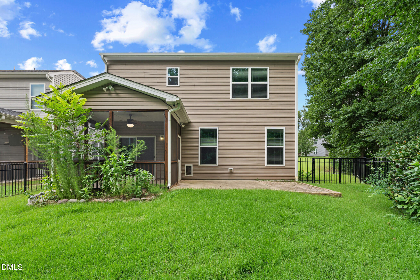
Welcome home, where modern comfort meets everyday convenience in a Northeast Raleigh community. This beautifully designed two-story home features 3 bedrooms, 2.5 bathrooms, and an open, inviting floor plan that makes both daily living and entertaining feel effortless. The heart of the home is the spacious kitchen, featuring granite countertops, stainless steel appliances, a center island, and a pantry, all flowing seamlessly into the dining area and family room. Natural light fills the living spaces, creating a warm and welcoming atmosphere from the moment you walk through the door. Upstairs, you'll find a generous loft with flexibility for a home office, media room, playroom, or second living area. The primary suite provides a relaxing retreat with a spacious ensuite bath, while two additional bedrooms, a full bath, and an upstairs laundry area add convenience to everyday life. Step outside to enjoy the screened porch, a great place to sip your morning coffee, unwind after a long day, or gather with friends while enjoying the outdoors in comfort. Conveniently located with access to shopping, dining, parks, and major commuter routes, this home provides the balance of peaceful neighborhood living and access to Raleigh amenities. This move-in-ready home features thoughtful living spaces, modern finishes, and extra room to spread out.
Details
| MLS # | 10194761 |
|---|---|
| Listing Type | For Sale |
| Style | House |
| HOA Dues | $50 |
| Sub-Type | Resale |
| Status | Active |
| Year | 2016 |
| Days On Site | 30 |
| Listing Provided By | BEYCOME BROKERAGE REALTY LLC | Craig Tribus |
Features
| Bed(s) | 3 |
|---|---|
| Bath(s) | 3 Total |
| SQ Feet | 2,196 |
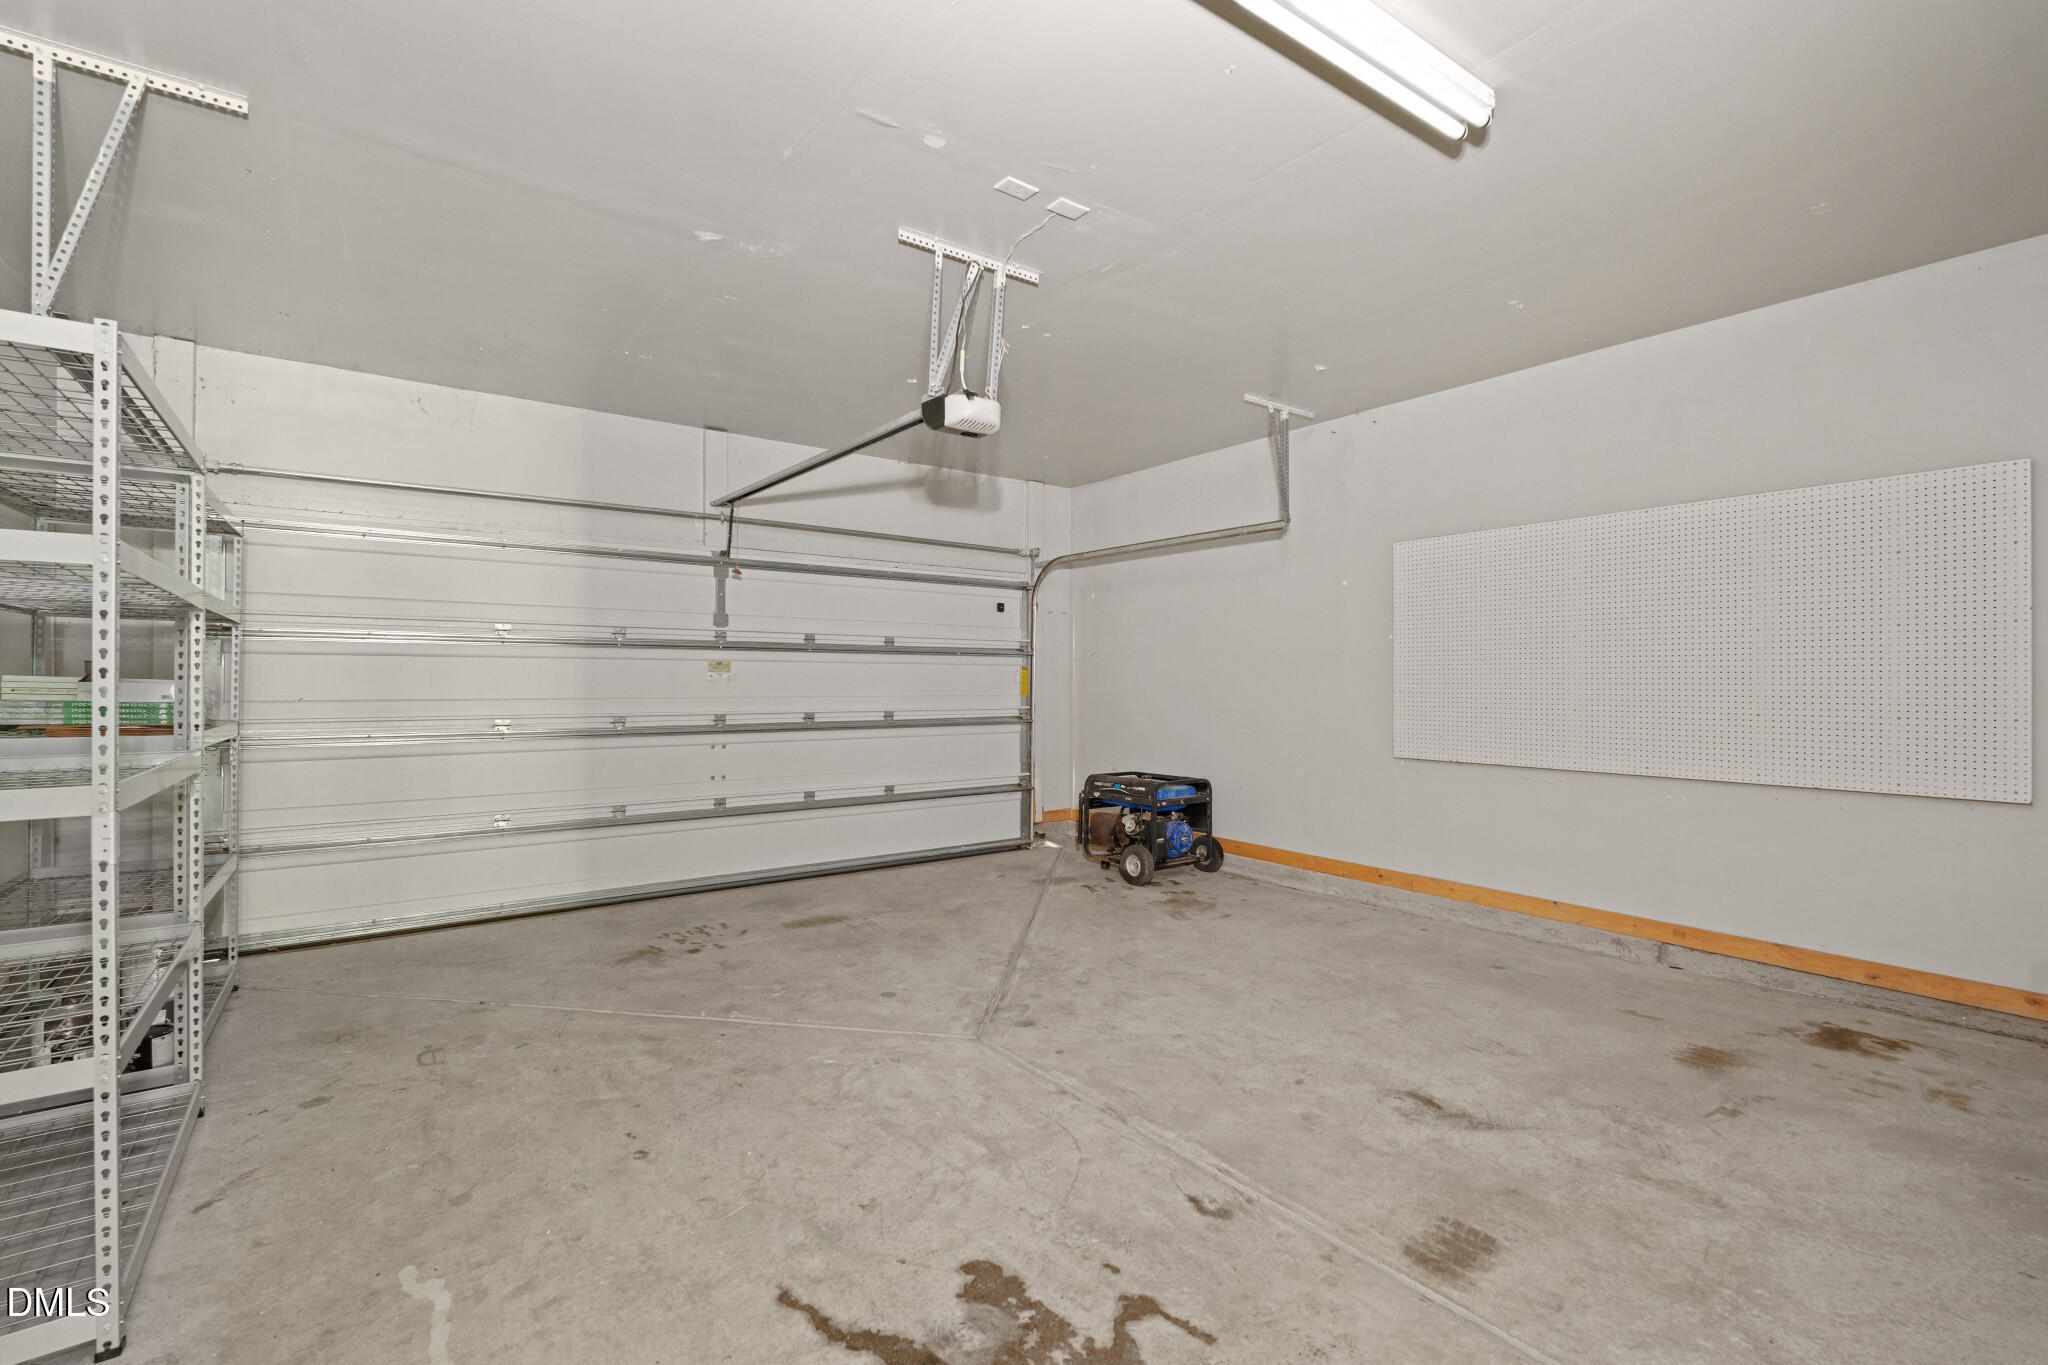
| Garage | 2 |
| Story(s) | 2 |
| Acreage | 0.15 |
Interior
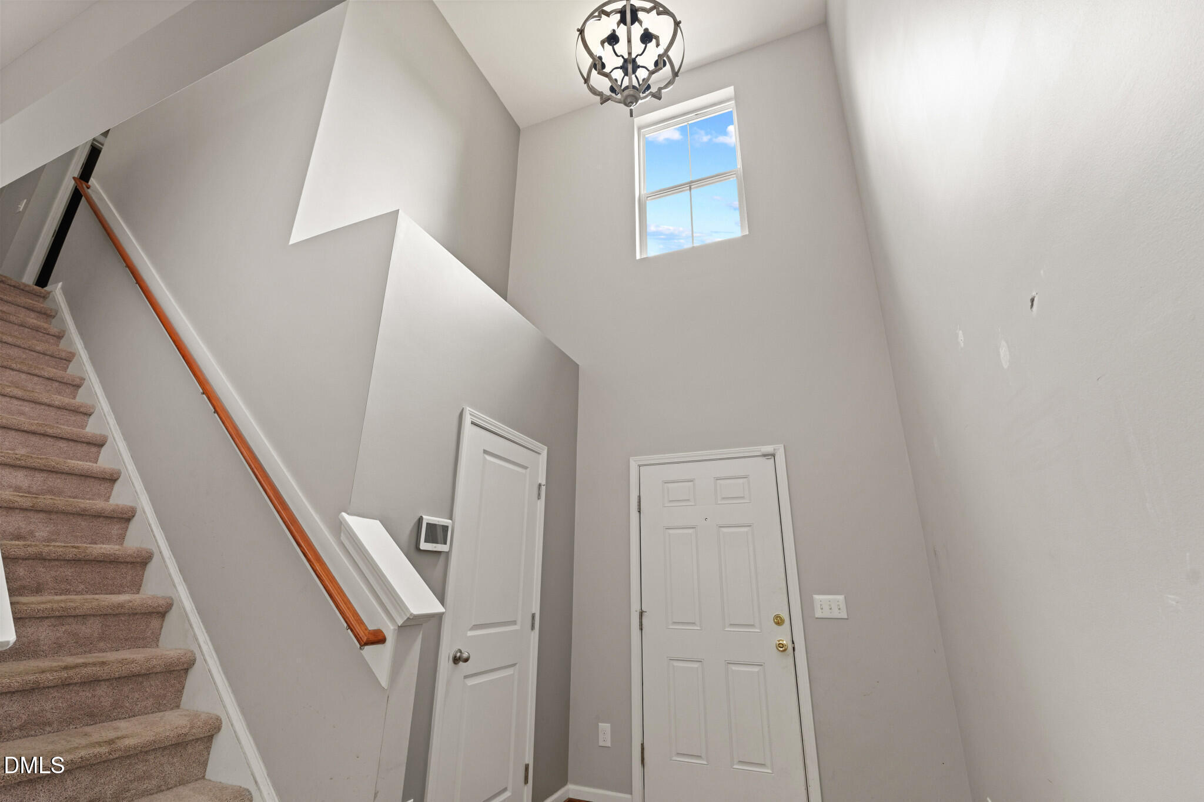
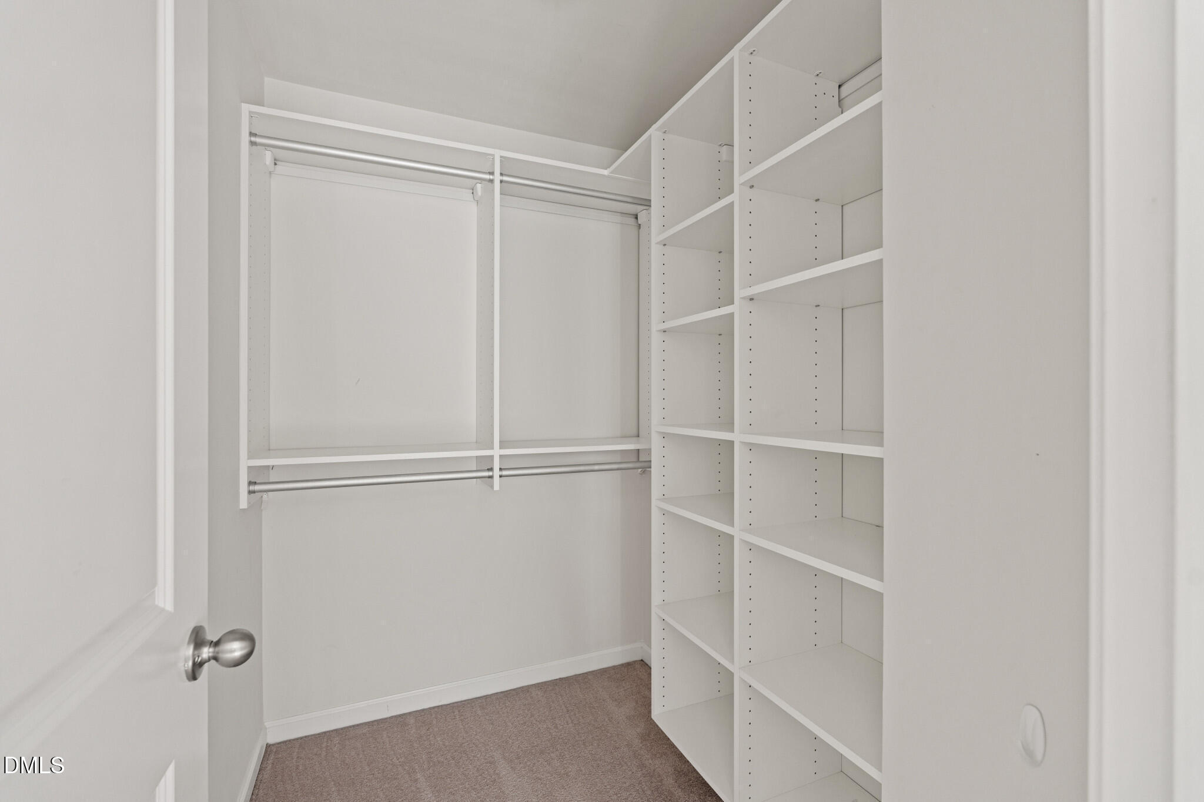
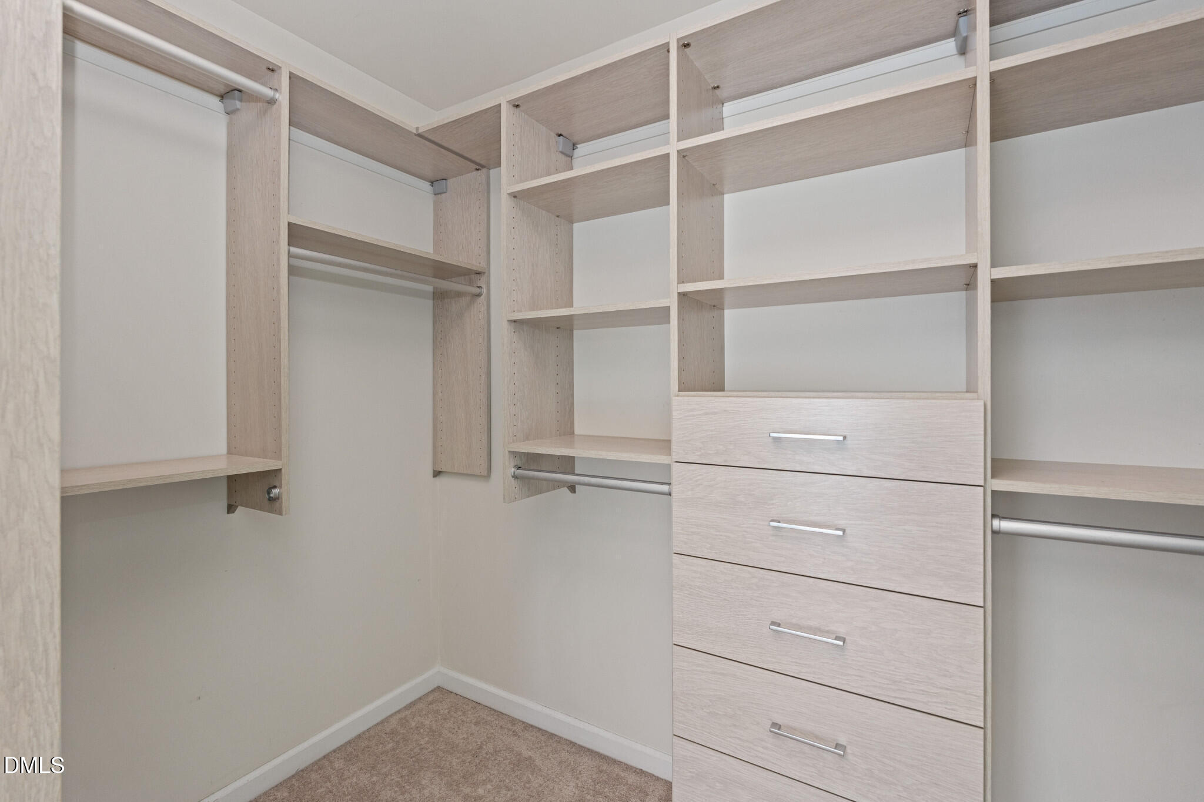
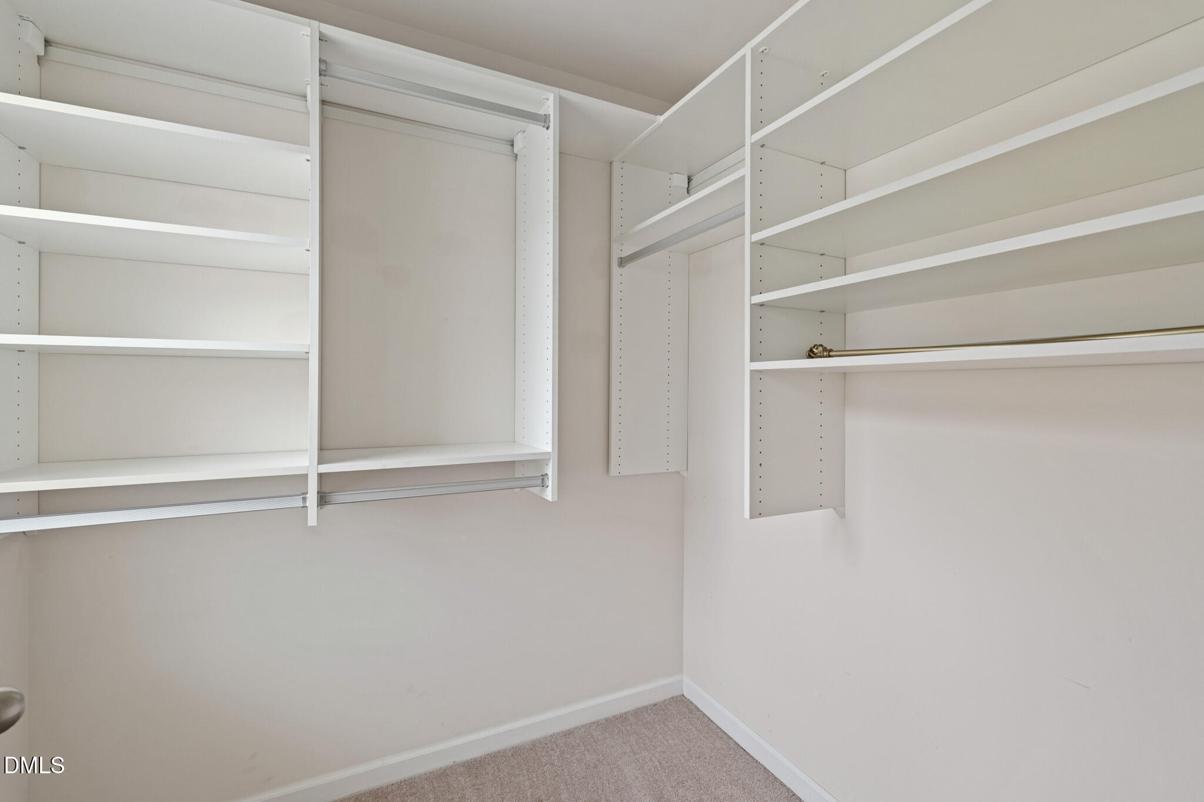
| Interior Features | Double Vanity, Entrance Foyer, Granite Counters, Kitchen Island, Open Floorplan, Pantry, Walk-In Closet(s), Walk-In Shower |
|---|---|
| Heating Yes / No | Yes |
| Cooling Yes / No | Yes |
| Cooling | Central Air |
| Rooms Total | 8 |
Exterior
| Exterior Features | Fenced Yard, Playground |
|---|---|
| Roof | Shingle |
| Foundation Details | Slab |
| Construction Materials | Stone Veneer, Vinyl Siding |
Parking
| Attached Garage Yes / No | Yes |
|---|---|
| Garage Yes / No | Yes |
Utilities
| Sewer | Public Sewer |
|---|
Taxes
| Tax Assessed Value | 410531 |
|---|---|
| Tax Legal Description | LO298 MASSEY PRESERVE PH3 BM2015 -00558 |
| Tax Year | 2026 |
Area Information
| State | NC |
|---|---|
| County | Wake |
| City | Raleigh |
| Zip Code | 27616 |
| Area | Wake |
| Community Name | Massey Preserve |
| School District | Wake - Rolesville High School |
| Elementary School | Wake - Harris Creek Elementary |
| High School | Wake - Rolesville High School |
| Listing VS Median (in Massey Preserve) | |
Price: $354,900 low | high Med: $399,900 sqft: 2,196 low | high Med: 2,432 $ / sqft: $162 low | high Med: $164 On site: 30 low | high Med: 94 | |
Market Activity 27616
Request a showing
Request a showing

Listings marked with a Doorify MLS icon are provided courtesy of the Doorify MLS, of North Carolina, Internet Data Exchange Database. Brokers make an effort to deliver accurate information, but buyers should independently verify any information on which they will rely in a transaction. The listing broker shall not be responsible for any typographical errors, misinformation, or misprints, and they shall be held totally harmless from any damages arising from reliance upon this data. This data is provided exclusively for consumers’ personal, non-commercial use. Copyright 2024 Doorify MLS of North Carolina. All rights reserved.
Contact
Learn More About This Property

| State | NC |
|---|---|
| County | Wake |
| City | Raleigh |
| Zip Code | 27616 |
| Area | Wake |
| Community Name | Massey Preserve |
| School District | Wake - Rolesville High School |
| Elementary School | Wake - Harris Creek Elementary |
| High School | Wake - Rolesville High School |
| Listing VS Median (in Massey Preserve) | |
Price: $354,900 low | high Med: $399,900 sqft: 2,196 low | high Med: 2,432 $ / sqft: $162 low | high Med: $164 On site: 30 low | high Med: 94 | |