In-Person: 10/25 2:00 PM - 4:00 PM

Description
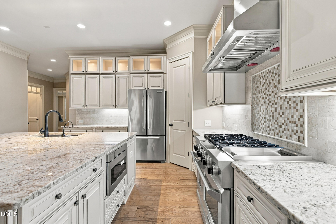
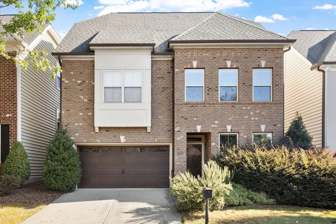
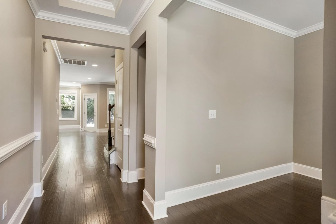
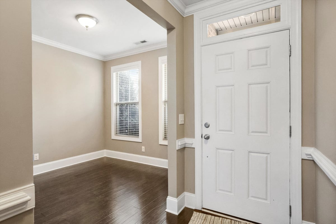
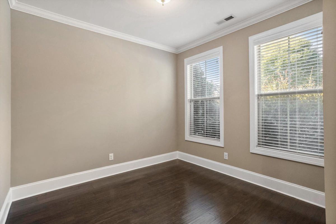
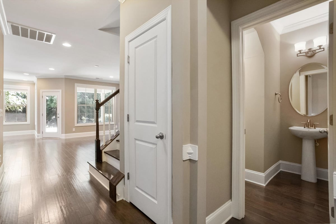
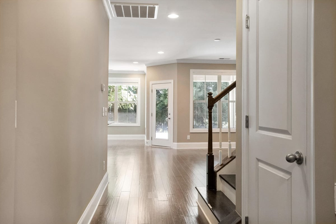
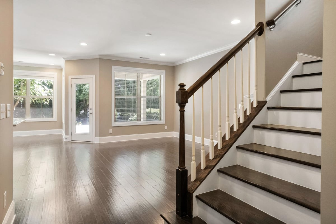
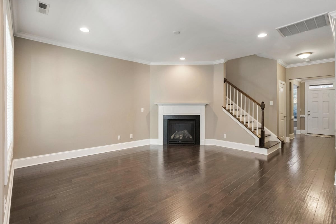
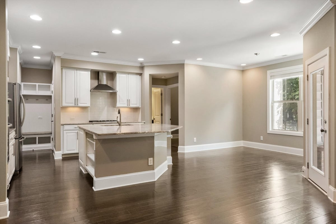
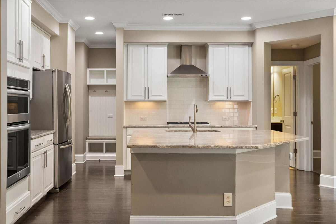
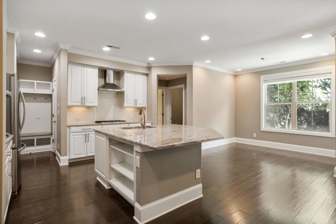
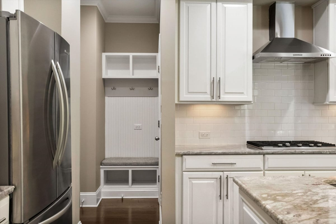
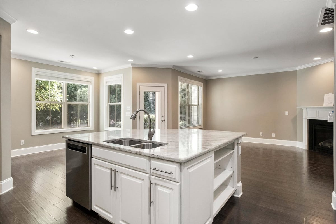
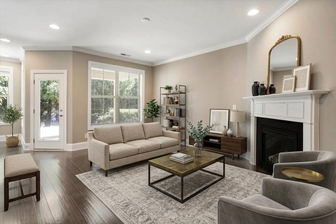
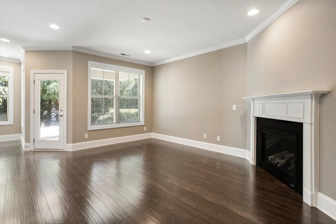
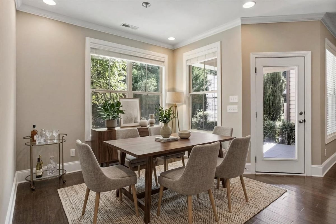
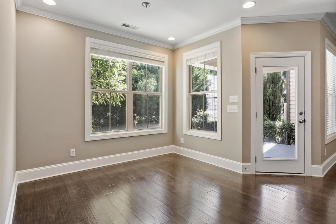
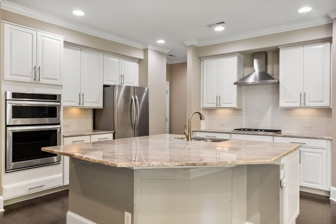
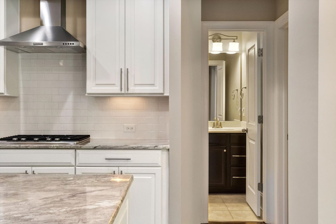
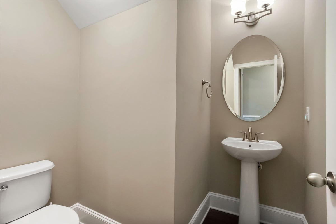
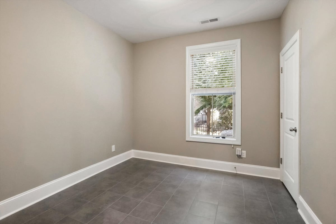
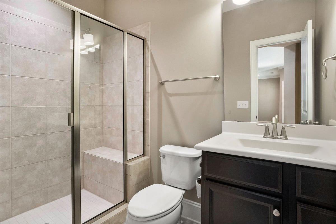
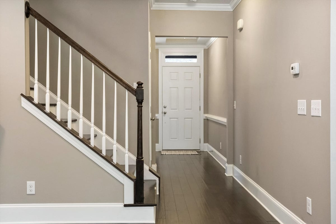
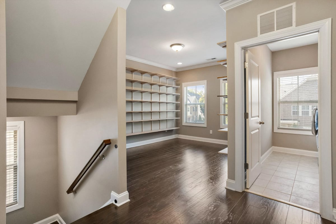
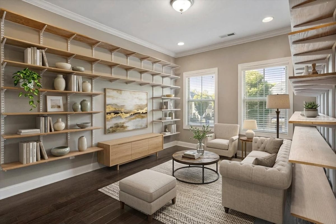
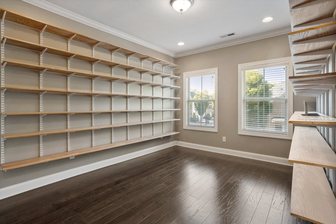
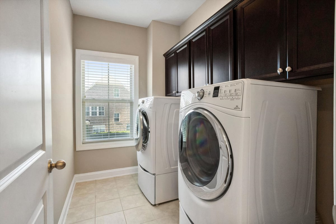
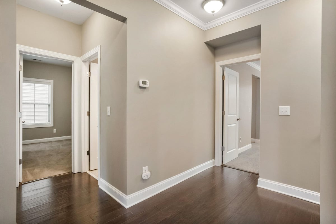
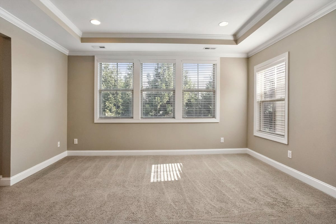
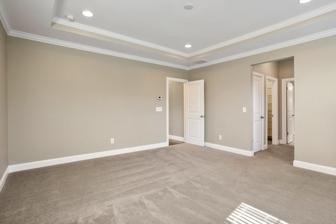
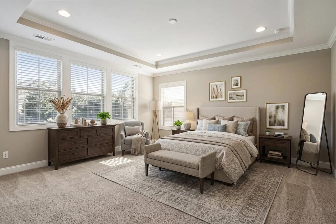
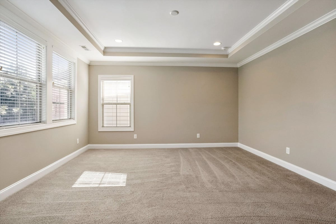
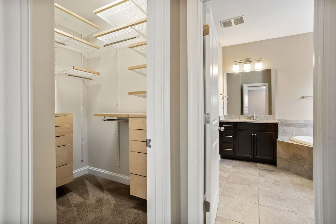
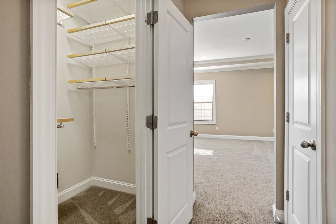
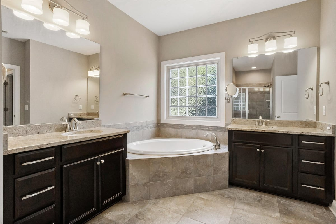
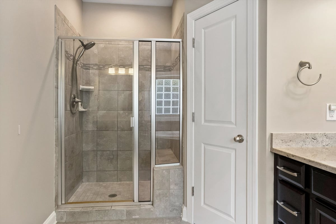
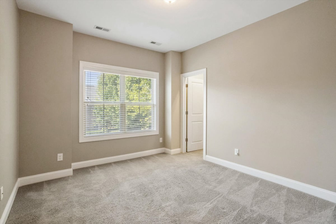
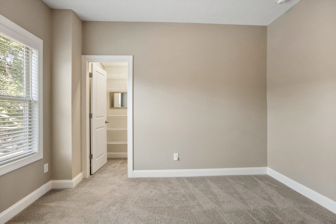
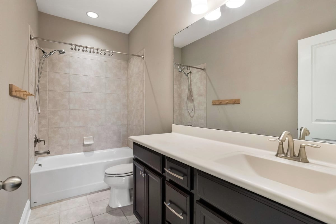
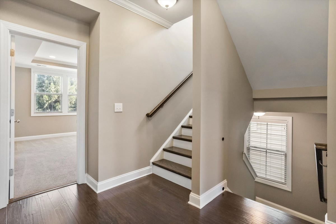
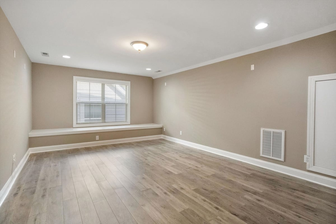
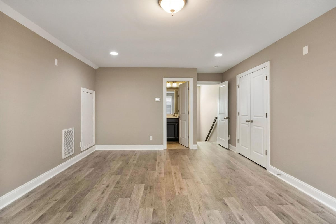
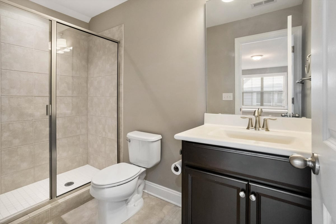
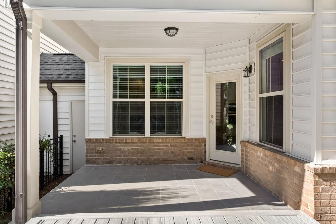
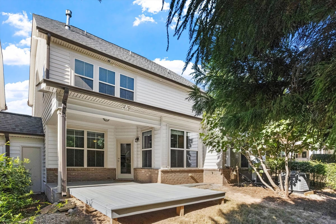
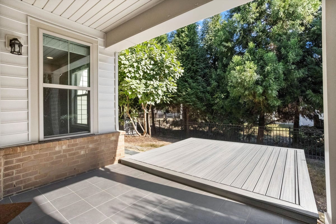
Meticulously maintained and thoughtfully designed, this townhome offers a rare level of privacy, with neighboring units connected only by exterior storage rooms rather than traditional shared walls. The main level features hardwood floors, a spacious living room with gas fireplace, and an updated kitchen with SS appliances, granite countertops, gas cooktop, hood, built in wall over/microwave, under-cabinet lighting and a large island. A main level guest suite with private full bath could double as a home office, play room or flex space. PLUS a separate den/office, coat closet and half bath round out the first floor. Upstairs, the owner's suite (sep HVAC zone) includes dual closets, dual vanities, a corner tub, and separate shower. Two additional bedrooms each with custom walk-in closets, a laundry room, and a second den/library with hardwood floors and extensive custom Douglas fir shelving. Hardwood stair treads lead to the third-floor bonus room (sep HVAC zone) featuring Pergo laminate flooring, a full bath and large custom closet, making it ideal for a 5th bedroom, guest suite, or flex space. Enjoy the fenced backyard with covered tile patio and updated Trex deck extension. Other highlights include six custom closets with adjustable shelving, a tankless gas water heater, four-zone HVAC (first floor replaced in 2020; second and third floors in 2024), and an epoxy-finished garage and two exterior storage rooms with epoxy flooring as well. Fantastic location near Laurel Hills Park, just across the street, with Crooked Hammock Brewery, Wong's Taco, Jeff's Bagel Run, and Glenlake Cafe all within walking distance. Mins away to Rex Hospital or Crabtree Valley Mall. Stough Elementary, Oberlin Middle, and Broughton High schools. A rare combination of privacy, space, and convenience in a great Raleigh location! This won't last long! Some photos have been virtually staged.
Details
| MLS # | 10198571 |
|---|---|
| Listing Type | For Sale |
| Style | Town House |
| HOA Dues | $317 |
| Sub-Type | Resale |
| Status | Active |
| Year | 2014 |
| Days On Site | 7 |
| Listing Provided By | Howard Hanna Allen Tate Raleigh Glenwood | Chip Edwards |
Features
| Bed(s) | 5 |
|---|---|
| Bath(s) | 5 Total |
| SQ Feet | 2,892 |
| Garage | 2 |
| Story(s) | 3 |
| Zoning | R-10 |
| Acreage | 0.09 |
Interior
| Heating Yes / No | Yes |
|---|---|
| Cooling Yes / No | Yes |
| Cooling | Central Air |
| Fireplace Features | Family Room, Gas, Gas Log |
| Fireplaces Total | 1 |
| Fireplace Yes / No | Yes |
| Laundry Features | In Unit |
Exterior
| Roof | Shingle |
|---|---|
| Foundation Details | Slab |
| Construction Materials | Brick Veneer, Cement Siding |
| Door Features | Storm Door(s) |
Parking
| Attached Garage Yes / No | Yes |
|---|---|
| Garage Yes / No | Yes |
| Parking Features | On Street |
Utilities
| Sewer | Public Sewer |
|---|
Taxes
| Tax Assessed Value | 706704 |
|---|---|
| Tax Legal Description | LO43 GLENLAKE GARDENS PH2 BM2013-00901 |
| Tax Year | 2026 |
Other
| Accessibility Features | No |
|---|
Area Information
| State | NC |
|---|---|
| County | Wake |
| City | Raleigh |
| Zip Code | 27612 |
| Area | Wake |
| Community Name | Glenlake Gardens |
| School District | Wake - Needham Broughton High |
| Elementary School | Wake - Stough Elementary |
| High School | Wake - Needham Broughton High |
| Listing VS Median (in Glenlake Gardens) | |
Price: $789,000 low | high Med: $789,000 sqft: 2,892 low | high Med: 2,892 $ / sqft: $273 low | high Med: $273 On site: 7 low | high Med: 7 | |
Market Activity 27612
Request a showing
Request a showing

Listings marked with a Doorify MLS icon are provided courtesy of the Doorify MLS, of North Carolina, Internet Data Exchange Database. Brokers make an effort to deliver accurate information, but buyers should independently verify any information on which they will rely in a transaction. The listing broker shall not be responsible for any typographical errors, misinformation, or misprints, and they shall be held totally harmless from any damages arising from reliance upon this data. This data is provided exclusively for consumers’ personal, non-commercial use. Copyright 2024 Doorify MLS of North Carolina. All rights reserved.
Contact
Learn More About This Property

| Open House |
|---|
| In-Person 10/25 2:00 PM - 4:00 PM |
| State | NC |
|---|---|
| County | Wake |
| City | Raleigh |
| Zip Code | 27612 |
| Area | Wake |
| Community Name | Glenlake Gardens |
| School District | Wake - Needham Broughton High |
| Elementary School | Wake - Stough Elementary |
| High School | Wake - Needham Broughton High |
| Listing VS Median (in Glenlake Gardens) | |
Price: $789,000 low | high Med: $789,000 sqft: 2,892 low | high Med: 2,892 $ / sqft: $273 low | high Med: $273 On site: 7 low | high Med: 7 | |