New Listing

Description
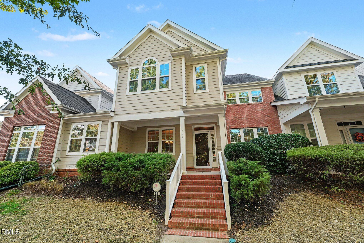
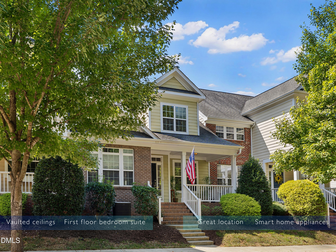
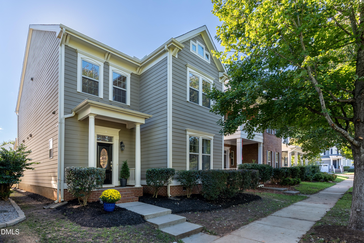
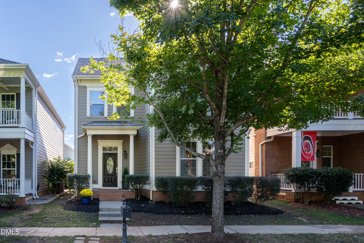
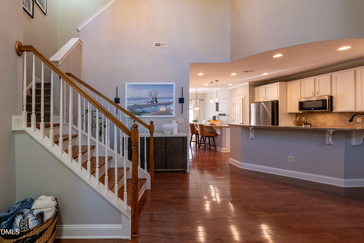
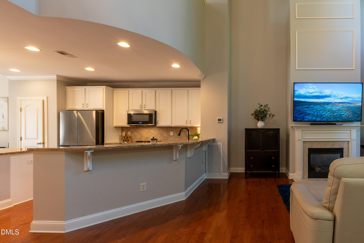
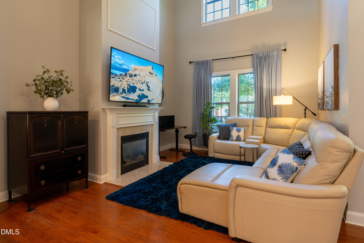
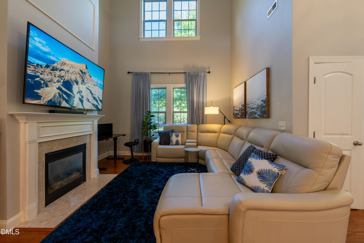
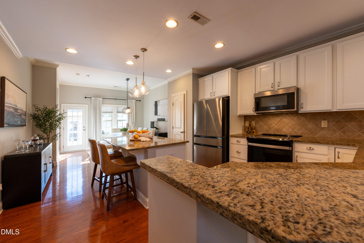
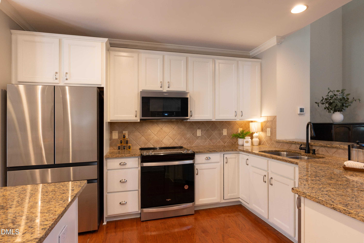
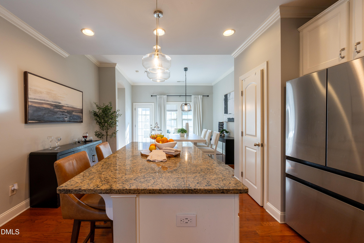
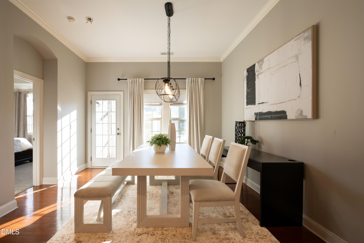
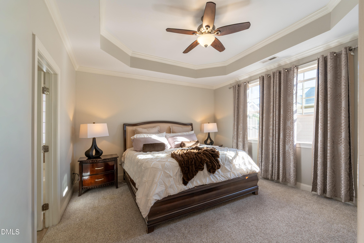
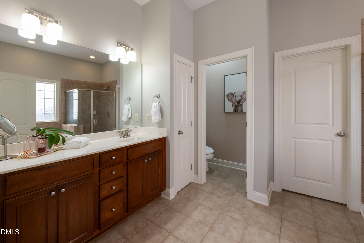
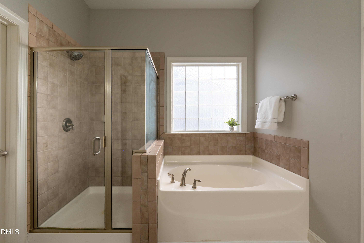
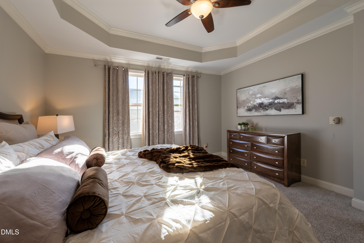
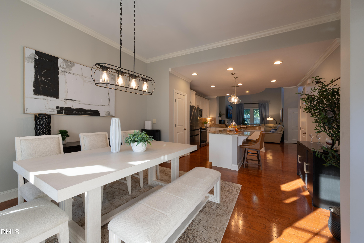
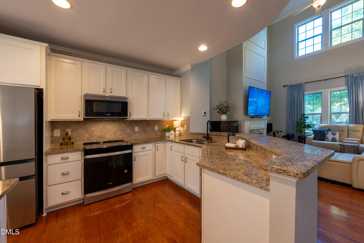
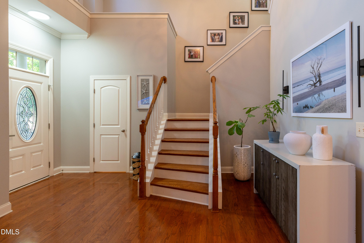
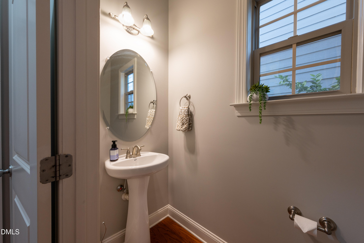
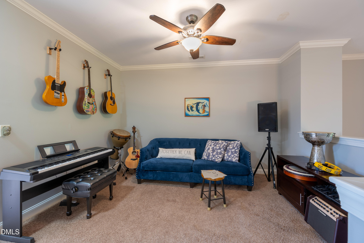
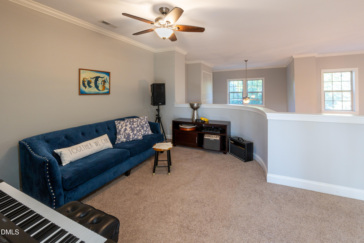
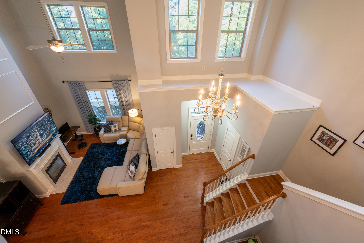
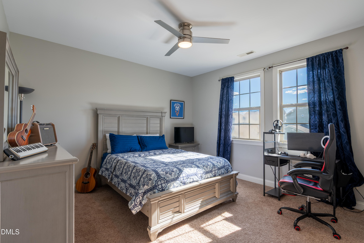
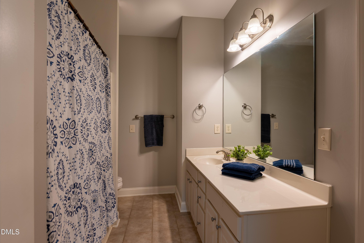
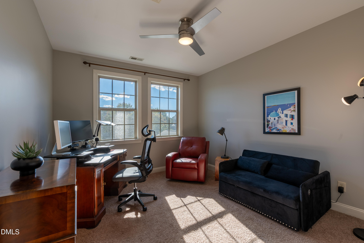
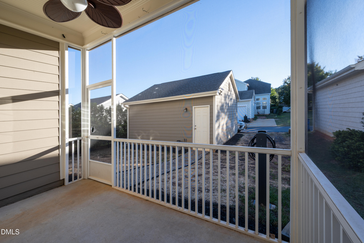
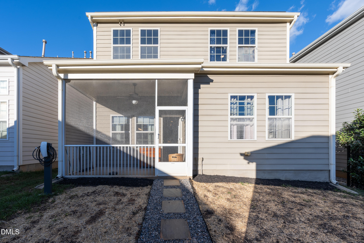
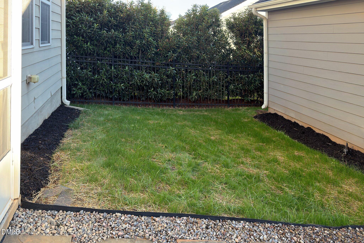
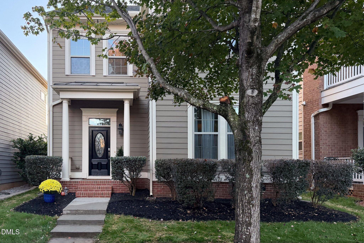
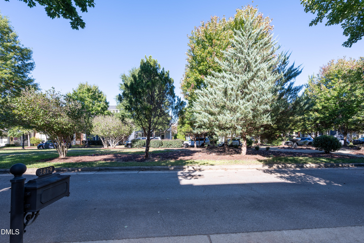
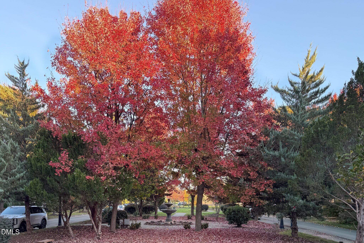
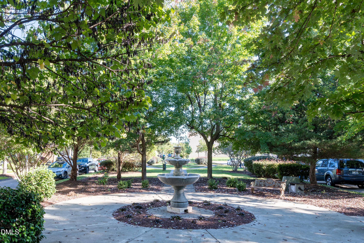
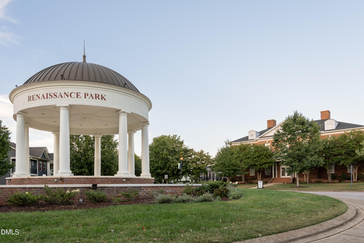
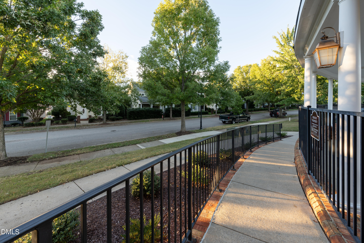
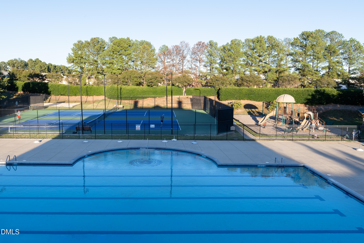
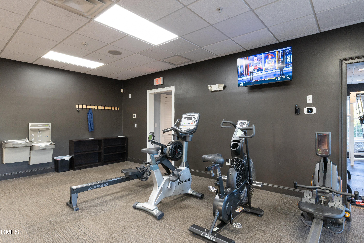
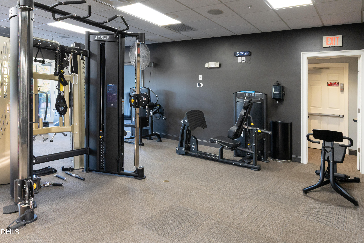
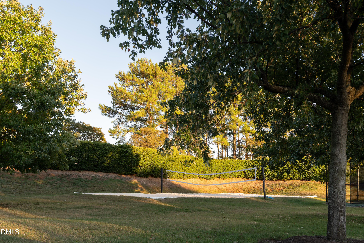
Welcome home to Renaissance Park! This two-story home sits right across the street from a manicured green space with a fountain and walking trails. Step inside to plenty of natural light and room to spread out. The soaring family room has vaulted ceilings and opens to the kitchen and dining room. In the eat-in kitchen, granite counters, saddle maple cabinets, and a generous island pair with a bar-height counter that connects to the living area, making everyday meals and entertaining easy. The main-floor primary suite features a tiled, spa-style bath with a separate walk-in shower, and main-floor laundry adds convenience. Upstairs, you'll find two more bedrooms, a full bath, and a loft overlooking the family room that makes a great reading nook, media room, or play space. Off the dining room, a screened porch overlooks the easy-care back yard, with a path leading to the rear-entry two-car garage, which keeps the front of the home clean and inviting. Recent updates include a roof replaced around 2021, one of two HVAC systems replaced in 2021, and a newer water heater. Solar panels, low-maintenance fiber cement siding, and generator pre-wiring add long-term value. All kitchen appliances plus the washer and dryer convey. Sidewalks wind through the neighborhood to the clubhouse with fitness center and coffee bar, the resort-style pool, tennis and volleyball courts, a playground, walking trails, and more green spaces, all just minutes from downtown Raleigh, I-40, shopping, and dining.
Details
| MLS # | 10201773 |
|---|---|
| Listing Type | For Sale |
| Style | House |
| HOA Dues | $250 |
| Sub-Type | Resale |
| Status | Active |
| Year | 2007 |
| Days On Site | 6 |
| Listing Provided By | eXp Realty | Brett Hooke |
Features
| Bed(s) | 3 |
|---|---|
| Bath(s) | 3 Total |
| SQ Feet | 2,100 |
| Garage | 2 |
| Story(s) | 2 |
| Zoning | PD |
| Acreage | 0.09 |
| Property View | Park, Greenbelt |
Interior
| Interior Features | Breakfast Bar, Ceiling Fan(s), Chandelier, Crown Molding, Eat-in Kitchen, Granite Counters, High Ceilings, High Speed Internet, Kitchen Island, Open Floorplan, Pantry, Primary Downstairs, Recessed Lighting, Soaking Tub, Stone Counters, Tray Ceiling(s), Walk-in Closet(s), Kitchen/Dining Room Combination, Living/Dining Room Combination, Separate Shower, Bathtub/Shower Combination, Walk-in Shower, Water Closet, Smooth Ceilings, Master Downstairs |
|---|---|
| Heating Yes / No | Yes |
| Cooling Yes / No | Yes |
| Cooling | Central Air, Ceiling Fan(s), Electric, Zoned |
| Fireplace Features | Glass Doors, Gas Log, Living Room |
| Fireplaces Total | 1 |
| Fireplace Yes / No | Yes |
| Laundry Features | Laundry Room, In Unit |
| Rooms Total | 7 |
Exterior
| Exterior Features | Other, Private Yard, Rain Gutters |
|---|---|
| Roof | Shingle |
| Foundation Details | Concrete Perimeter, Crawlspace |
| Lot Features | Back Yard, Front Yard, Landscaped, Rectangular Lot |
| Community Features | Curbs, Clubhouse, Fitness Center, Park, Playground, Pool, Restaurant, Sidewalks, Tennis Court(s) |
| View | Park/Greenbelt |
| Construction Materials | Fiber Cement |
| Security Features | Carbon Monoxide Detector(s), Fire Sprinkler System, Smoke Detector(s) |
| Window Features | Double Pane Windows, Garden Window(s), Screens |
| Patio And Porch Features | Enclosed, Front Porch, Rear Porch, Screened |
Parking
| Attached Garage Yes / No | No |
|---|---|
| Garage Yes / No | Yes |
| Parking Features | Alley Access, Driveway, Garage Faces Rear, Garage, On Street, Parking Pad, Unpaved |
Location
| Association Amenities | Clubhouse, Dog Park, Fitness Center, Park, Playground, Parking, Pool, Sport Court, Tennis Court(s), Trail(s) |
|---|---|
| Community Features | Curbs, Clubhouse, Fitness Center, Park, Playground, Pool, Restaurant, Sidewalks, Tennis Court(s) |
Utilities
| Utilities | Cable Available, Electricity Connected, Natural Gas Connected, Phone Available, Sewer Available, Sewer Connected, Underground Utilities, Water Connected |
|---|---|
| Sewer | Public Sewer |
Taxes
| Tax Assessed Value | 527871 |
|---|---|
| Tax Legal Description | Lo1348 Renaissance Park Ph2 Bm2007-01140 |
| Tax Year | 2026 |
| Tax Map Number | 1348 |
Other
| Accessibility Features | No |
|---|
Area Information
| State | NC |
|---|---|
| County | Wake |
| City | Raleigh |
| Zip Code | 27603 |
| Area | Wake |
| Community Name | Renaissance Park |
| School District | Wake - Middle Creek High |
| Elementary School | Wake - Smith Elementary |
| High School | Wake - Middle Creek High |
| Listing VS Median (in Renaissance Park) | |
Price: $520,000 low | high Med: $325,000 sqft: 2,100 low | high Med: 1,705 $ / sqft: $248 low | high Med: $191 On site: 6 low | high Med: 137 | |
Market Activity 27603
Request a showing
Request a showing

Listings marked with a Doorify MLS icon are provided courtesy of the Doorify MLS, of North Carolina, Internet Data Exchange Database. Brokers make an effort to deliver accurate information, but buyers should independently verify any information on which they will rely in a transaction. The listing broker shall not be responsible for any typographical errors, misinformation, or misprints, and they shall be held totally harmless from any damages arising from reliance upon this data. This data is provided exclusively for consumers’ personal, non-commercial use. Copyright 2024 Doorify MLS of North Carolina. All rights reserved.
Contact
Learn More About This Property

| State | NC |
|---|---|
| County | Wake |
| City | Raleigh |
| Zip Code | 27603 |
| Area | Wake |
| Community Name | Renaissance Park |
| School District | Wake - Middle Creek High |
| Elementary School | Wake - Smith Elementary |
| High School | Wake - Middle Creek High |
| Listing VS Median (in Renaissance Park) | |
Price: $520,000 low | high Med: $325,000 sqft: 2,100 low | high Med: 1,705 $ / sqft: $248 low | high Med: $191 On site: 6 low | high Med: 137 | |