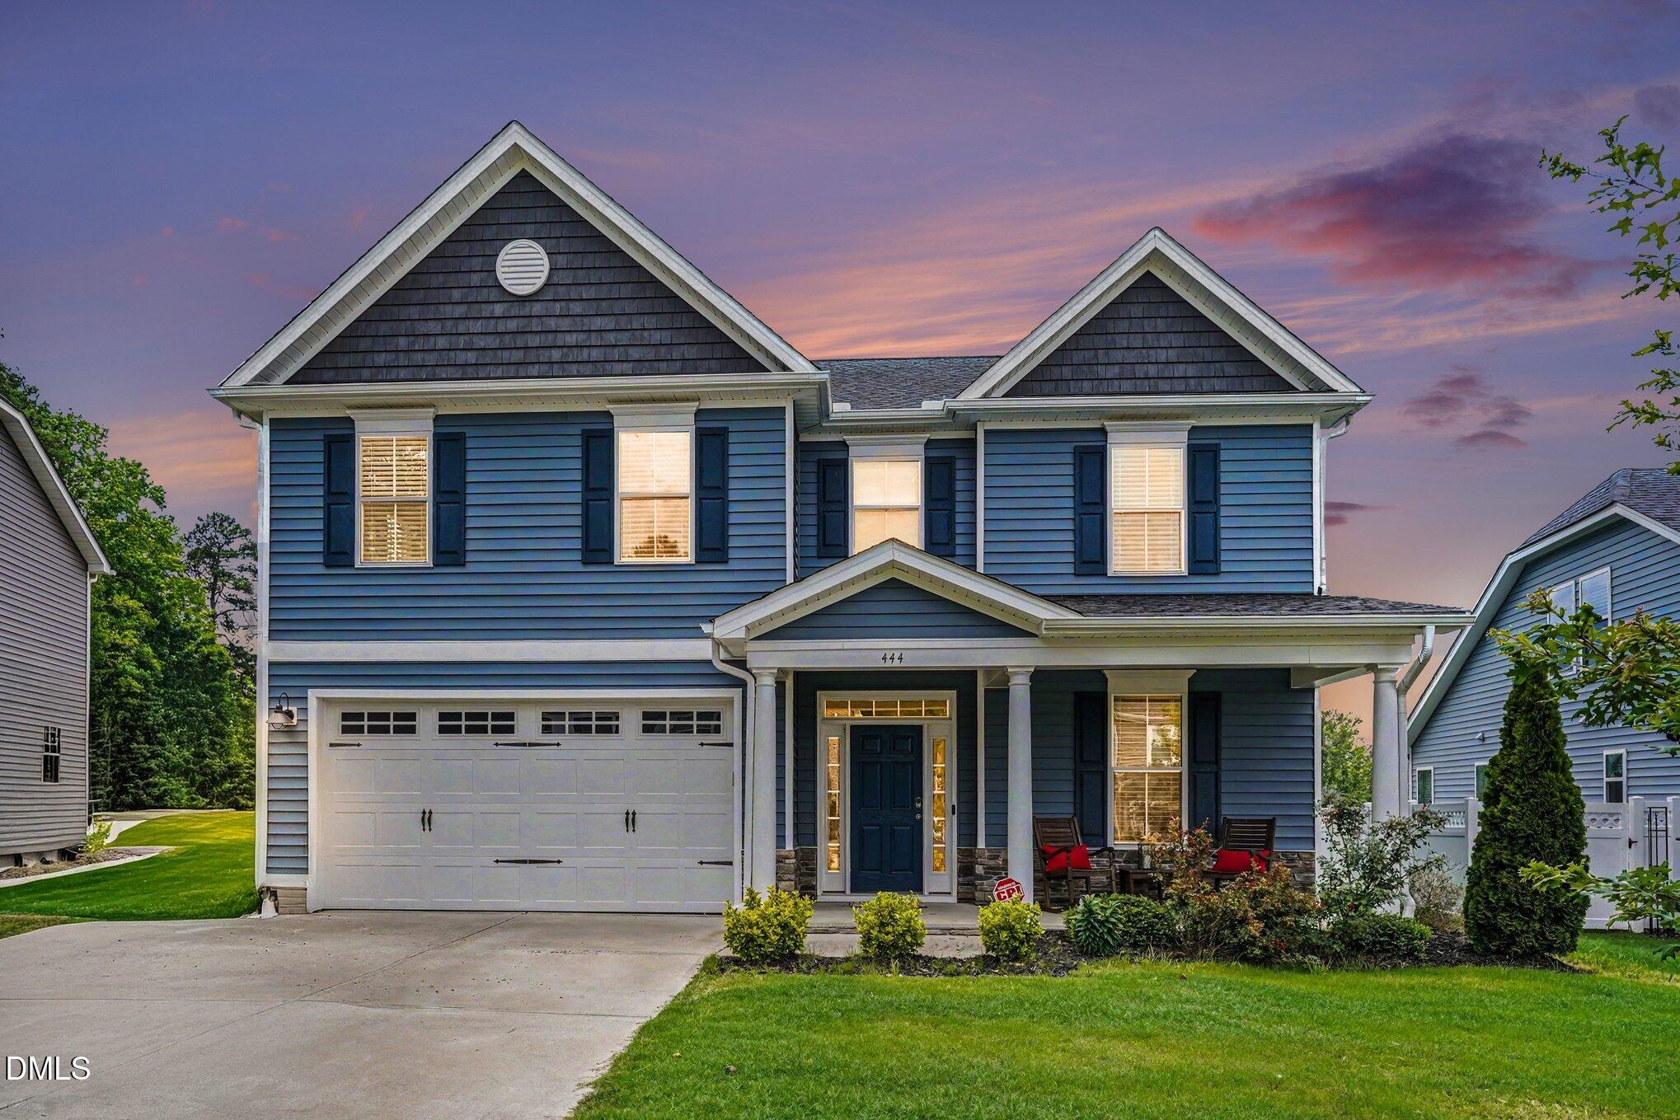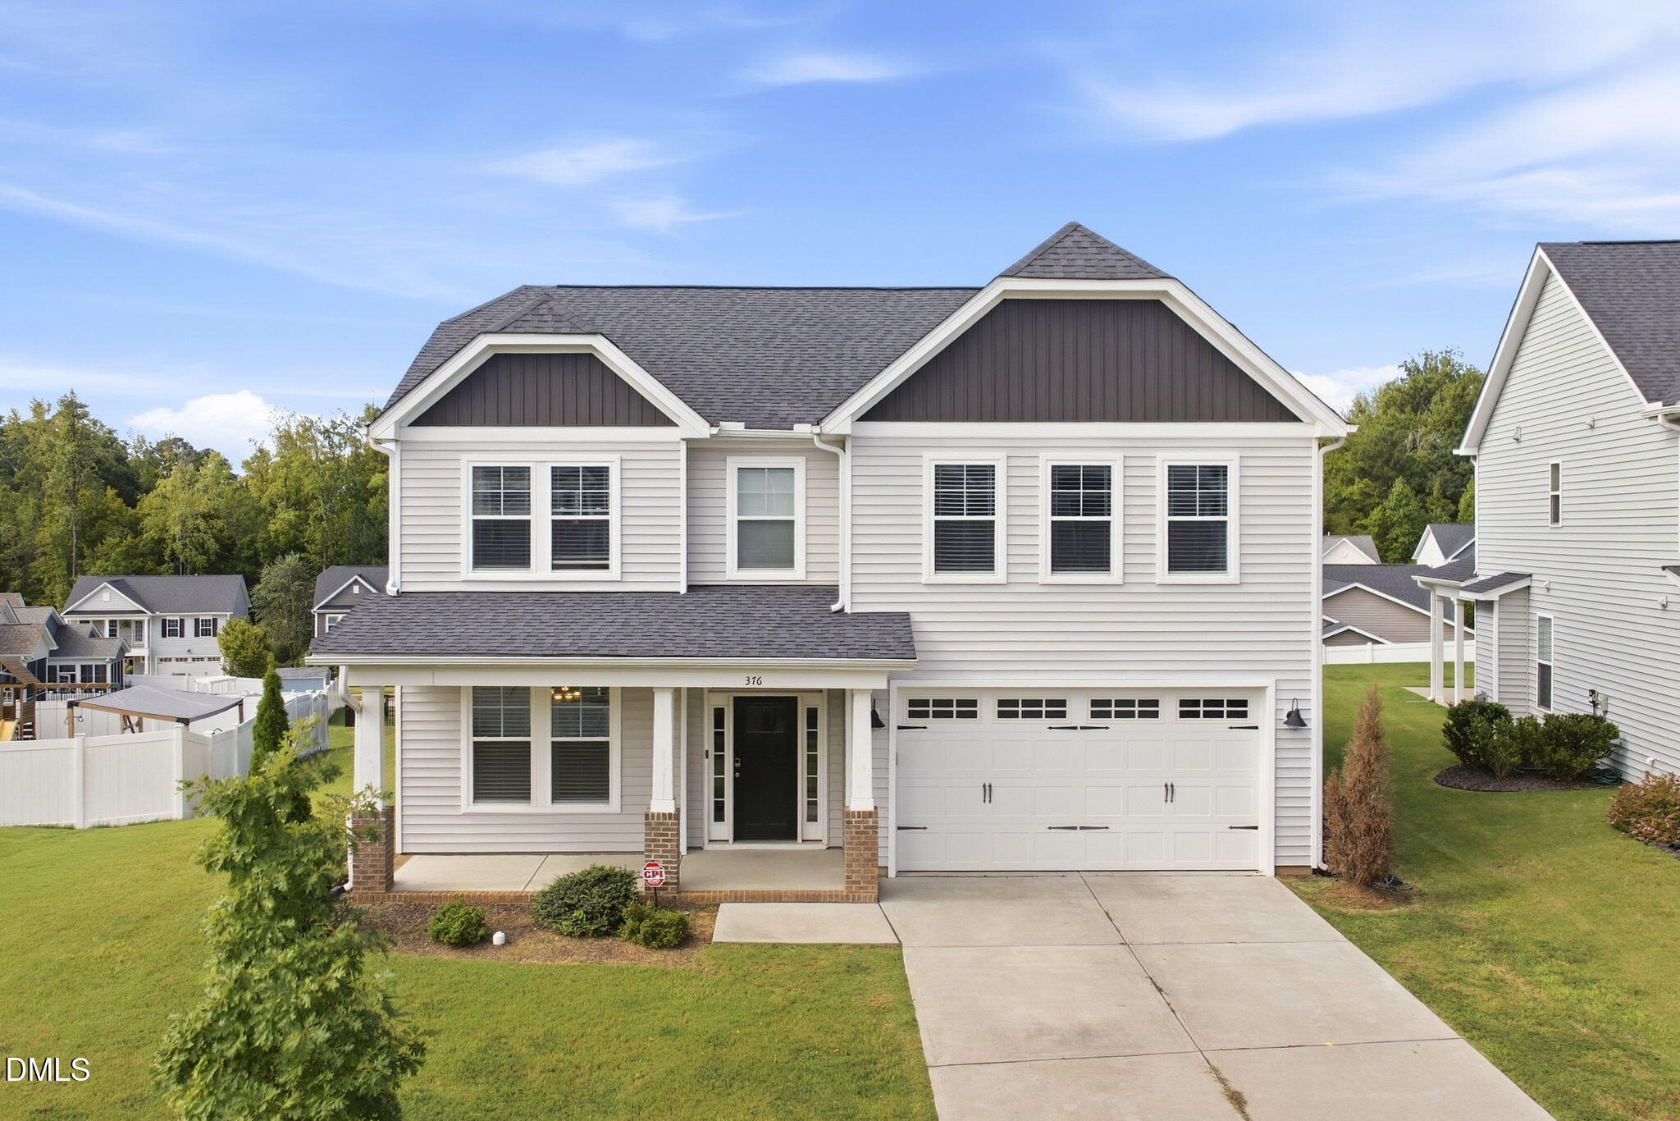
376 Streamliner Boulevard,Clayton, NC 27520
Clayton, NC 27520

Description
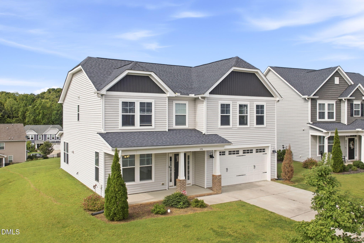
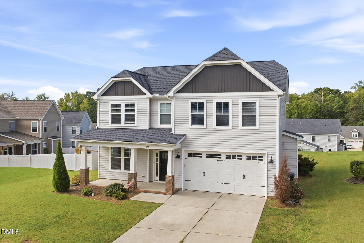
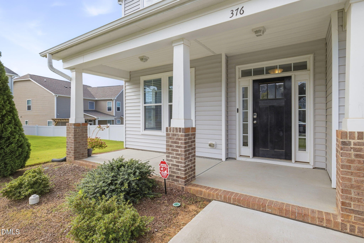
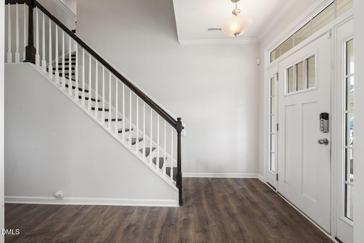
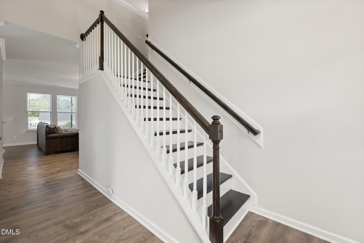
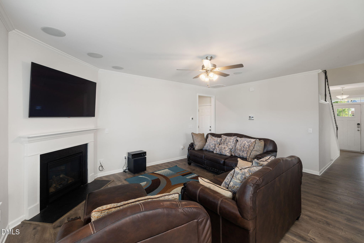
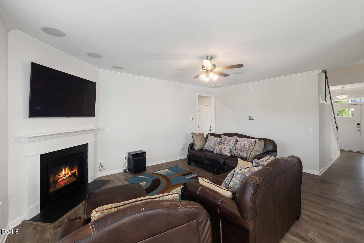
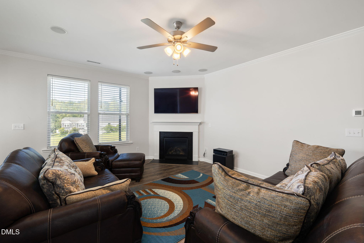
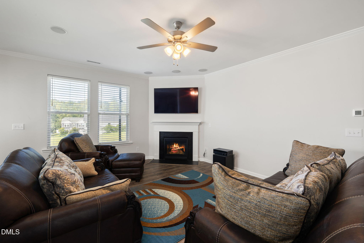
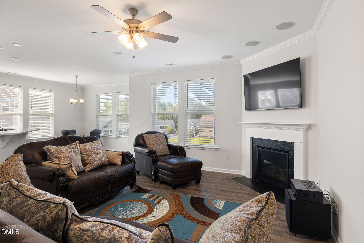
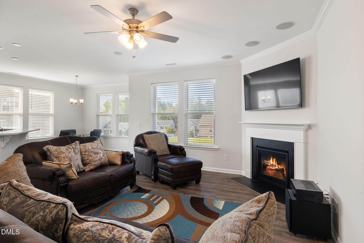
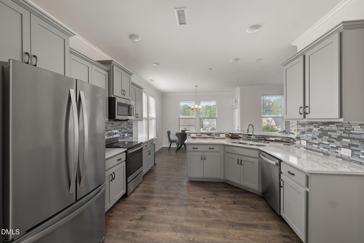
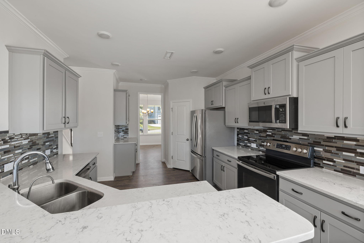
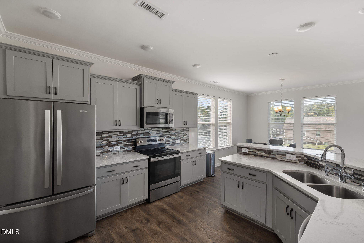
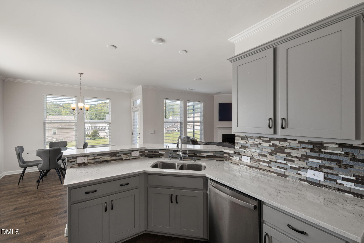
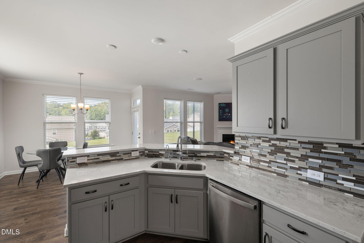
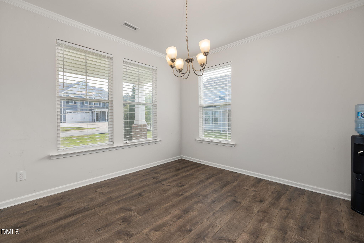
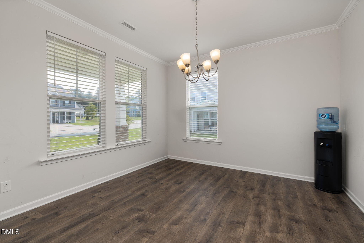
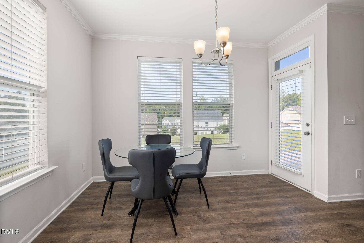
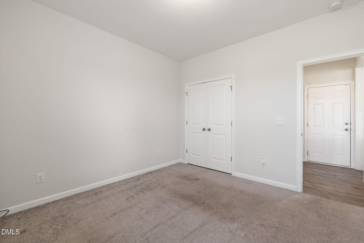
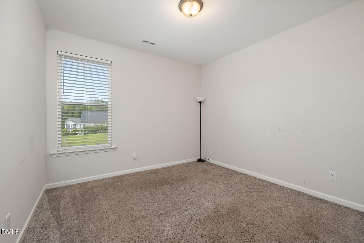
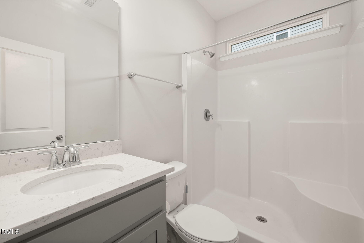
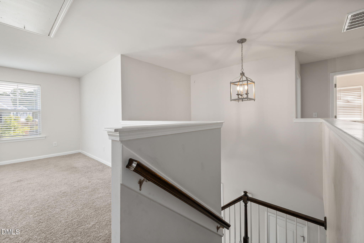
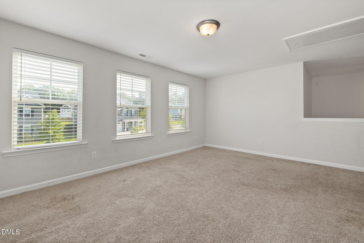
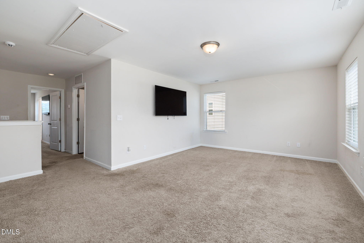
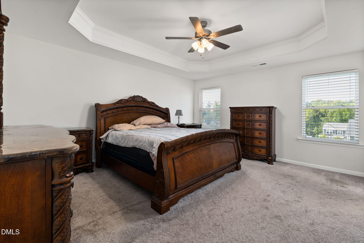
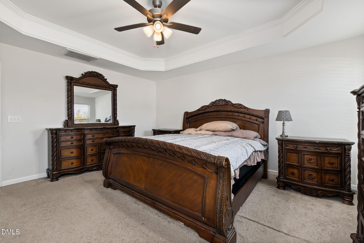
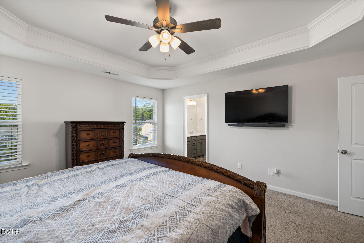
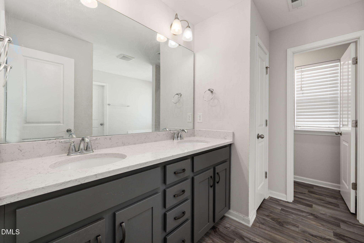
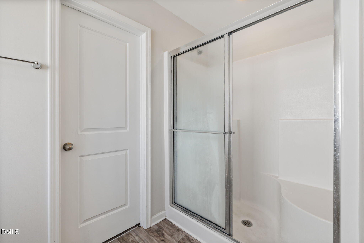
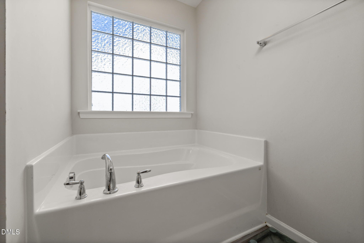
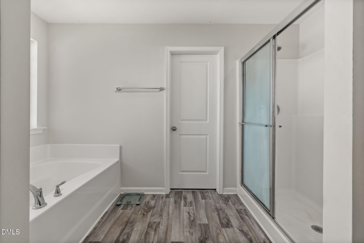
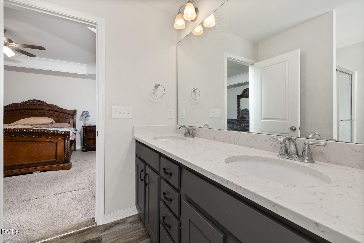
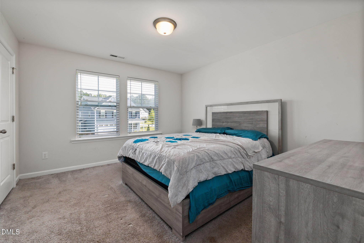
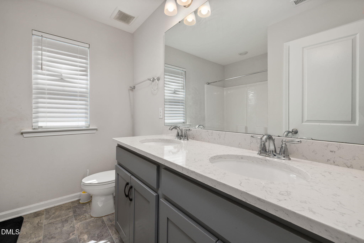
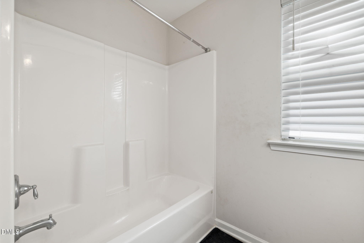
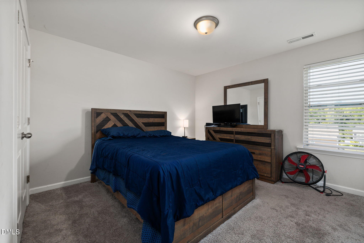
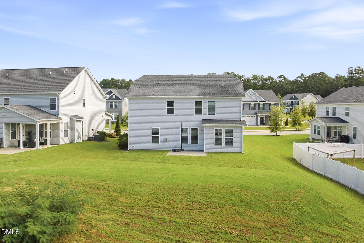
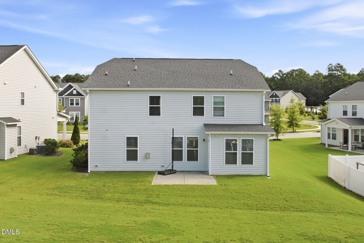
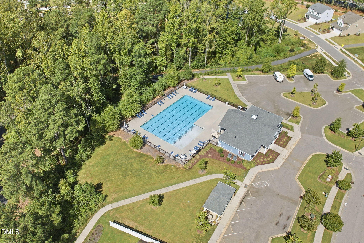
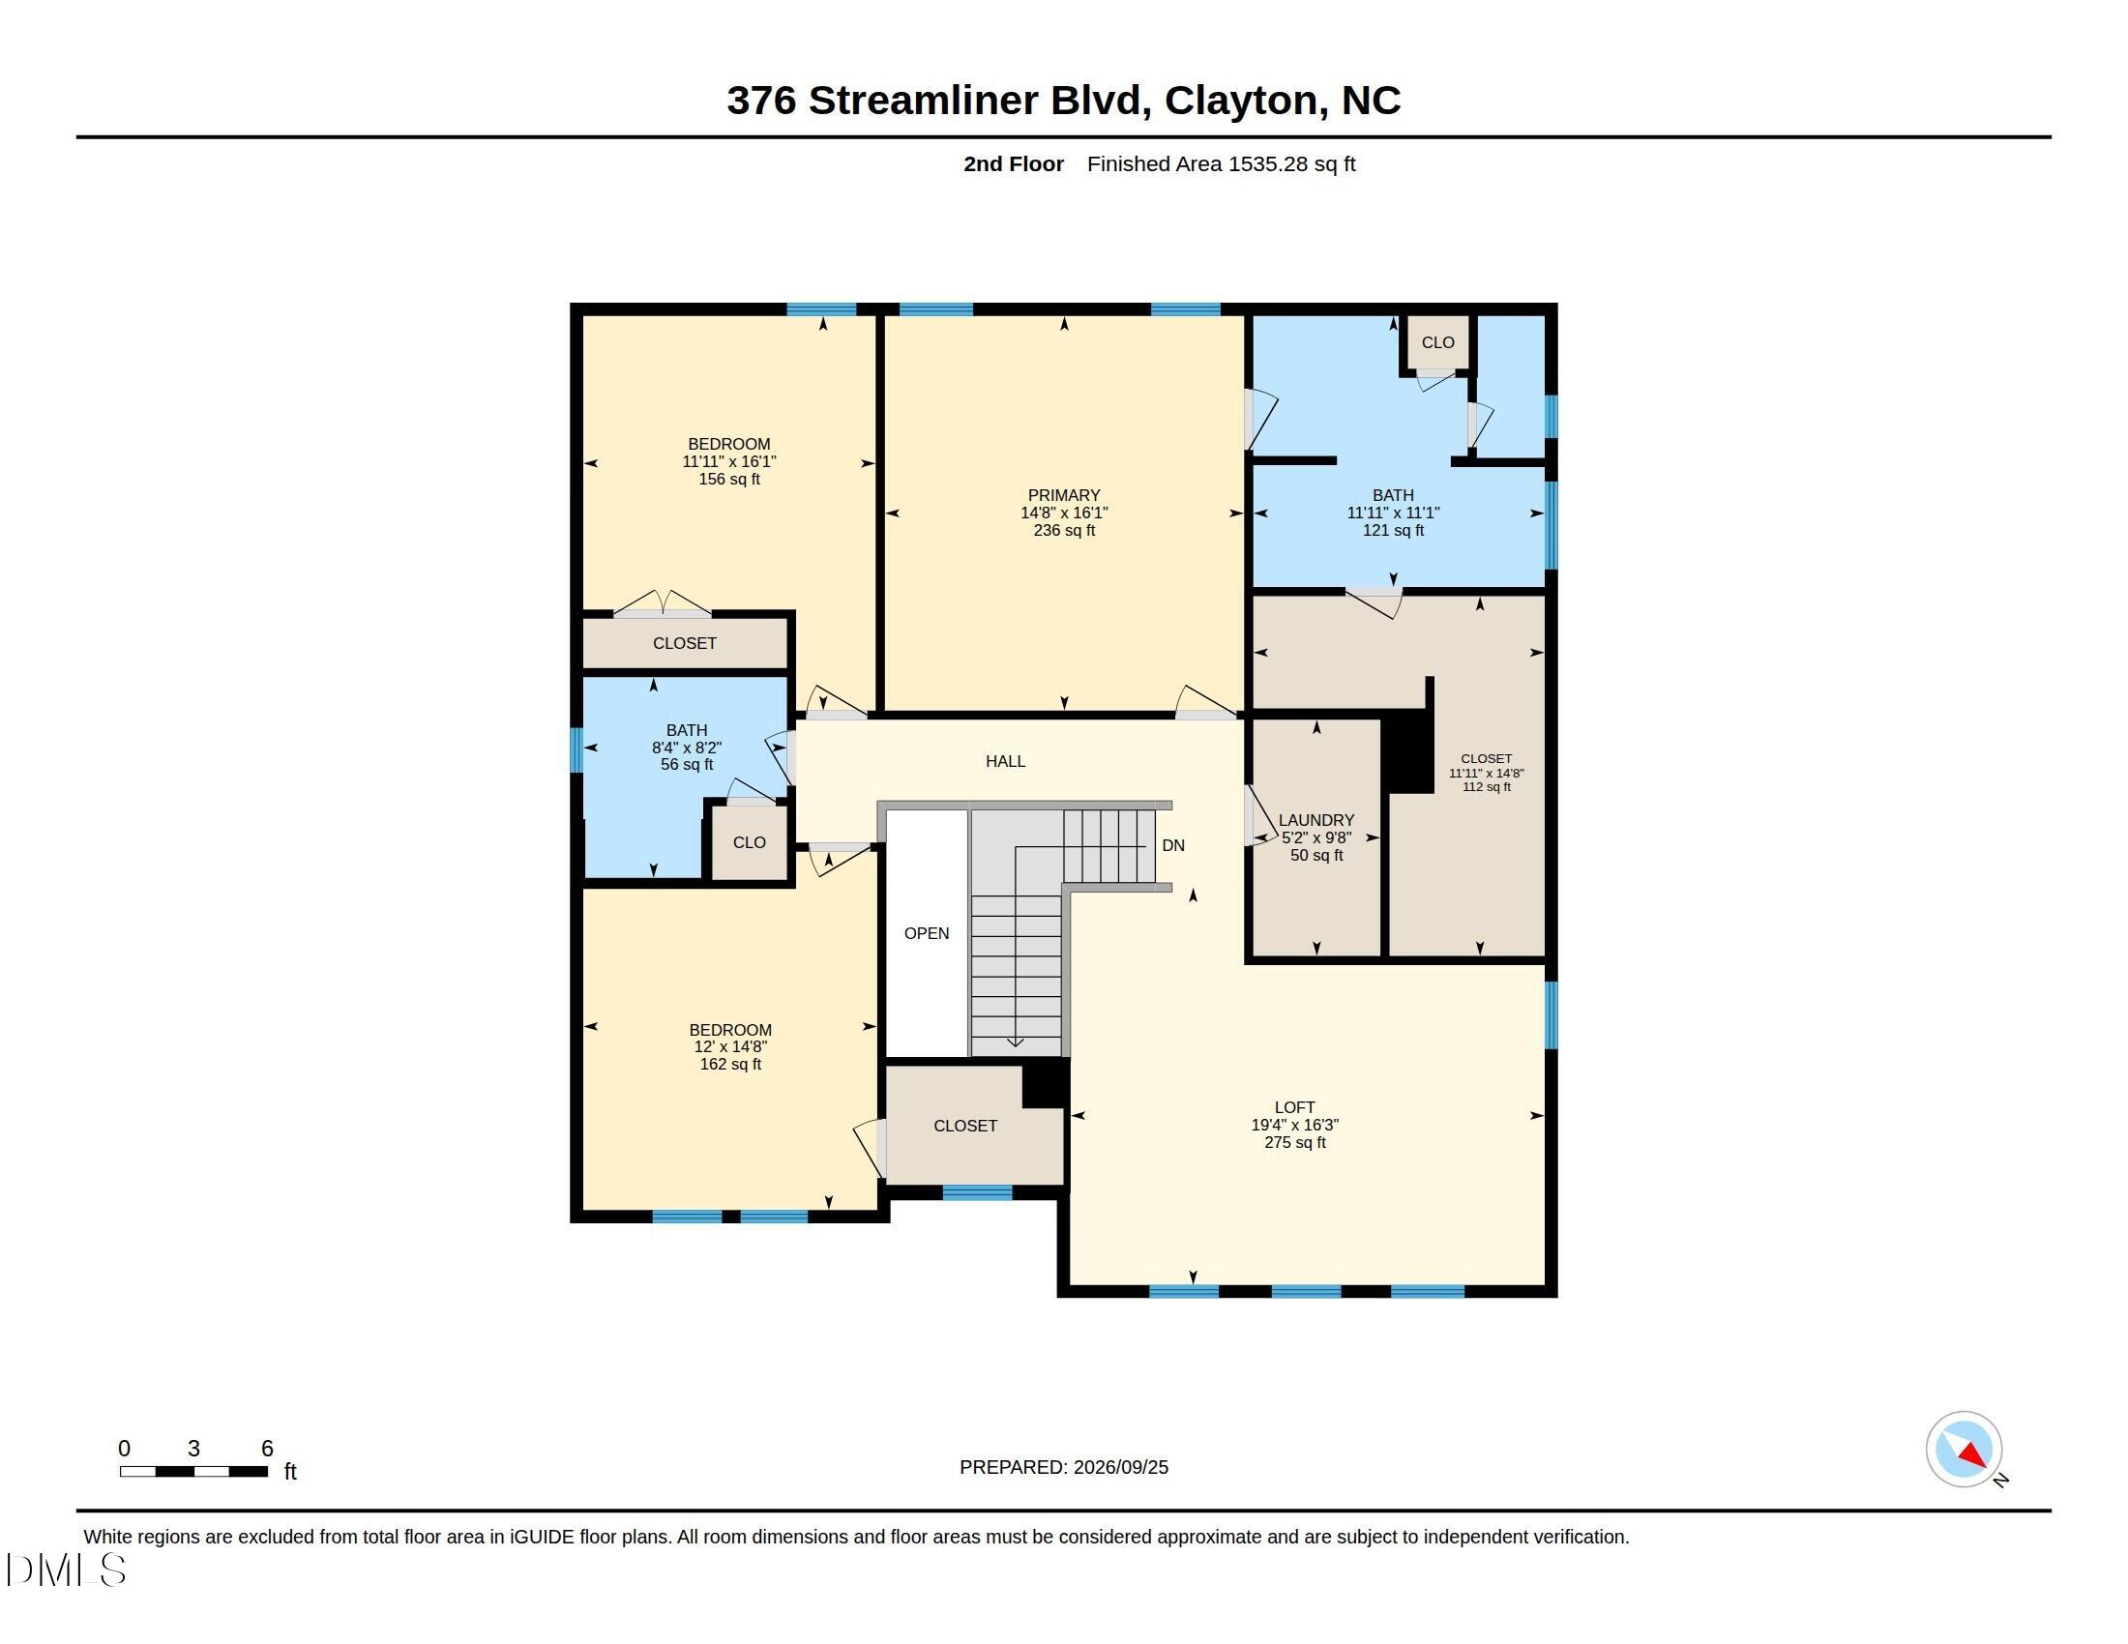
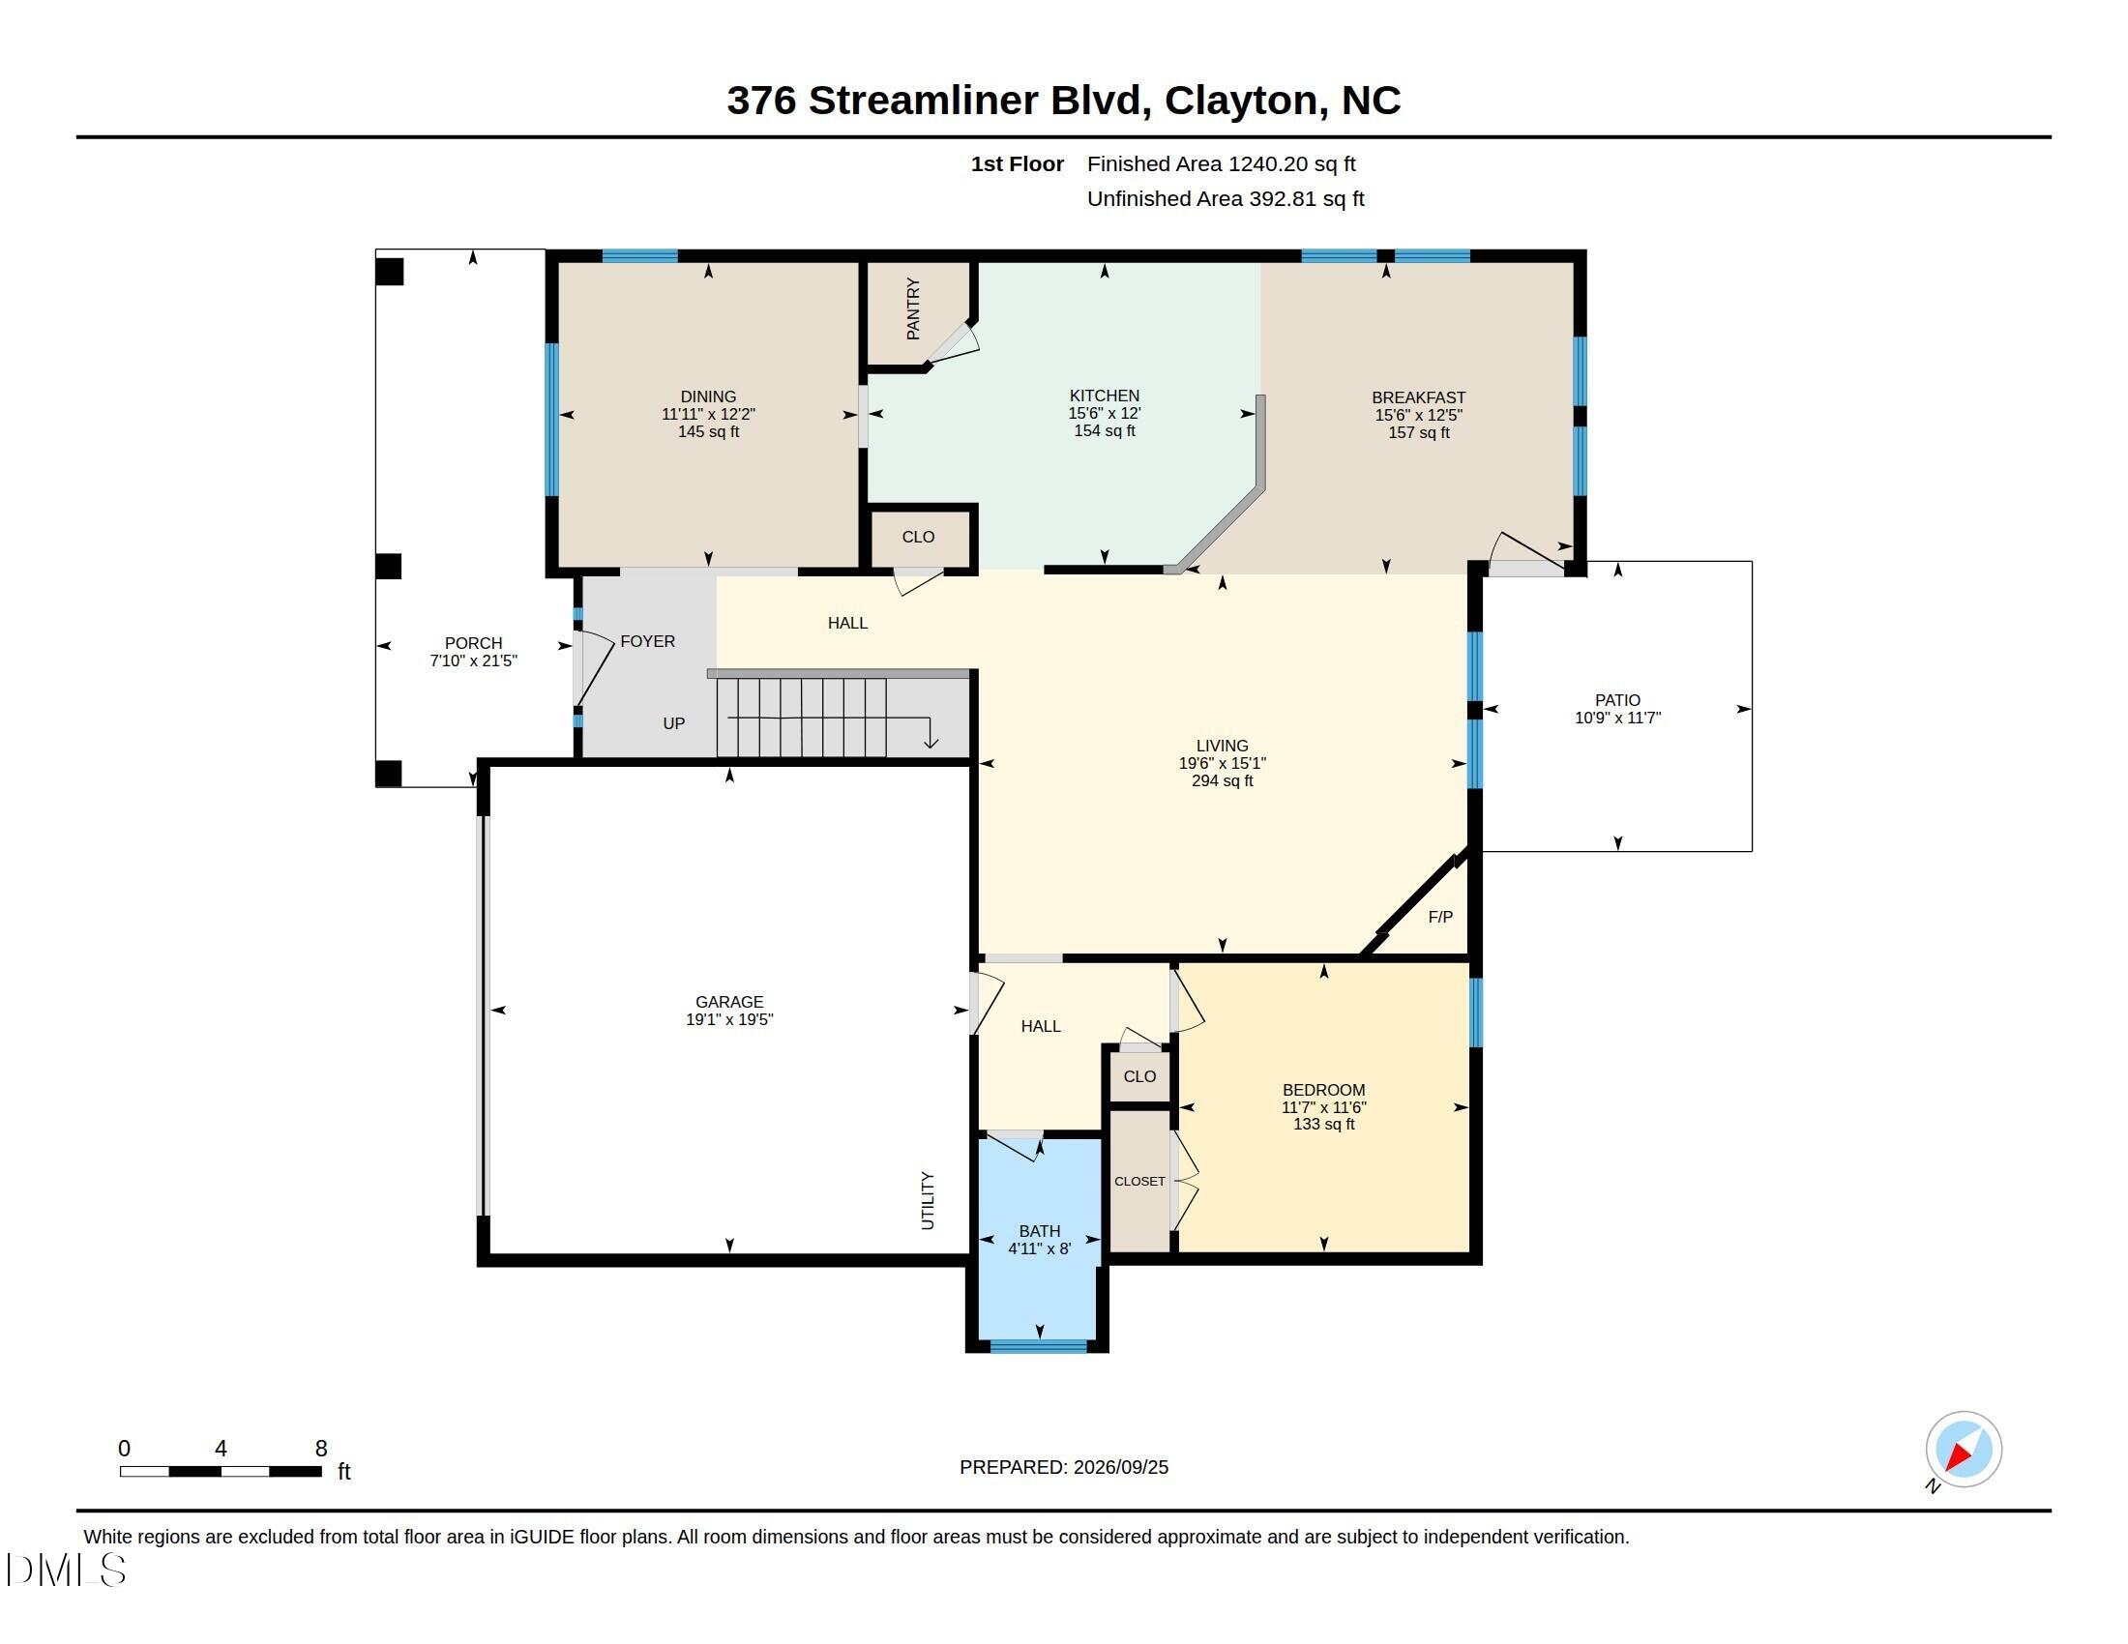
This gorgeous home offers 2,776 square feet, 4 bedrooms, and 3 full baths with a spacious and versatile floor plan! The main level features an inviting living room with a cozy fireplace, a well-appointed kitchen with stainless steel appliances, and a convenient downstairs guest suite with a full bath-perfect for overnight guests, a home office, or multigenerational living. Upstairs, enjoy additional flexible living space with a loft, along with a spacious primary suite featuring a tray ceiling and relaxing ensuite bath with a garden tub. This home also includes a water purification system and access to fantastic neighborhood amenities, including a community pool, clubhouse, and playground. It is conveniently located near Hwy 70 and I-40, with easy access to shopping, dining, and surrounding Triangle destinations. Minutes from new Costco shopping center coming to Clayton! With generous living space, flexible rooms, and desirable community amenities, this home has so much to offer!
Details
| MLS # | 10195226 |
|---|---|
| Listing Type | For Sale |
| Style | House |
| HOA Dues | $67 |
| Sub-Type | Resale |
| Status | Active |
| Year | 2020 |
| Days On Site | 22 |
| Listing Provided By | Smith Pearson Realty | Chelsea Pearson |
Features
| Bed(s) | 4 |
|---|---|
| Bath(s) | 3 Total |
| SQ Feet | 2,776 |
| Garage | 2 |
| Story(s) | 2 |
| Zoning | PUD |
| Acreage | 0.27 |
Interior
| Interior Features | Ceiling Fan(s) |
|---|---|
| Heating Yes / No | Yes |
| Cooling Yes / No | Yes |
| Cooling | Central Air, Gas |
| Fireplace Features | Family Room, Gas Log |
| Fireplaces Total | 1 |
| Fireplace Yes / No | Yes |
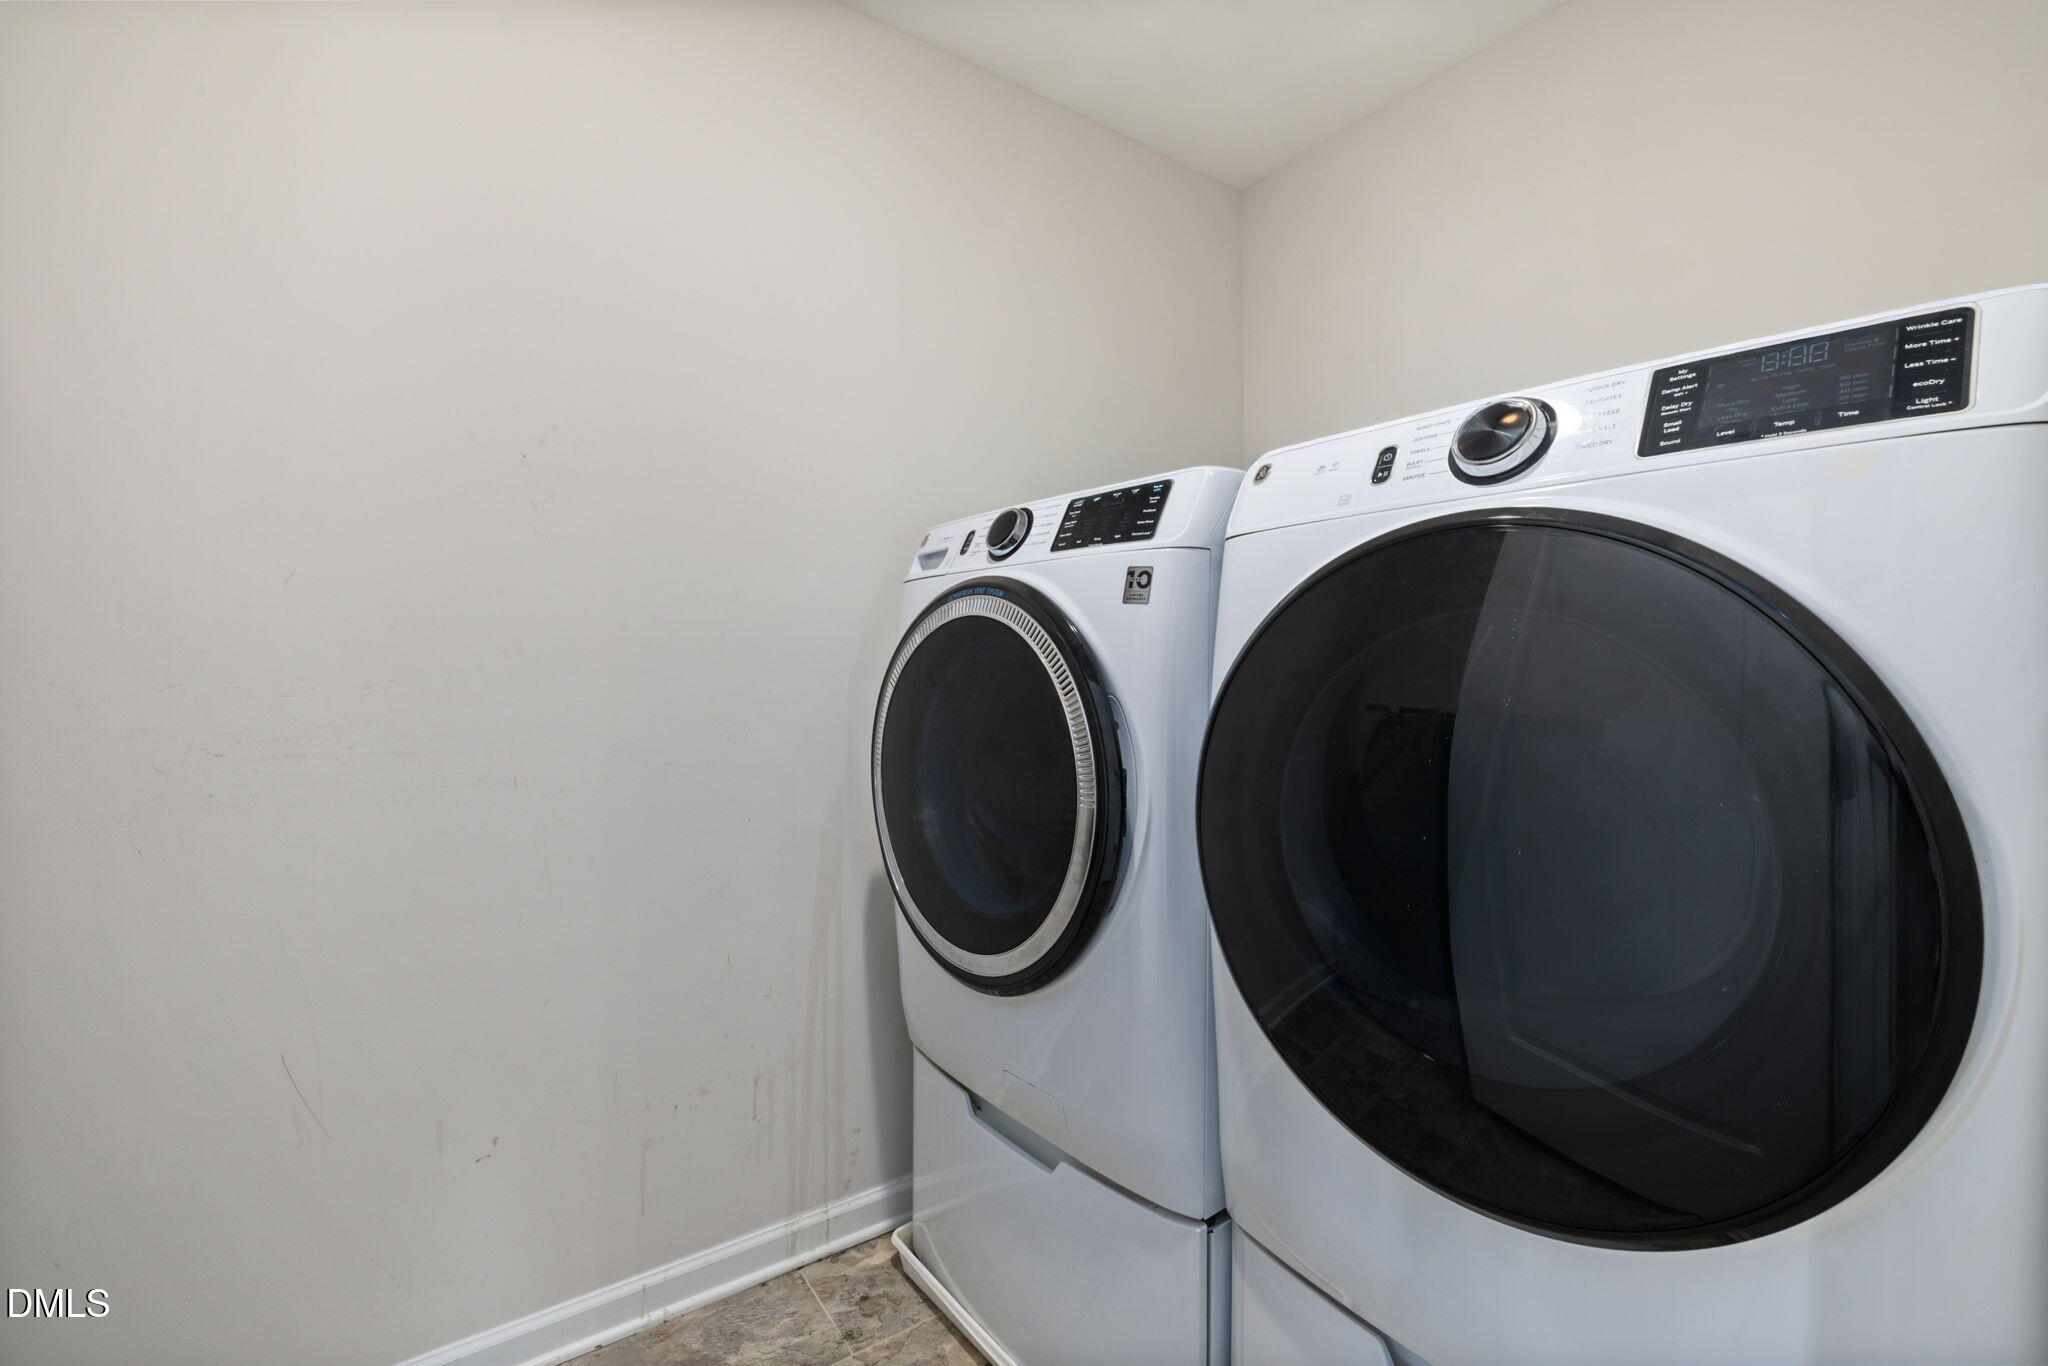
| Laundry Features | Laundry Room |
| Rooms Total | 9 |
Exterior
| Roof | Shingle |
|---|---|
| Foundation Details | Slab |
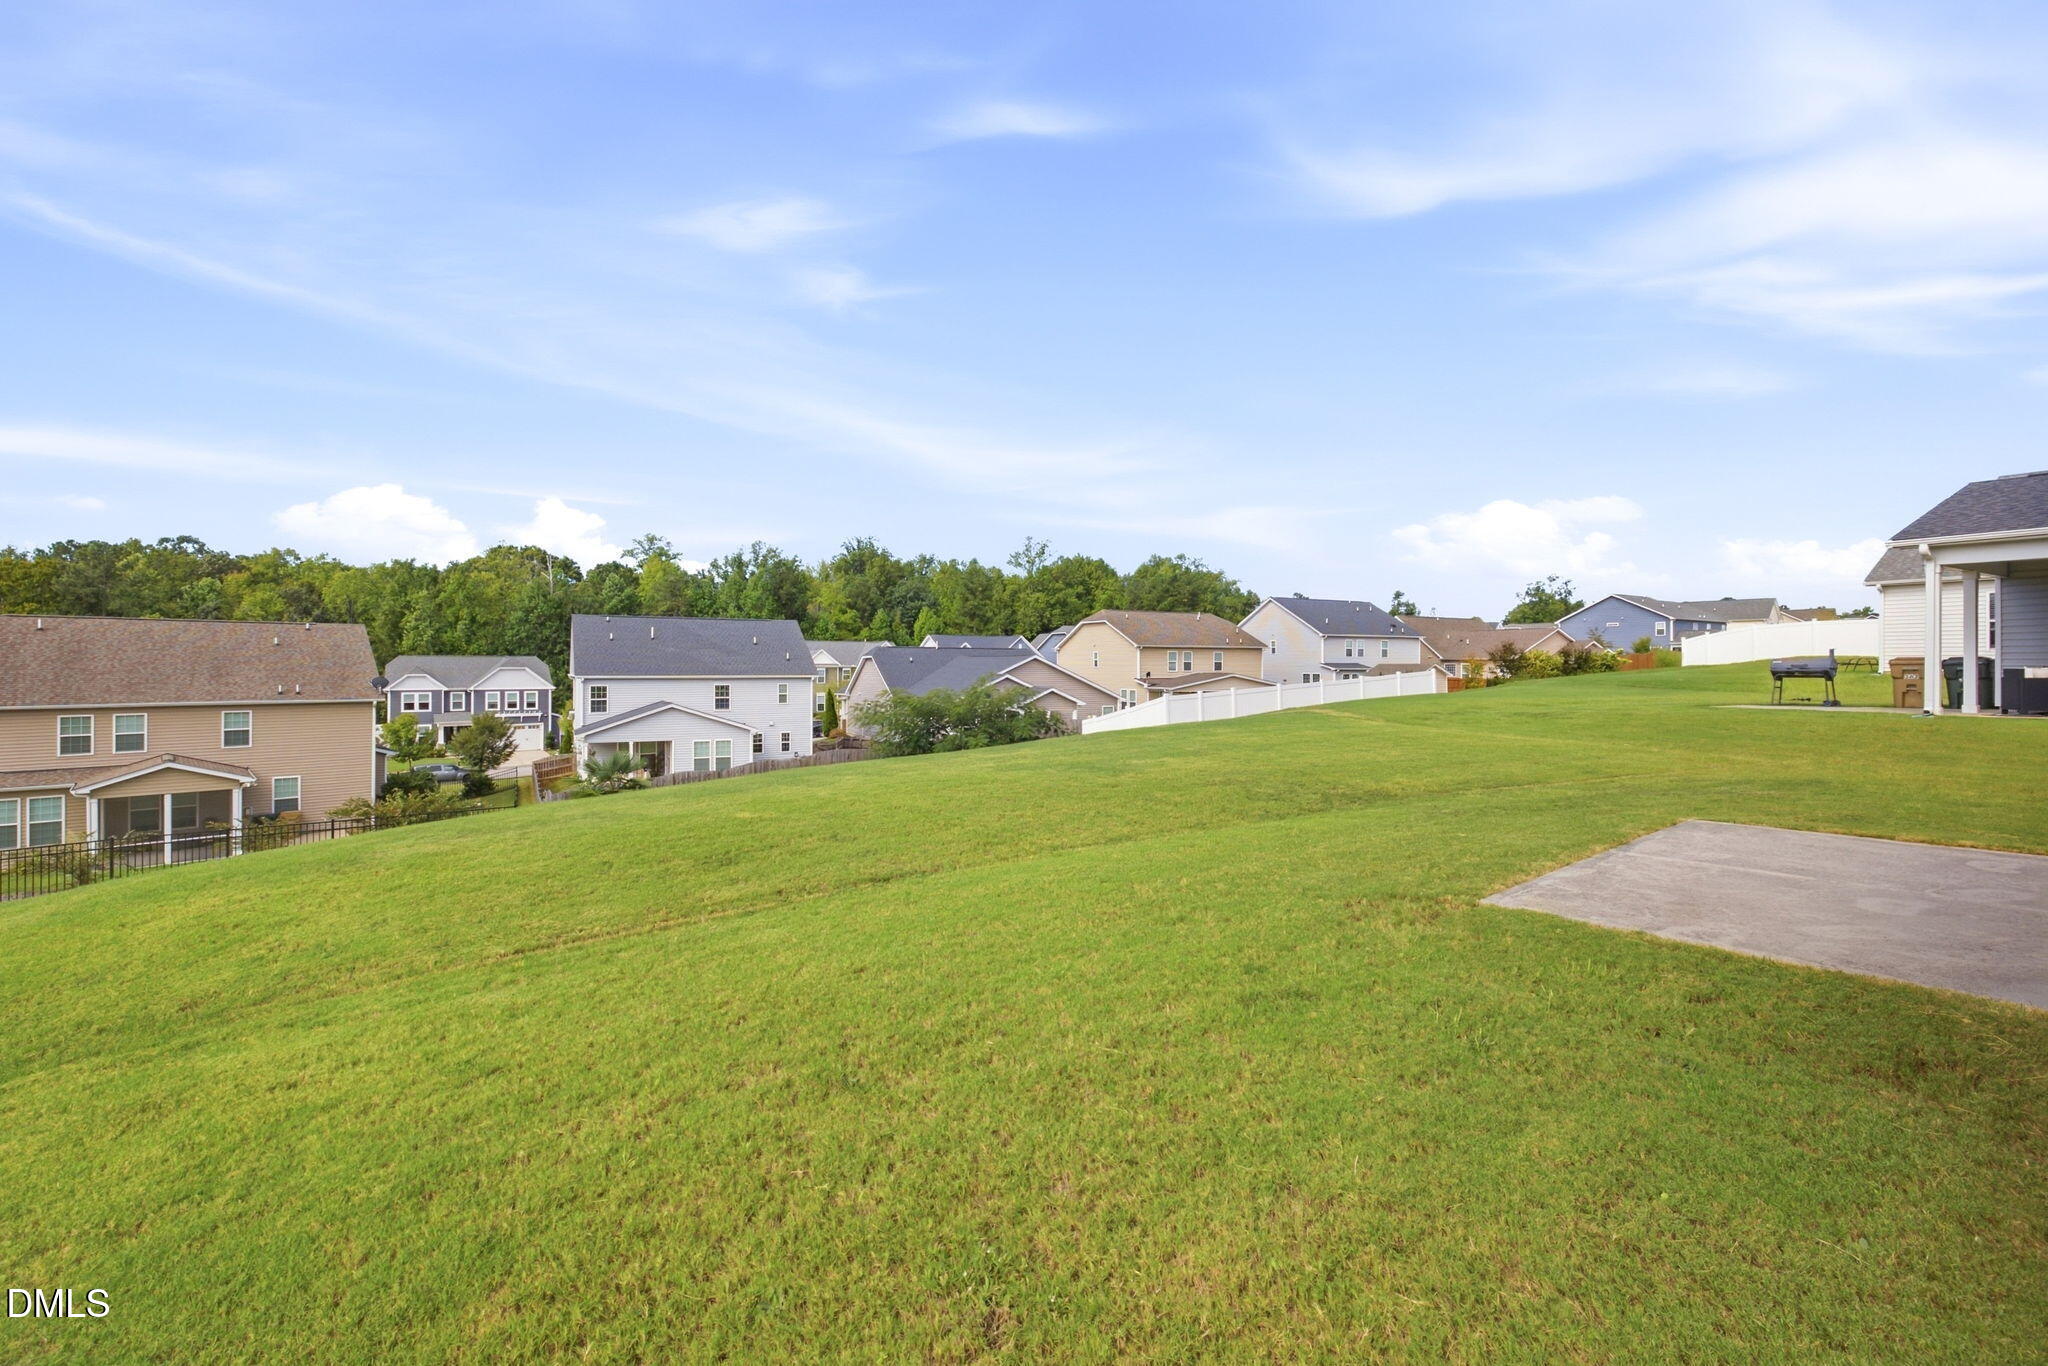
| Lot Features | Back Yard |
| Community Features | Clubhouse, Playground, Pool |
| Construction Materials | Vinyl Siding |
| Window Features | Blinds |
| Patio And Porch Features | Front Porch, Patio |
Parking
| Attached Garage Yes / No | Yes |
|---|---|
| Garage Yes / No | Yes |
| Parking Features | Driveway, Garage |
Location
| Association Amenities | Clubhouse, Playground, Pool, Trail(s) |
|---|---|
| Community Features | Clubhouse, Playground, Pool |
Utilities
| Sewer | Public Sewer |
|---|
Taxes
| Tax Assessed Value | 440410 |
|---|---|
| Tax Legal Description | Lot 92 Highgate Ph 2 89/439-442 |
| Tax Year | 2026 |
| Tax Map Number | 92 |
Other
| Accessibility Features | Smart Technology |
|---|
Area Information
| State | NC |
|---|---|
| County | Johnston |
| City | Clayton |
| Zip Code | 27520 |
| Area | Johnston |
| Community Name | Highgate |
| School District | Johnston - Clayton High |
| Elementary School | Johnston - Cooper Academy |
| High School | Johnston - Clayton High |
| Listing VS Median (in Highgate) | |
Price: $455,000 low | high Med: $435,000 sqft: 2,776 low | high Med: 2,897 $ / sqft: $164 low | high Med: $150 On site: 22 low | high Med: 97 | |
Market Activity 27520
Request a showing
Request a showing

Listings marked with a Doorify MLS icon are provided courtesy of the Doorify MLS, of North Carolina, Internet Data Exchange Database. Brokers make an effort to deliver accurate information, but buyers should independently verify any information on which they will rely in a transaction. The listing broker shall not be responsible for any typographical errors, misinformation, or misprints, and they shall be held totally harmless from any damages arising from reliance upon this data. This data is provided exclusively for consumers’ personal, non-commercial use. Copyright 2024 Doorify MLS of North Carolina. All rights reserved.
Contact
Learn More About This Property

| State | NC |
|---|---|
| County | Johnston |
| City | Clayton |
| Zip Code | 27520 |
| Area | Johnston |
| Community Name | Highgate |
| School District | Johnston - Clayton High |
| Elementary School | Johnston - Cooper Academy |
| High School | Johnston - Clayton High |
| Listing VS Median (in Highgate) | |
Price: $455,000 low | high Med: $435,000 sqft: 2,776 low | high Med: 2,897 $ / sqft: $164 low | high Med: $150 On site: 22 low | high Med: 97 | |