


Description
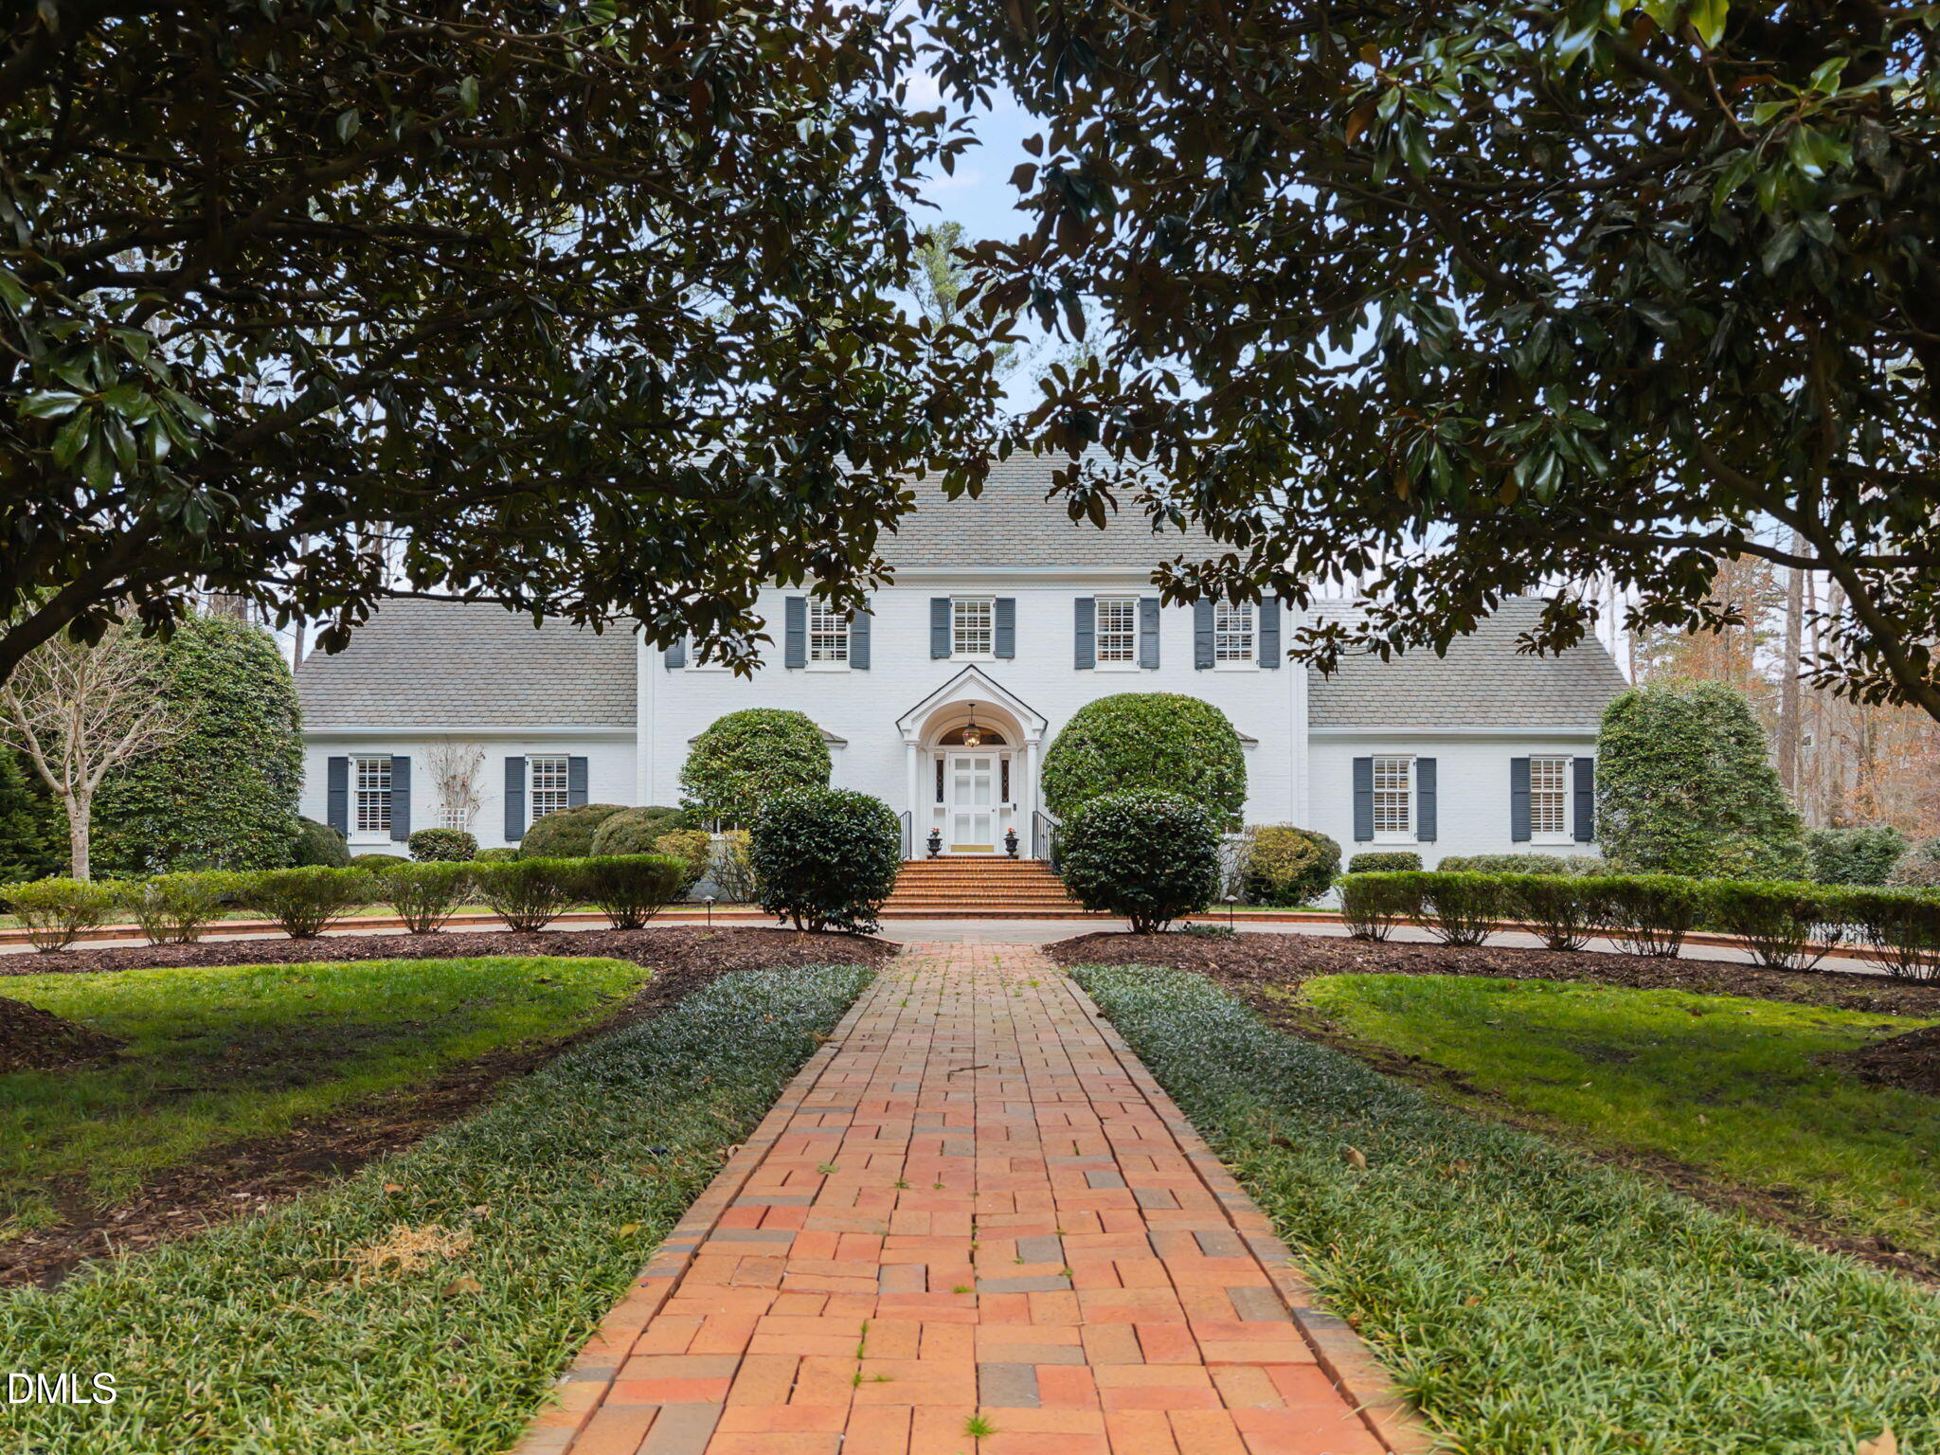
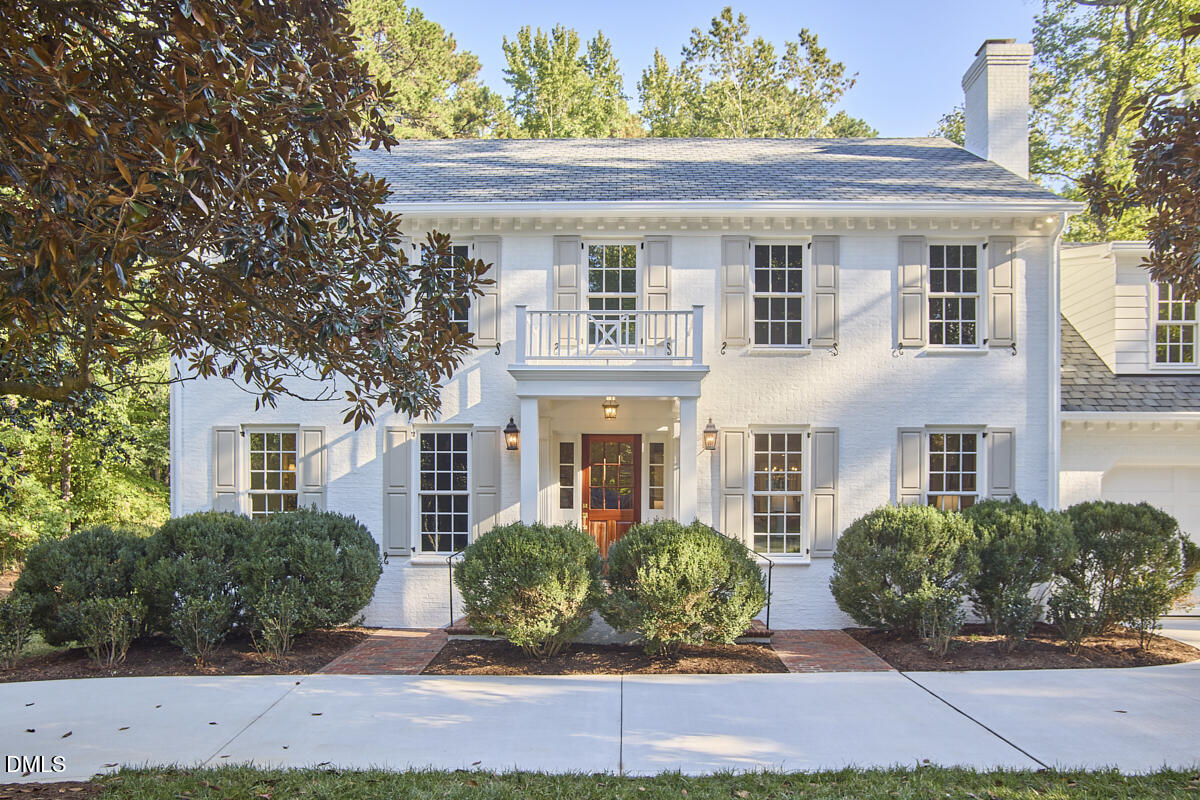
Classic Elegance. Custom Craftsmanship. A brick circular drive framed by flourishing magnolias is the perfect approach to this beautiful painted brick traditional home on its 1.33 acre with grassy lawn. High ceilings, rich moldings, grand hall entry. Formal living room with masonry fireplace. The perfect dining room for entertaining! Inviting family room with a wealth of book cabinetry and a second masonry fireplace. Sleek all white kitchen with signature Viking appliances for the purest of chefs. Extraordinary terrace sheltered under black and white awning complete with heaters and speakers. Main level spacious owners' suite has excellent closets & pristine new ensuite bath. Upstairs, a second grand owners' suite can easily accommodate a reading area or small study. Prepare to fall in love with its exceptional bath and dressing area. The lovely landing leads to two additional spacious bedrooms sharing a large well planned bath.(10.6x7.1). A delightful surprise awaits on the lower level with a pretty half bath, exercise area, bonus room plus third fireplace. Fine old world quality, well maintained, lovingly enjoyed, delightful decor. Truly a treasure.
Details
| MLS # | 10149154 |
|---|---|
| Listing Type | For Sale |
| Style | House |
| Sub-Type | Resale |
| Status | Active |
| Year | 1977 |
| Days On Site | 232 |
| Listing Provided By | Peak, Swirles & Cavallito | Susan Peak |
Features
| Bed(s) | 4 |
|---|---|
| Bath(s) | 5 Total |
| SQ Feet | 5,315 |
| Garage | 2 |
| Basement | Y |
| Story(s) | 3 |
| Zoning | R-10 |
| Acreage | 1.33 |
Interior
| Heating Yes / No | Yes |
|---|---|
| Cooling Yes / No | Yes |
| Cooling | Central Air, Dual |
| Laundry Features | Laundry Room, Main Level |
| Rooms Total | 16 |
Exterior
| Roof | Architectural Shingle |
|---|---|
| Foundation Details | See Remarks |
| Construction Materials | Brick Veneer |
Parking
| Attached Garage Yes / No | Yes |
|---|---|
| Garage Yes / No | Yes |
Utilities
| Sewer | Public Sewer |
|---|
Taxes
| Tax Assessed Value | 1723754 |
|---|---|
| Tax Legal Description | Prop-Currie Claude & Bigg S Walter A/Lt#21 Pl:000051-000071 |
| Tax Year | 2025 |
| Tax Map Number | 21 |
Area Information
| State | NC |
|---|---|
| County | Durham |
| City | Durham |
| Zip Code | 27707 |
| Area | Durham |
| Community Name | Not in a Subdivision |
| School District | Durham - Charles E Jordan Sr Hig |
| Elementary School | Durham - Murray Massenburg Eleme |
| High School | Durham - Charles E Jordan Sr Hig |
| Listing VS Median (in Not in a Subdivision) | |
Price: $2,875,000 low | high Med: $379,000 sqft: 5,315 low | high Med: 2,483 $ / sqft: $541 low | high Med: $153 On site: 232 low | high Med: 2 | |
Market Activity 27707
Request a showing
Request a showing

Listings marked with a Doorify MLS icon are provided courtesy of the Doorify MLS, of North Carolina, Internet Data Exchange Database. Brokers make an effort to deliver accurate information, but buyers should independently verify any information on which they will rely in a transaction. The listing broker shall not be responsible for any typographical errors, misinformation, or misprints, and they shall be held totally harmless from any damages arising from reliance upon this data. This data is provided exclusively for consumers’ personal, non-commercial use. Copyright 2024 Doorify MLS of North Carolina. All rights reserved.
Contact
Learn More About This Property

| State | NC |
|---|---|
| County | Durham |
| City | Durham |
| Zip Code | 27707 |
| Area | Durham |
| Community Name | Not in a Subdivision |
| School District | Durham - Charles E Jordan Sr Hig |
| Elementary School | Durham - Murray Massenburg Eleme |
| High School | Durham - Charles E Jordan Sr Hig |
| Listing VS Median (in Not in a Subdivision) | |
Price: $2,875,000 low | high Med: $379,000 sqft: 5,315 low | high Med: 2,483 $ / sqft: $541 low | high Med: $153 On site: 232 low | high Med: 2 | |
 | $2,750,0003706 Darwin RoadDurham, NC 27707 |