
 New Listing
Description
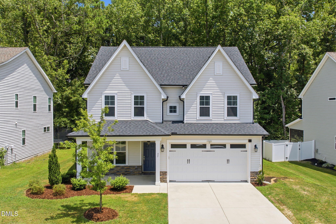
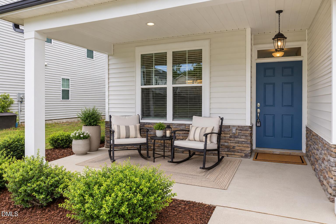
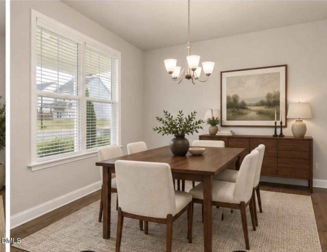
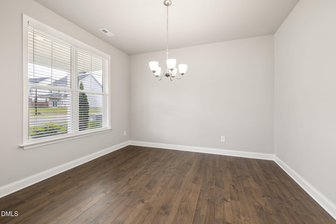
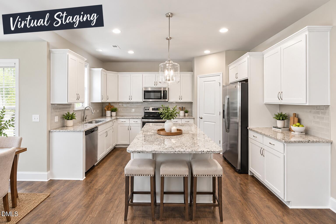
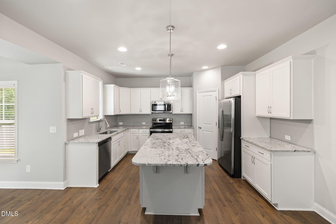
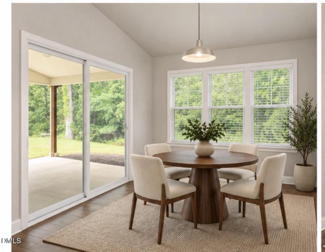
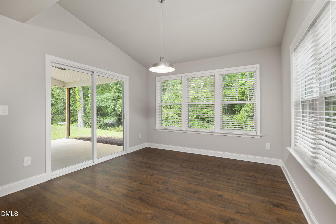
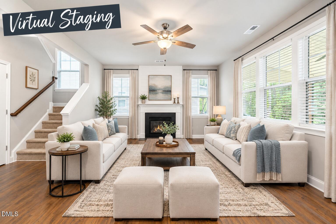
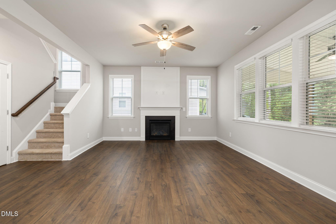
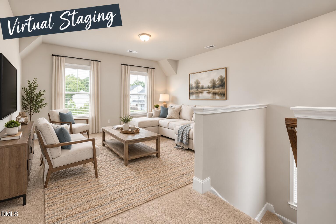
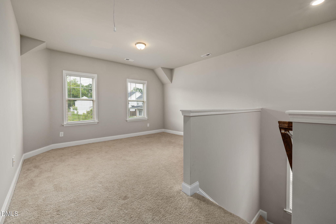
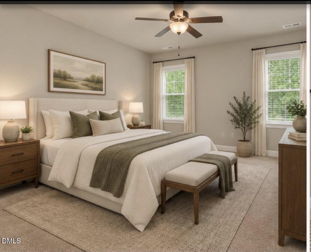
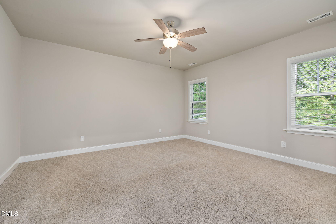
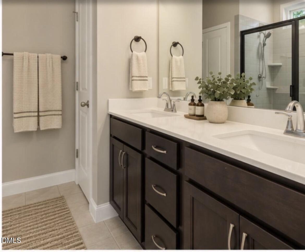
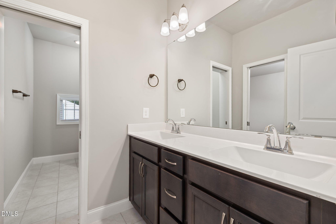
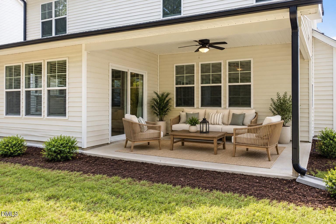
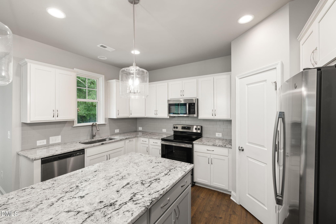
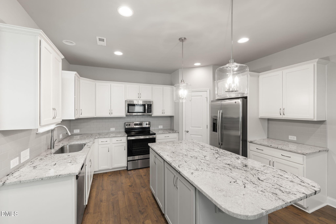
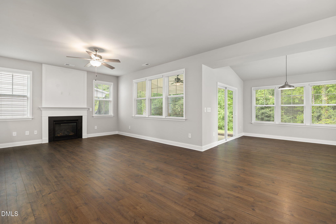
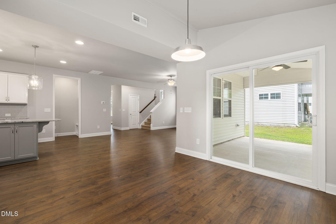
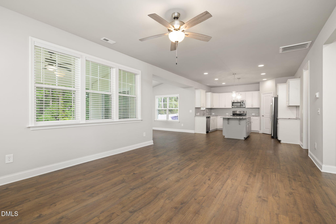
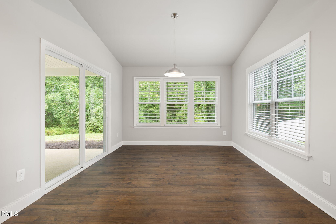
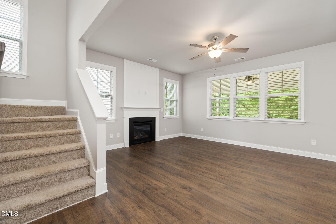
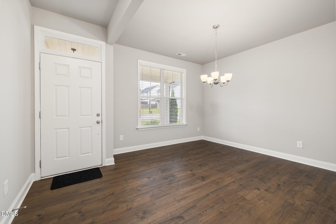
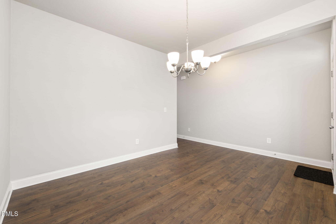
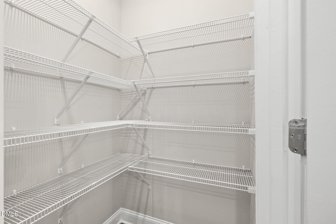
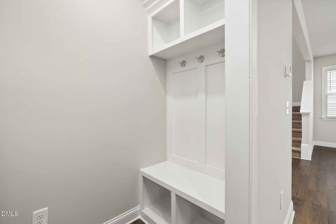
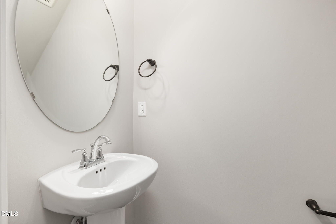
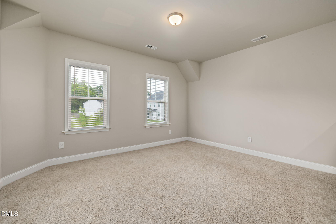
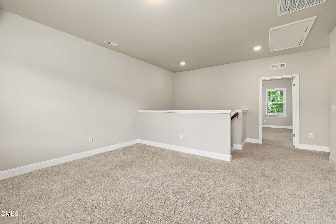
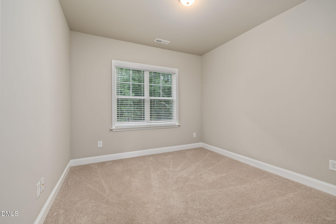
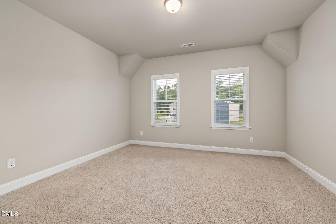
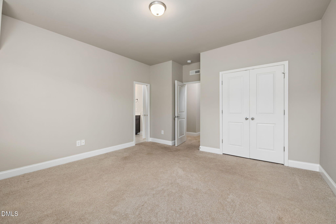
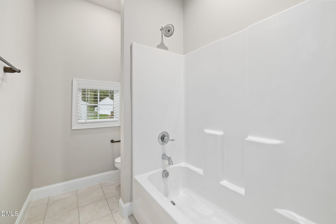
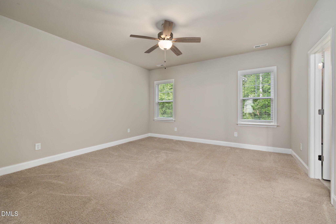
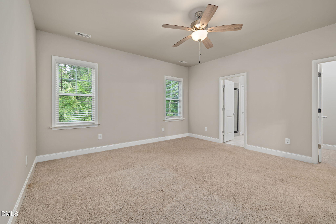
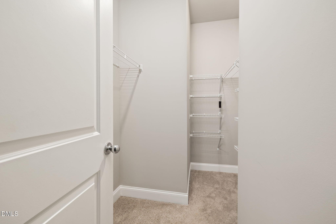
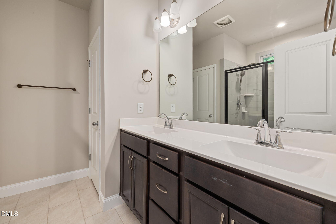
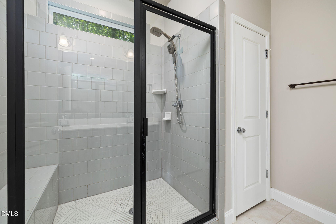
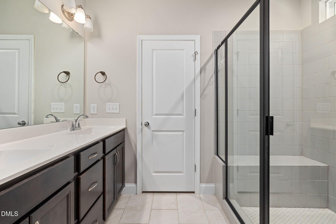
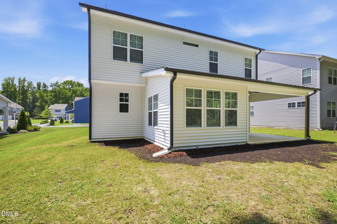
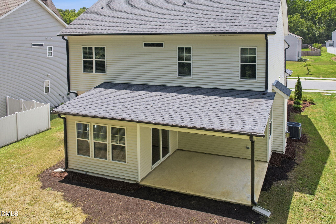
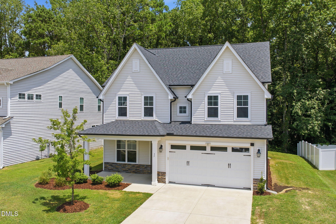
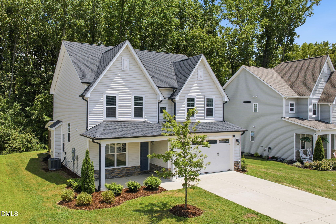
Welcome to this beautifully maintained, move-in-ready home in a peaceful community just minutes from downtown Angier, shopping, parks, and convenient I-40 access! The entire interior has been freshly painted, giving the home a clean, refreshed feel. The open-concept main floor features a flexible bonus room, half bath, LVP flooring, an upgraded fireplace, and a beautiful kitchen with white cabinetry and granite countertops, flowing seamlessly into the spacious dining and family areas. Upstairs, you'll find a versatile loft, three bedrooms, two full bathrooms, and a spacious owner's suite featuring a walk-in closet, double vanity, and tiled walk-in shower. Originally built as the community's model home, this property includes numerous builder upgrades and thoughtful details throughout. Enjoy the perfect combination of comfort, style, and convenience. Schedule your showing today and discover everything this beautiful home has to offer! Please note: Some photos have been virtually staged.
Details
| MLS # | 10199823 |
|---|---|
| Listing Type | For Sale |
| Style | House |
| HOA Dues | $33 |
| Sub-Type | Resale |
| Status | Active |
| Year | 2021 |
| Days On Site | 3 |
| Listing Provided By | Be Home Realty | Judy Guzman |
Features
| Bed(s) | 3 |
|---|---|
| Bath(s) | 3 Total |
| SQ Feet | 2,349 |
| Garage | 2 |
| Story(s) | 2 |
| Zoning | R-6 |
| Acreage | 0.35 |
Interior
| Interior Features | Breakfast Bar, Ceiling Fan(s), Chandelier, Double Vanity, Eat-in Kitchen, Granite Counters, Kitchen Island, Open Floorplan, Pantry, Recessed Lighting, Stone Counters, Separate Shower |
|---|---|
| Heating Yes / No | Yes |
| Cooling Yes / No | Yes |
| Cooling | Ceiling Fan(s), Heat Pump |
| Fireplace Features | Family Room, Gas |
| Fireplaces Total | 1 |
| Fireplace Yes / No | Yes |
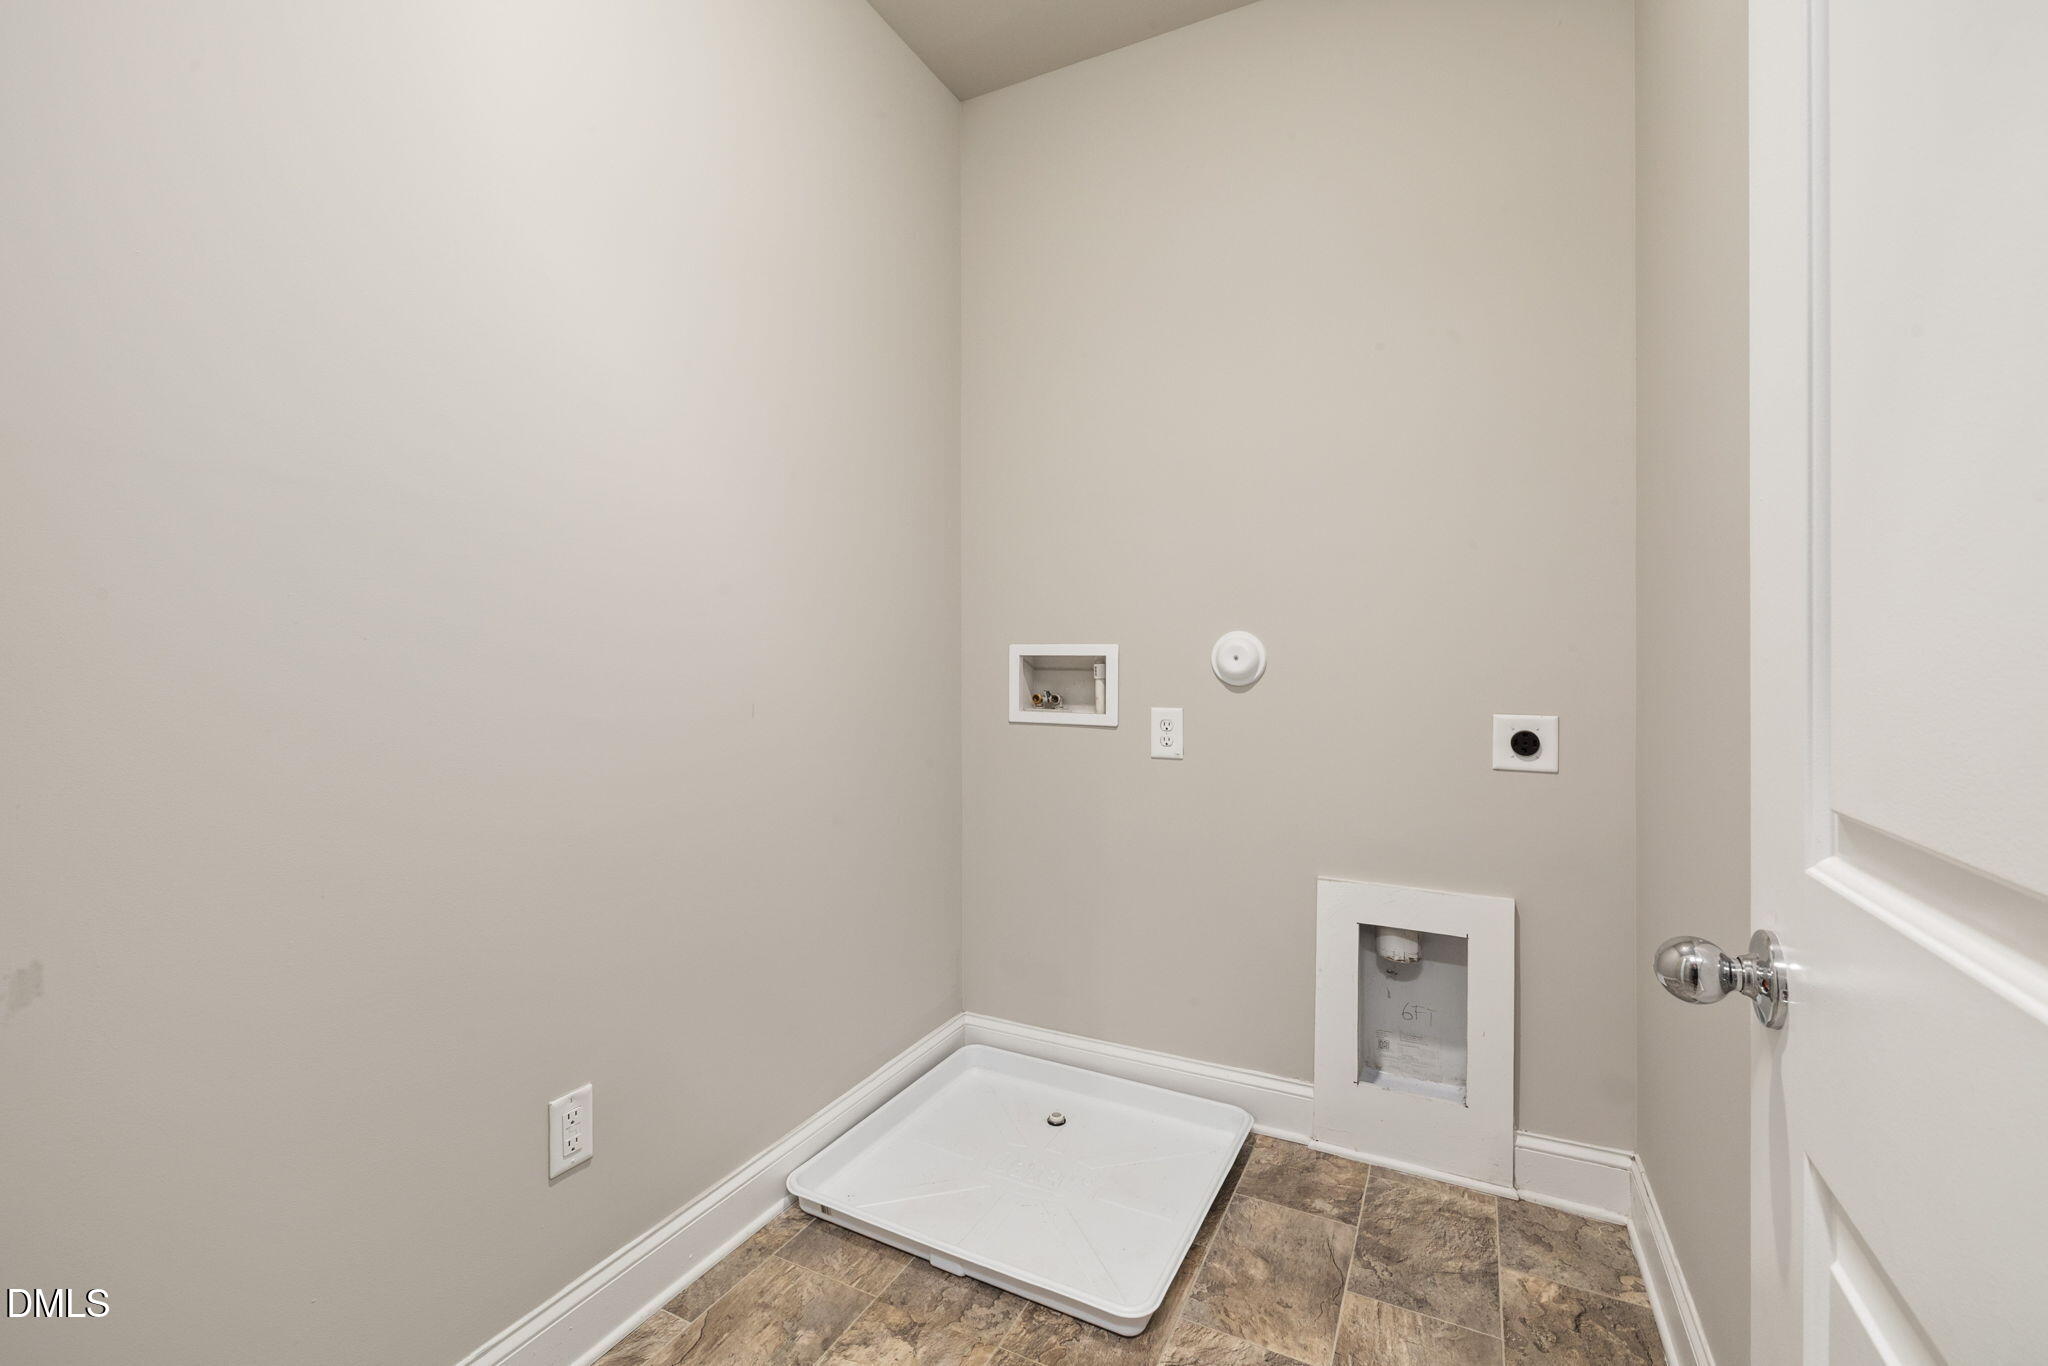
| Laundry Features | Laundry Room |
Exterior
| Exterior Features | Rain Gutters |
|---|---|
| Roof | Shingle |
| Foundation Details | Slab |
| Construction Materials | Stone, Vinyl Siding |
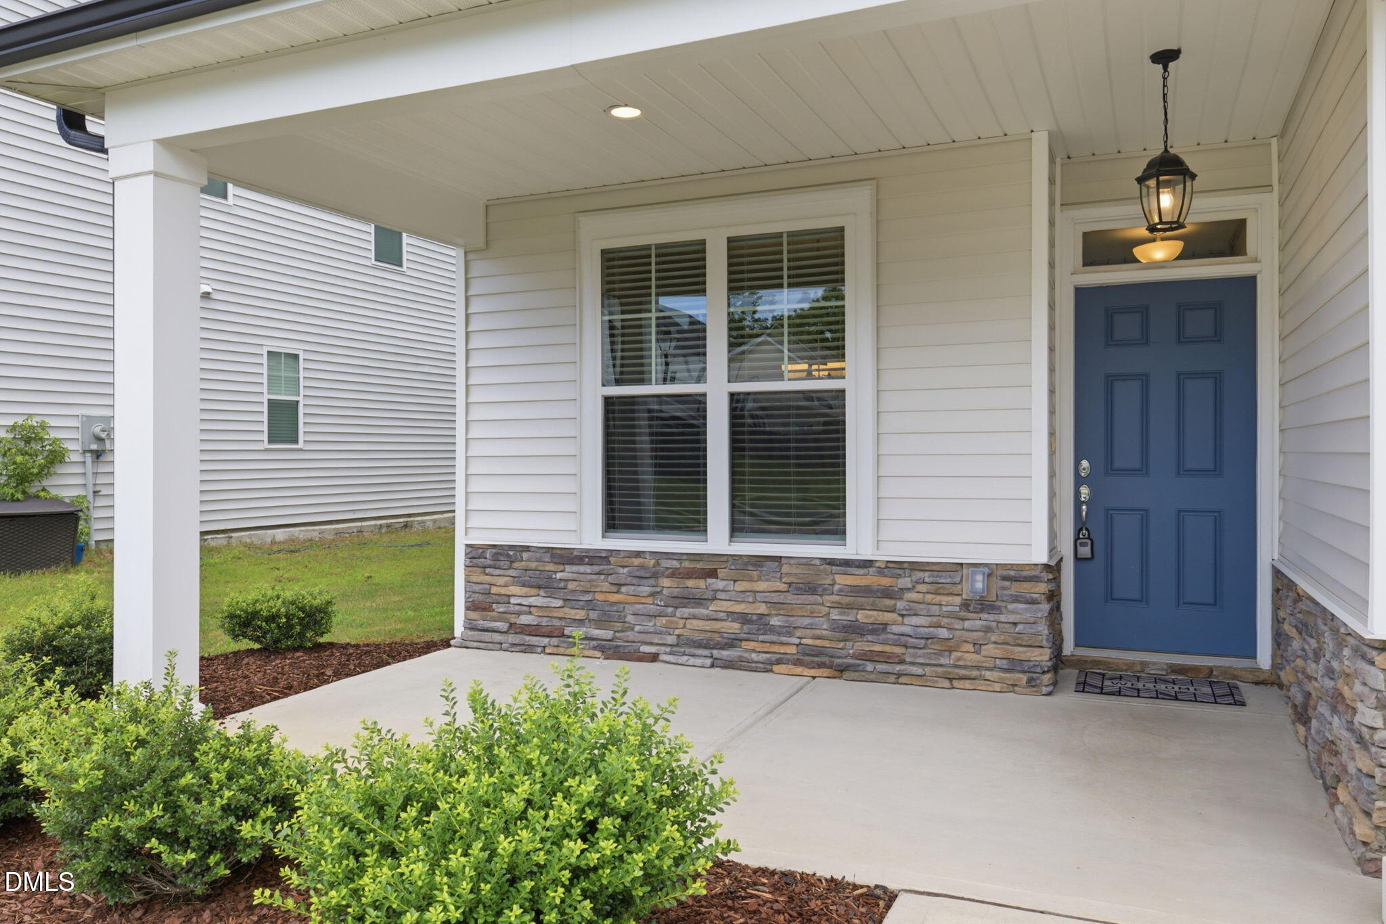
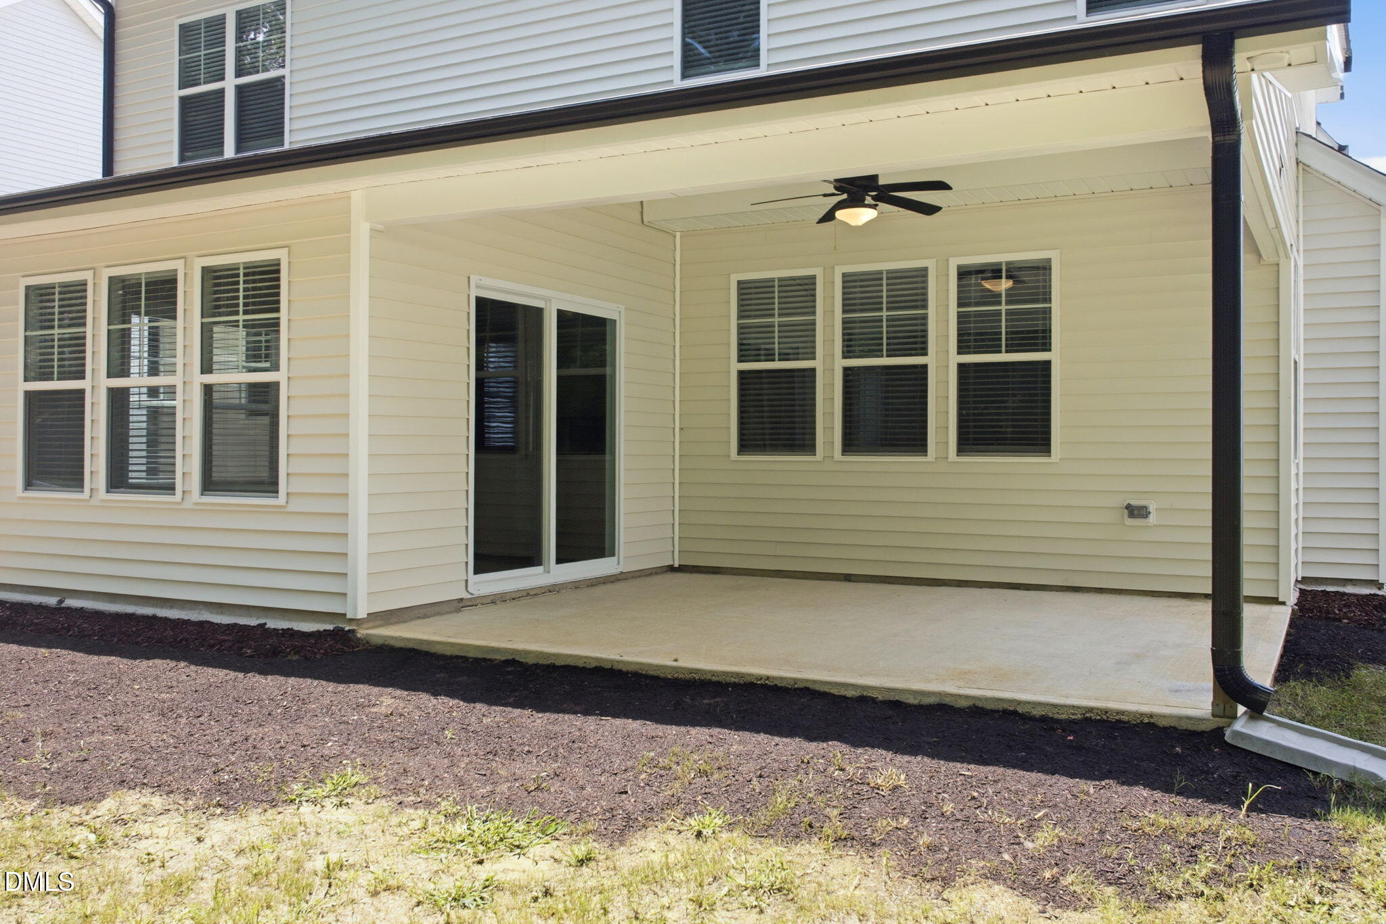
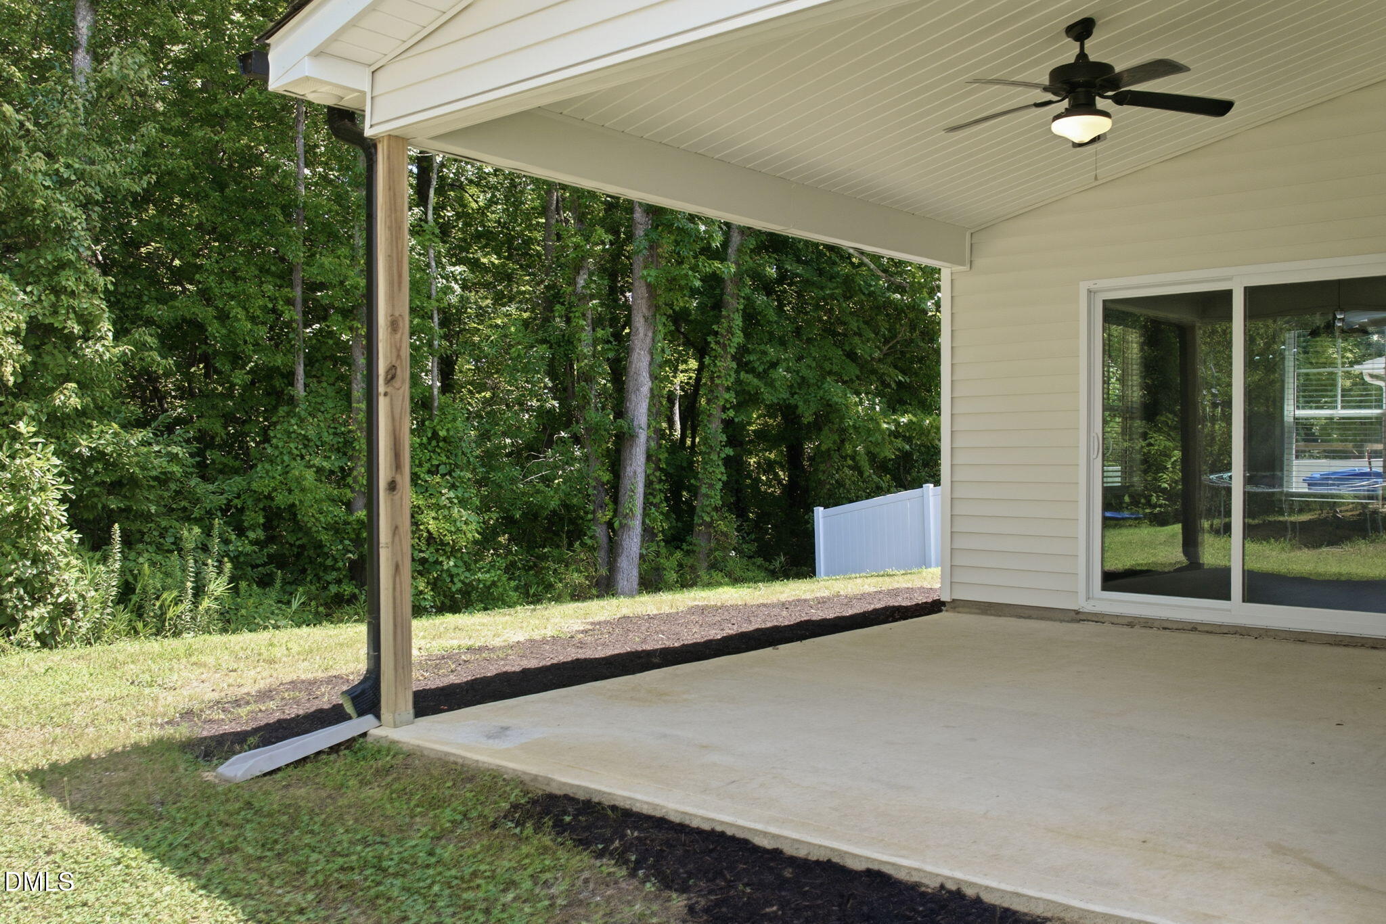
| Patio And Porch Features | Covered, Front Porch, Porch |
Parking
| Attached Garage Yes / No | Yes |
|---|---|
| Garage Yes / No | Yes |
| Parking Features | Attached, Driveway, Garage |
Location
| Association Amenities | None |
|---|
Utilities
| Sewer | Public Sewer |
|---|
Taxes
| Tax Assessed Value | 343512 |
|---|---|
| Tax Legal Description | Lot#6 Lynn Ridge S/D Map#2021-65 |
| Tax Year | 2026 |
| Tax Map Number | 6 |
Other
| Accessibility Features | Enhanced Accessible |
|---|
Area Information
| State | NC |
|---|---|
| County | Harnett |
| City | Angier |
| Zip Code | 27501 |
| Area | Harnett |
| Community Name | Lynn Ridge |
| School District | Harnett - Harnett Central High |
| Elementary School | Harnett - Angier Elementary |
| High School | Harnett - Harnett Central High |
| Listing VS Median (in Lynn Ridge) | |
Price: $359,900 low | high Med: $359,900 sqft: 2,349 low | high Med: 2,349 $ / sqft: $153 low | high Med: $153 On site: 3 low | high Med: 3 | |
Market Activity 27501
Request a showing
Request a showing

Listings marked with a Doorify MLS icon are provided courtesy of the Doorify MLS, of North Carolina, Internet Data Exchange Database. Brokers make an effort to deliver accurate information, but buyers should independently verify any information on which they will rely in a transaction. The listing broker shall not be responsible for any typographical errors, misinformation, or misprints, and they shall be held totally harmless from any damages arising from reliance upon this data. This data is provided exclusively for consumers’ personal, non-commercial use. Copyright 2024 Doorify MLS of North Carolina. All rights reserved.
Contact
Learn More About This Property

| State | NC |
|---|---|
| County | Harnett |
| City | Angier |
| Zip Code | 27501 |
| Area | Harnett |
| Community Name | Lynn Ridge |
| School District | Harnett - Harnett Central High |
| Elementary School | Harnett - Angier Elementary |
| High School | Harnett - Harnett Central High |
| Listing VS Median (in Lynn Ridge) | |
Price: $359,900 low | high Med: $359,900 sqft: 2,349 low | high Med: 2,349 $ / sqft: $153 low | high Med: $153 On site: 3 low | high Med: 3 | |