In-Person: 11/14 12:00 PM - 2:00 PM


Description
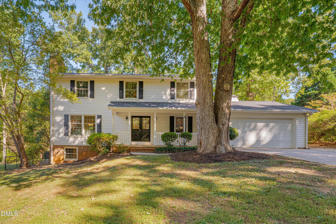
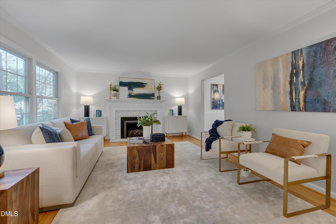
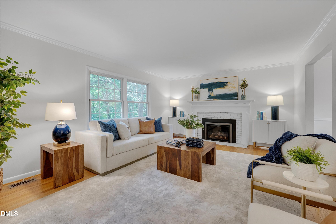
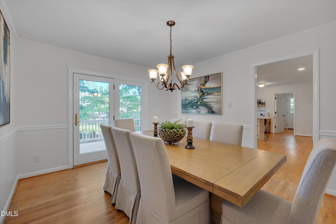
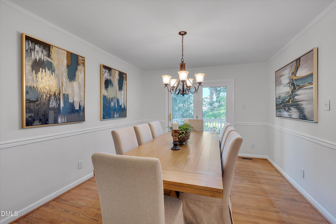
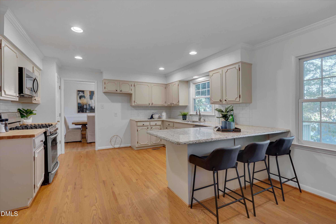
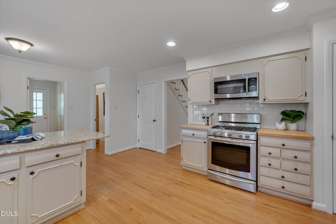
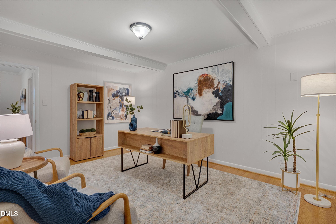
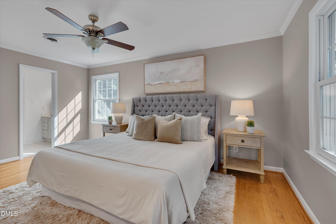
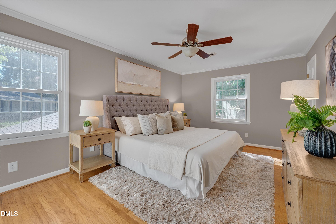
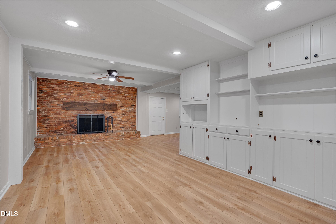
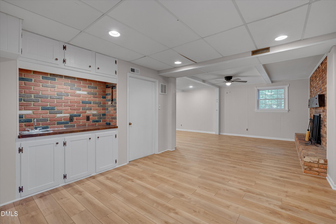
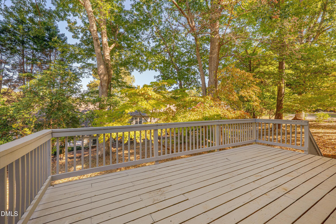
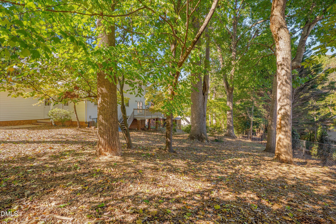
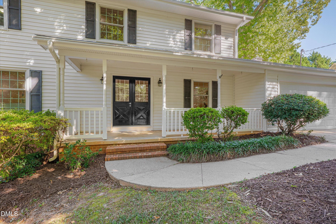
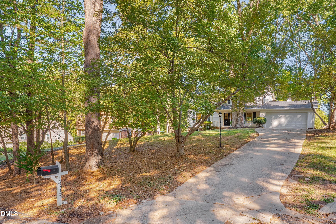
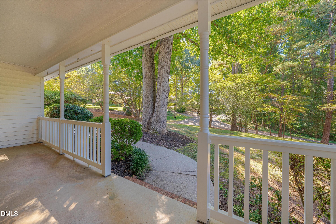
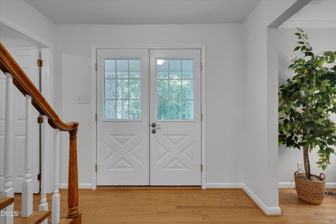
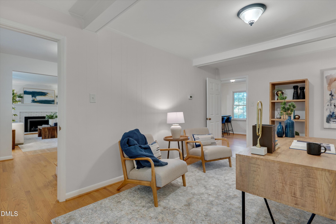
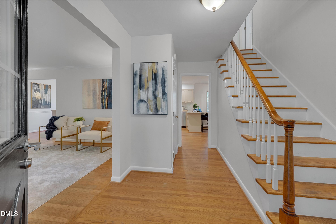
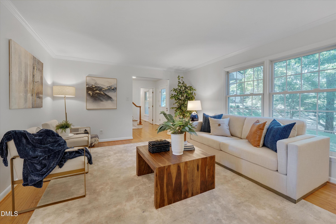
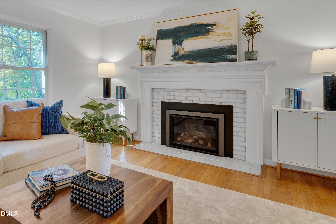
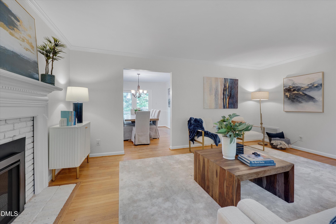
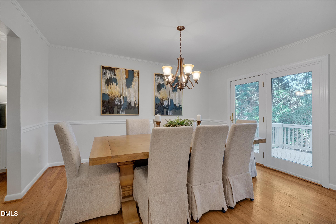
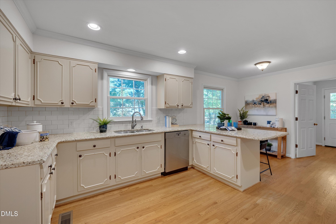
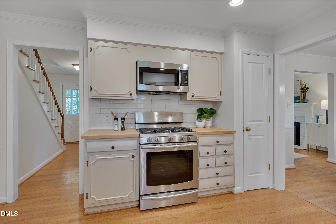
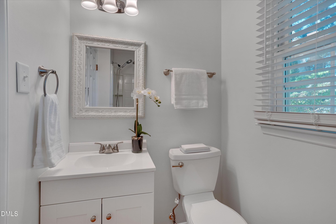
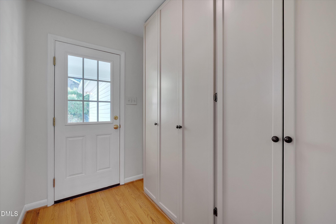
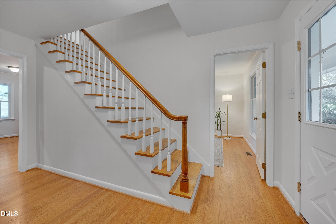
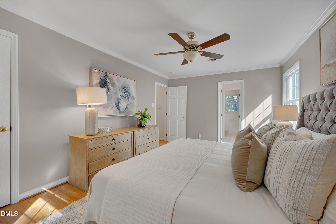
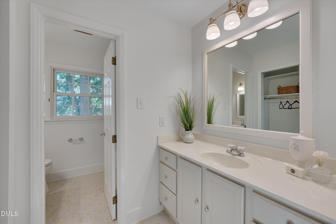
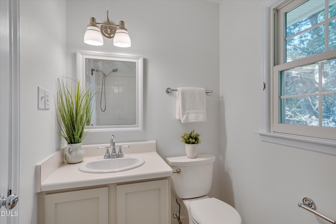
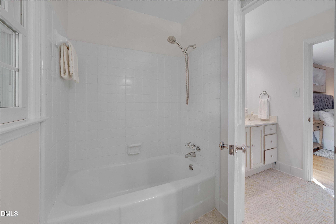
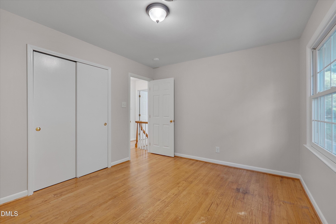
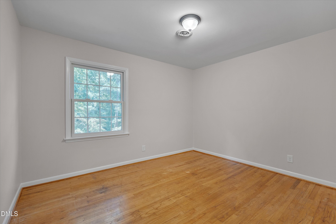
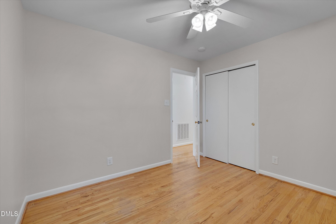
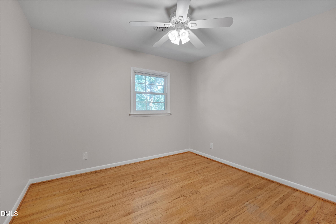
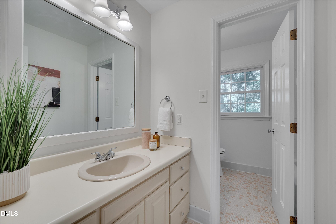
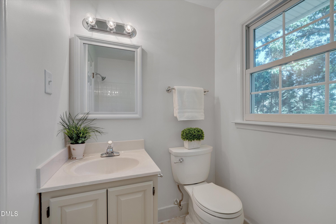
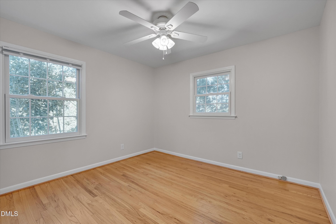
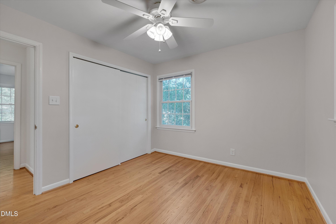
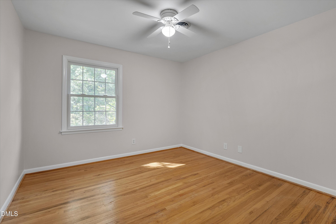
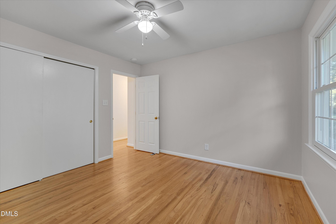
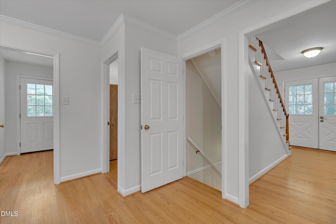
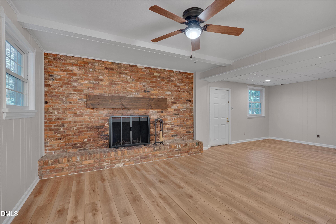
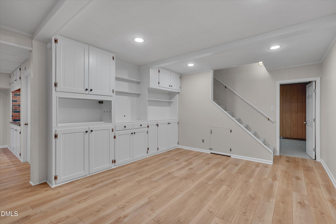
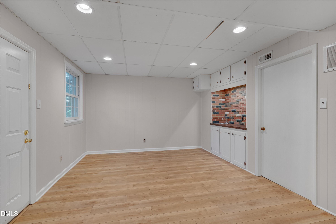
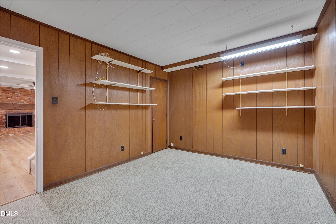
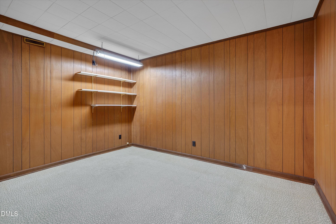
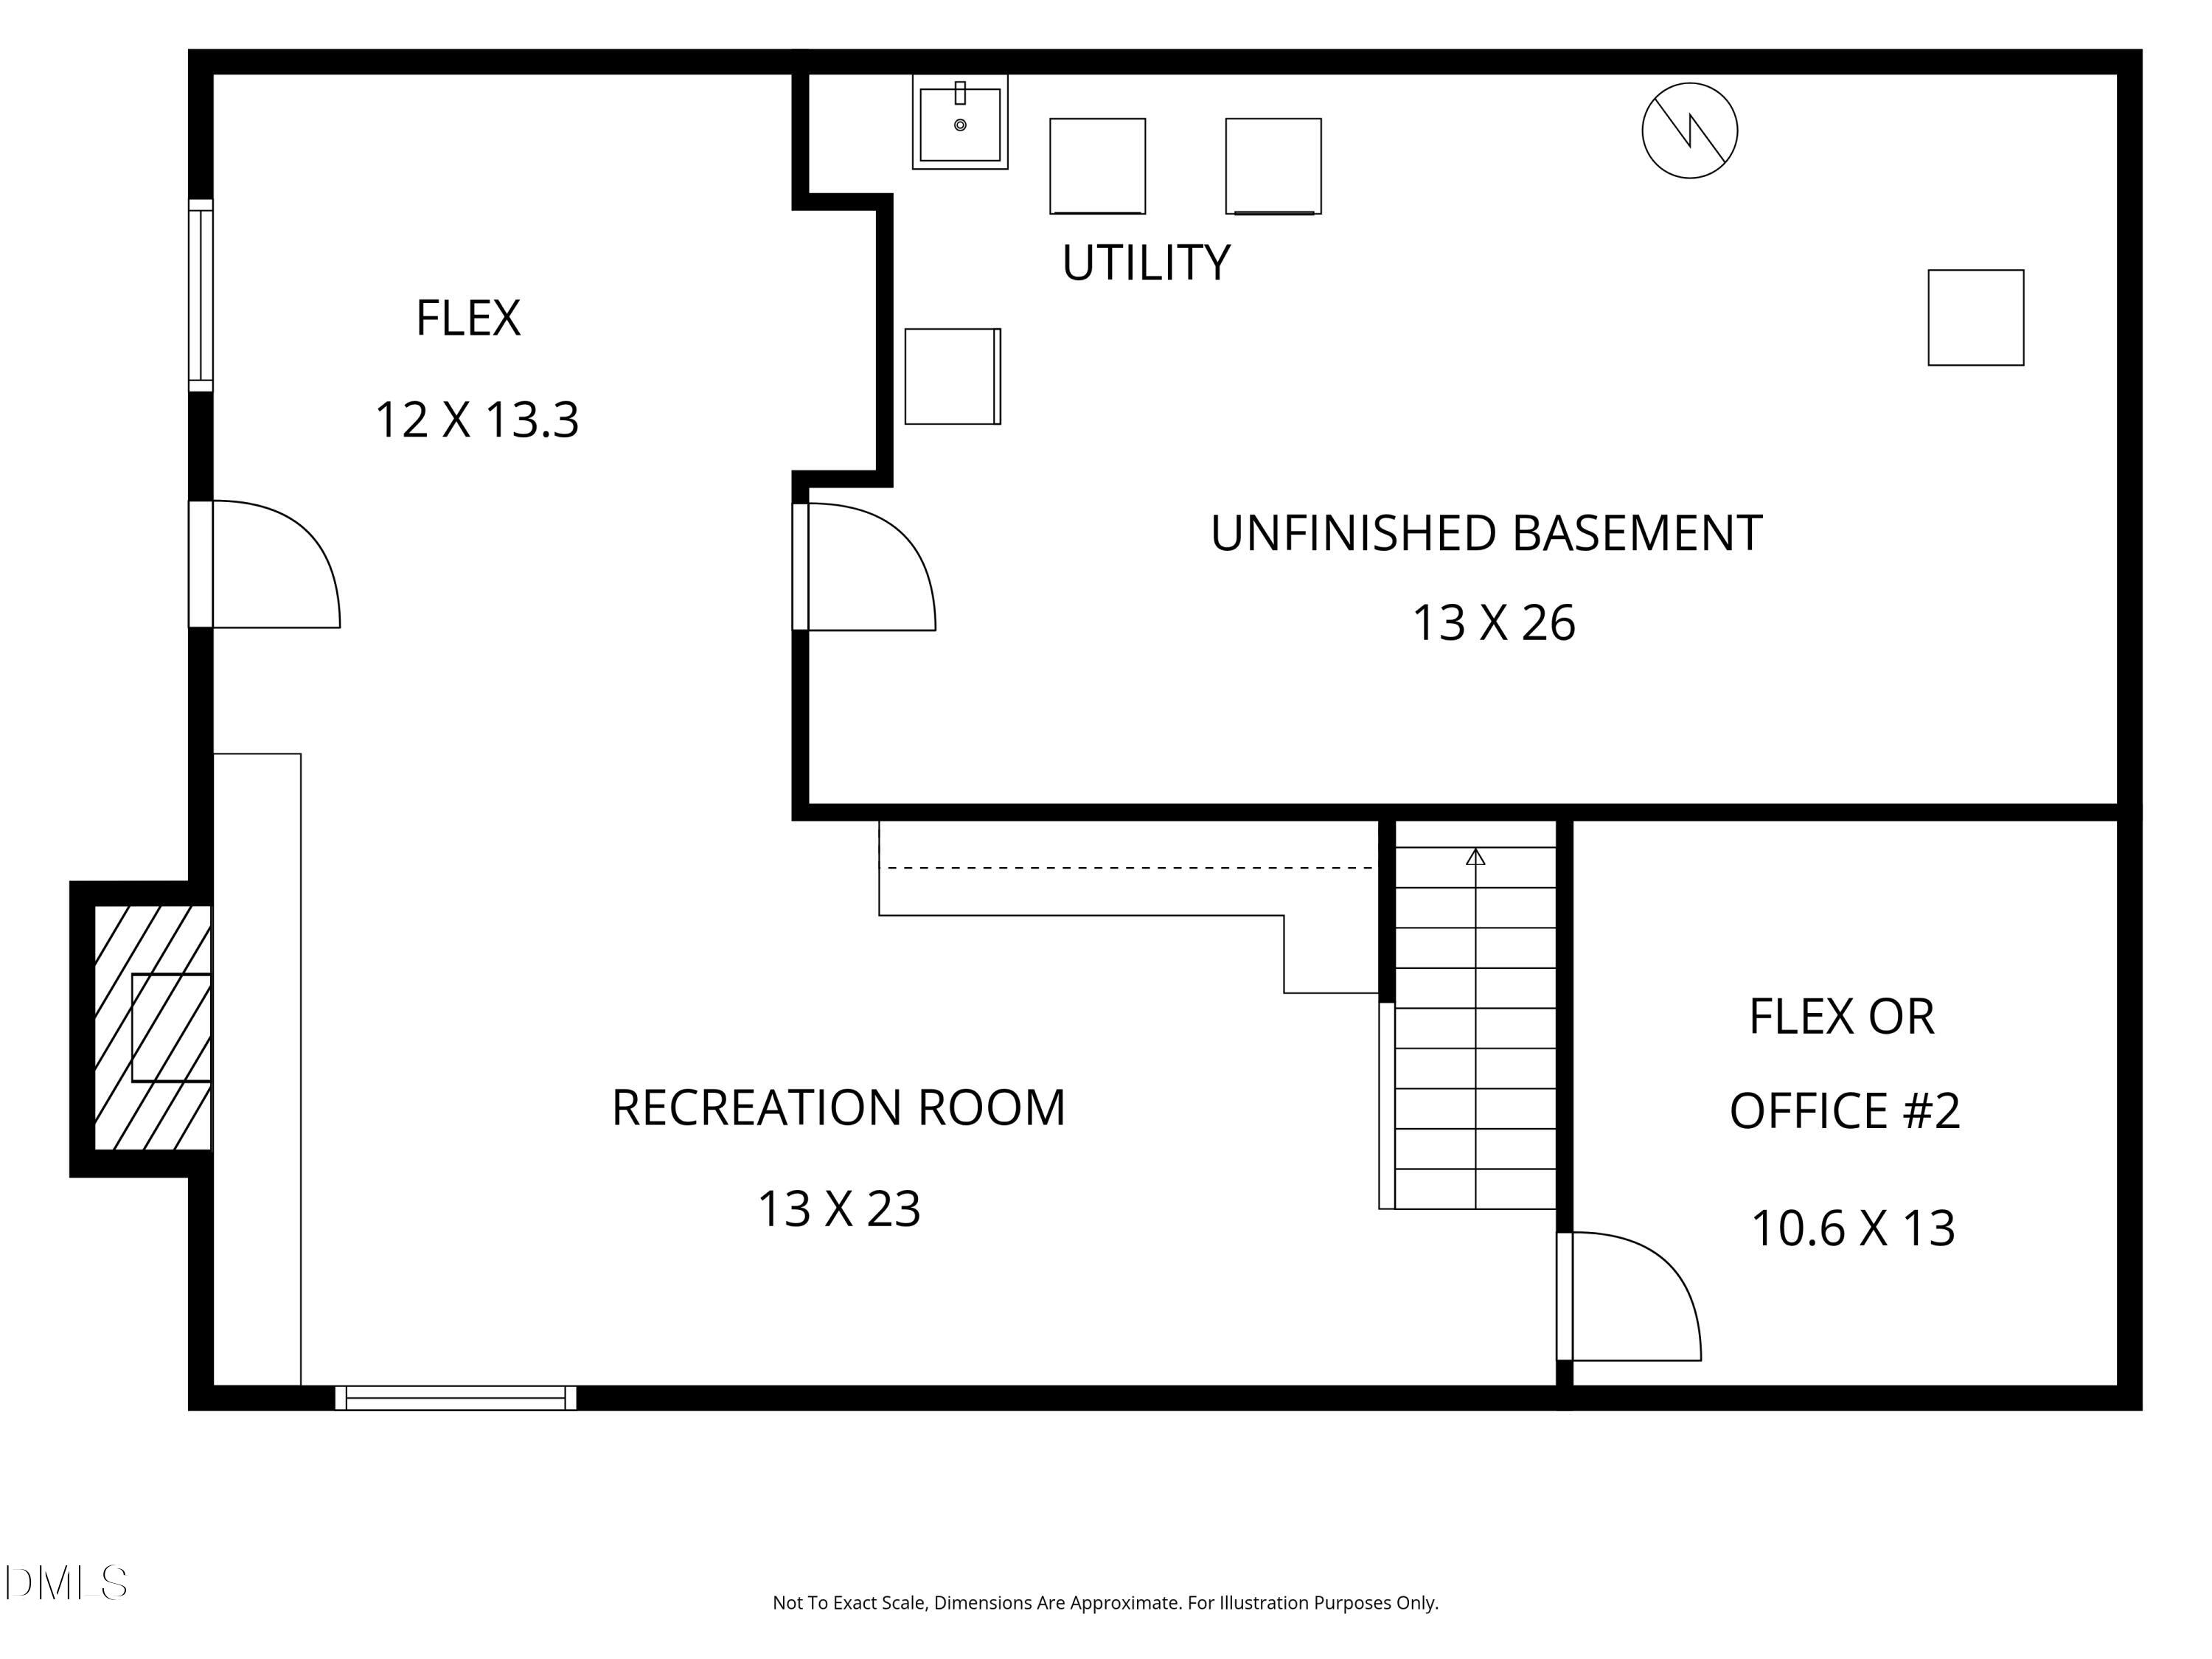
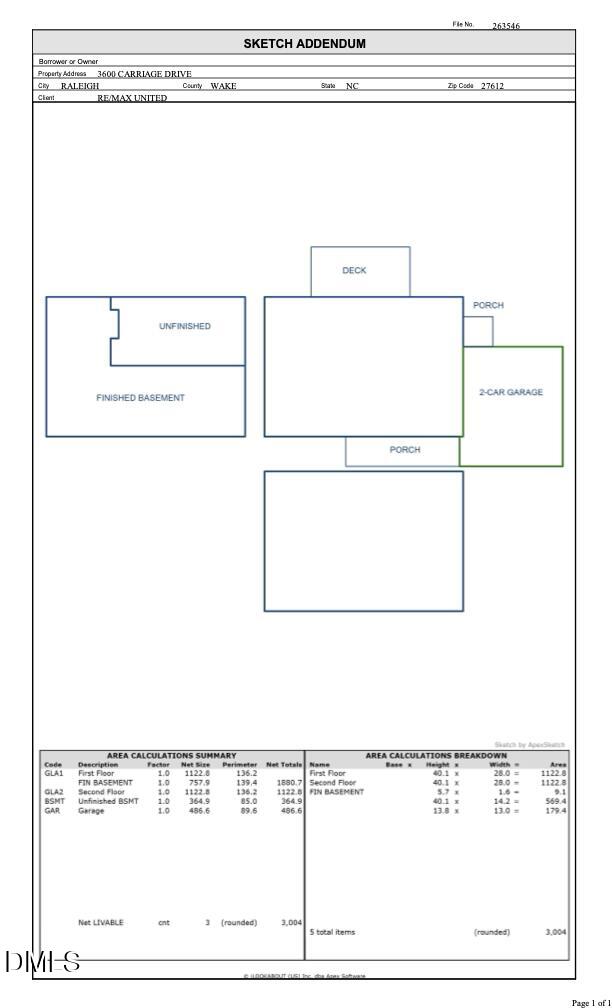
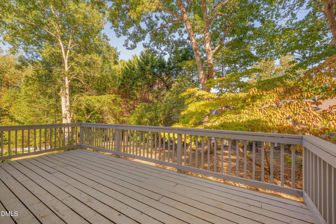
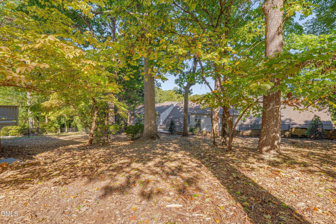
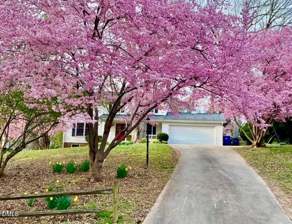
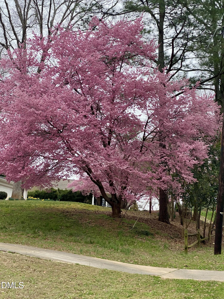
Set in one of Raleigh's most sought-after neighborhoods, this inviting home offers 3,004 sq. ft. of professionally measured living space, with 5 bedrooms, 3 full bathrooms, a flexible office space on the main level, and a finished basement featuring multiple living areas and generous storage. The spacious, fenced backyard provides a wonderful setting for outdoor gatherings or simply enjoying some time outside. Inside, the home features hardwood floors, smooth ceilings, granite and butcher-block countertops, stainless steel appliances, and two fireplaces: a gas-converted fireplace in the family room and a traditional wood-burning fireplace in the basement. Recent improvements include a new 30-year roof, electric water heater, freshly painted interior and kitchen and bathroom cabinetry, a new chimney cap, chimney cleaning and inspection, a relined fireplace with a new gas insert, and a 2020 HVAC system.Enjoy easy access to Five Points, Village District, North Hills, Crabtree Valley Mall, and Downtown Raleigh, along with nearby trails and greenways. With its spacious layout, classic charm, desirable updates, and convenient location, this home offers a wonderful opportunity to experience the best of Raleigh living.
Details
| MLS # | 10198440 |
|---|---|
| Listing Type | For Sale |
| Style | House |
| Sub-Type | Resale |
| Status | Active |
| Year | 1966 |
| Days On Site | 28 |
| Listing Provided By | RE/MAX United | Nathaly Prieto |
Features
| Bed(s) | 5 |
|---|---|
| Bath(s) | 3 Total |
| SQ Feet | 3,004 |
| Garage | 2 |
| Basement | Y |
| Story(s) | 2 |
| Zoning | R-4 |
| Acreage | 0.38 |
Interior
| Interior Features | Beamed Ceilings, Built-in Features, Ceiling Fan(s), Chandelier, Crown Molding, Entrance Foyer, Granite Counters, Pantry, Recessed Lighting, Storage, Wet Bar, Bathtub/Shower Combination, Walk-in Shower, Smooth Ceilings, Master Downstairs |
|---|---|
| Heating Yes / No | Yes |
| Cooling Yes / No | Yes |
| Cooling | Central Air, Ceiling Fan(s) |
| Fireplace Features | Basement, Family Room, Gas Log, Propane, Wood Burning, Fireplace Screen |
| Fireplaces Total | 2 |
| Fireplace Yes / No | Yes |
| Laundry Features | In Basement, Electric Dryer Hookup, Lower Level, Sink, Washer Hookup |
Exterior
| Exterior Features | Private Yard, Fenced Yard |
|---|---|
| Roof | Shingle |
| Foundation Details | Slab |
| Lot Features | Back Yard, Front Yard, Landscaped, Many Trees, Wooded |
| Construction Materials | Brick Veneer, Vinyl Siding |
| Patio And Porch Features | Covered, Deck, Front Porch, Side Porch |
Parking
| Attached Garage Yes / No | Yes |
|---|---|
| Garage Yes / No | Yes |
| Parking Features | Driveway, Garage Faces Front |
Utilities
| Sewer | Public Sewer |
|---|
Taxes
| Tax Assessed Value | 643473 |
|---|---|
| Tax Legal Description | Lo15 Carriage Hills |
| Tax Year | 2026 |
| Tax Map Number | 15 |
Other
| Accessibility Features | No |
|---|
Area Information
| State | NC |
|---|---|
| County | Wake |
| City | Raleigh |
| Zip Code | 27612 |
| Area | Wake |
| Community Name | Carriage Hills |
| School District | Wake - Needham Broughton High |
| Elementary School | Wake - Stough Elementary |
| High School | Wake - Needham Broughton High |
| Listing VS Median (in Carriage Hills) | |
Price: $764,900 low | high Med: $764,900 sqft: 3,004 low | high Med: 3,004 $ / sqft: $255 low | high Med: $255 On site: 28 low | high Med: 28 | |
Market Activity 27612
Request a showing
Request a showing

Listings marked with a Doorify MLS icon are provided courtesy of the Doorify MLS, of North Carolina, Internet Data Exchange Database. Brokers make an effort to deliver accurate information, but buyers should independently verify any information on which they will rely in a transaction. The listing broker shall not be responsible for any typographical errors, misinformation, or misprints, and they shall be held totally harmless from any damages arising from reliance upon this data. This data is provided exclusively for consumers’ personal, non-commercial use. Copyright 2024 Doorify MLS of North Carolina. All rights reserved.
Contact
Learn More About This Property

| Open House |
|---|
| In-Person 11/14 12:00 PM - 2:00 PM |
| State | NC |
|---|---|
| County | Wake |
| City | Raleigh |
| Zip Code | 27612 |
| Area | Wake |
| Community Name | Carriage Hills |
| School District | Wake - Needham Broughton High |
| Elementary School | Wake - Stough Elementary |
| High School | Wake - Needham Broughton High |
| Listing VS Median (in Carriage Hills) | |
Price: $764,900 low | high Med: $764,900 sqft: 3,004 low | high Med: 3,004 $ / sqft: $255 low | high Med: $255 On site: 28 low | high Med: 28 | |