

Description
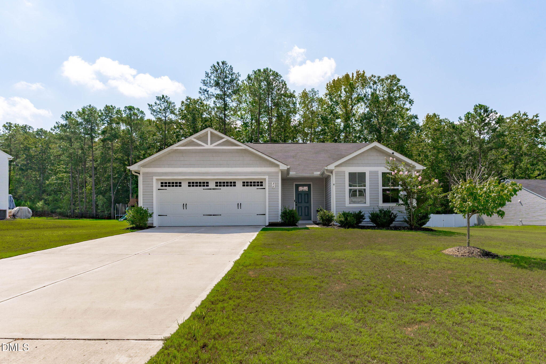
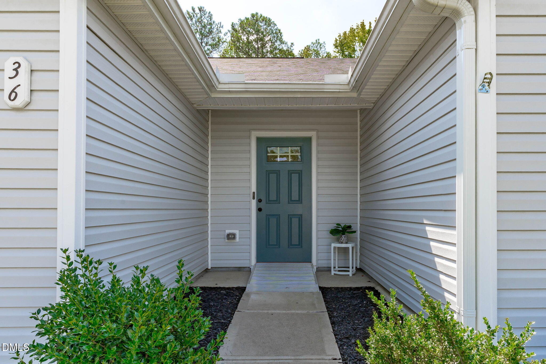
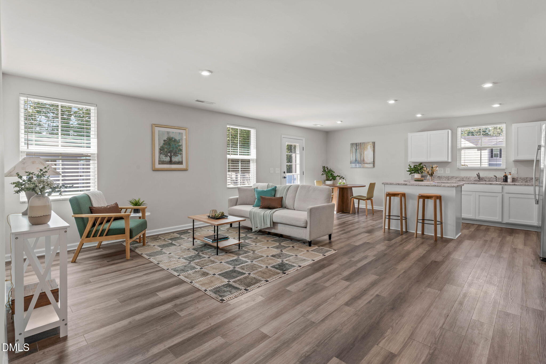
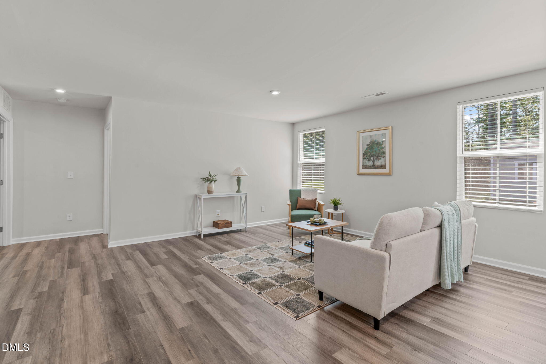
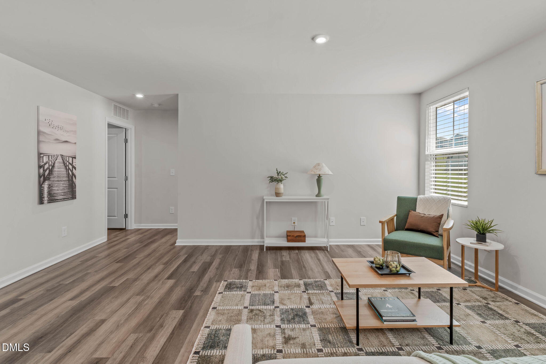
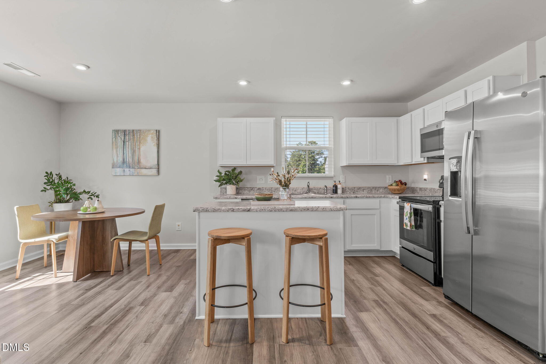
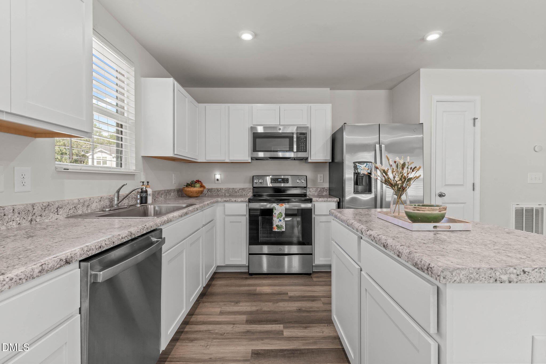
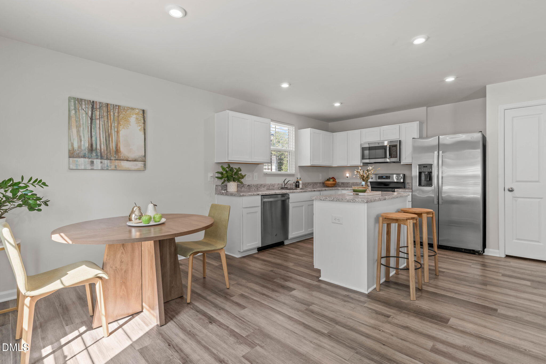
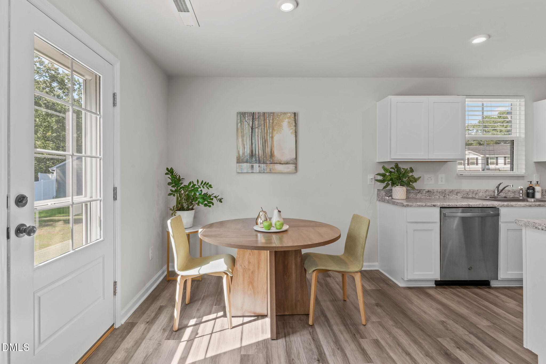
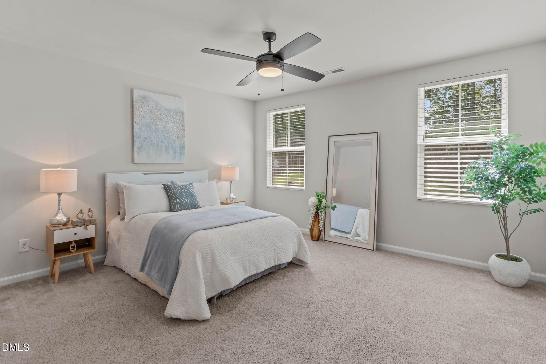
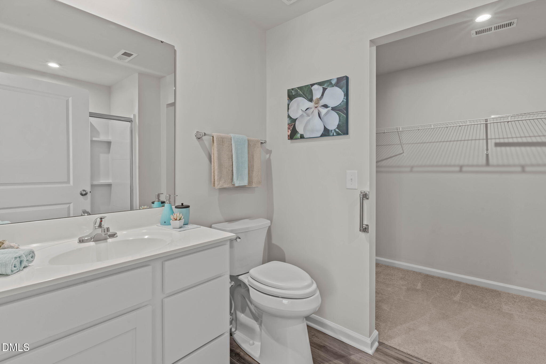
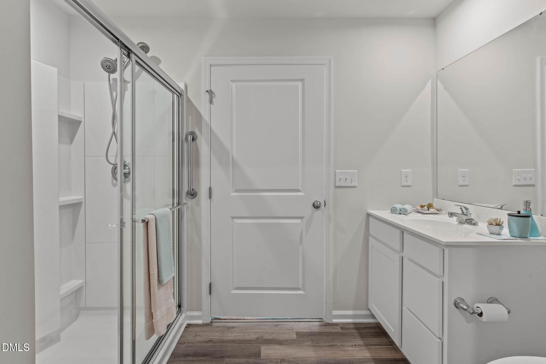
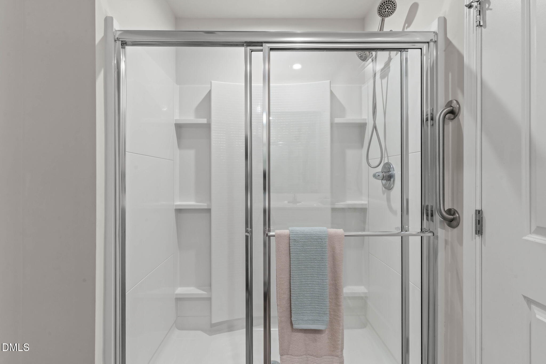
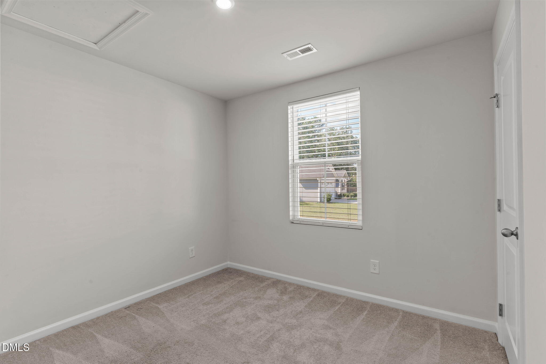
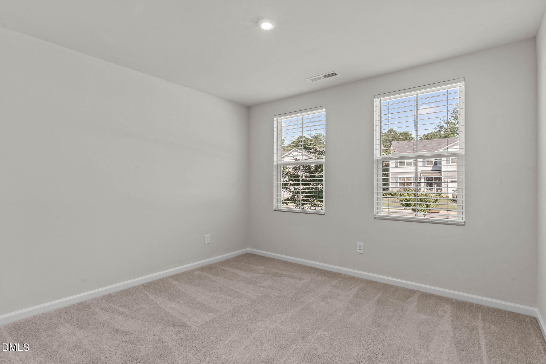
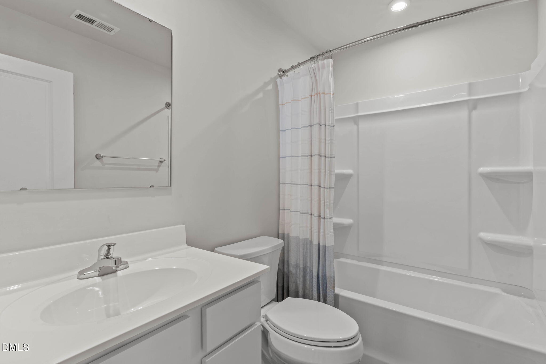
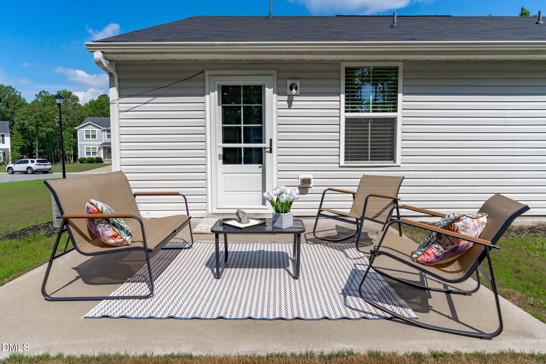
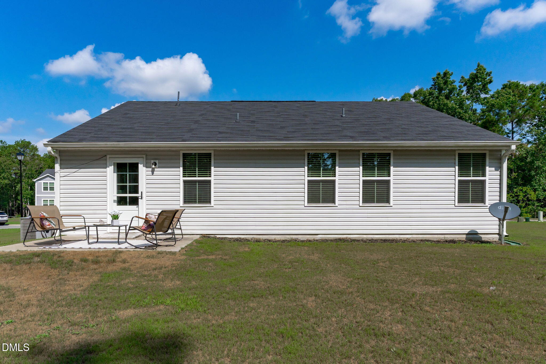
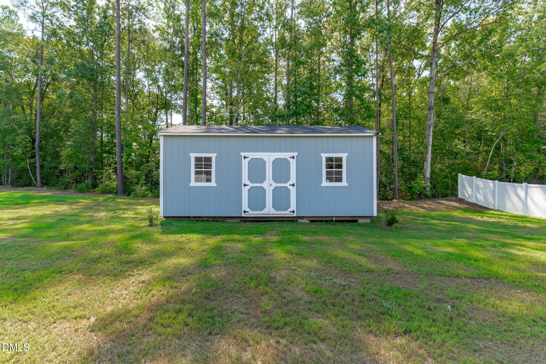
Welcome home! This move-in-ready 3 bedroom, 2 full bath ranch home offers comfortable, easy living on a beautiful private, flat lot of more than 1/3 acre, tucked away on a quiet cul-de-sac. Step inside to a welcoming open-concept floor plan filled with abundant natural light and durable laminate flooring throughout the main living areas. The spacious kitchen provides plenty of room for everyday meals, family gatherings, and entertaining guests. The primary suite is a peaceful retreat, thoughtfully separated from the secondary bedrooms for added privacy. It features an oversized closet and an expanded shower, creating a comfortable and functional space to unwind. Enjoy the outdoors from your peaceful patio overlooking the wooded backyard - a wonderful setting for morning coffee, relaxing evenings, or entertaining. A detached 24' x 12' storage building provides valuable extra space for lawn equipment, hobbies, tools, and more. Thoughtfully designed with both comfort and accessibility in mind, this home features wheelchair ramps at the front entrance and interior garage door, making everyday living more convenient. With its private cul-de-sac setting, spacious lot, open floor plan, desirable ranch-style layout, wooded backyard, generous storage, and move-in-ready condition, this home offers a wonderful combination of comfort, functionality, and charm. Come see all this beautiful home has to offer, and you may just find the one you've been looking for!
Details
| MLS # | 10187995 |
|---|---|
| Listing Type | For Sale |
| Style | House |
| HOA Dues | $50 |
| Sub-Type | Resale |
| Status | Active |
| Year | 2021 |
| Days On Site | 65 |
| Listing Provided By | Coldwell Banker Advantage | Lauren Fours |
Features
| Bed(s) | 3 |
|---|---|
| Bath(s) | 2 Total |
| SQ Feet | 1,306 |
| Garage | 2 |
| Story(s) | 1 |
| Zoning | RA-30 |
| Acreage | 0.36 |
Interior
| Interior Features | Entrance Foyer, Eat-in Kitchen, Kitchen Island, Open Floorplan, Pantry, Primary Downstairs, Walk-in Closet(s), Smooth Ceilings |
|---|---|
| Heating Yes / No | No |
| Cooling Yes / No | Yes |
| Cooling | Central Air, Electric |
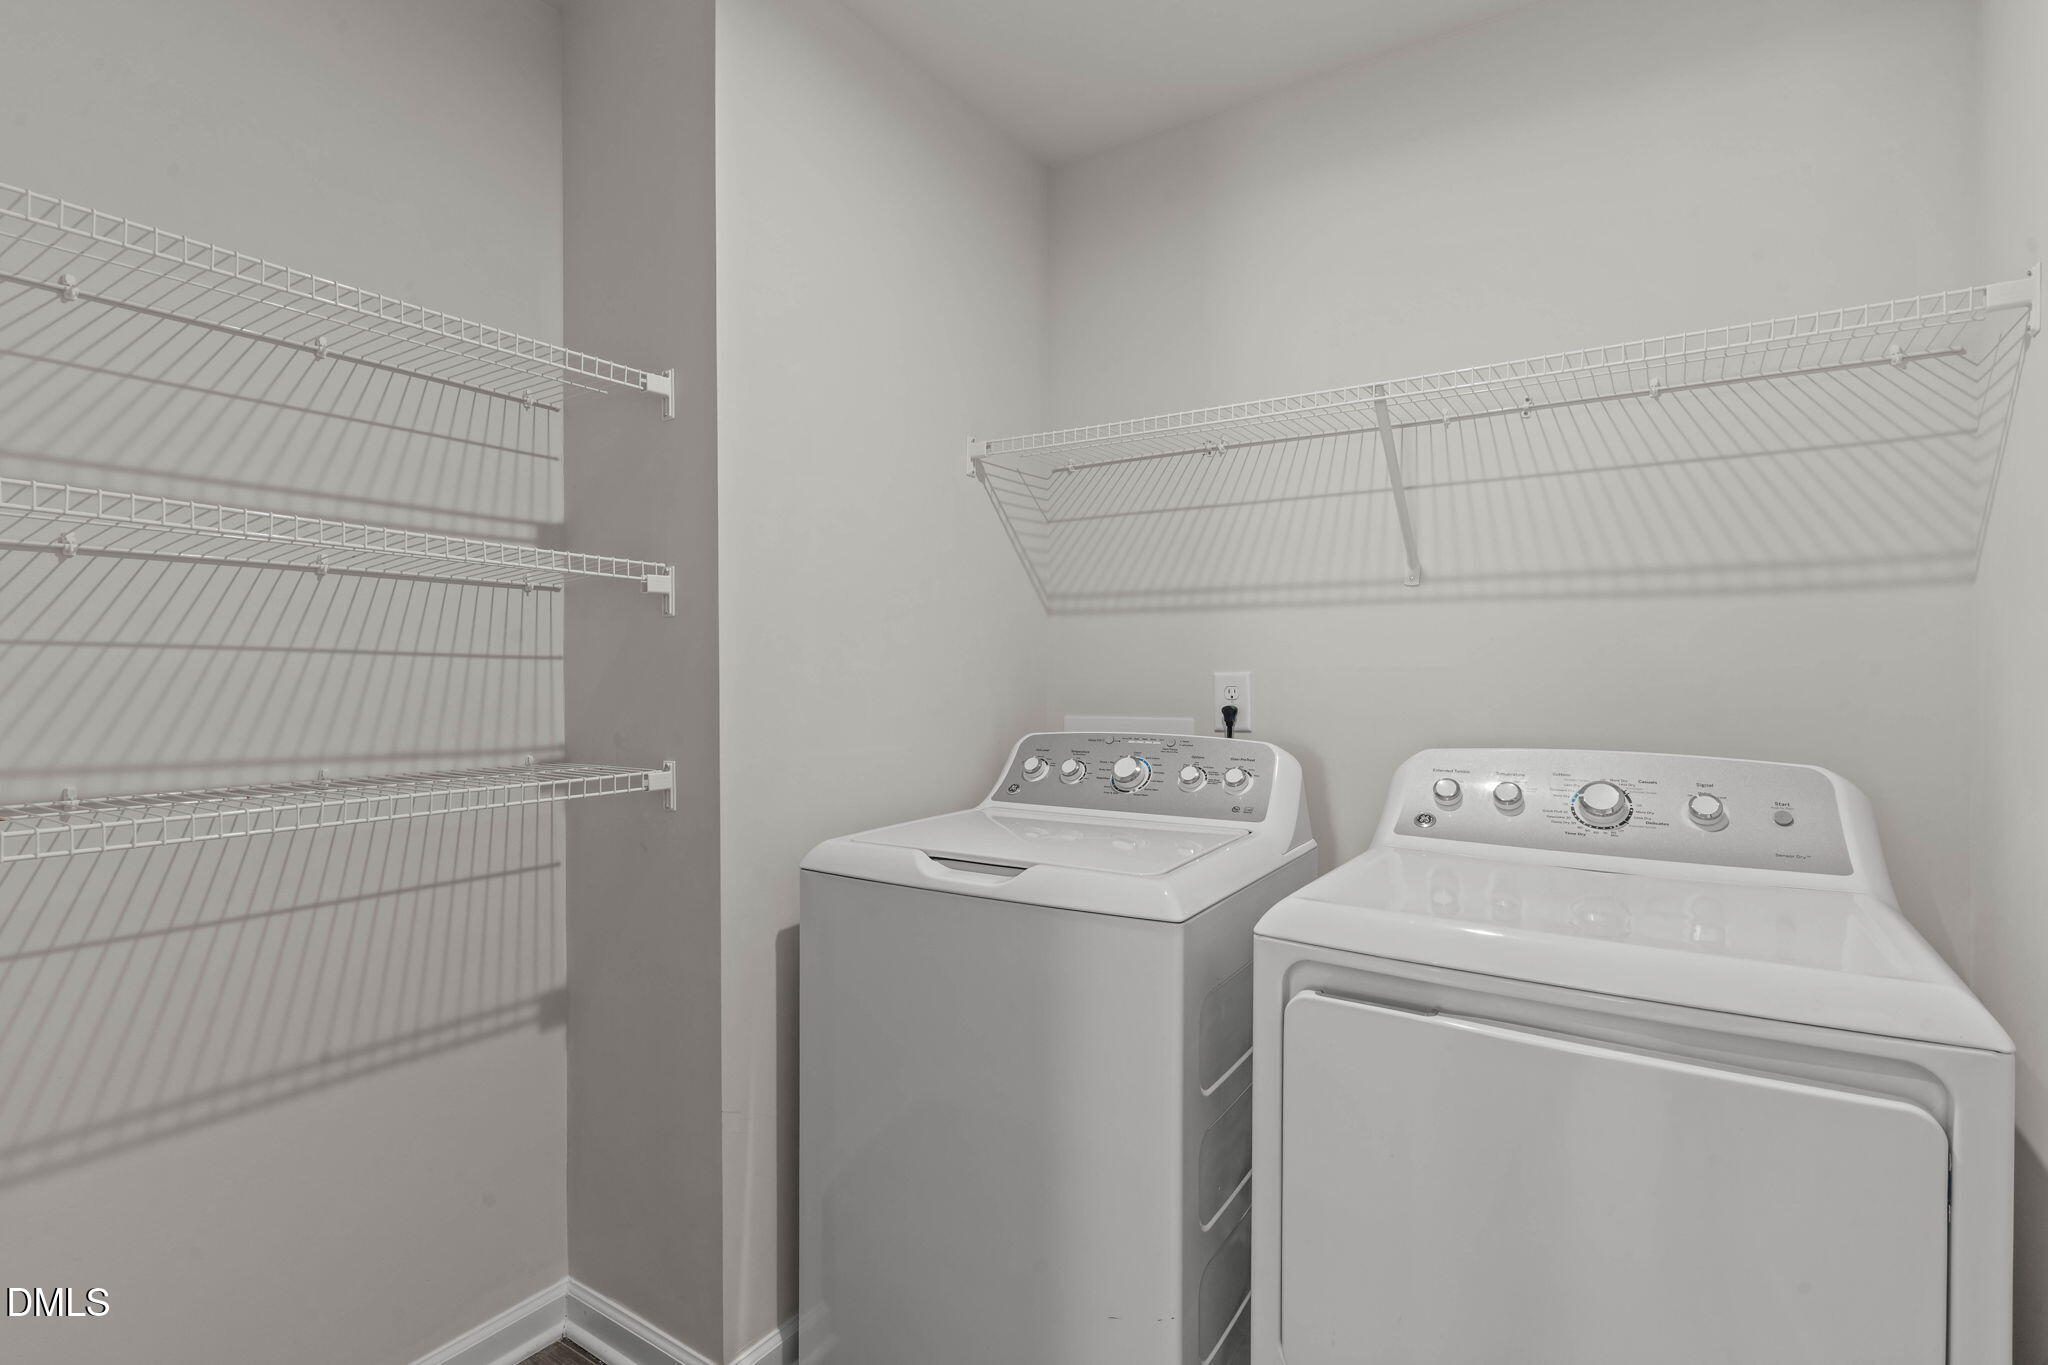
| Laundry Features | Laundry Room, Main Level |
| Rooms Total | 6 |
Exterior
| Exterior Features | Rain Gutters |
|---|---|
| Roof | Shingle |
| Foundation Details | Slab |
| Lot Features | Back Yard, Cul-De-Sac, Front Yard, Level |
| Construction Materials | Vinyl Siding |
| Patio And Porch Features | Patio |
Parking
| Attached Garage Yes / No | Yes |
|---|---|
| Garage Yes / No | Yes |
| Parking Features | Attached, Concrete, Driveway, Garage Faces Front, Garage, Kitchen Level |
Utilities
| Utilities | Electricity Connected, Natural Gas Connected, Sewer Connected, Water Connected |
|---|---|
| Sewer | Public Sewer |
Taxes
| Tax Assessed Value | 242844 |
|---|---|
| Tax Legal Description | Lot# 139 Quail Glen Ph 6 Map#2021-512 |
| Tax Year | 2025 |
| Tax Map Number | 139 |
Other
| Accessibility Features | Accessible Bedroom, Accessible Common Area, Accessible Central Living Area, Accessible Doors, Accessible Entrance, Accessible Approach with Ramp, No |
|---|
Area Information
| State | NC |
|---|---|
| County | Harnett |
| City | Angier |
| Zip Code | 27501 |
| Area | Harnett |
| Community Name | Quail Glen |
| School District | Harnett - Harnett Central High |
| Elementary School | Harnett - Lillington Shawtown El |
| High School | Harnett - Harnett Central High |
| Listing VS Median (in Quail Glen) | |
Price: $297,500 low | high Med: $340,000 sqft: 1,306 low | high Med: 1,941 $ / sqft: $228 low | high Med: $175 On site: 65 low | high Med: 19 | |
Market Activity 27501
Request a showing
Request a showing

Listings marked with a Doorify MLS icon are provided courtesy of the Doorify MLS, of North Carolina, Internet Data Exchange Database. Brokers make an effort to deliver accurate information, but buyers should independently verify any information on which they will rely in a transaction. The listing broker shall not be responsible for any typographical errors, misinformation, or misprints, and they shall be held totally harmless from any damages arising from reliance upon this data. This data is provided exclusively for consumers’ personal, non-commercial use. Copyright 2024 Doorify MLS of North Carolina. All rights reserved.
Contact
Learn More About This Property

| State | NC |
|---|---|
| County | Harnett |
| City | Angier |
| Zip Code | 27501 |
| Area | Harnett |
| Community Name | Quail Glen |
| School District | Harnett - Harnett Central High |
| Elementary School | Harnett - Lillington Shawtown El |
| High School | Harnett - Harnett Central High |
| Listing VS Median (in Quail Glen) | |
Price: $297,500 low | high Med: $340,000 sqft: 1,306 low | high Med: 1,941 $ / sqft: $228 low | high Med: $175 On site: 65 low | high Med: 19 | |