
Description
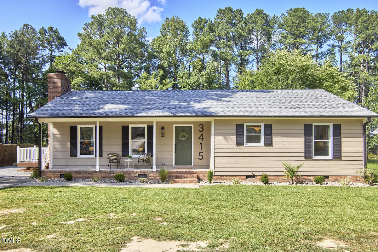
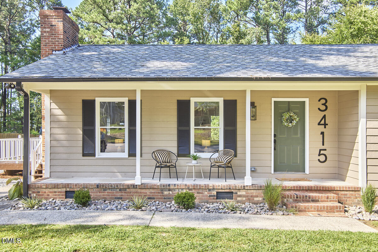
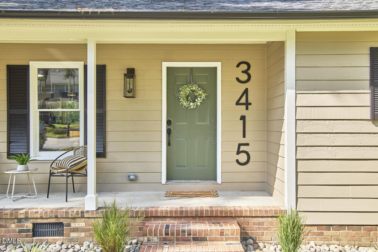
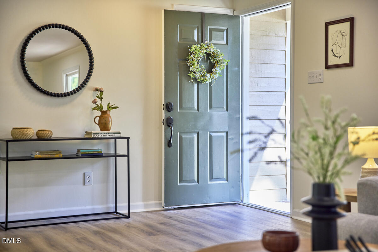
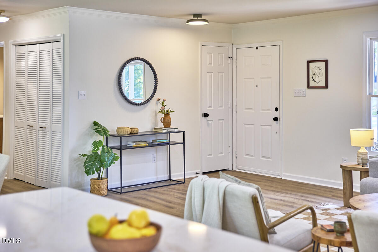
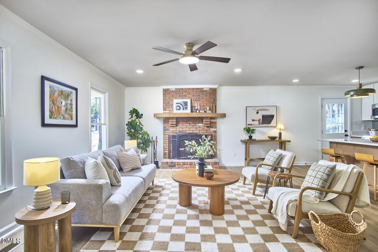
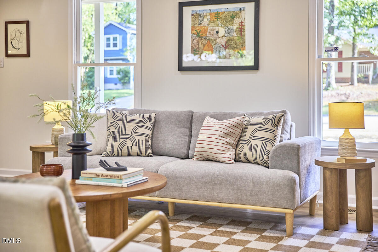
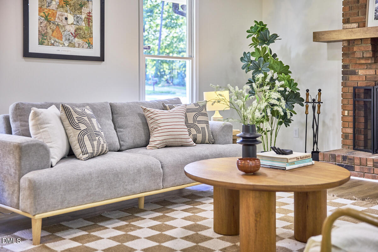
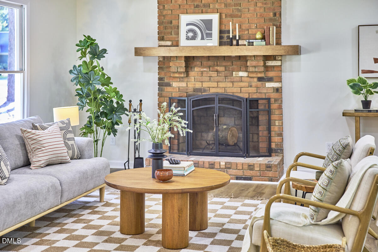
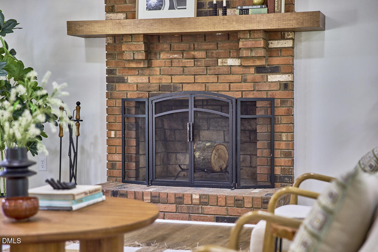
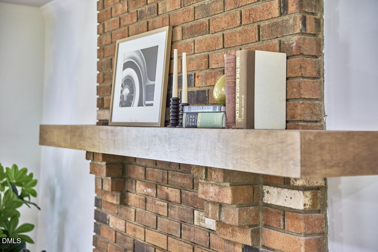
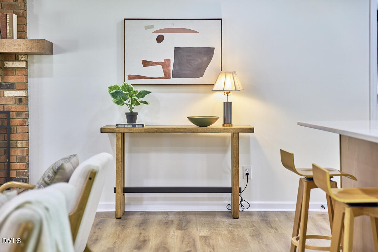
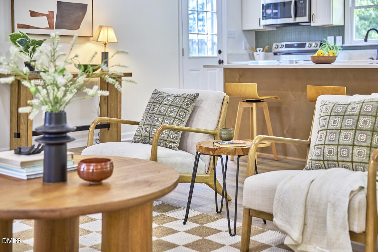
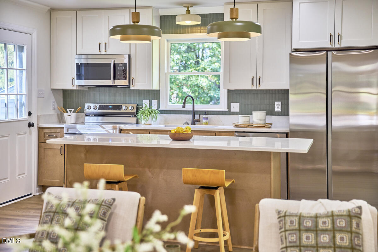
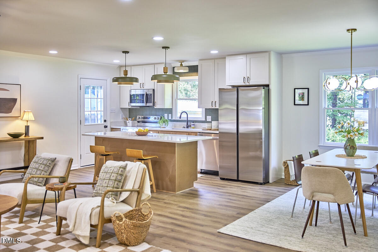
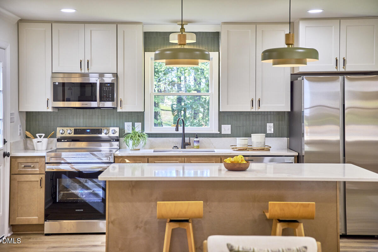
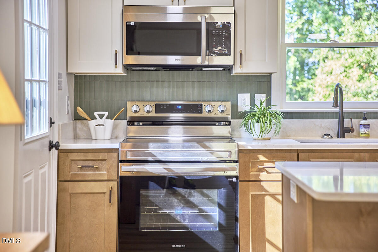
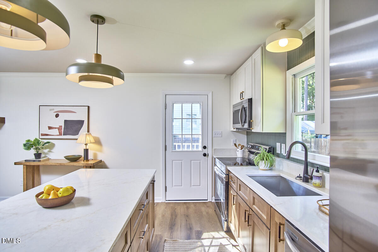
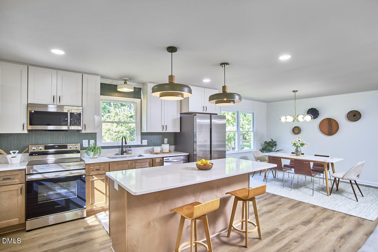
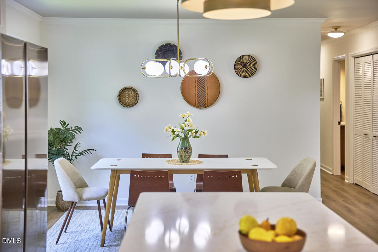
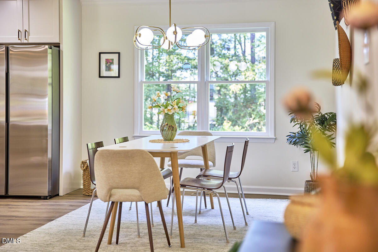
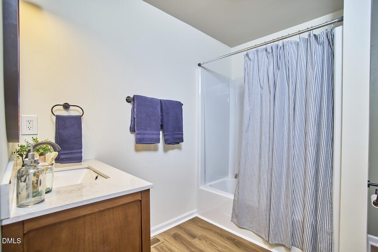
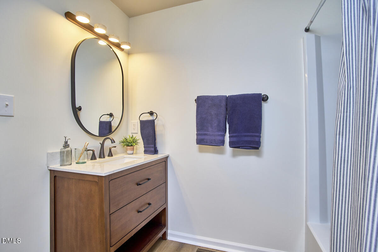
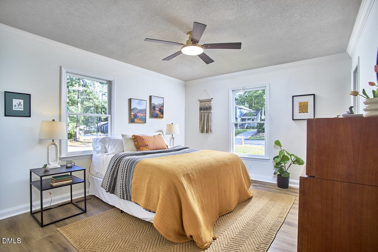
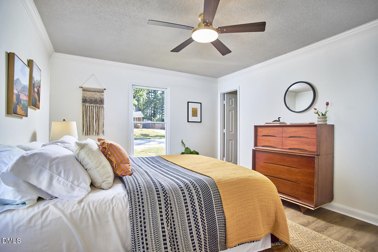
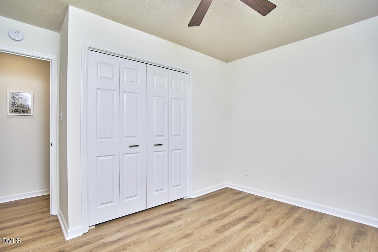
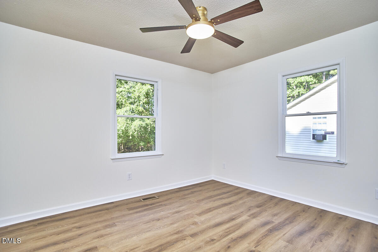
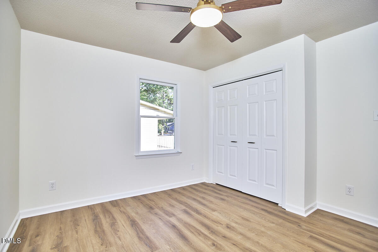
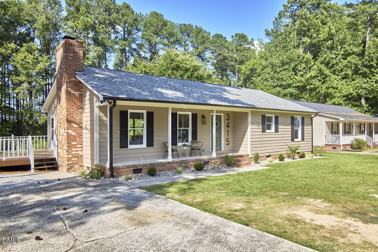
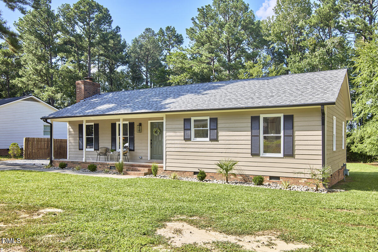
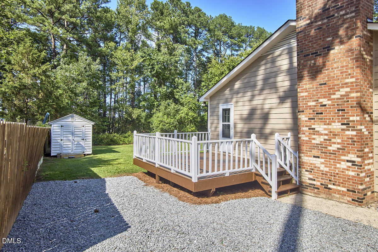
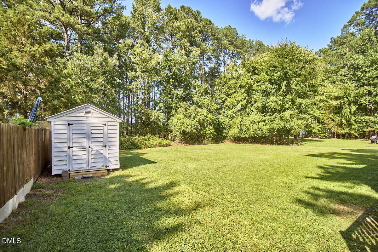
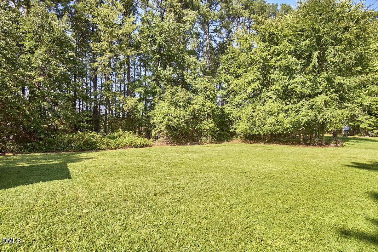
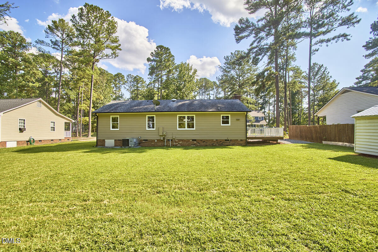
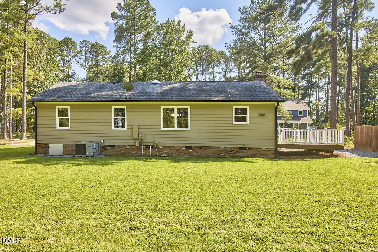
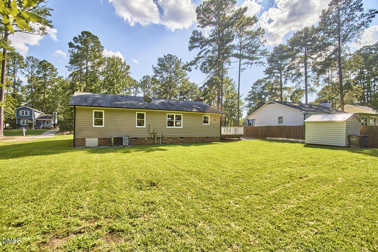
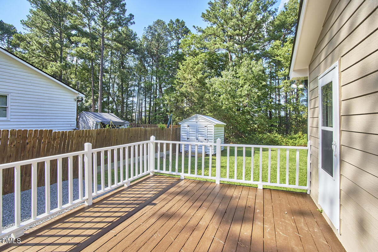
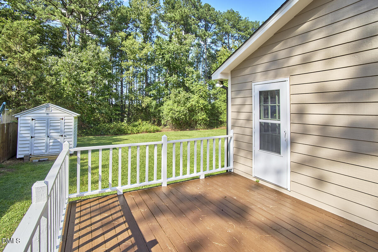
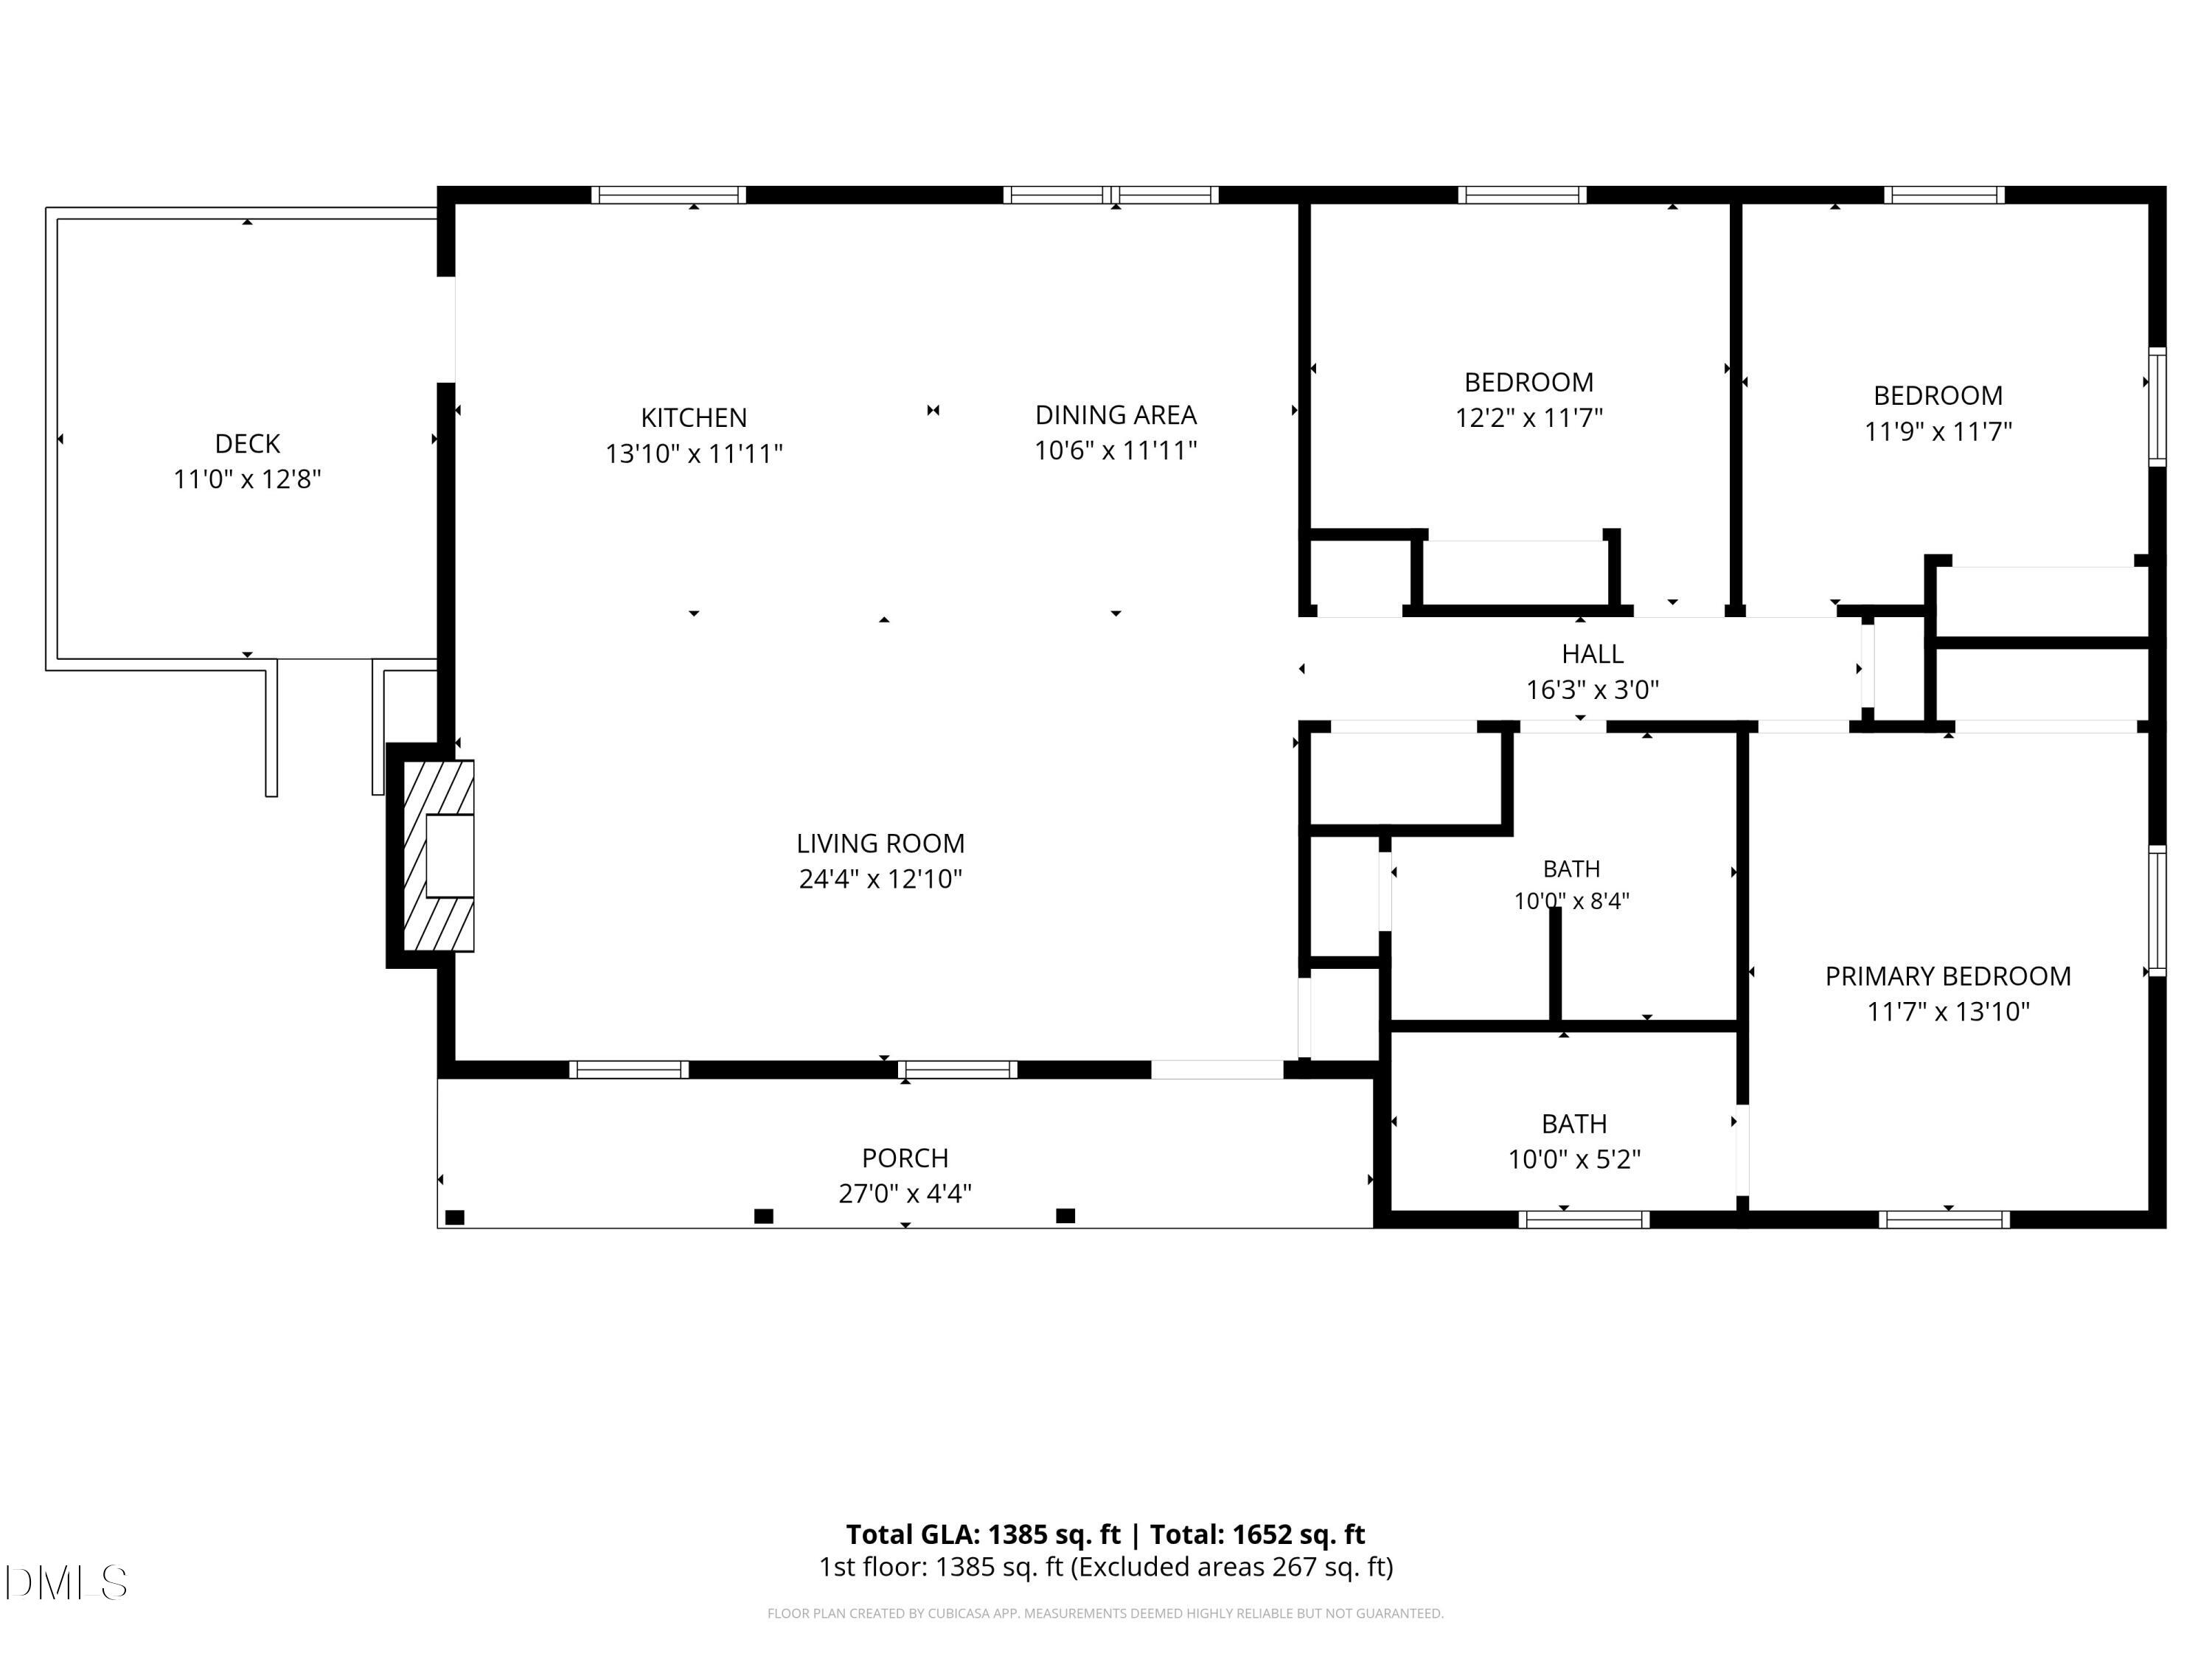
Welcome home to modern, main-level living at its absolute finest. This beautifully fully renovated ranch style home sits on a generous .29-acre lot with zero HOA restrictions, offering complete freedom and endless possibilities. Inside, you are greeted by a seamless open-concept living, dining, and kitchen area anchored by a warm wood-burning fireplace. The heart of the home is the stunning chef-inspired kitchen, featuring glowing quartz countertops, sleek new stainless steel appliances, and an expansive center island with seating for five. Outdoor living is equally impressive, boasting a charming covered front porch for your morning coffee and a huge rear deck perfect for weekend entertaining. Beautifully updated and completely move-in ready, this property delivers the ideal balance of indoor luxury and outdoor freedom.
Details
| MLS # | 10188470 |
|---|---|
| Listing Type | For Sale |
| Style | House |
| Sub-Type | Resale |
| Status | Active |
| Year | 1986 |
| Days On Site | 63 |
| Listing Provided By | Compass -- Chapel Hill - Durham | Kristina Woods |
Features
| Bed(s) | 3 |
|---|---|
| Bath(s) | 2 Total |
| SQ Feet | 1,385 |
| Story(s) | 1 |
| Zoning | R-10 |
| Acreage | 0.29 |
| Property View | Trees, Woods |
Interior
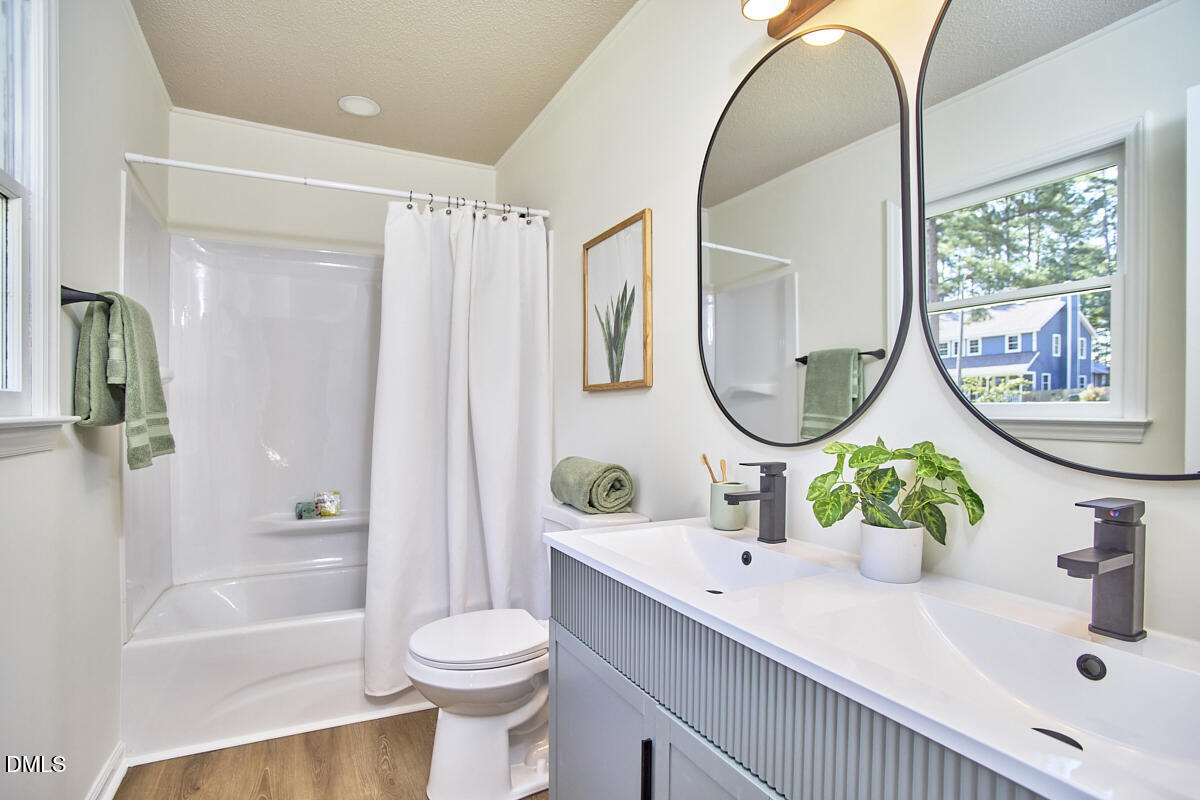
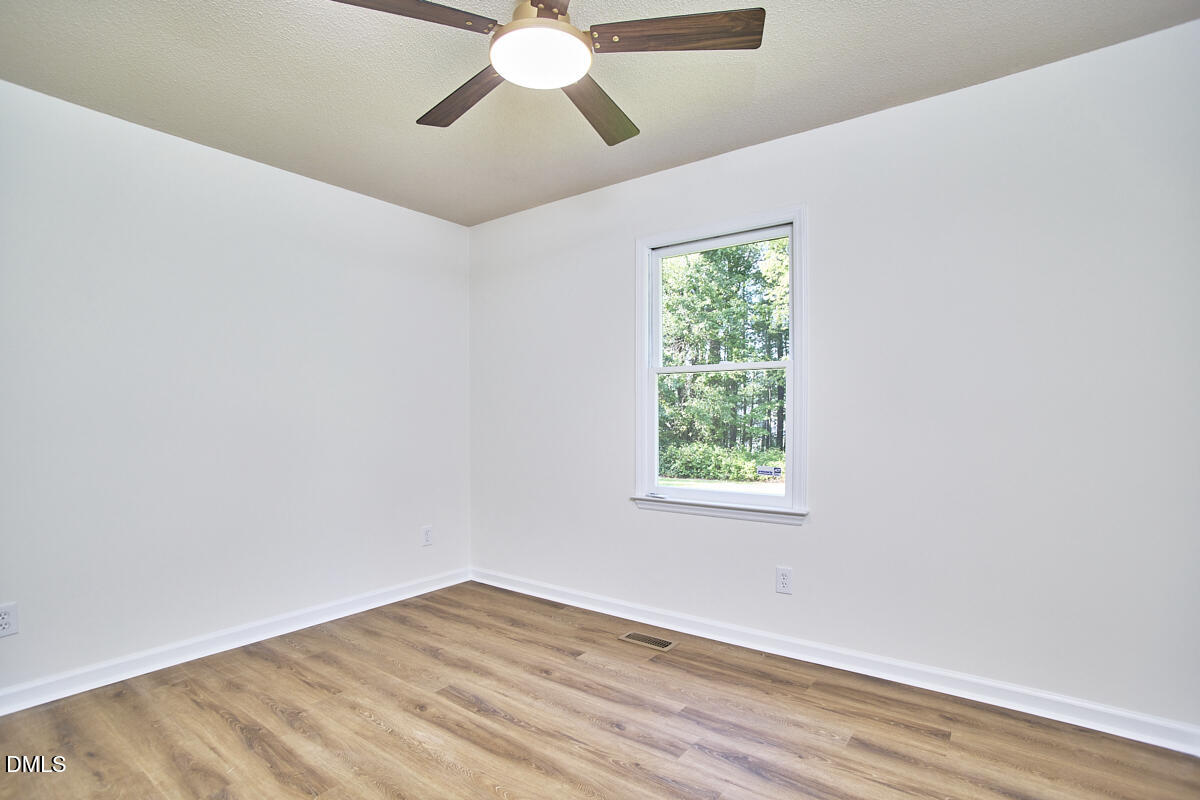
| Interior Features | Ceiling Fan(s), Crown Molding, Double Vanity, Eat-in Kitchen, Kitchen Island, Quartz Counters, Smooth Ceilings |
|---|---|
| Heating Yes / No | Yes |
| Cooling Yes / No | Yes |
| Cooling | Ceiling Fan(s), Central Air |
| Fireplace Features | Wood Burning |
| Fireplaces Total | 1 |
| Fireplace Yes / No | Yes |
| Laundry Features | In Hall, Laundry Closet |
| Rooms Total | 1 |
Exterior
| Exterior Features | Private Yard, Rain Gutters, Storage |
|---|---|
| Roof | Shingle |
| Foundation Details | Raised, Crawlspace |
| Lot Features | Back Yard, Cleared, Front Yard, Landscaped, Open Lot |
| Community Features | None |
| View | Trees/Woods |
| Construction Materials | Board & Batten Siding |
| Patio And Porch Features | Covered, Deck, Front Porch, Porch |
Parking
| Attached Garage Yes / No | No |
|---|---|
| Garage Yes / No | No |
| Parking Features | Concrete, Driveway, Parking Pad |
Location
| Community Features | None |
|---|
Utilities
| Utilities | Electricity Connected, Sewer Connected, Water Connected |
|---|---|
| Sewer | Public Sewer |
Taxes
| Tax Assessed Value | 264284 |
|---|---|
| Tax Legal Description | Greysons Green/Ph:01/Blk: G/Lt#04 Pl:000111-000010 |
| Tax Year | 2025 |
| Tax Map Number | 04 |
Area Information
| State | NC |
|---|---|
| County | Durham |
| City | Durham |
| Zip Code | 27703 |
| Area | Durham |
| Community Name | Graysons Green |
| School District | Durham - Southern School of Ener |
| Elementary School | Durham - Oak Grove Elementary |
| High School | Durham - Southern School of Ener |
| Listing VS Median (in Graysons Green) | |
Price: $345,000 low | high Med: $345,000 sqft: 1,385 low | high Med: 1,385 $ / sqft: $249 low | high Med: $249 On site: 63 low | high Med: 63 | |
Market Activity 27703
Request a showing
Request a showing

Listings marked with a Doorify MLS icon are provided courtesy of the Doorify MLS, of North Carolina, Internet Data Exchange Database. Brokers make an effort to deliver accurate information, but buyers should independently verify any information on which they will rely in a transaction. The listing broker shall not be responsible for any typographical errors, misinformation, or misprints, and they shall be held totally harmless from any damages arising from reliance upon this data. This data is provided exclusively for consumers’ personal, non-commercial use. Copyright 2024 Doorify MLS of North Carolina. All rights reserved.
Contact
Learn More About This Property

| State | NC |
|---|---|
| County | Durham |
| City | Durham |
| Zip Code | 27703 |
| Area | Durham |
| Community Name | Graysons Green |
| School District | Durham - Southern School of Ener |
| Elementary School | Durham - Oak Grove Elementary |
| High School | Durham - Southern School of Ener |
| Listing VS Median (in Graysons Green) | |
Price: $345,000 low | high Med: $345,000 sqft: 1,385 low | high Med: 1,385 $ / sqft: $249 low | high Med: $249 On site: 63 low | high Med: 63 | |