3050 Horton Ridge Boulevard,Apex, NC 27502
Apex, NC 27502

Description
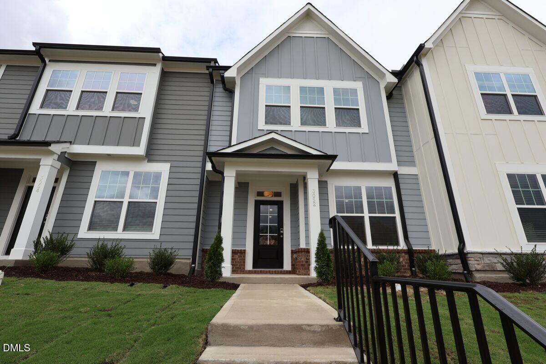
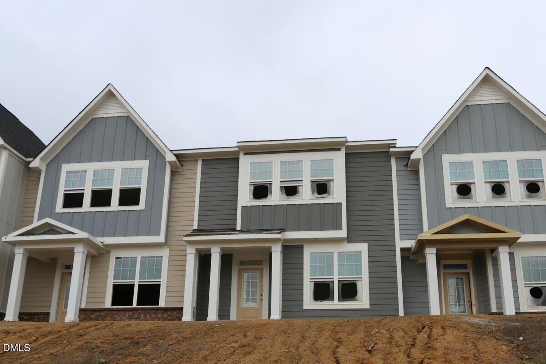
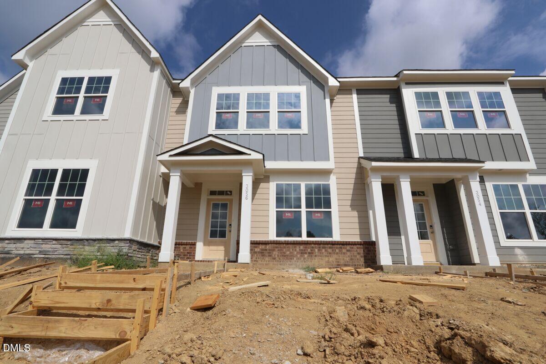
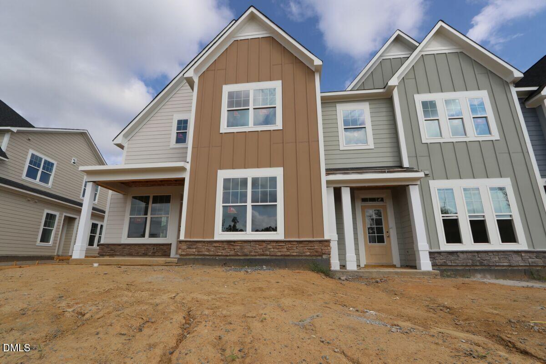
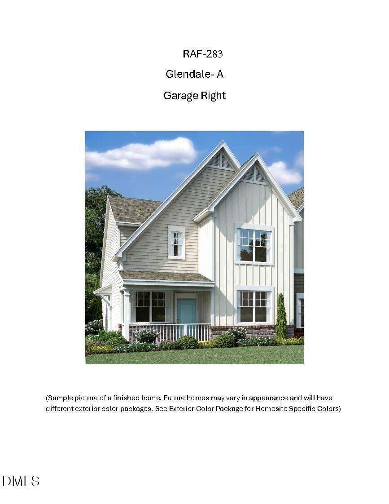
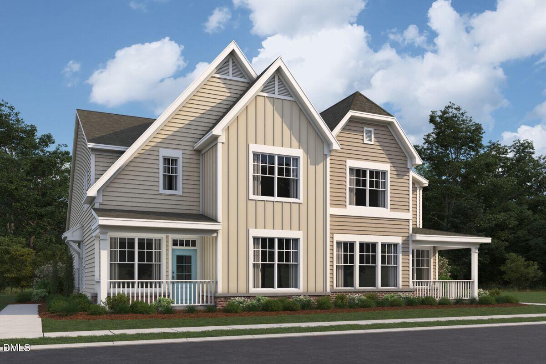
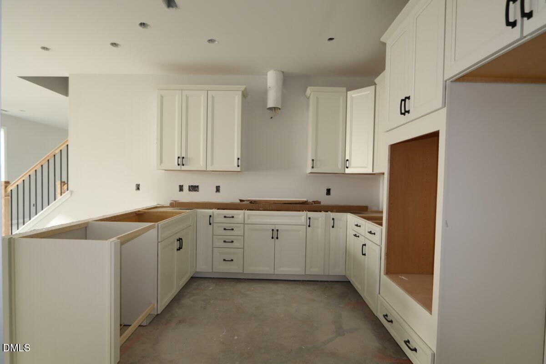
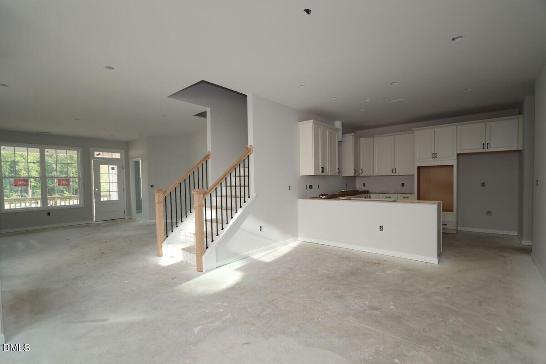
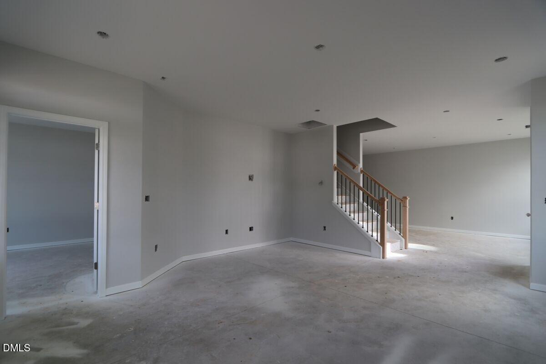
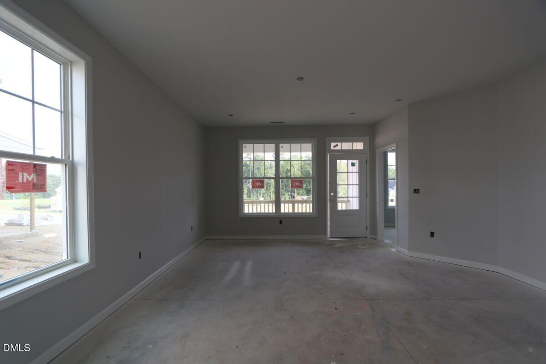
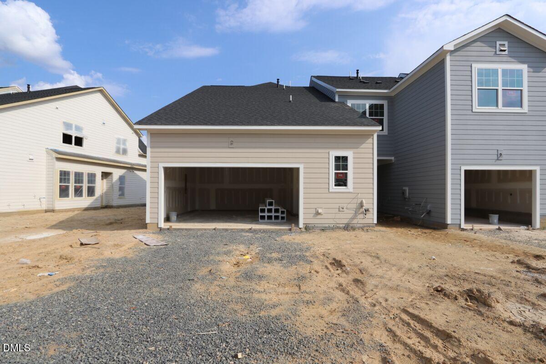
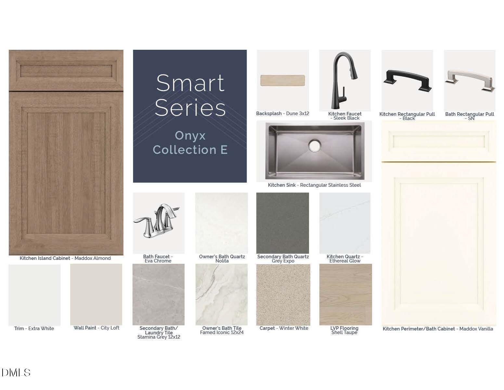
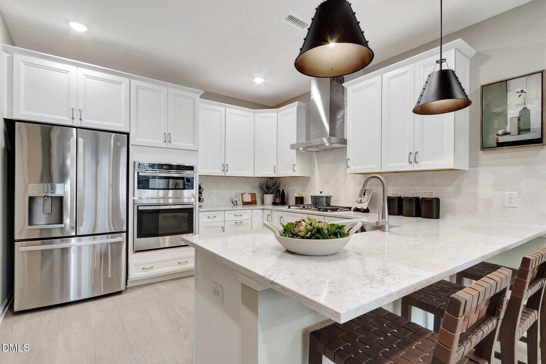
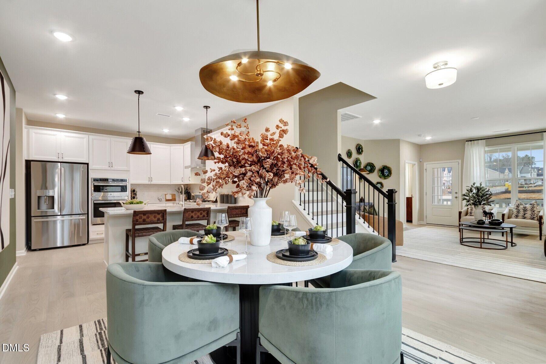
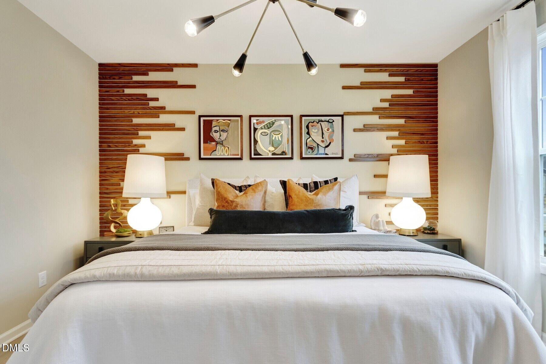
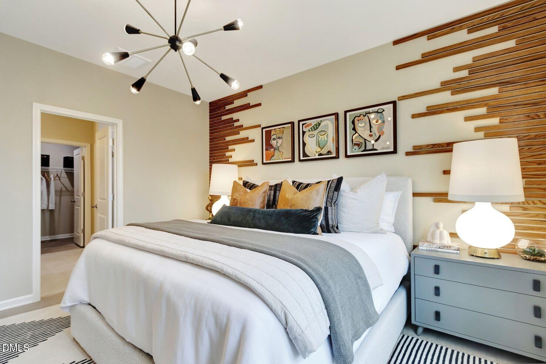
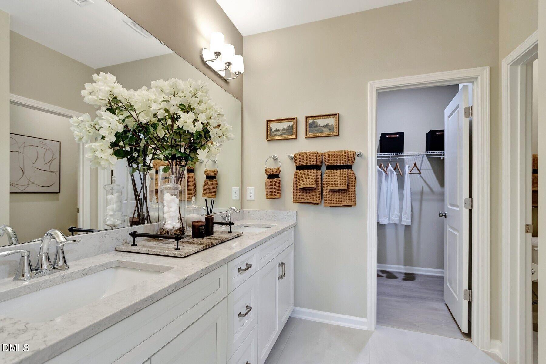
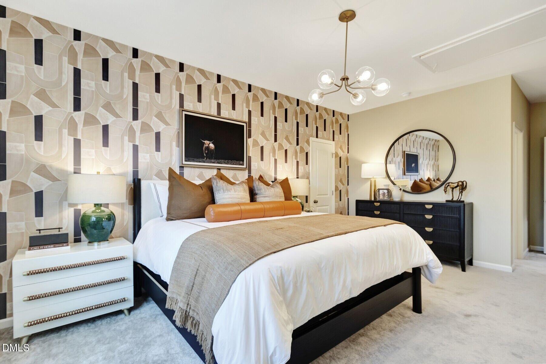
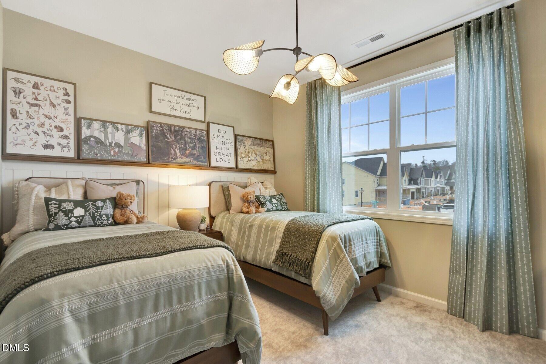
The Glendale is a rare END UNIT townhome featuring dual owner's suites and two additional bedrooms, making it the perfect place to call home. Step through the side entry and you'll immediately be impressed by the open floorplan as you walk through the front door. The large great room leads out to a covered sitting porch on one side and to the FIRST FLOOR owner's suite on the other. The cozy owner's bath offers a stand-up shower and walk-in closet. The dining room and kitchen area are open and spacious with an abundance of windows, bringing in all the natural light. On the second floor 2 generous bedrooms share a full bath with double sinks. The fourth large bedroom on the second floor serves as a SECOND PRIMARY with a private full bath with dual vanity and stand up shower. The home is completed with a 2-car garage that can be found just off kitchen and dining area. Photos shown are from similar homes and are for representational purposes only.
Details
| MLS # | 10180059 |
|---|---|
| Listing Type | For Sale |
| Style | Town House |
| HOA Dues | $200 |
| Sub-Type | New Construction |
| Status | Pending |
| Year | 2026 |
| Days On Site | 119 |
| Listing Provided By | M/I Homes of Raleigh LLC | Monica Wilson |
Features
| Bed(s) | 4 |
|---|---|
| Bath(s) | 4 Total |
| SQ Feet | 2,092 |
| Garage | 2 |
| Story(s) | 2 |
| Acreage | 0.14 |
Interior
| Interior Features | Double Vanity, Eat-in Kitchen, Open Floorplan, Primary Downstairs, Recessed Lighting, Walk-in Closet(s), Second Primary Bedroom, Bathtub/Shower Combination, Walk-in Shower, Water Closet, Quartz Counters, Smooth Ceilings, Master Downstairs |
|---|---|
| Heating Yes / No | Yes |
| Cooling Yes / No | Yes |
| Cooling | Central Air, Zoned |
| Fireplace Yes / No | No |
| Laundry Features | Inside, Lower Level |
| Rooms Total | 6 |
Exterior
| Exterior Features | Private Entrance, Rain Gutters, Smart Lock(s) |
|---|---|
| Roof | Shingle |
| Foundation Details | Slab |
| Community Features | Curbs, Playground, Pool, Street Lights, Sidewalks |
| Construction Materials | Board & Batten Siding, Cement Siding, Hardi Plank Type, Stone, Low VOC Paint/Sealant/Varnish |
| Security Features | Carbon Monoxide Detector(s), Firewall(s), Smoke Detector(s) |
| Window Features | Blinds, Screens |
| Patio And Porch Features | Covered, Front Porch |
Parking
| Attached Garage Yes / No | Yes |
|---|---|
| Garage Yes / No | Yes |
| Parking Features | Alley Access, Garage Faces Rear, Garage, Garage Door Opener |
Location
| Association Amenities | Cabana, Landscaping, Maintenance Grounds, Maintenance Structure, Playground, Pool |
|---|---|
| Community Features | Curbs, Playground, Pool, Street Lights, Sidewalks |
Utilities
| Utilities | Cable Available, Electricity Connected, Natural Gas Connected, Sewer Connected, Underground Utilities, Water Connected |
|---|---|
| Sewer | Public Sewer |
Taxes
| Tax Legal Description | RAF 287 PHASE 5 |
|---|---|
| Tax Year | 2025 |
Other
| Accessibility Features | No |
|---|
Area Information
| State | NC |
|---|---|
| County | Wake |
| City | Apex |
| Zip Code | 27502 |
| Area | Wake |
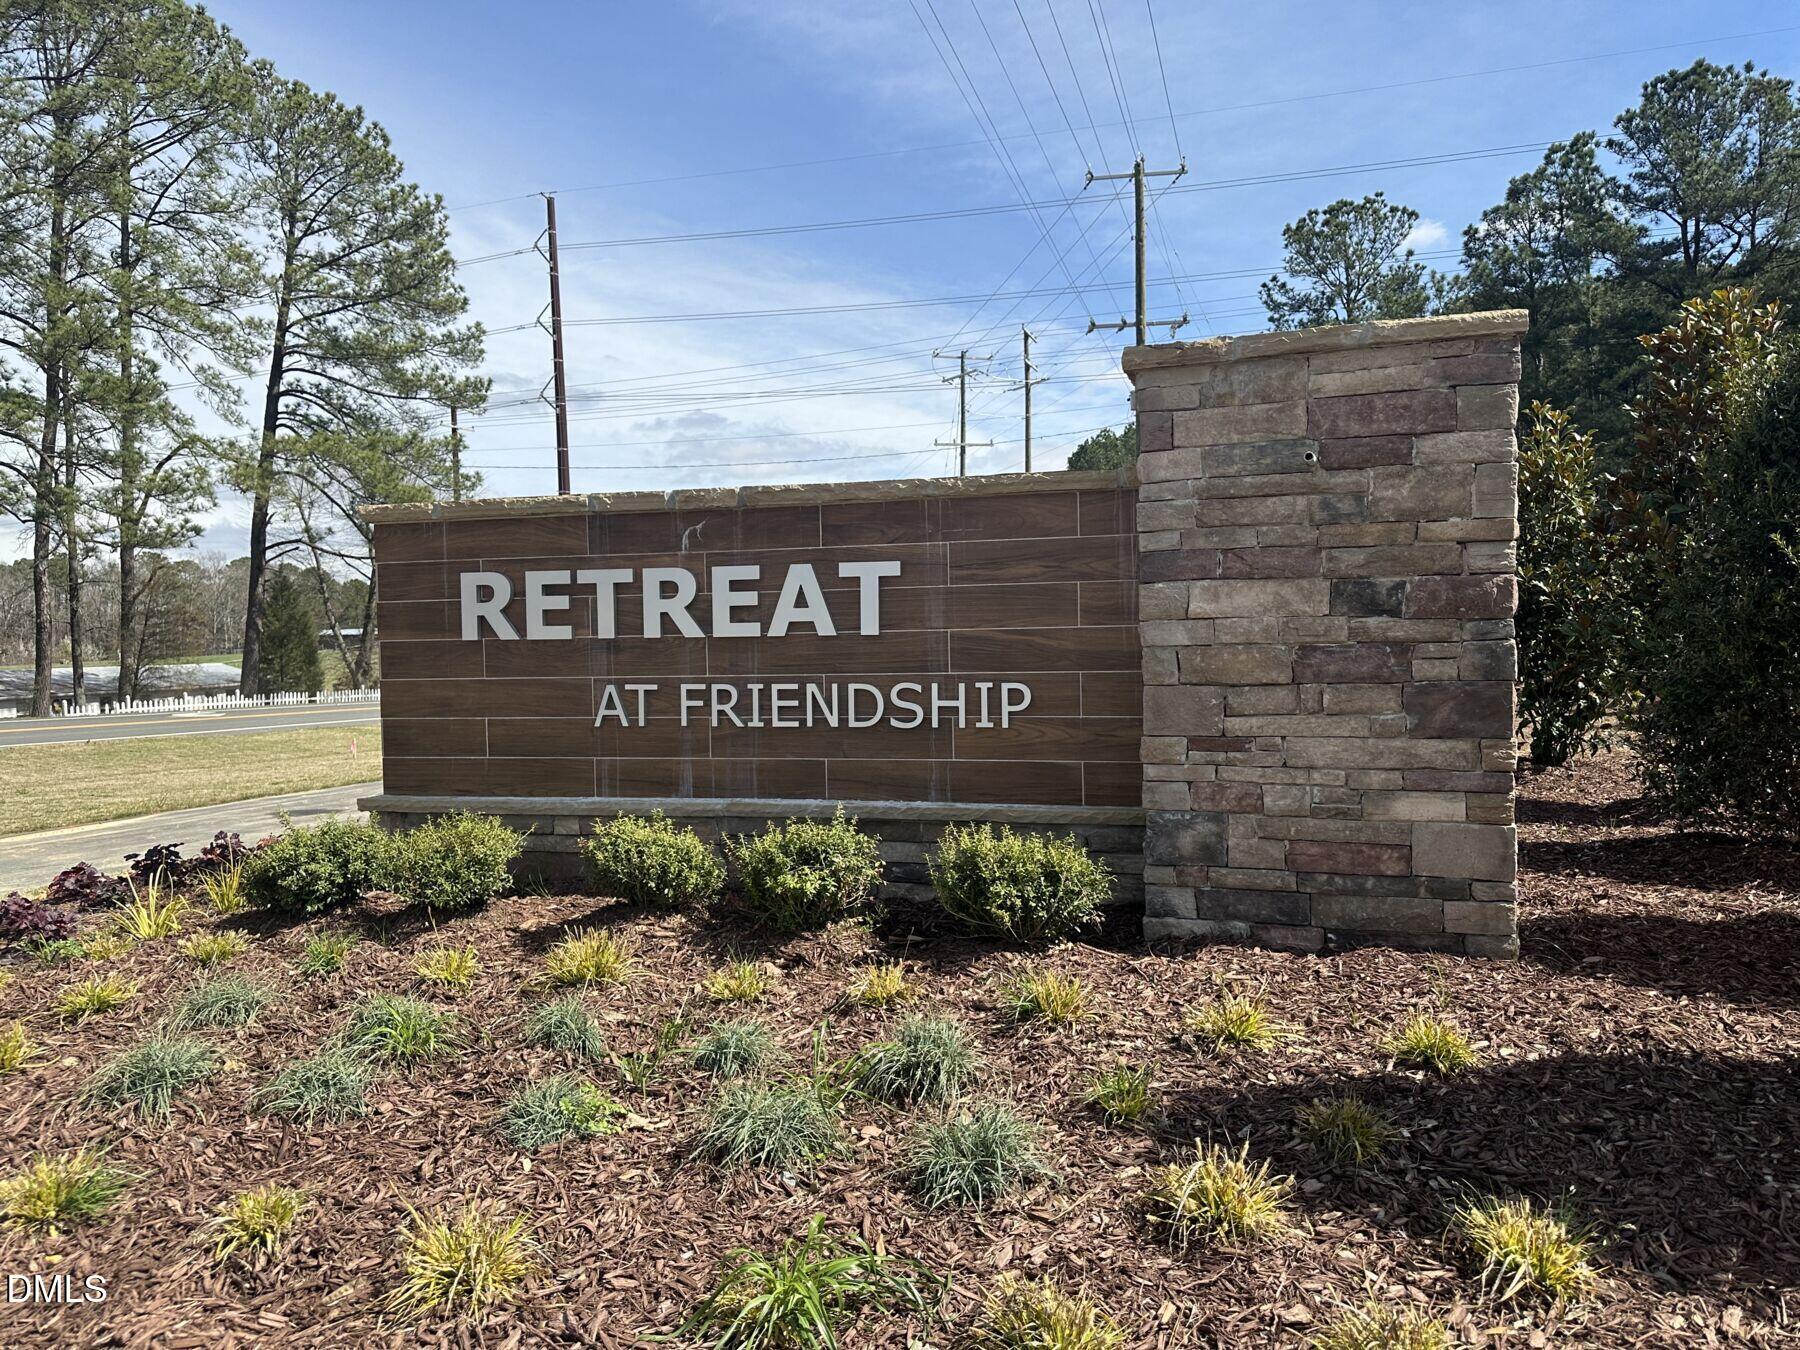
| Community Name | Retreat at Friendship |
| School District | Wake - Apex Friendship High |
| Elementary School | Wake - Apex Friendship Elementar |
| High School | Wake - Apex Friendship High |
| Listing VS Median (in Retreat at Friendship) | |
Price: $490,000 low | high Med: $724,990 sqft: 2,092 low | high Med: 2,952 $ / sqft: $234 low | high Med: $246 On site: 119 low | high Med: 25 | |
Market Activity 27502
Request a showing
Request a showing

Listings marked with a Doorify MLS icon are provided courtesy of the Doorify MLS, of North Carolina, Internet Data Exchange Database. Brokers make an effort to deliver accurate information, but buyers should independently verify any information on which they will rely in a transaction. The listing broker shall not be responsible for any typographical errors, misinformation, or misprints, and they shall be held totally harmless from any damages arising from reliance upon this data. This data is provided exclusively for consumers’ personal, non-commercial use. Copyright 2024 Doorify MLS of North Carolina. All rights reserved.
Contact
Learn More About This Property

| State | NC |
|---|---|
| County | Wake |
| City | Apex |
| Zip Code | 27502 |
| Area | Wake |
| Community Name | Retreat at Friendship |
| School District | Wake - Apex Friendship High |
| Elementary School | Wake - Apex Friendship Elementar |
| High School | Wake - Apex Friendship High |
| Listing VS Median (in Retreat at Friendship) | |
Price: $490,000 low | high Med: $724,990 sqft: 2,092 low | high Med: 2,952 $ / sqft: $234 low | high Med: $246 On site: 119 low | high Med: 25 | |