New Listing
3047 Coxindale Drive,Raleigh, NC 27615
Raleigh, NC 27615

Description
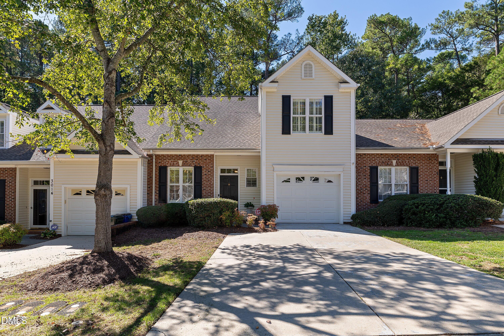
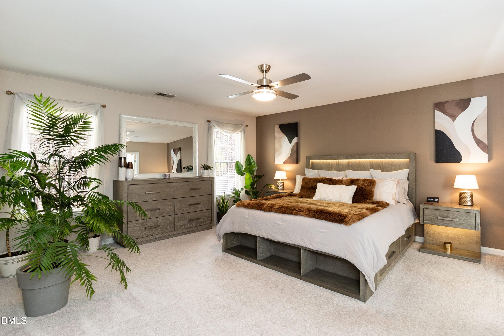
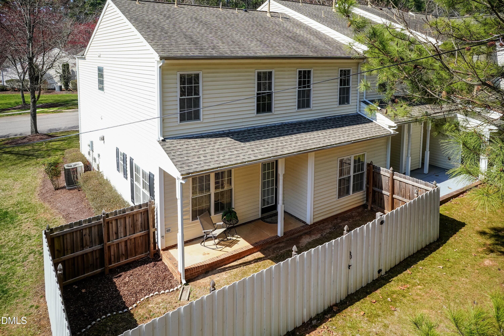
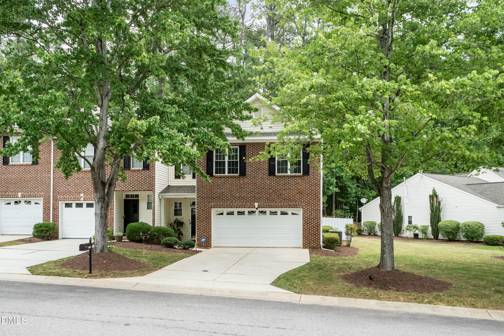
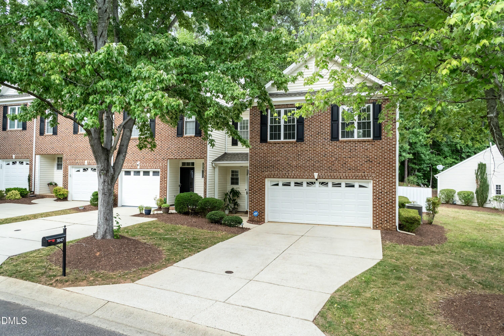
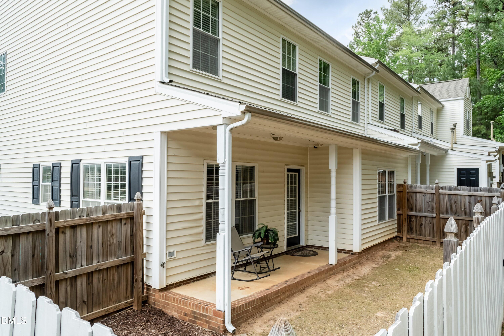
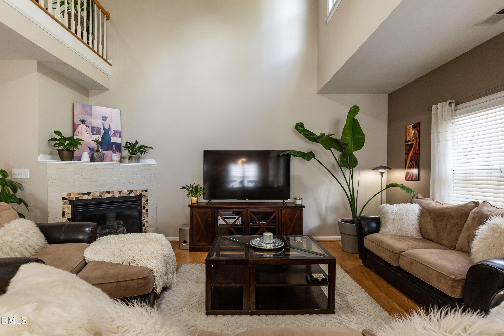
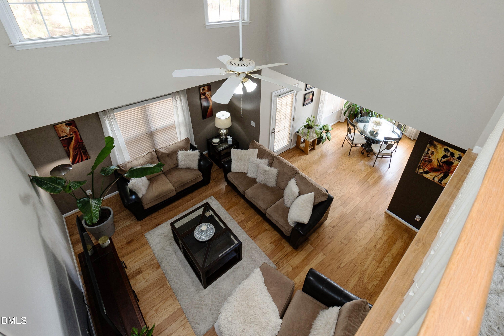
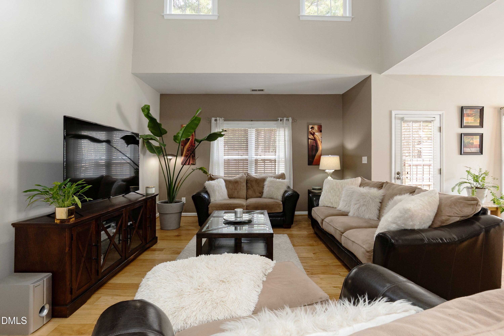
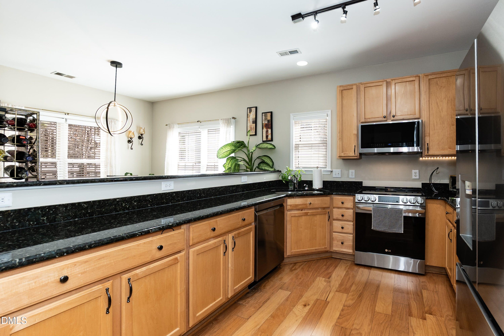
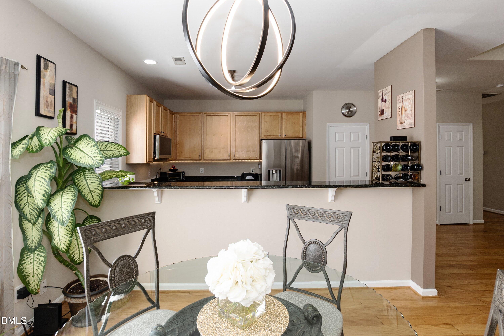
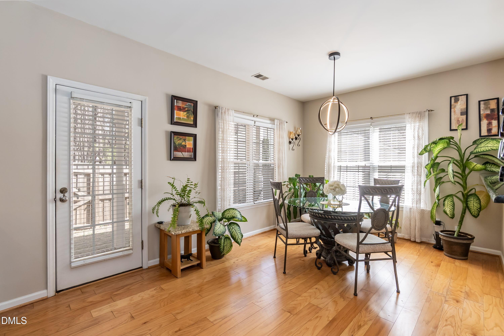
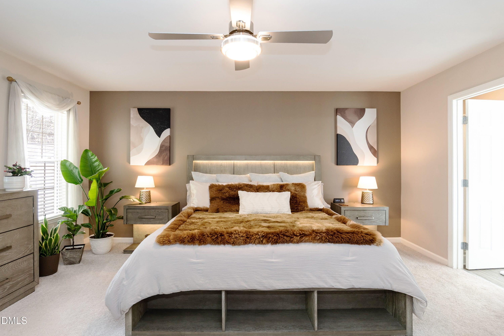
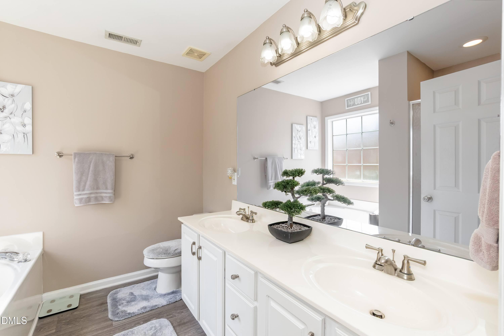
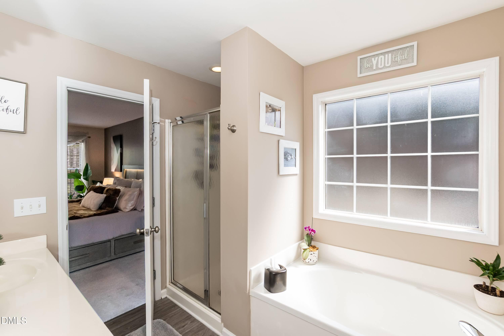
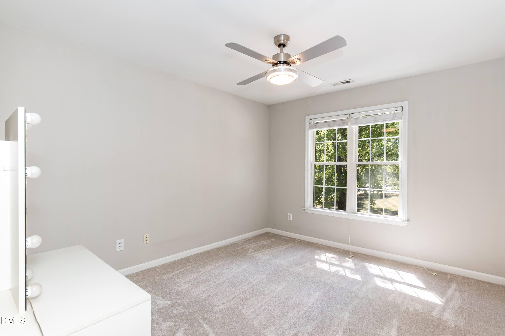
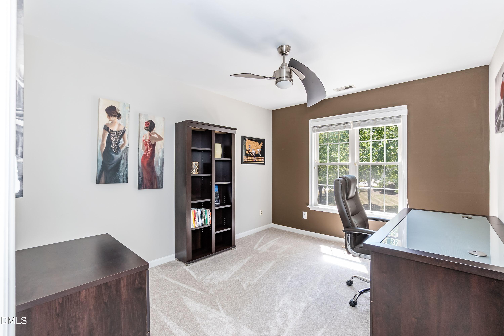
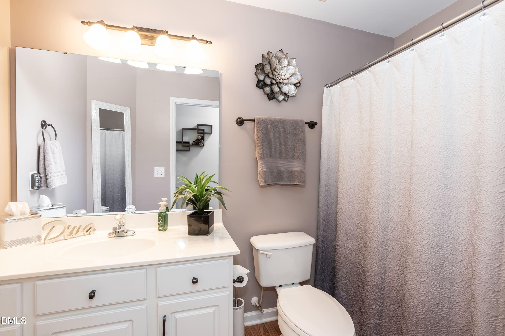
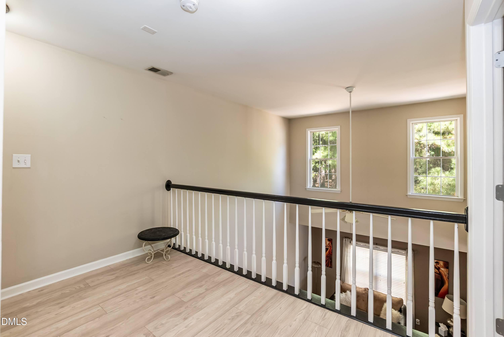
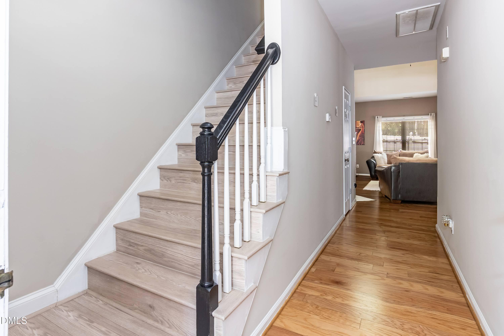
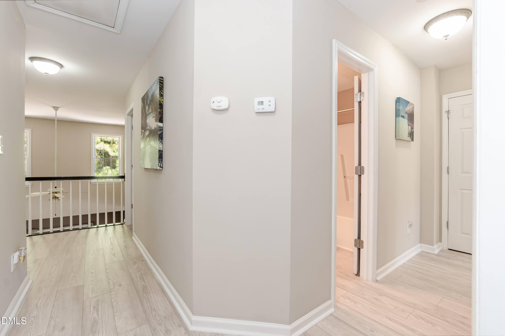
Some townhomes offer convenience. This one offers room to live a little larger. More than 1,900 square feet, an end-unit setting, a fenced backyard, and the only two-car garage in the community-it's a combination that is getting harder to find in North Raleigh! The very first thing you'll notice is the sense of space. A dramatic two-story living room creates an impressive welcome, with beautiful hardwood floors, a cozy fireplace, and an open overlook from the second floor that gives the home an airy, inviting feel. It's the kind of space that feels just as comfortable on a quiet evening as it does when friends and family gather. The kitchen offers the pull-out cabinet and counter space you actually want, with an easy connection to the dining area that keeps everyone connected. No feeling tucked away while everyone else enjoys the conversation! Upstairs, the spacious primary suite offers a private retreat, complete with its own bath and custom closet. Additional flexible space gives you room for guests, work-from-home days, hobbies, or whatever life calls for next. And then there's the backyard. Your own fenced outdoor space with a patio means morning coffee outside, dinner in the fresh air, room for your four-legged family members, or simply a little breathing room at the end of the day. One more detail worth getting excited about: the finished two-car garage. Not a tight parking space or a place to squeeze in one vehicle, but room for two cars with additional possibilities for storage and everyday essentials. The extra-long double driveway gives extra parking space for additional vehicles. All of this in a convenient North Raleigh location, close to shopping, dining, and major commuter routes. More space. More privacy. More possibilities. If you've been waiting for a townhome that gives you a little more of everything, make sure this one is on your must-see list. Seller-paid closing costs or an interest-rate buy-down opportunity may be available. Ask the listing agent for details. Come see what makes this one different!
Details
| MLS # | 10201789 |
|---|---|
| Listing Type | For Sale |
| Style | Town House |
| HOA Dues | $165 |
| Sub-Type | Resale |
| Status | Active |
| Year | 2000 |
| Days On Site | 6 |
| Listing Provided By | Keller Williams Elite Realty | Kristine Cuddy |
Features
| Bed(s) | 3 |
|---|---|
| Bath(s) | 2 Total |
| SQ Feet | 1,914 |
| Garage | 2 |
| Story(s) | 1 |
| Zoning | R-10 |
| Acreage | 0.04 |
Interior
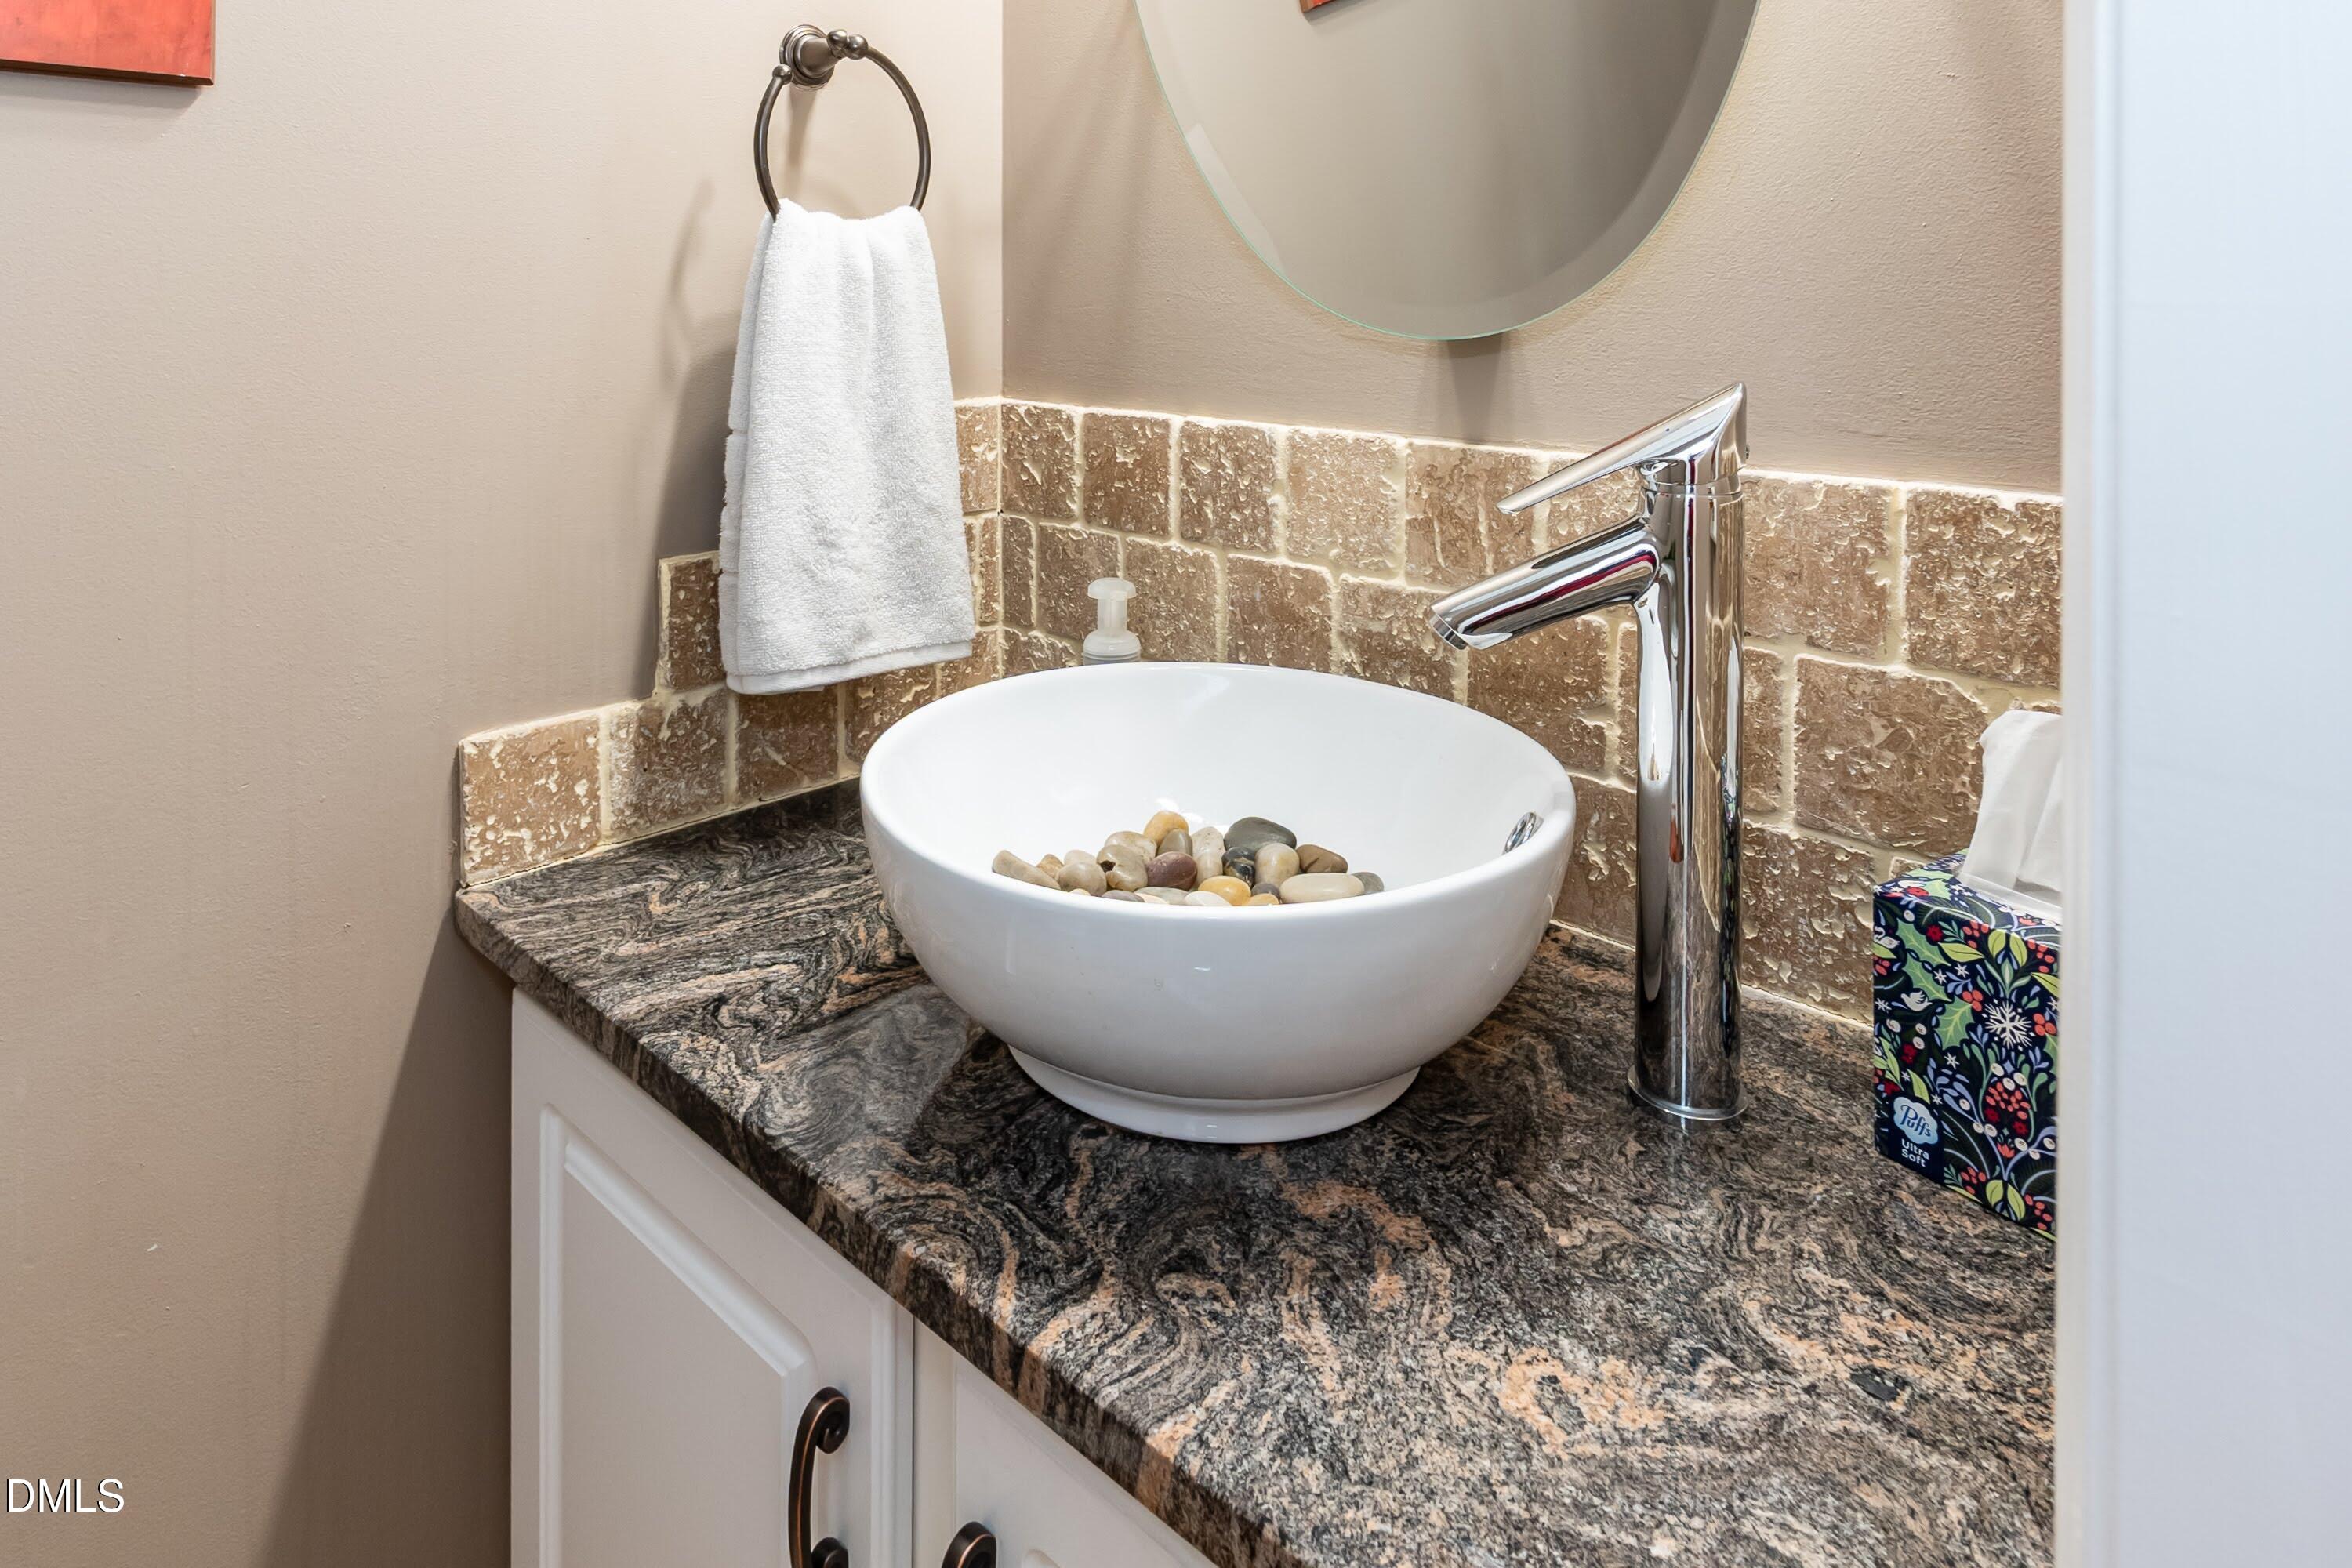
| Interior Features | Ceiling Fan(s), Chandelier, Double Vanity, Entrance Foyer, Granite Counters, High Speed Internet, Open Floorplan, Pantry, Soaking Tub, Track Lighting, Vaulted Ceiling(s), Walk-in Closet(s), Separate Shower, Bathtub/Shower Combination, Stone Counters |
|---|---|
| Heating Yes / No | Yes |
| Cooling Yes / No | Yes |
| Cooling | Central Air, Ceiling Fan(s) |
| Fireplace Features | Gas, Gas Log, Living Room, Ventless |
| Fireplaces Total | 1 |
| Fireplace Yes / No | Yes |
| Laundry Features | Laundry Closet |
| Rooms Total | 6 |
Exterior
| Exterior Features | Rain Gutters, Fenced Yard |
|---|---|
| Roof | Shingle |
| Foundation Details | Slab |
| Lot Features | Back Yard, Corner Lot, Level |
| Community Features | Curbs, Street Lights, Sidewalks |
| Construction Materials | Brick Veneer, Cement Siding |
| Door Features | Storm Door(s) |
| Window Features | Blinds |
| Patio And Porch Features | Covered, Porch |
Parking
| Attached Garage Yes / No | Yes |
|---|---|
| Garage Yes / No | Yes |
| Parking Features | Concrete, Garage Faces Front, On Street |
Location
| Association Amenities | Landscaping, Maintenance Grounds, Management |
|---|---|
| Community Features | Curbs, Street Lights, Sidewalks |
Utilities
| Utilities | Cable Available, Electricity Connected, Natural Gas Connected, Phone Available, Sewer Connected, Water Connected |
|---|---|
| Sewer | Public Sewer |
Taxes
| Tax Assessed Value | 380473 |
|---|---|
| Tax Legal Description | Lo12 Wills Grove@Ayston Pond P1 Bm2000-65 |
| Tax Year | 2025 |
| Tax Map Number | 12 |
Other
| Accessibility Features | No |
|---|
Area Information
| State | NC |
|---|---|
| County | Wake |
| City | Raleigh |
| Zip Code | 27615 |
| Area | Wake |
| Community Name | Wills Grove at Alyson Pond |
| School District | Wake - Athens Drive High |
| Elementary School | Wake - Brentwood Elementary |
| High School | Wake - Athens Drive High |
| Listing VS Median (in Wills Grove at Alyson Pond) | |
Price: $374,900 low | high Med: $394,950 sqft: 1,914 low | high Med: 1,941 $ / sqft: $196 low | high Med: $203 On site: 6 low | high Med: 15.5 | |
Market Activity 27615
Request a showing
Request a showing

Listings marked with a Doorify MLS icon are provided courtesy of the Doorify MLS, of North Carolina, Internet Data Exchange Database. Brokers make an effort to deliver accurate information, but buyers should independently verify any information on which they will rely in a transaction. The listing broker shall not be responsible for any typographical errors, misinformation, or misprints, and they shall be held totally harmless from any damages arising from reliance upon this data. This data is provided exclusively for consumers’ personal, non-commercial use. Copyright 2024 Doorify MLS of North Carolina. All rights reserved.
Contact
Learn More About This Property

| State | NC |
|---|---|
| County | Wake |
| City | Raleigh |
| Zip Code | 27615 |
| Area | Wake |
| Community Name | Wills Grove at Alyson Pond |
| School District | Wake - Athens Drive High |
| Elementary School | Wake - Brentwood Elementary |
| High School | Wake - Athens Drive High |
| Listing VS Median (in Wills Grove at Alyson Pond) | |
Price: $374,900 low | high Med: $394,950 sqft: 1,914 low | high Med: 1,941 $ / sqft: $196 low | high Med: $203 On site: 6 low | high Med: 15.5 | |