

Description
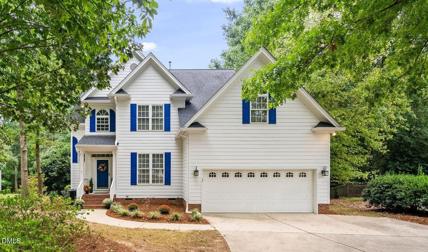
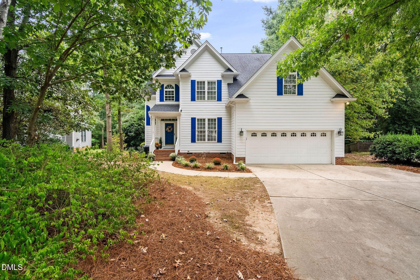
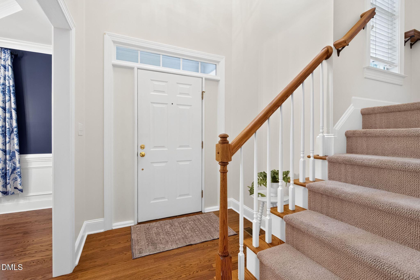
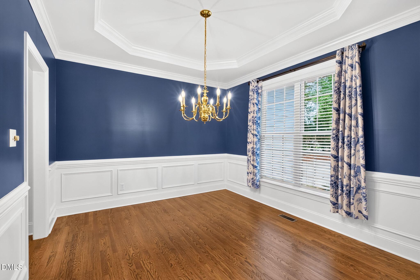
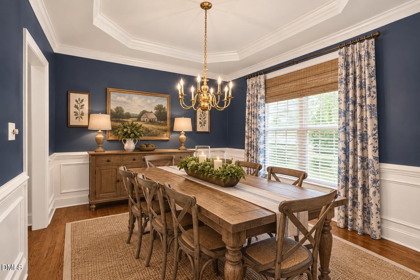
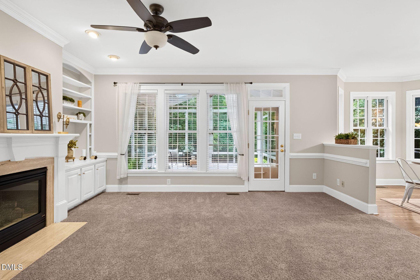
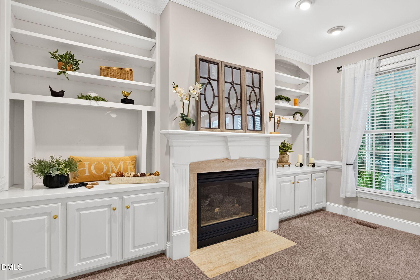
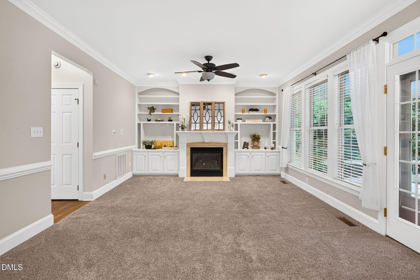
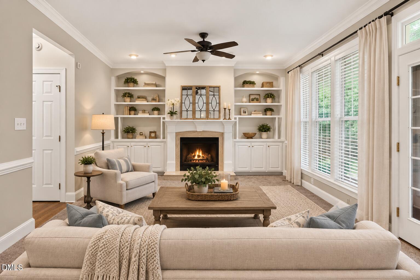
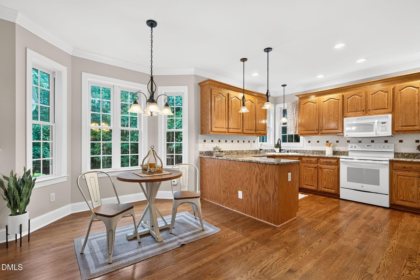
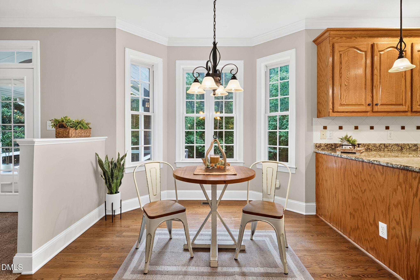
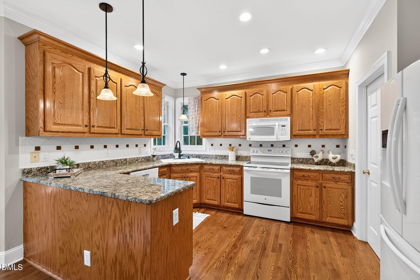
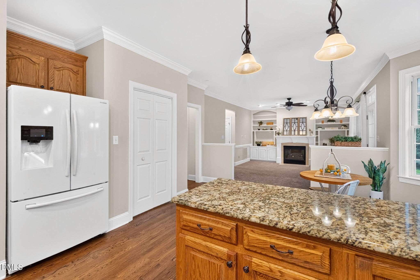
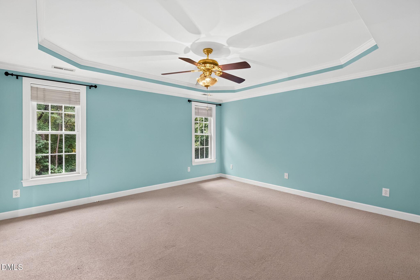
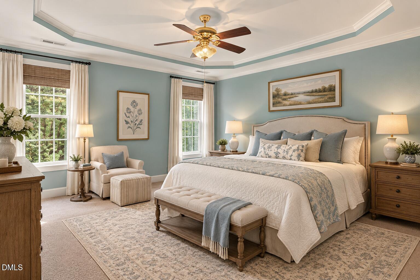
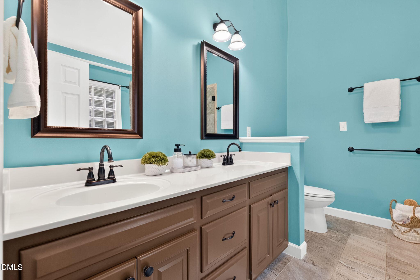
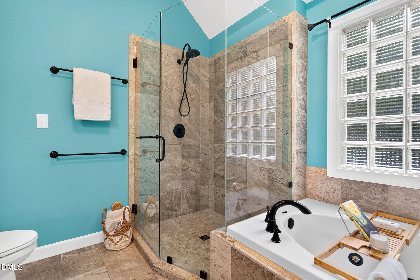
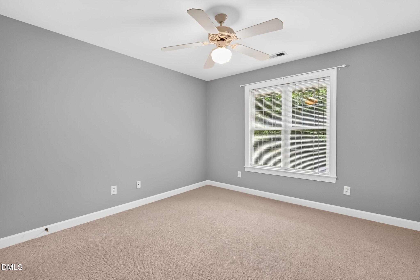
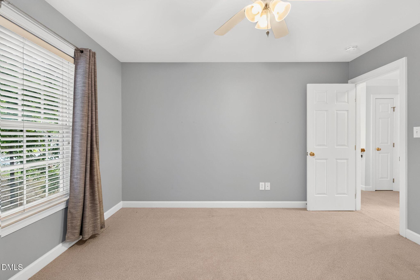
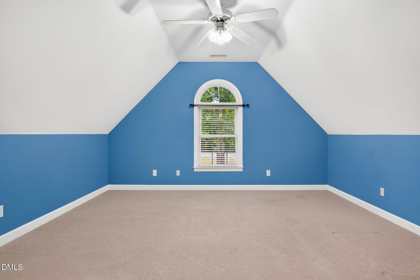
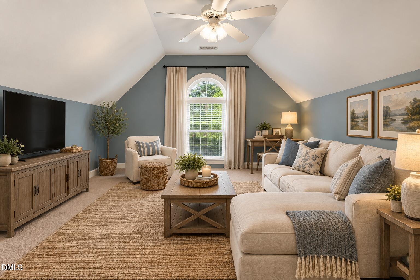
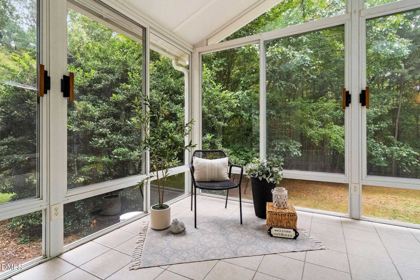
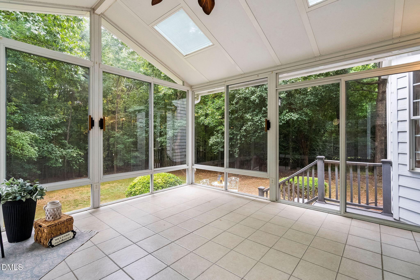
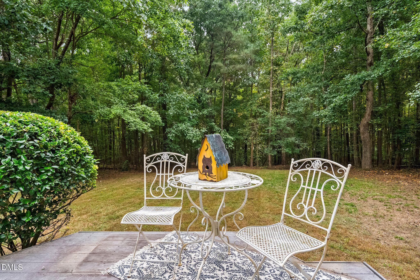
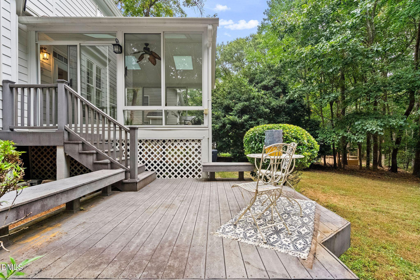
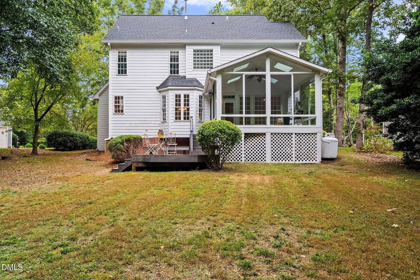
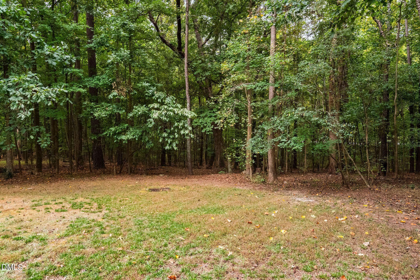
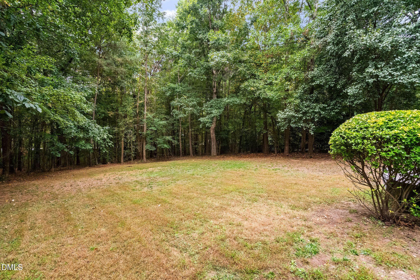
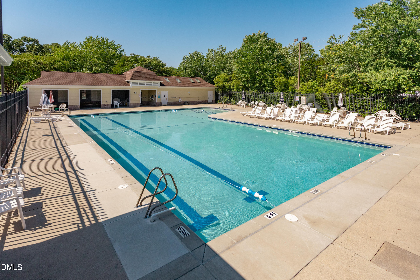
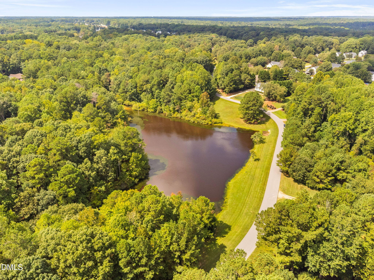
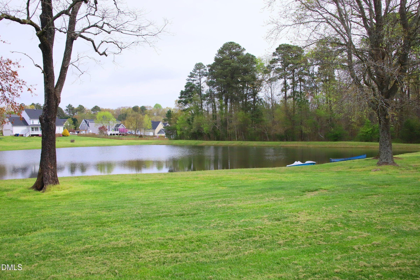
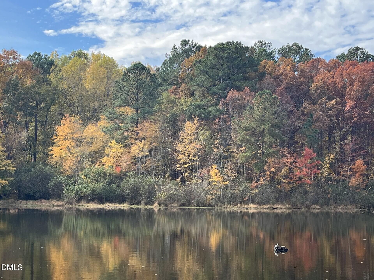
Nestled on a wooded cul-de-sac lot in highly desirable Whitehart, this inviting home offers privacy, comfortable living spaces and exceptional community amenities. The main level features a formal dining room and spacious family room with built-ins and a gas fireplace, opening seamlessly to the kitchen and breakfast area. Upstairs, the generous primary suite includes a walk-in closet and an updated tile bath with a relaxing garden tub and separate shower. Two additional spacious bedrooms and a huge bonus room provide plenty of flexibility for family, guests, work or recreation. Enjoy the peaceful wooded setting from the screened porch, featuring sliding windows that allow this versatile space to be enjoyed throughout much of the year. Whitehart is known for its winding roads, serene ponds, abundant wildlife and natural beauty, creating a peaceful setting while remaining conveniently located near I-540 and downtown Raleigh. Residents also enjoy access to the community pool. An excellent opportunity to enjoy all that Whitehart has to offer.
Details
| MLS # | 10194662 |
|---|---|
| Listing Type | For Sale |
| Style | House |
| HOA Dues | $326 |
| Sub-Type | Resale |
| Status | Active |
| Year | 1998 |
| Days On Site | 26 |
| Listing Provided By | Choice Residential Real Estate | Mindy Vowell |
Features
| Bed(s) | 3 |
|---|---|
| Bath(s) | 3 Total |
| SQ Feet | 2,240 |
| Garage | 2 |
| Story(s) | 2 |
| Zoning | R-40W |
| Acreage | 0.53 |
Interior
| Interior Features | Bathtub/Shower Combination, Bookcases, Ceiling Fan(s), Chandelier, Double Vanity, Eat-in Kitchen, Entrance Foyer, Granite Counters, Pantry, Separate Shower, Smooth Ceilings, Tray Ceiling(s), Walk-In Closet(s), Whirlpool Tub |
|---|---|
| Heating Yes / No | Yes |
| Cooling Yes / No | Yes |
| Cooling | Ceiling Fan(s), Central Air |
| Fireplace Features | Family Room, Gas Log |
| Fireplaces Total | 1 |
| Fireplace Yes / No | Yes |
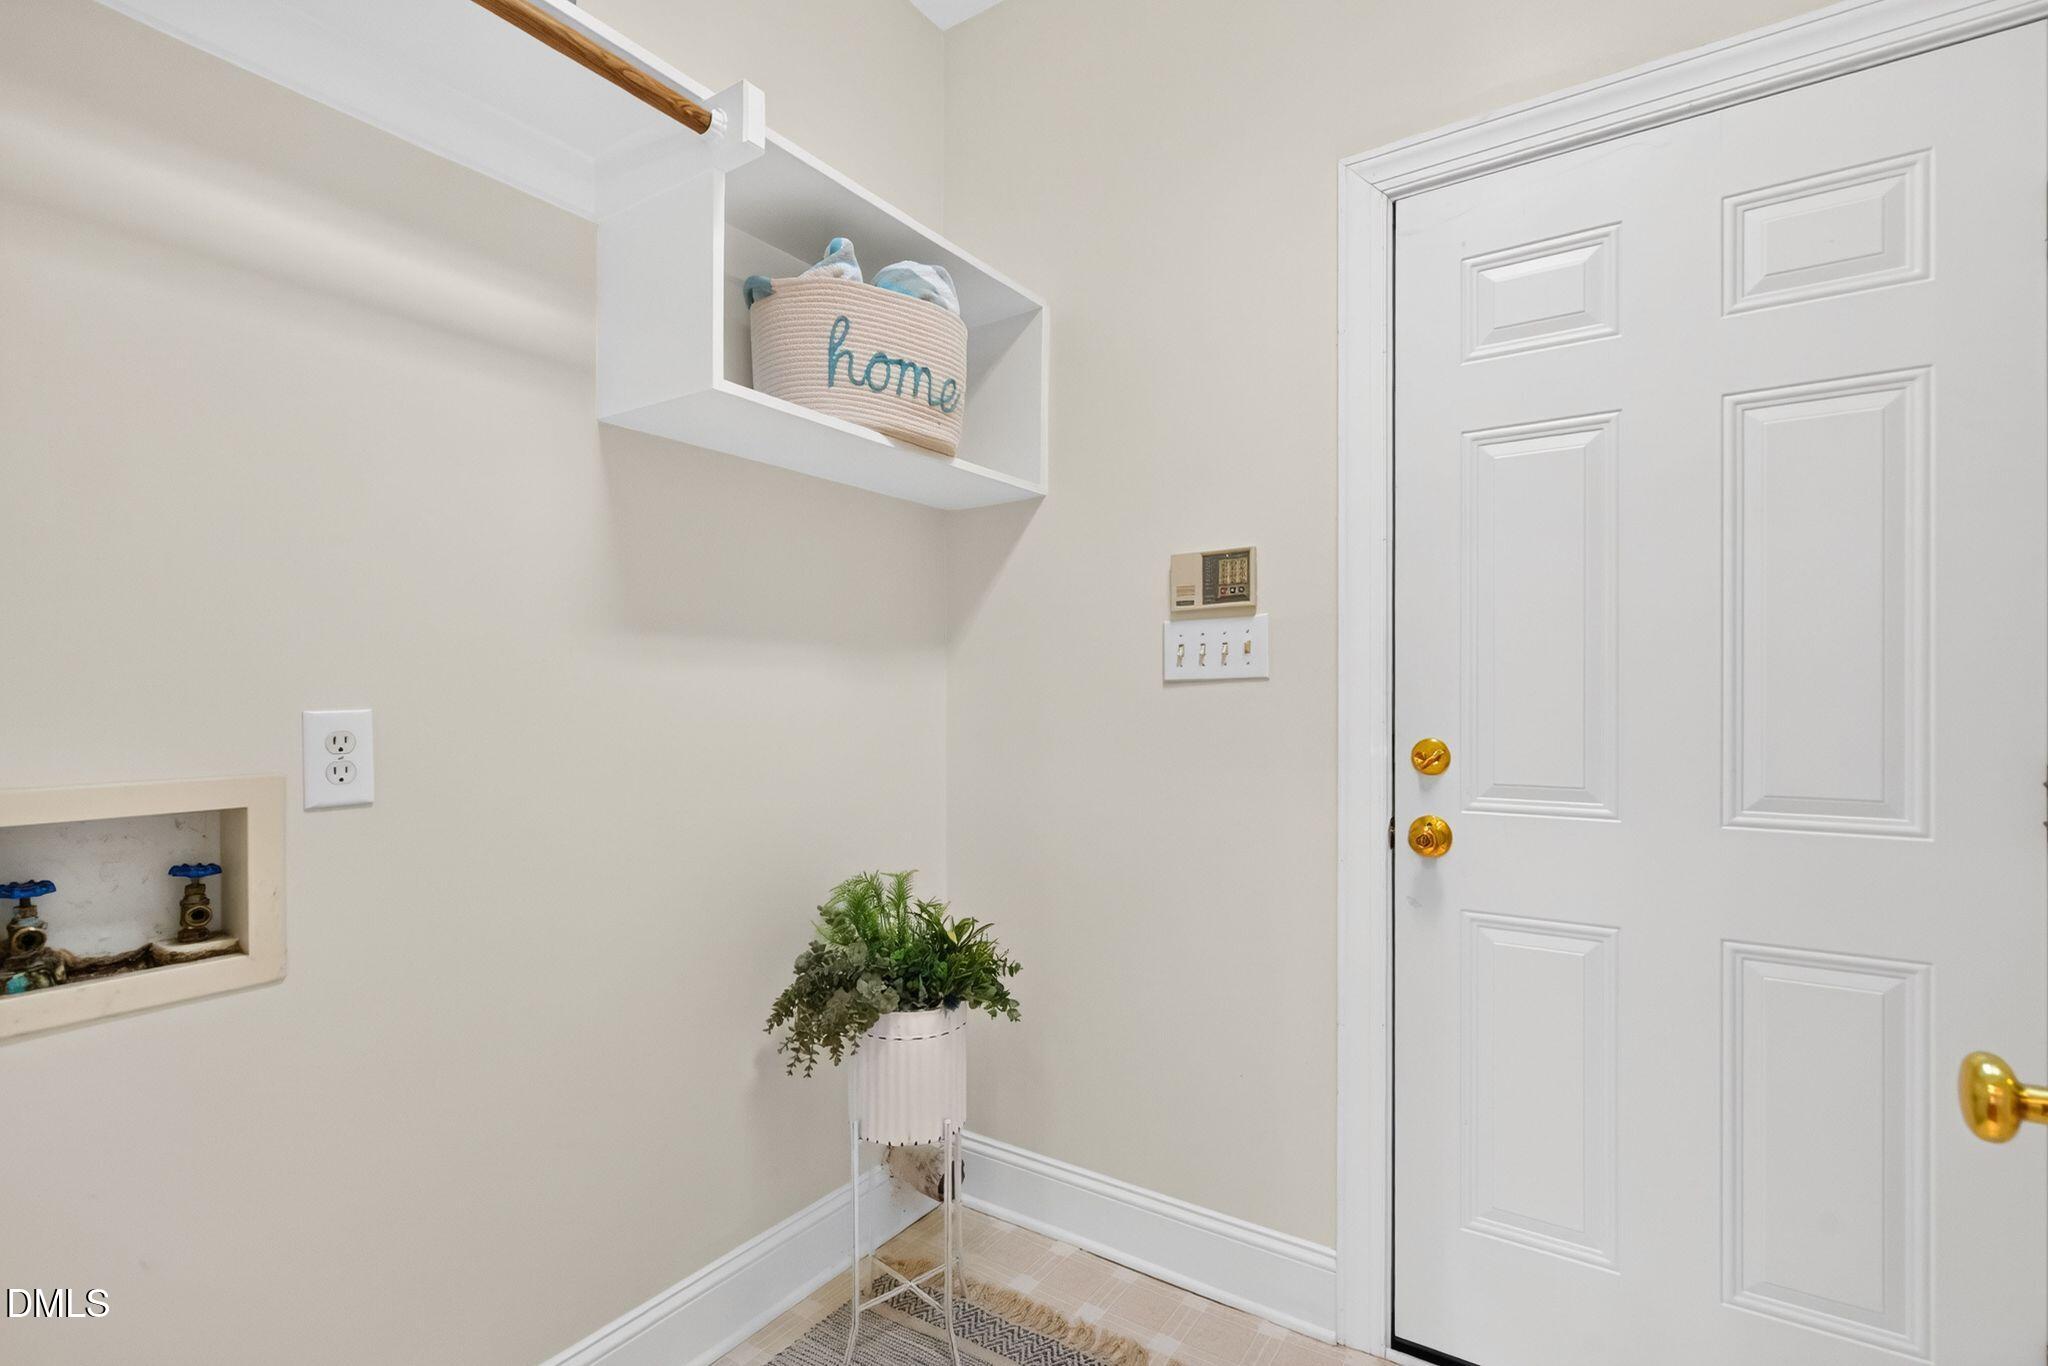
| Laundry Features | Laundry Room, Sink |
| Rooms Total | 10 |
Exterior
| Roof | Shingle |
|---|---|
| Foundation Details | Crawlspace |
| Lot Features | Cul-De-Sac, Wooded |
| Construction Materials | Fiber Cement |
| Patio And Porch Features | Deck, Screened |
Parking
| Attached Garage Yes / No | Yes |
|---|---|
| Garage Yes / No | Yes |
| Parking Features | Concrete, Driveway, Garage Door Opener, Garage Faces Front, Parking Pad |
Location
| Association Amenities | Landscaping, Parking, Pond Year Round, Pool |
|---|
Utilities
| Sewer | Septic Tank |
|---|
Taxes
| Tax Assessed Value | 608194 |
|---|---|
| Tax Legal Description | Lo46 Whitehart Ph1 Bm1997-1646 |
| Tax Year | 2026 |
| Tax Map Number | 46 |
Area Information
| State | NC |
|---|---|
| County | Wake |
| City | Raleigh |
| Zip Code | 27606 |
| Area | Wake |
| Community Name | Whitehart |
| School District | Wake - Middle Creek High |
| Elementary School | Wake - Yates Mill Elementary |
| High School | Wake - Middle Creek High |
| Listing VS Median (in Whitehart) | |
Price: $625,000 low | high Med: $712,500 sqft: 2,240 low | high Med: 2,784 $ / sqft: $279 low | high Med: $260 On site: 26 low | high Med: 55.5 | |
Market Activity 27606
Request a showing
Request a showing

Listings marked with a Doorify MLS icon are provided courtesy of the Doorify MLS, of North Carolina, Internet Data Exchange Database. Brokers make an effort to deliver accurate information, but buyers should independently verify any information on which they will rely in a transaction. The listing broker shall not be responsible for any typographical errors, misinformation, or misprints, and they shall be held totally harmless from any damages arising from reliance upon this data. This data is provided exclusively for consumers’ personal, non-commercial use. Copyright 2024 Doorify MLS of North Carolina. All rights reserved.
Contact
Learn More About This Property

| State | NC |
|---|---|
| County | Wake |
| City | Raleigh |
| Zip Code | 27606 |
| Area | Wake |
| Community Name | Whitehart |
| School District | Wake - Middle Creek High |
| Elementary School | Wake - Yates Mill Elementary |
| High School | Wake - Middle Creek High |
| Listing VS Median (in Whitehart) | |
Price: $625,000 low | high Med: $712,500 sqft: 2,240 low | high Med: 2,784 $ / sqft: $279 low | high Med: $260 On site: 26 low | high Med: 55.5 | |