New Listing

Description
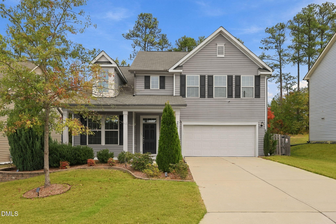
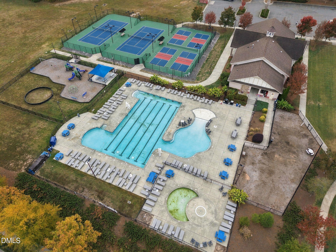
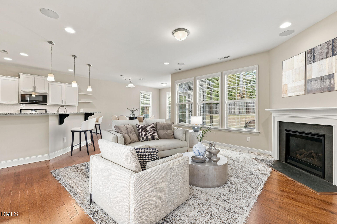
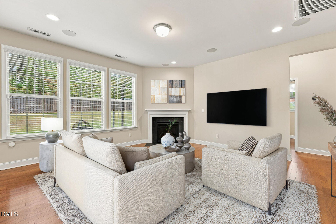
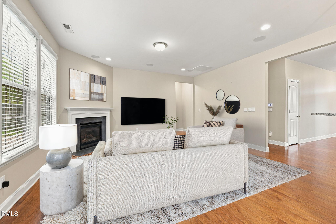
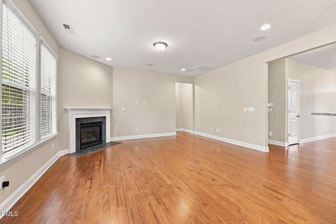
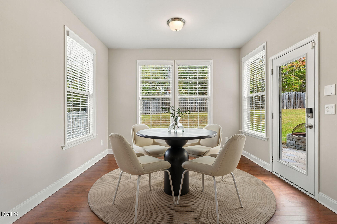
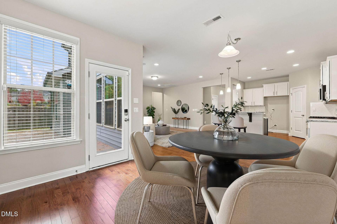
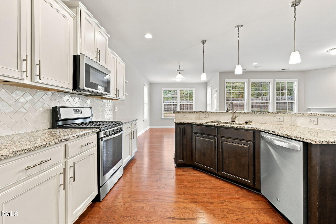
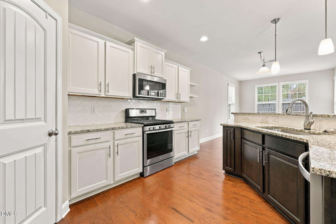
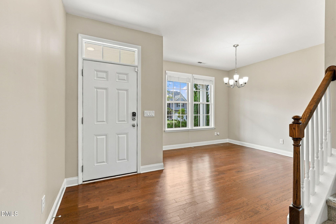
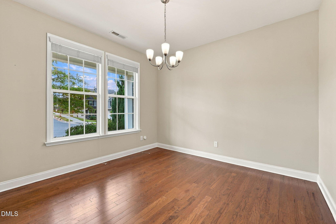
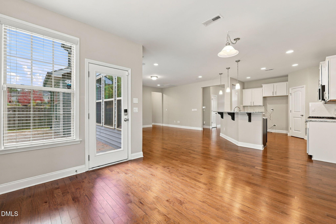
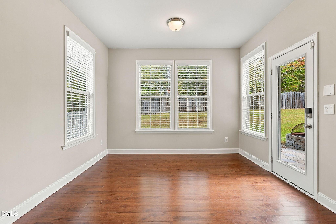
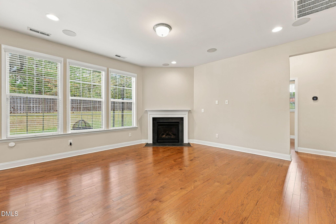
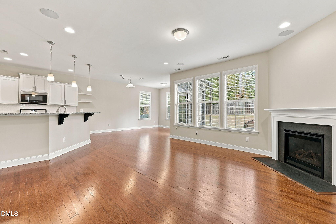
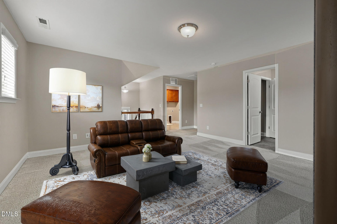
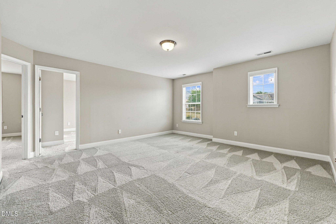
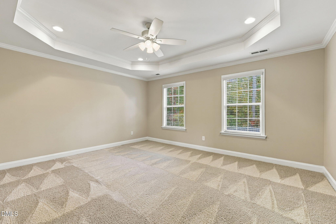
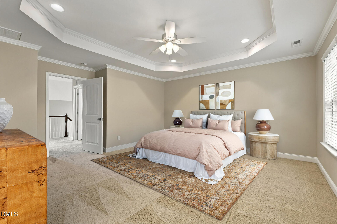
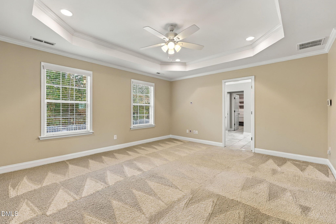
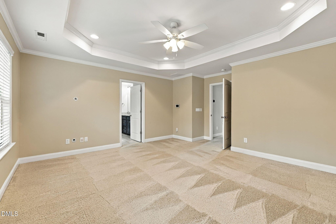
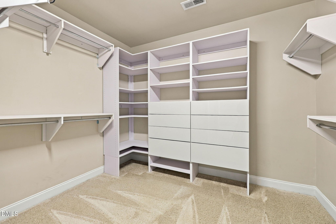
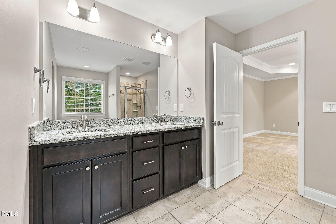
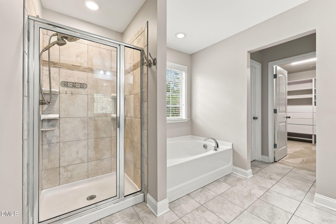
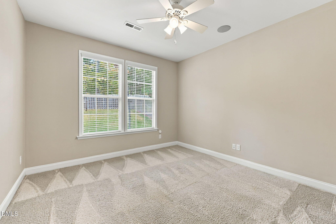
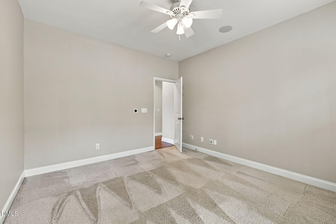
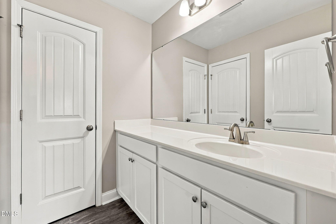
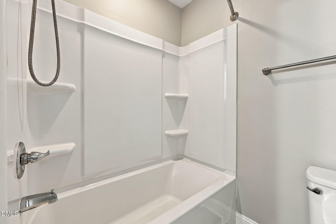
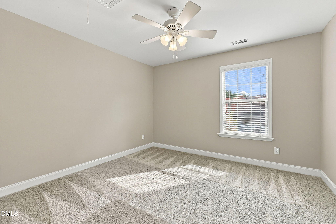
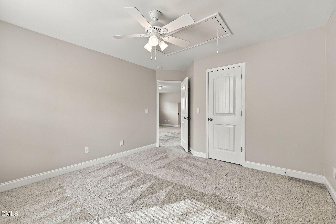
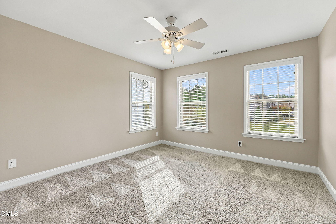
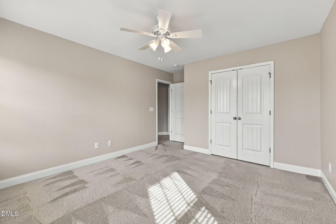
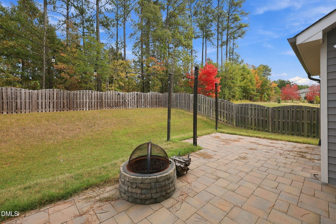
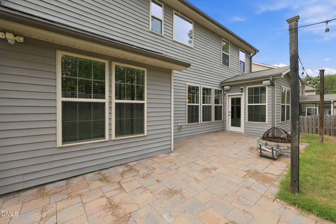
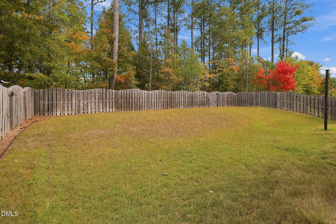
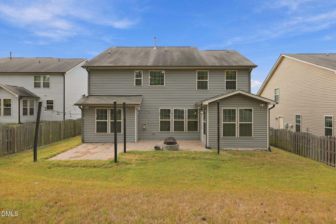
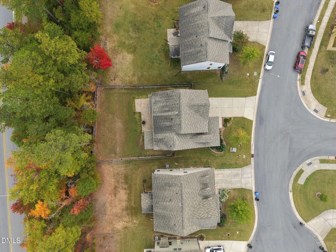
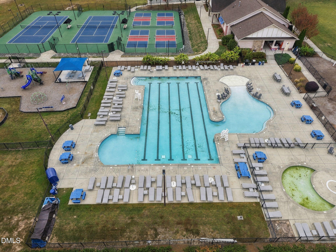
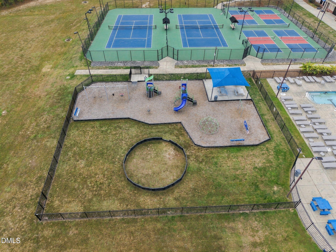
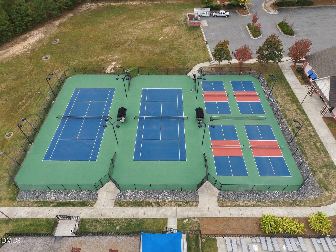
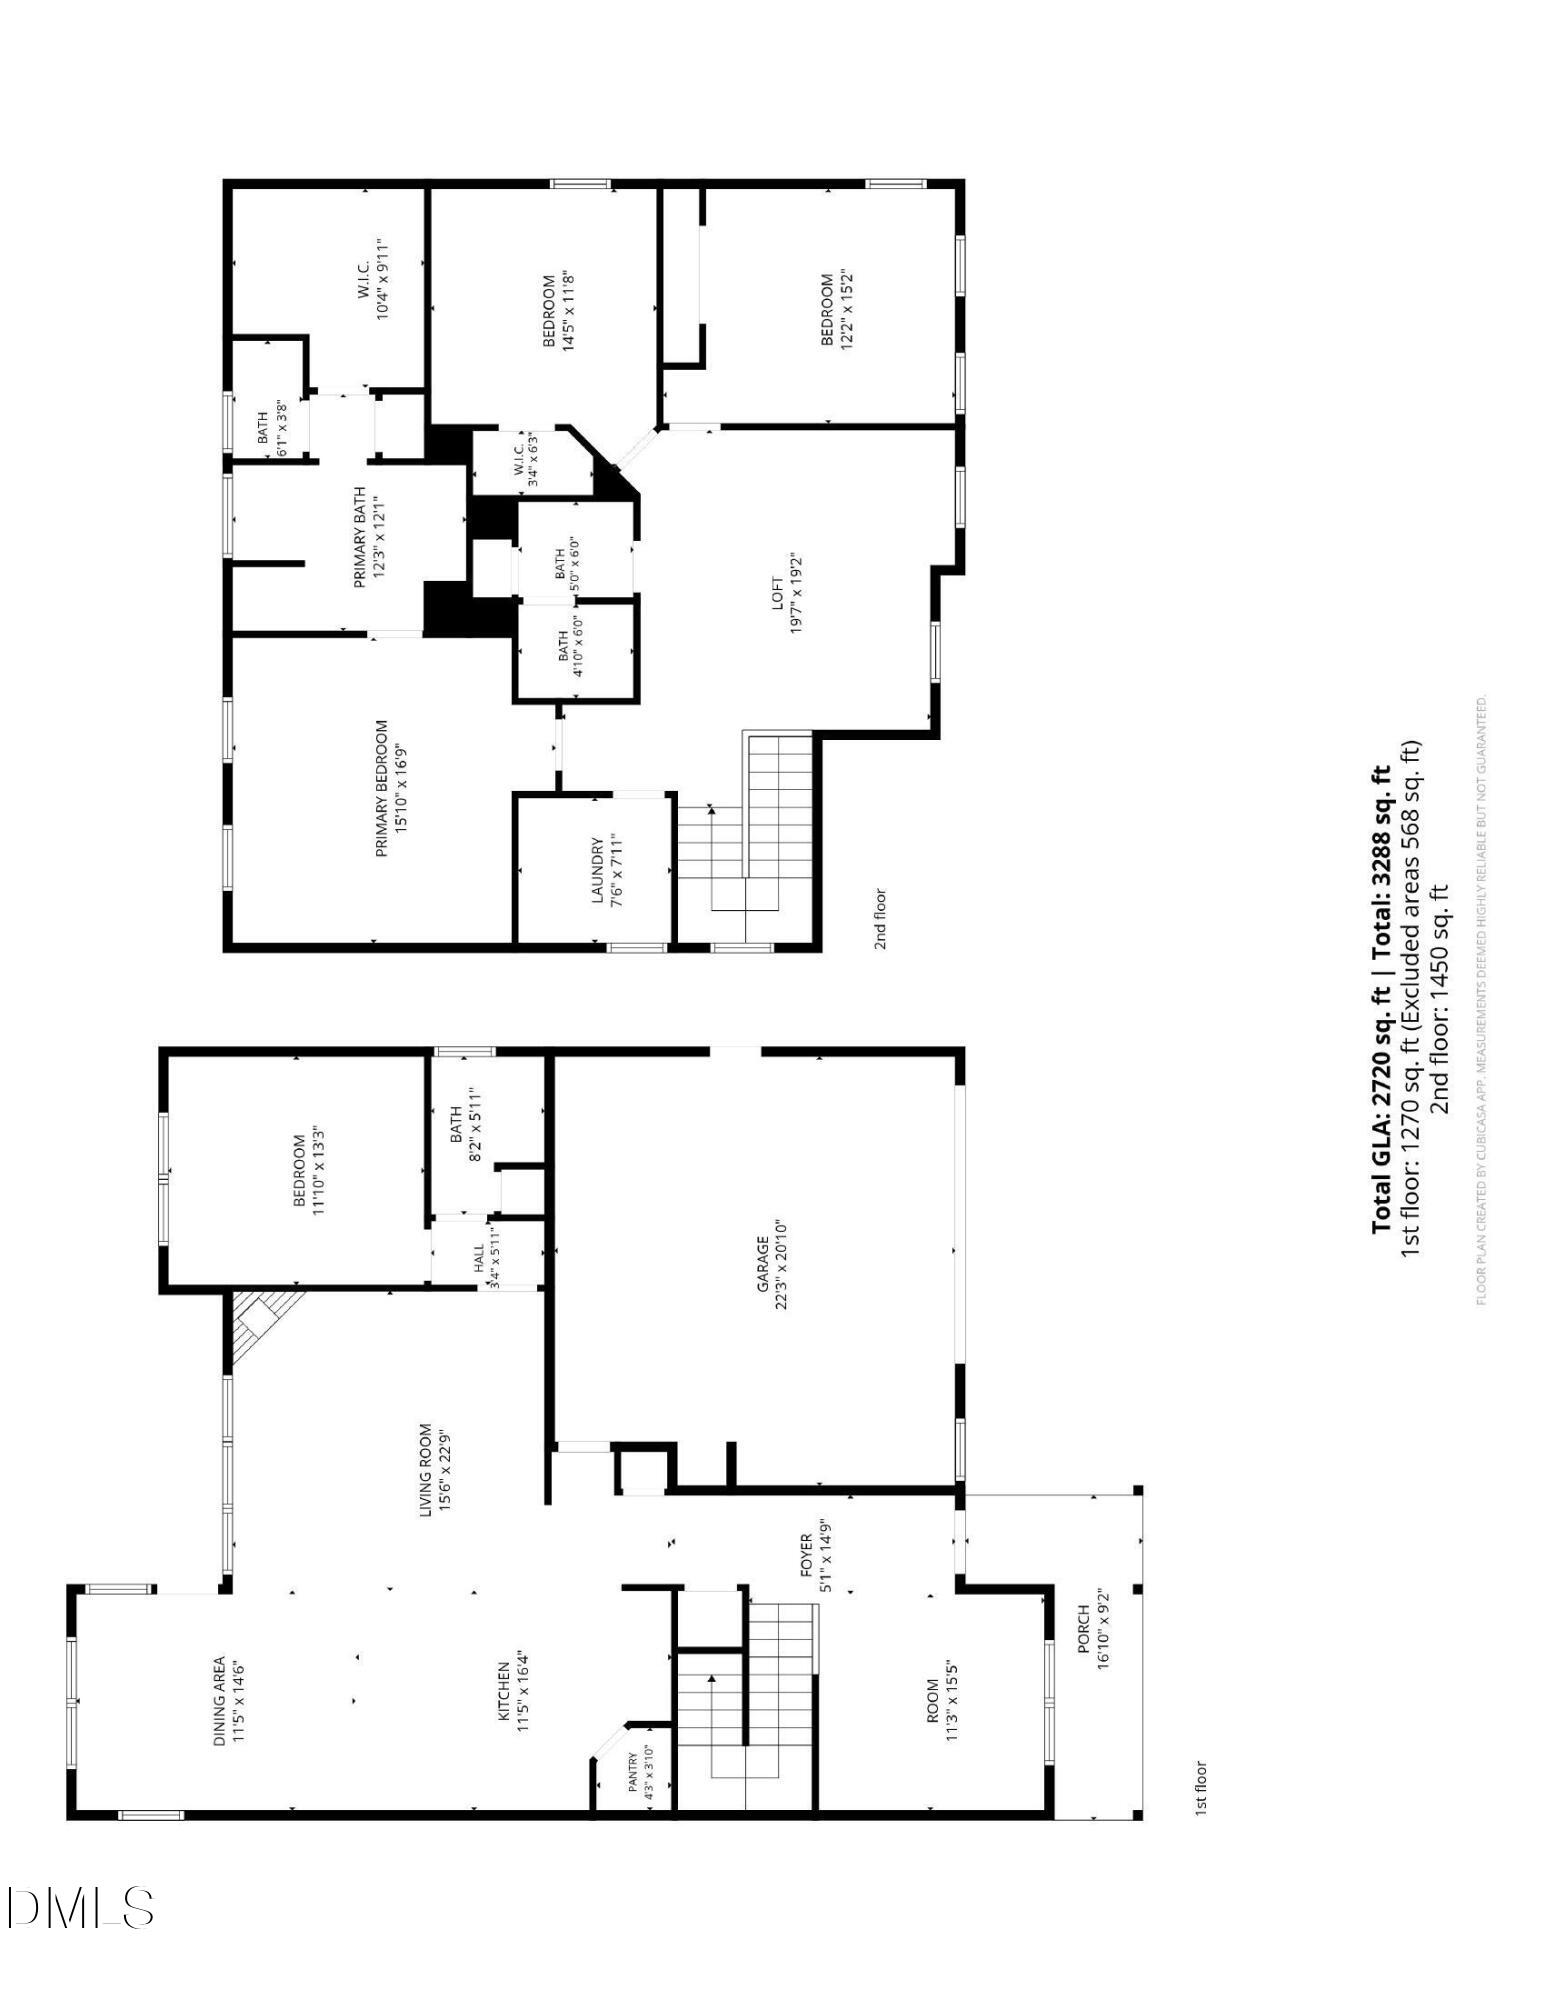
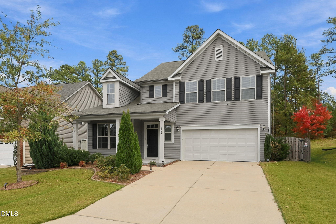
Welcome to 2909 Long Meadow Lane, nestled on a cul-de-sac in Brightleaf at the Park! Built in 2018, this four-bedroom home offers a flexible layout, a fenced backyard and access to an impressive collection of neighborhood amenities. Hardwood floors, 9-foot ceilings and crown molding welcome you inside. A formal dining room sits off the foyer, while a main-level bedroom offers flexibility for a home office. At the heart of the home, the kitchen features granite countertops, a large island with breakfast bar, pantry, tile backsplash and stainless steel appliances, including a gas range. The kitchen opens to a spacious living room with a gas fireplace and a bright breakfast area with windows on three sides and access to the patio. Upstairs, a generous loft provides another space to relax or gather. The primary suite features a tray ceiling, dual vanity, soaking tub, tiled walk-in shower and a large walk-in closet with custom shelving. Two additional bedrooms, a full bath and a laundry room with utility sink complete the second floor. Outside, enjoy a fenced backyard with a patio, stone fire pit, misting system and in-ground irrigation. Additional features include built-in indoor/outdoor speakers, smart home features, an owned security system and an attached two-car garage. Brightleaf at the Park offers a resort-style pool complex with slides, a clubhouse, fitness center, tennis and pickleball courts, playgrounds, picnic areas, a dog park, trails and sidewalks. Convenient access to US-70, I-540 and I-40 connects you to RTP, RDU, Durham and Raleigh, with shopping and dining nearby. Welcome Home!
Details
| MLS # | 10201712 |
|---|---|
| Listing Type | For Sale |
| Style | House |
| HOA Dues | $299 |
| Sub-Type | Resale |
| Status | Active |
| Year | 2018 |
| Days On Site | 6 |
| Listing Provided By | Keller Williams Elite Realty | Matt Perry |
Features
| Bed(s) | 4 |
|---|---|
| Bath(s) | 3 Total |
| SQ Feet | 2,720 |
| Garage | 2 |
| Story(s) | 2 |
| Acreage | 0.17 |
| Property View | Trees, Woods |
Interior
| Interior Features | Breakfast Bar, Ceiling Fan(s), Chandelier, Crown Molding, Double Vanity, Eat-in Kitchen, Granite Counters, High Ceilings, Kitchen Island, Open Floorplan, Pantry, Recessed Lighting, Smart Home, Smart Light(s), Sound System, Stone Counters, Tray Ceiling(s), Walk-in Closet(s), Wired for Sound, Bathtub/Shower Combination, Master Downstairs |
|---|---|
| Heating Yes / No | Yes |
| Cooling Yes / No | Yes |
| Cooling | Central Air, Ceiling Fan(s), Electric |
| Fireplace Features | Fire Pit, Family Room, Glass Doors, Gas Log, Living Room |
| Fireplaces Total | 1 |
| Fireplace Yes / No | Yes |
| Laundry Features | Electric Dryer Hookup, Gas Dryer Hookup, Inside, Laundry Room, Sink, Upper Level, Washer Hookup |
Exterior
| Exterior Features | Fire Pit, Lighting, Private Yard, Rain Gutters, Smart Camera(s)/Recording, Smart Irrigation, Smart Lock(s), Fenced Yard |
|---|---|
| Roof | Shingle |
| Foundation Details | Slab |
| Lot Features | Back Yard, Landscaped |
| Community Features | Clubhouse, Fitness Center, Park, Playground, Pool, Suburban, Street Lights, Sidewalks, Tennis Court(s) |
| View | Trees/Woods |
| Construction Materials | Vinyl Siding |
| Security Features | Carbon Monoxide Detector(s), Fire Alarm, Prewired, Smoke Detector(s), Security System Owned |
| Window Features | Blinds |
| Patio And Porch Features | Covered, Front Porch, Patio, Porch |
Parking
| Attached Garage Yes / No | Yes |
|---|---|
| Garage Yes / No | Yes |
| Parking Features | Attached, Direct Access, Driveway, Garage Faces Front, Garage, Kitchen Level |
Location
| Association Amenities | Clubhouse, Dog Park, Fitness Center, Game Court Exterior, Insurance, Maintenance Grounds, Management, Park, Picnic Area, Playground, Pool, Recreation Facilities, Snow Removal, Tennis Court(s), Trail(s) |
|---|---|
| Community Features | Clubhouse, Fitness Center, Park, Playground, Pool, Suburban, Street Lights, Sidewalks, Tennis Court(s) |
Utilities
| Utilities | Cable Connected, Electricity Connected, Natural Gas Connected, Sewer Connected, Water Connected |
|---|---|
| Sewer | Public Sewer |
Taxes
| Tax Assessed Value | 589754 |
|---|---|
| Tax Legal Description | Brightleaf @ The Park/Tr: 07/Ph:2&3&4/Lt#417 Pl:000192-000237 |
| Tax Year | 2026 |
| Tax Map Number | 417 |
Other
| Accessibility Features | No |
|---|
Area Information
| State | NC |
|---|---|
| County | Durham |
| City | Durham |
| Zip Code | 27703 |
| Area | Durham |
| Community Name | Brightleaf at the Park |
| School District | Durham - Southern School of Ener |
| Elementary School | Durham - Spring Valley Elementar |
| High School | Durham - Southern School of Ener |
| Listing VS Median (in Brightleaf at the Park) | |
Price: $509,900 low | high Med: $508,950 sqft: 2,720 low | high Med: 2,715 $ / sqft: $187 low | high Med: $187 On site: 6 low | high Med: 33 | |
Market Activity 27703
Request a showing
Request a showing

Listings marked with a Doorify MLS icon are provided courtesy of the Doorify MLS, of North Carolina, Internet Data Exchange Database. Brokers make an effort to deliver accurate information, but buyers should independently verify any information on which they will rely in a transaction. The listing broker shall not be responsible for any typographical errors, misinformation, or misprints, and they shall be held totally harmless from any damages arising from reliance upon this data. This data is provided exclusively for consumers’ personal, non-commercial use. Copyright 2024 Doorify MLS of North Carolina. All rights reserved.
Contact
Learn More About This Property

| State | NC |
|---|---|
| County | Durham |
| City | Durham |
| Zip Code | 27703 |
| Area | Durham |
| Community Name | Brightleaf at the Park |
| School District | Durham - Southern School of Ener |
| Elementary School | Durham - Spring Valley Elementar |
| High School | Durham - Southern School of Ener |
| Listing VS Median (in Brightleaf at the Park) | |
Price: $509,900 low | high Med: $508,950 sqft: 2,720 low | high Med: 2,715 $ / sqft: $187 low | high Med: $187 On site: 6 low | high Med: 33 | |