

Description
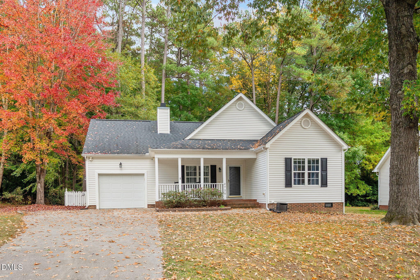
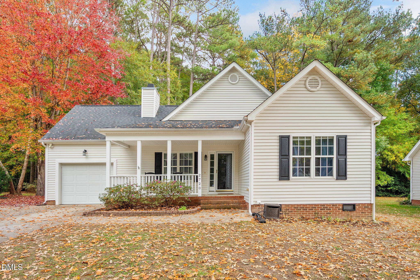
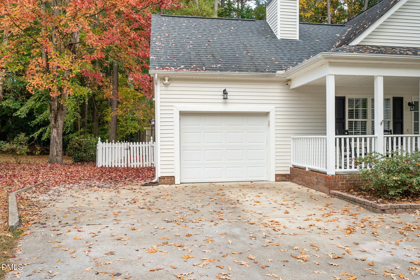
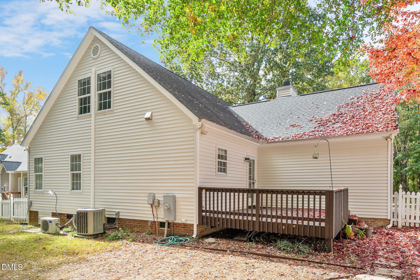
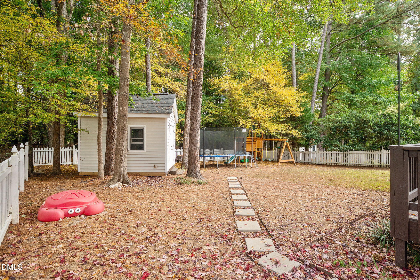
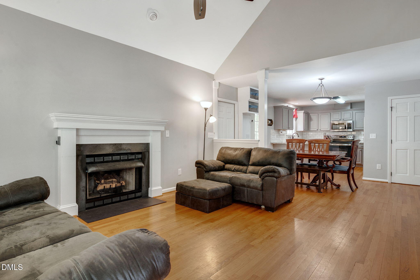
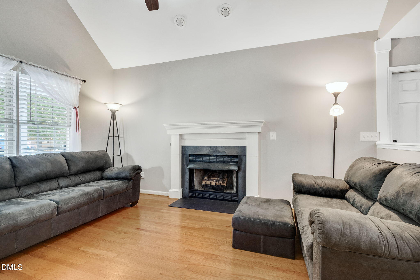
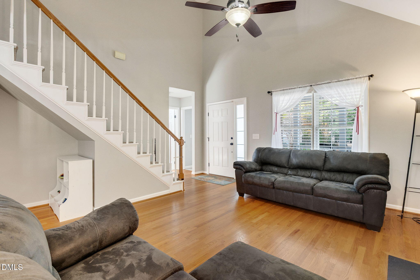
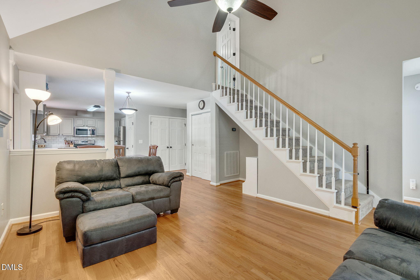
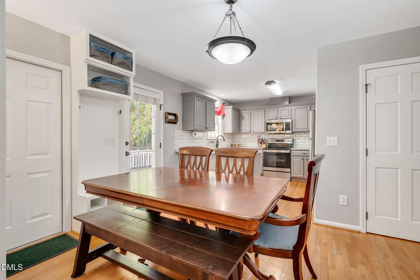
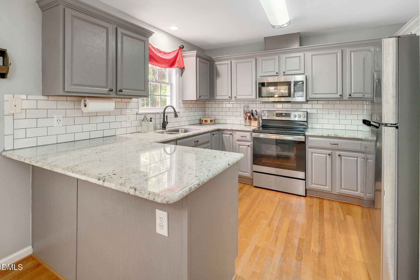
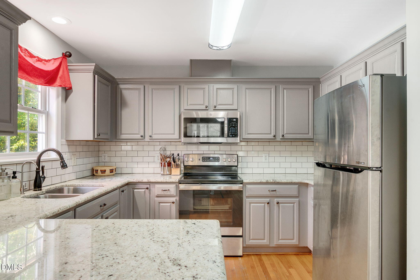
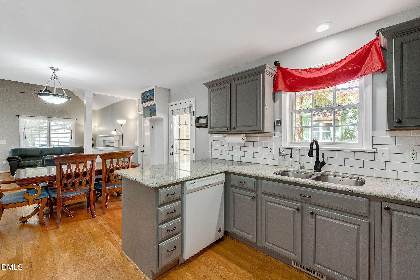
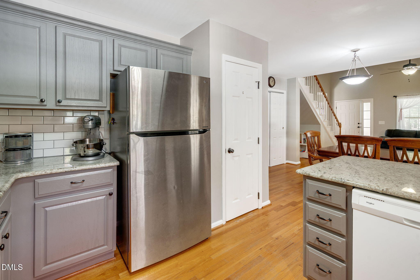
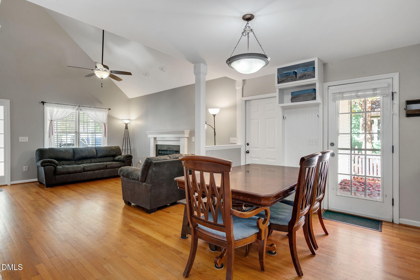
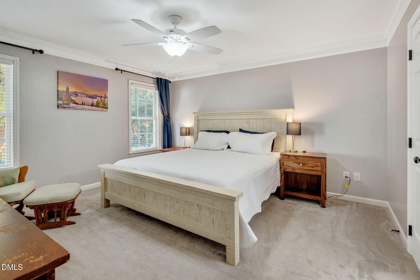
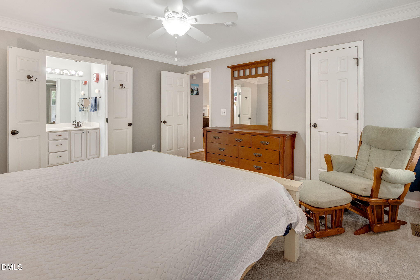
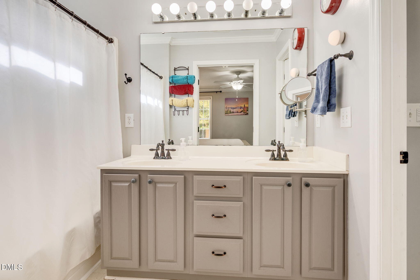
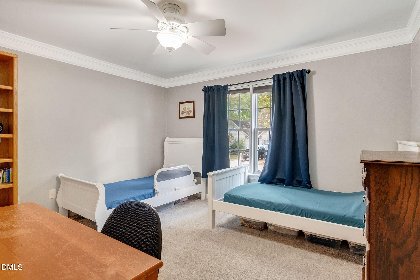
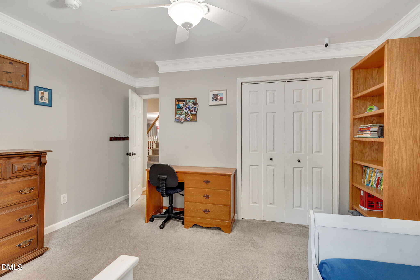
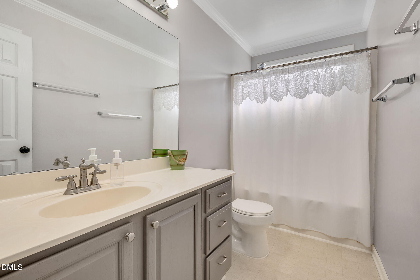
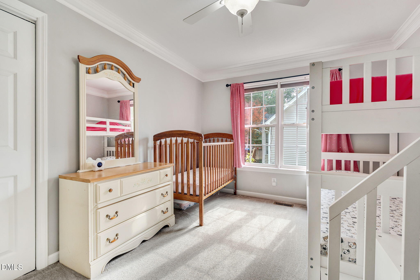
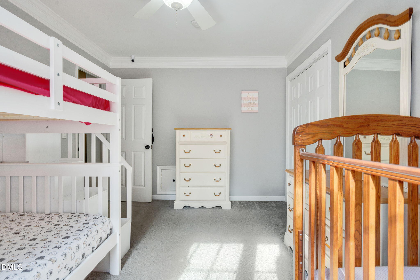
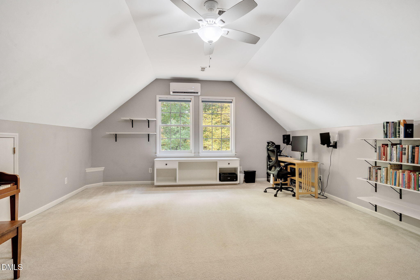
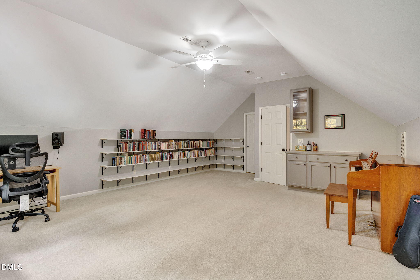
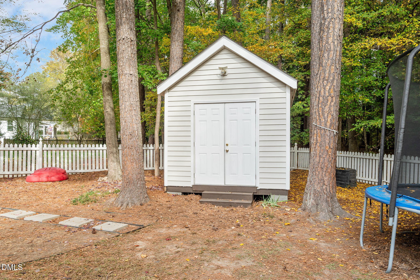
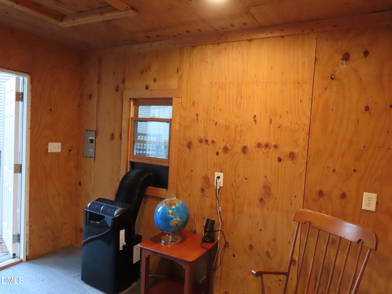
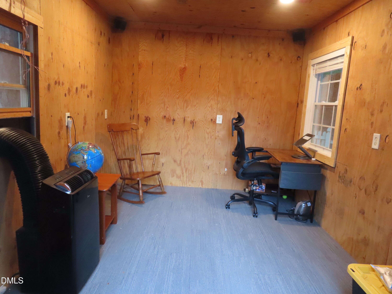
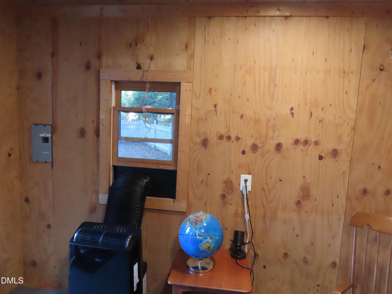
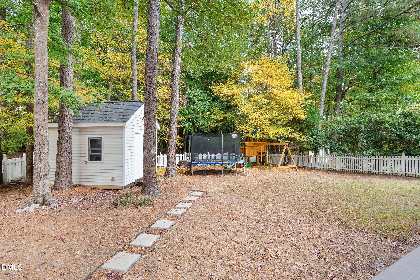
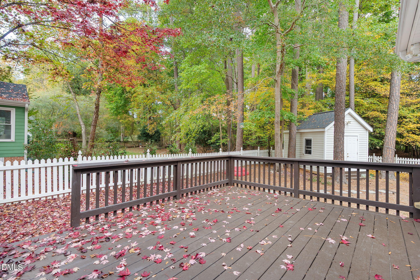
IMMACULATE --Well Maintained Home -- 3 Bedrooms and 2 Full Bathrooms -- all on the 1st Floor --with a Bonus Room on the 2nd Floor --- Updated Kitchen with Granite Countertops, Backsplash, and a Stainless Steel Microwave and Stainless Steel Stove/Oven -- An Interior Paint Job in some Rooms in the Year 2026 --- Hardwood Floors, --- 2 Story Ceiling in the Living Room along with a Fireplace --- Crown Molding--- New Roof in 2018 -- Fenced Backyard --Plus a Detached Storage Shed --that has Electricity and a Removeable Heating System in Window ( Can possible be used an Office -- the Shed Sq Ft Area was not include in the Above Grade Finished Sq Ft Size Calculations ) -- Crawl space has been Encapsulated --- Lot backs up to Woods/ Trees --- This Beautiful Home will Sell Fast !!!!!! ------- Note --------- "According to previous owners (per MLS #2245612), the bonus room was finished by the original builder prior to the previous owners' purchase in 2005. -- unsure if permitted. per previous Owners---- Current seller has no independent verification or records regarding whether permits were pulled for this completion."
Details
| MLS # | 10201449 |
|---|---|
| Listing Type | For Sale |
| Style | House |
| HOA Dues | $44 |
| Sub-Type | Resale |
| Status | Pending |
| Year | 1999 |
| Days On Site | 7 |
| Listing Provided By | First Advantage Realty | David Bevan |
Features
| Bed(s) | 3 |
|---|---|
| Bath(s) | 2 Total |
| SQ Feet | 1,721 |
| Garage | 1 |
| Story(s) | 1 |
| Zoning | RA |
| Acreage | 0.23 |
| Property View | Trees, Woods |
Interior
| Interior Features | Granite Counters |
|---|---|
| Heating Yes / No | Yes |
| Cooling Yes / No | Yes |
| Cooling | Heat Pump |
| Fireplace Features | Living Room |
| Fireplaces Total | 1 |
| Fireplace Yes / No | Yes |
| Laundry Features | Laundry Closet |
| Rooms Total | 7 |
Exterior
| Exterior Features | Storage, Fenced Yard |
|---|---|
| Roof | Asphalt, See Remarks |
| Foundation Details | See Remarks, Crawlspace |
| Lot Features | Back Yard |
| Community Features | Playground |
| View | Trees/Woods |
| Construction Materials | Vinyl Siding |
| Patio And Porch Features | Deck, Porch |
Parking
| Attached Garage Yes / No | Yes |
|---|---|
| Garage Yes / No | Yes |
| Parking Features | Concrete, Garage |
Location
| Association Amenities | Playground |
|---|---|
| Community Features | Playground |
Utilities
| Utilities | Electricity Connected |
|---|---|
| Sewer | Community Sewer |
Taxes
| Tax Assessed Value | 353980 |
|---|---|
| Tax Legal Description | Lo21 Amherst Cosd Sub Ph3 Bm1997-1933 |
| Tax Year | 2026 |
| Tax Map Number | 21 |
Other
| Accessibility Features | No |
|---|
Area Information
| State | NC |
|---|---|
| County | Wake |
| City | Apex |
| Zip Code | 27539 |
| Area | Wake |
| Community Name | Amherst |
| School District | Wake - Middle Creek High |
| Elementary School | Wake - West Lake Elementary |
| High School | Wake - Middle Creek High |
| Listing VS Median (in Amherst) | |
Price: $375,000 low | high Med: $375,000 sqft: 1,721 low | high Med: 1,721 $ / sqft: $218 low | high Med: $218 On site: 7 low | high Med: 7 | |
Market Activity 27539
Request a showing
Request a showing

Listings marked with a Doorify MLS icon are provided courtesy of the Doorify MLS, of North Carolina, Internet Data Exchange Database. Brokers make an effort to deliver accurate information, but buyers should independently verify any information on which they will rely in a transaction. The listing broker shall not be responsible for any typographical errors, misinformation, or misprints, and they shall be held totally harmless from any damages arising from reliance upon this data. This data is provided exclusively for consumers’ personal, non-commercial use. Copyright 2024 Doorify MLS of North Carolina. All rights reserved.
Contact
Learn More About This Property

| State | NC |
|---|---|
| County | Wake |
| City | Apex |
| Zip Code | 27539 |
| Area | Wake |
| Community Name | Amherst |
| School District | Wake - Middle Creek High |
| Elementary School | Wake - West Lake Elementary |
| High School | Wake - Middle Creek High |
| Listing VS Median (in Amherst) | |
Price: $375,000 low | high Med: $375,000 sqft: 1,721 low | high Med: 1,721 $ / sqft: $218 low | high Med: $218 On site: 7 low | high Med: 7 | |