
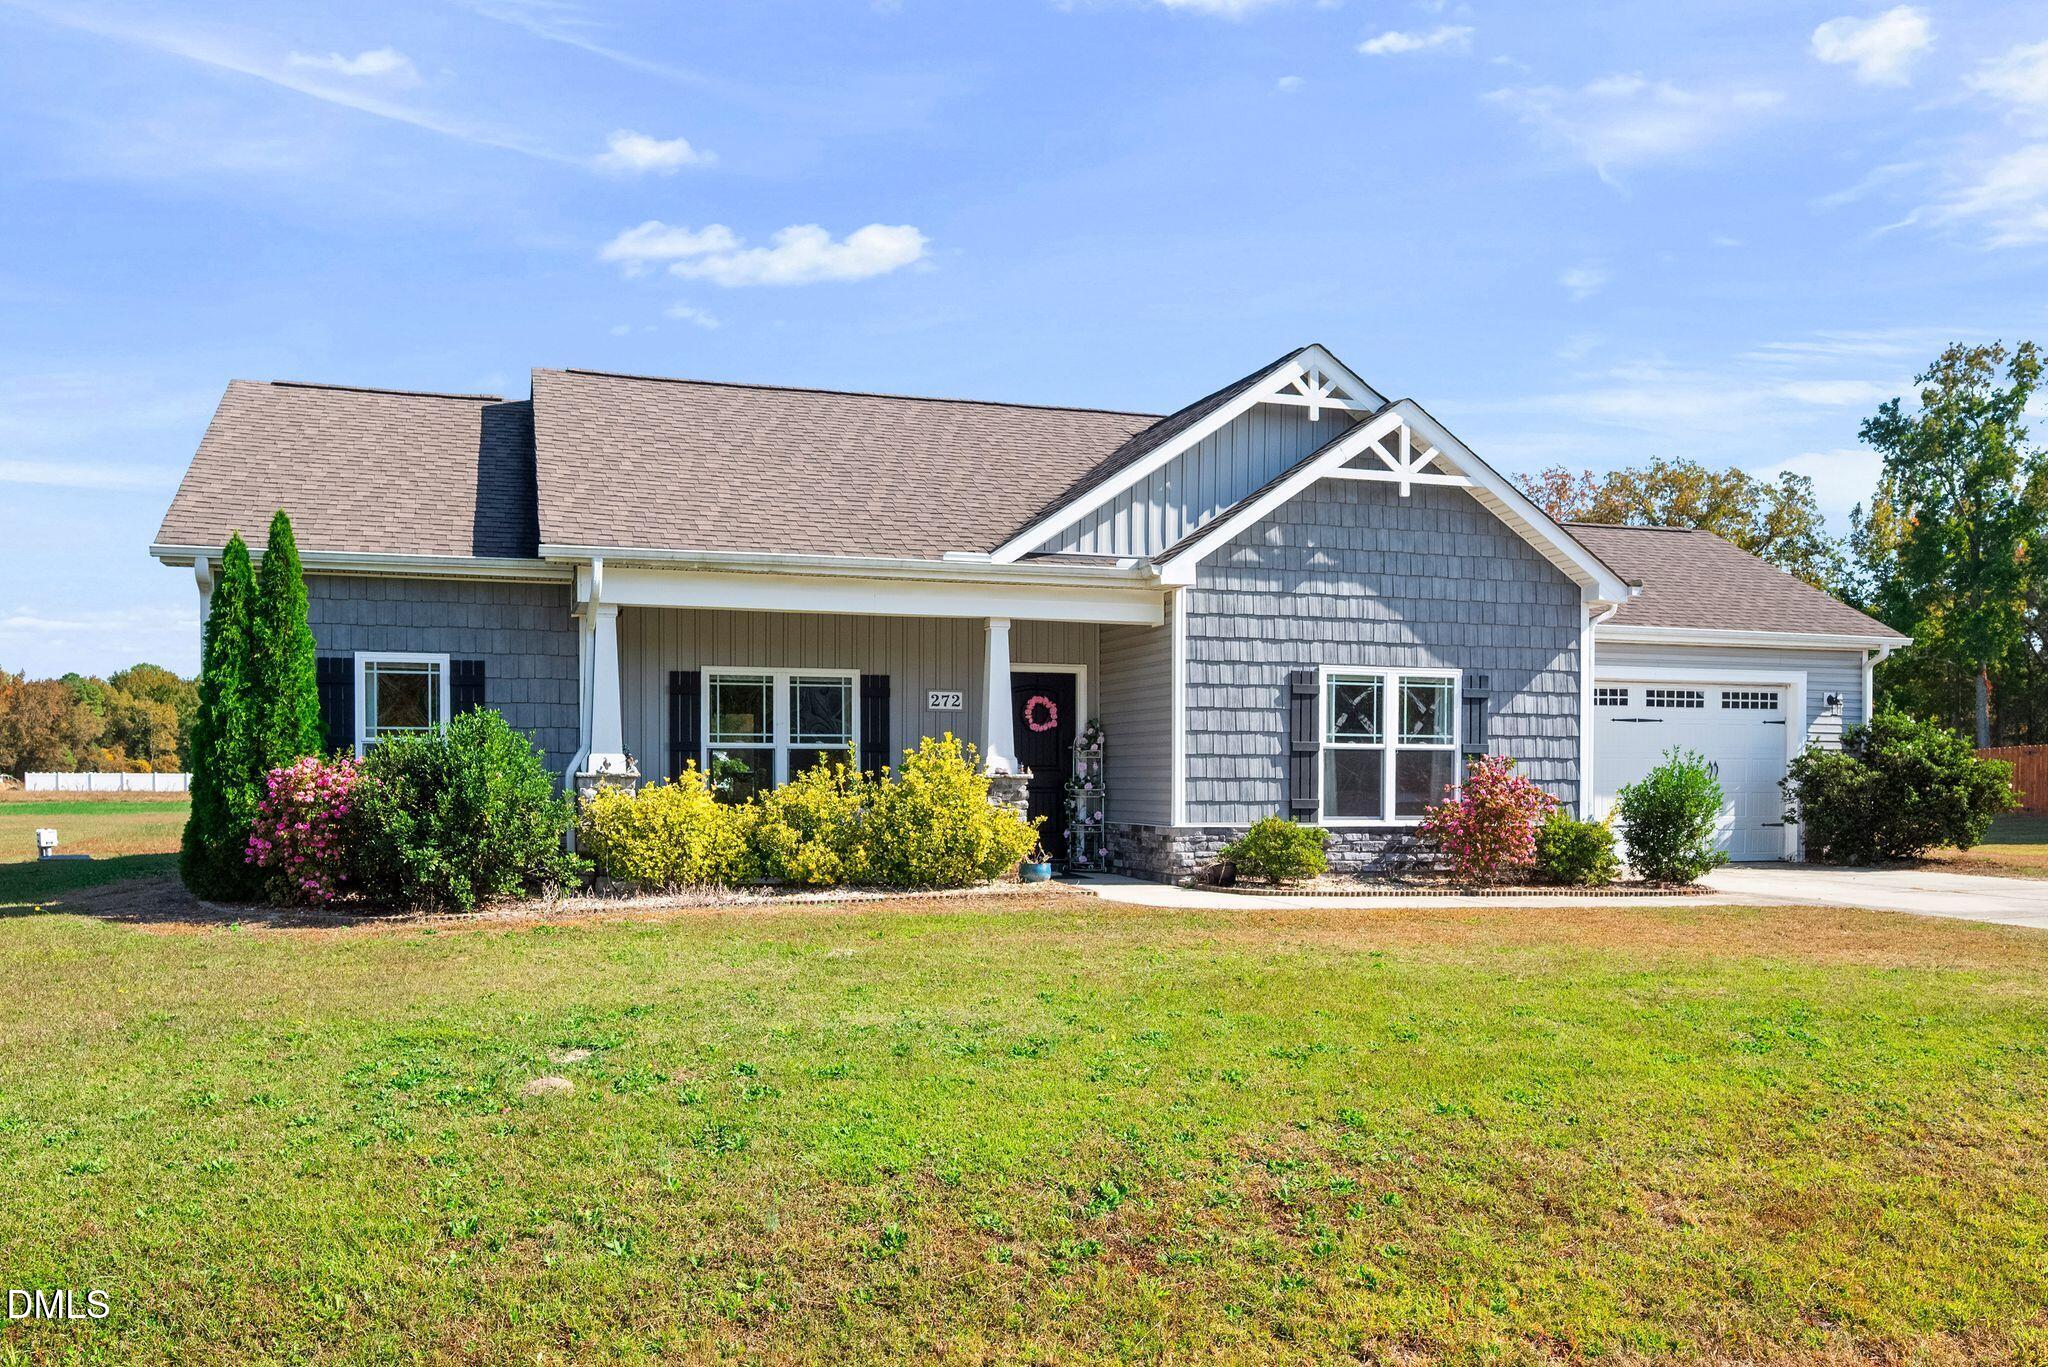
272 Black Water Court,Princeton, NC 27569
Princeton, NC 27569
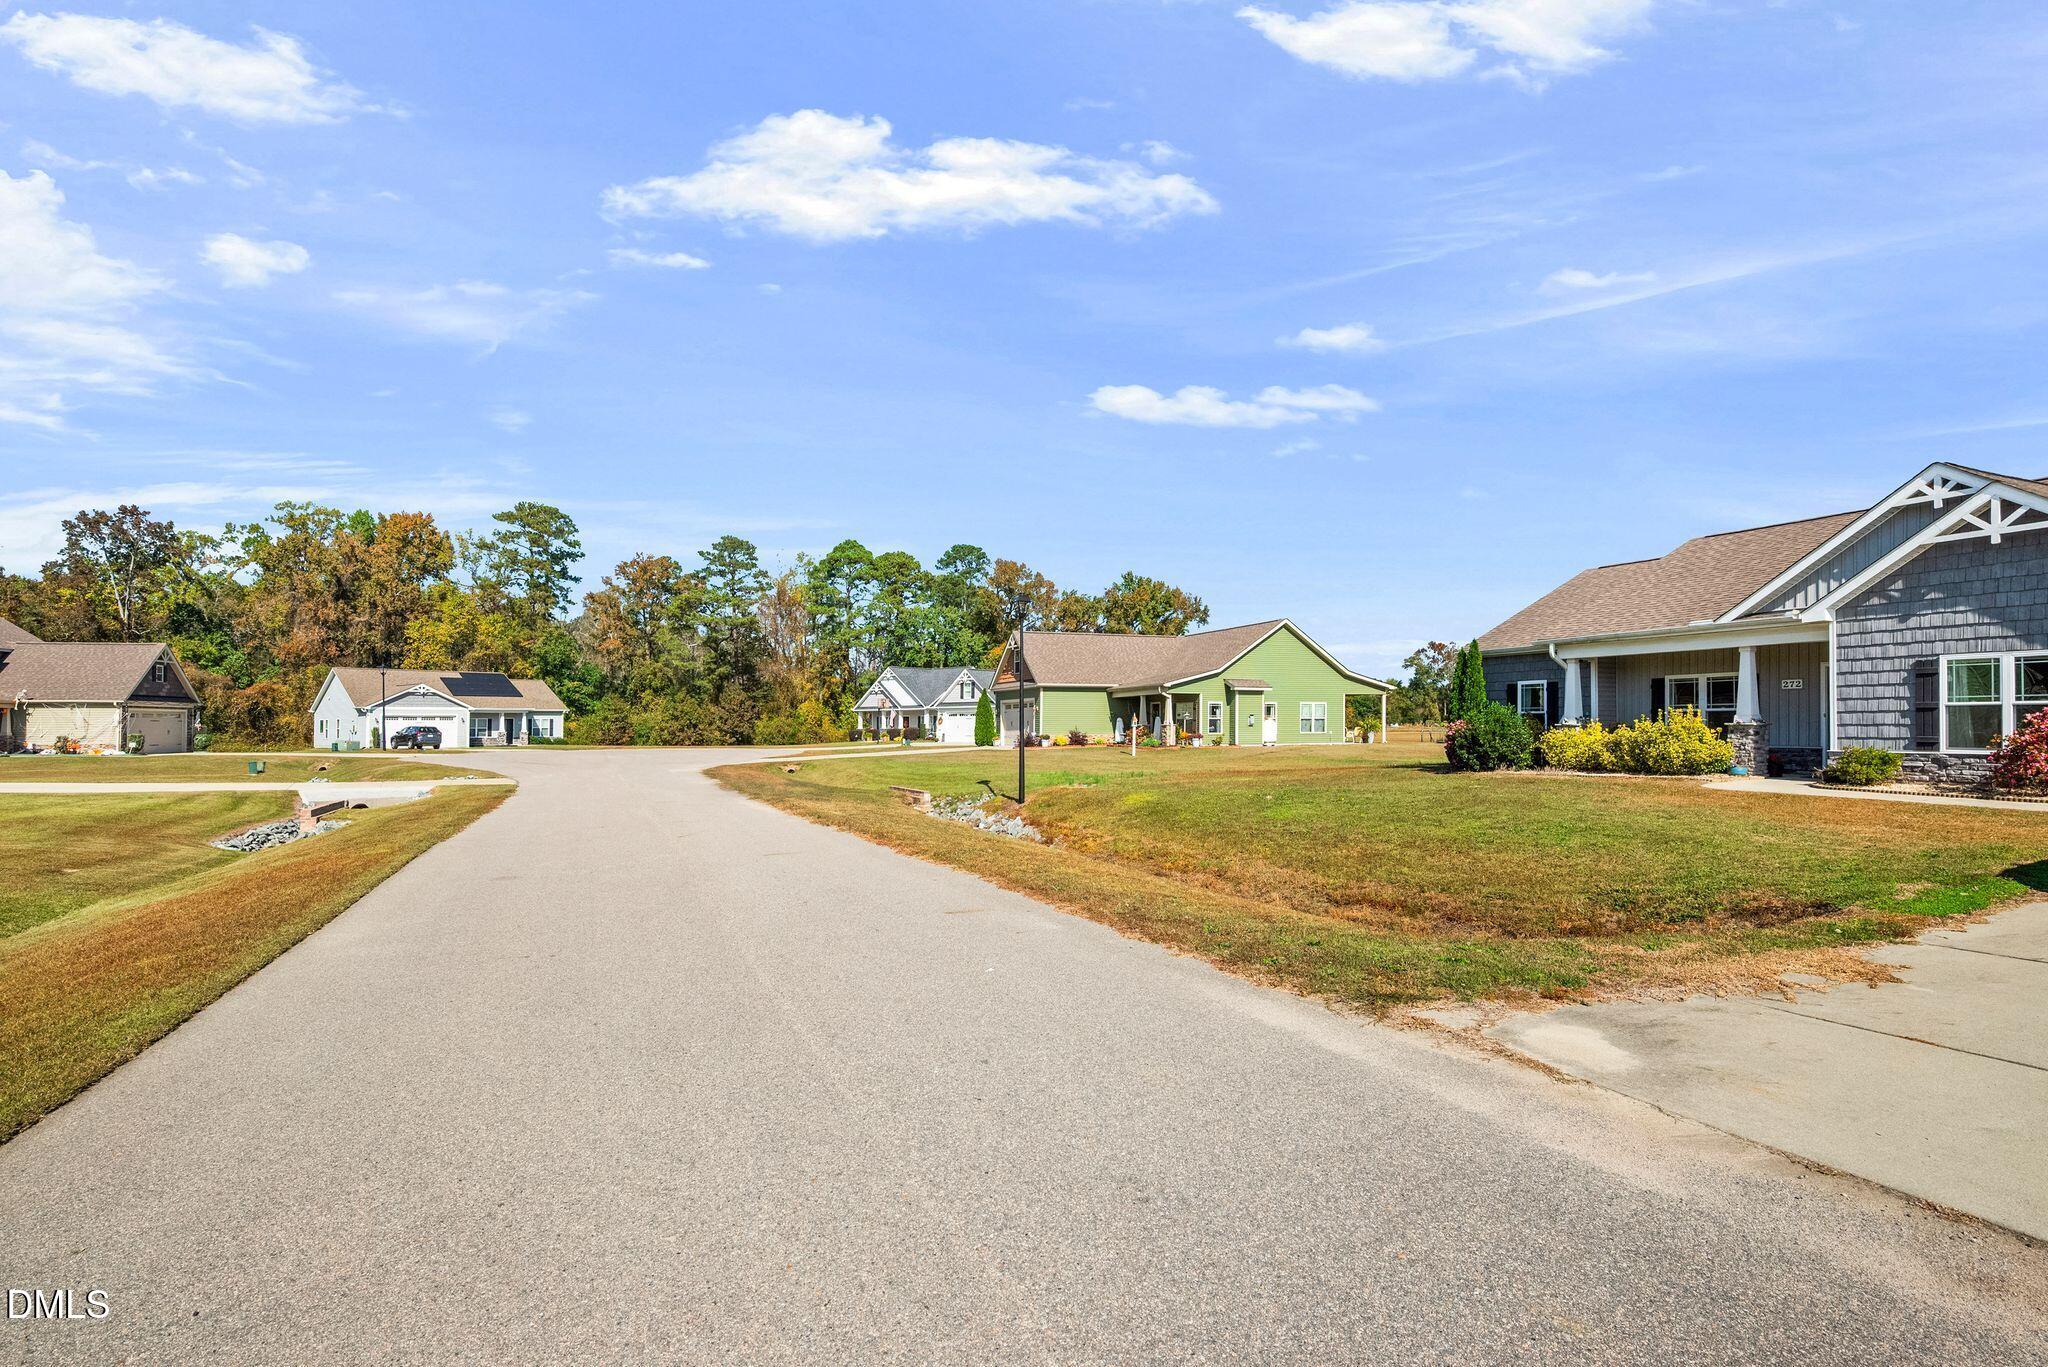

Description
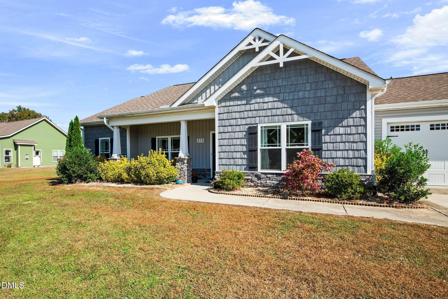
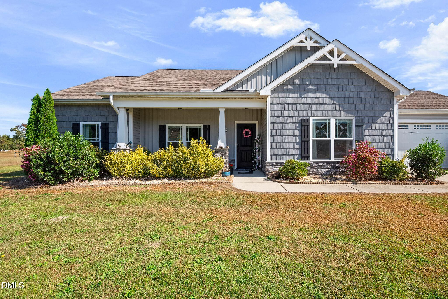
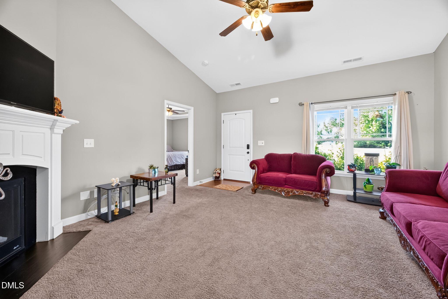
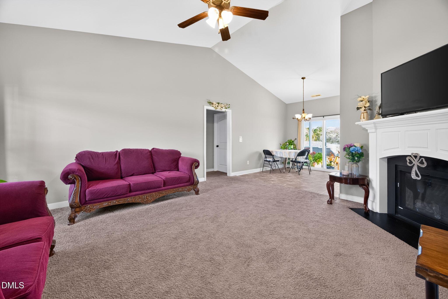
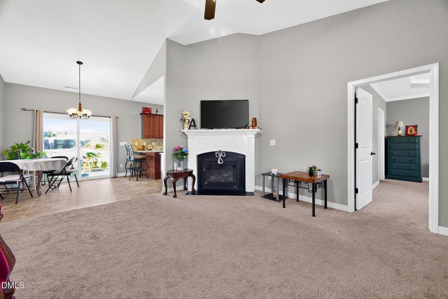
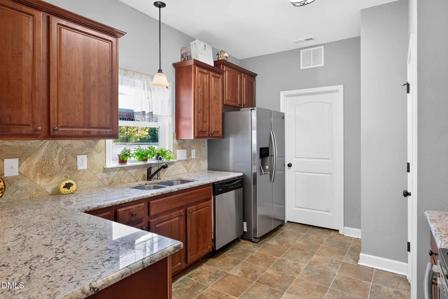
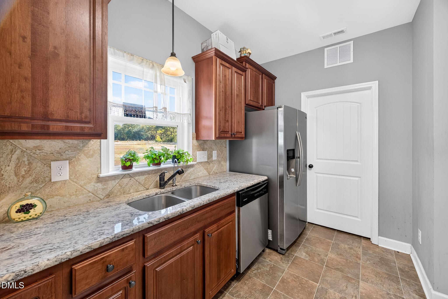
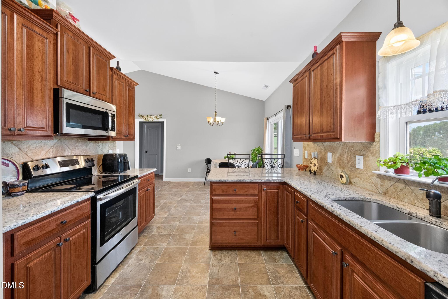
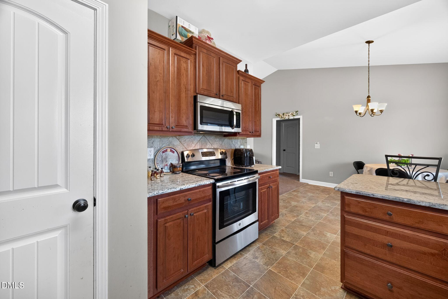
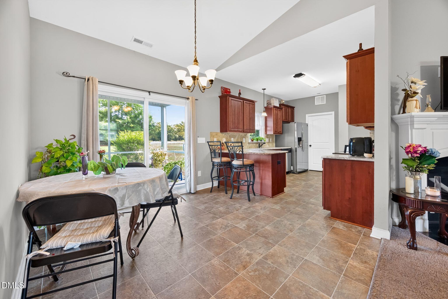
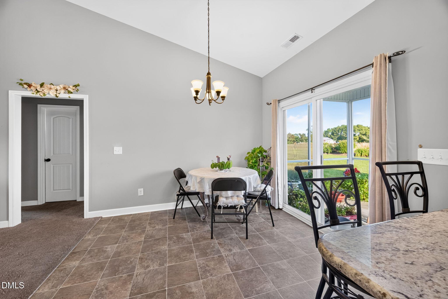
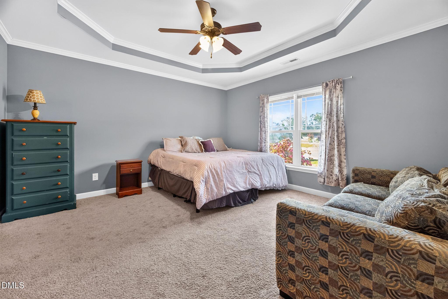
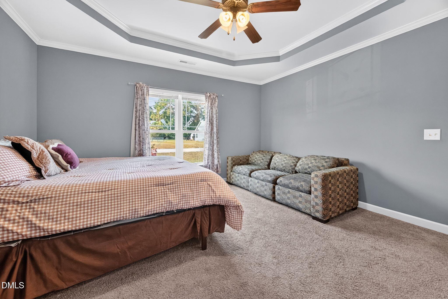
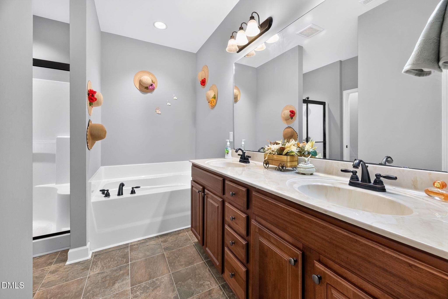
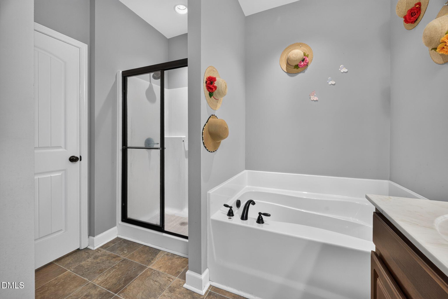
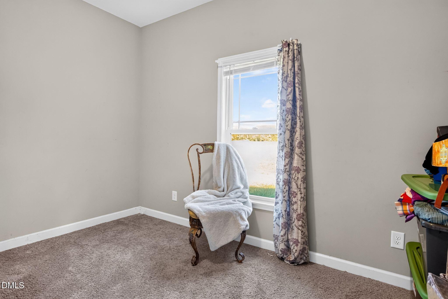
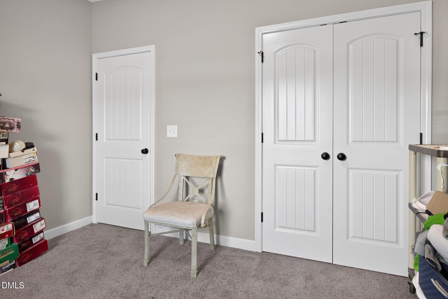
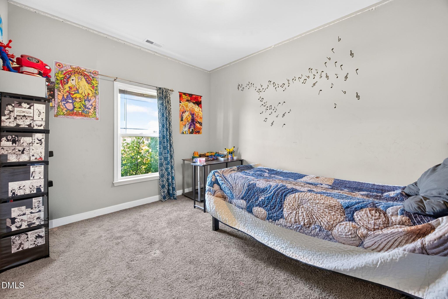
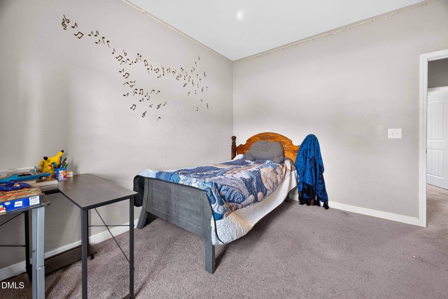
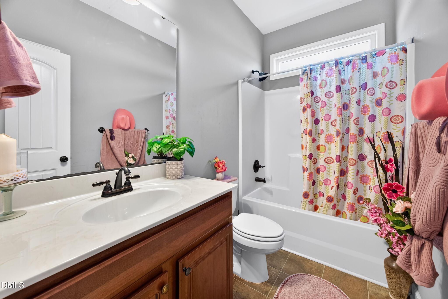
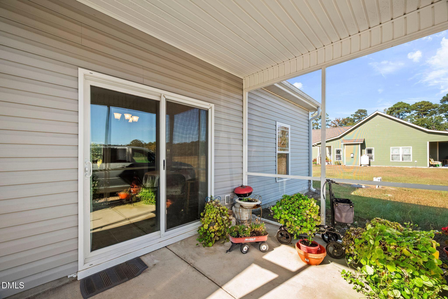
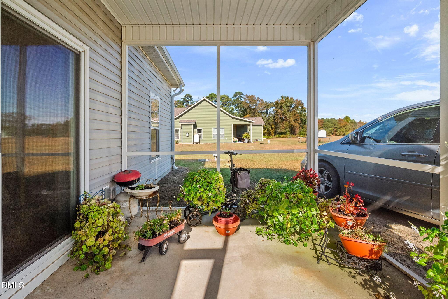
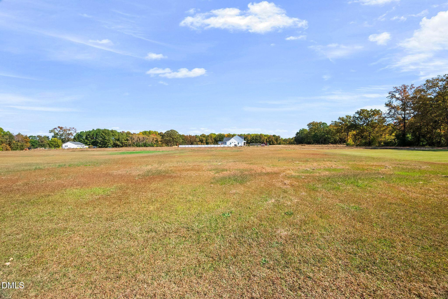
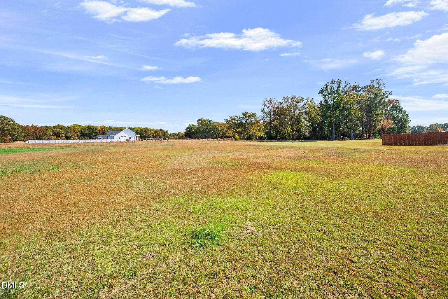
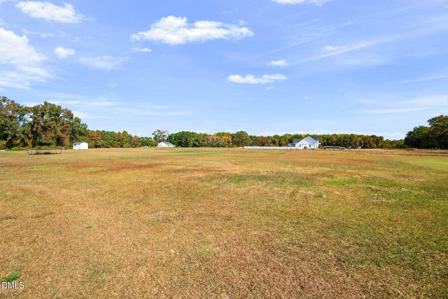
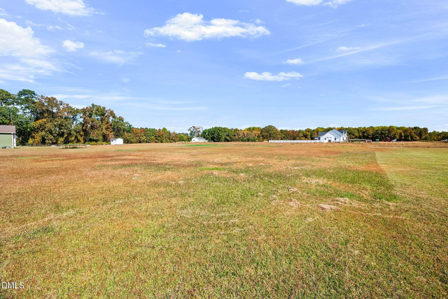
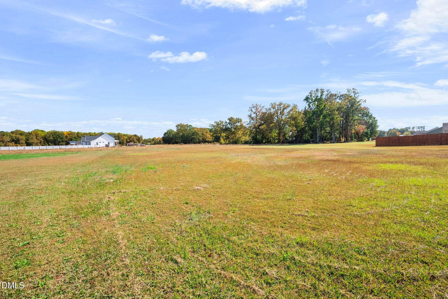
Ready to enjoy the peacefulness of country, yet have some neighbors and nearby conveniences? Look no further than this thoughtfully designed one story home situated on .65 acres on a quiet cul-de-sac! A light-filled living room with sweeping ceilings and a corner gas log fireplace is a perfect setting for entertaining or simply relaxing at home. In the kitchen you'll find ample cabinet space, granite counters, stainless steel appliances, and a pantry. A breakfast bar offers convenience allowing for conversation or a place for homework while the chef is preparing dinner. The adjacent laundry room with connecting door to the garage presents a convenient way to enter your home during inclement weather. The spacious primary bedroom features a tray ceiling which adds a touch of elegance. The ensuite bath includes a relaxing soaking tub plus a separate shower and a dual sink vanity. A water closet serves as added privacy. The large walk-in closet provides plenty of space for your wardrobe items. On the other side of the home, you'll find two bedrooms with a full bath situated between. Through the sliding glass patio doors, you'll find a charming screened-in porch with a view of the large back yard which provides lots of room to enjoy all your outdoor activities and hobbies. Welcome home!
Details
| MLS # | 10201330 |
|---|---|
| Listing Type | For Sale |
| Style | House |
| Sub-Type | Resale |
| Status | Active |
| Year | 2017 |
| Days On Site | 9 |
| Listing Provided By | Leading Realty, LLC | Lynn Foster |
Features
| Bed(s) | 3 |
|---|---|
| Bath(s) | 2 Total |
| SQ Feet | 1,414 |
| Garage | 2 |
| Story(s) | 1 |
| Zoning | RAG |
| Acreage | 0.65 |
Interior
| Interior Features | Ceiling Fan(s), Granite Counters, Soaking Tub, Tray Ceiling(s), Walk-in Shower |
|---|---|
| Heating Yes / No | Yes |
| Cooling Yes / No | Yes |
| Cooling | Central Air |
| Fireplace Features | Gas Log |
| Fireplaces Total | 1 |
| Fireplace Yes / No | Yes |
| Laundry Features | Laundry Room |
Exterior
| Roof | Composition |
|---|---|
| Foundation Details | Slab |
| Construction Materials | Vinyl Siding |
| Patio And Porch Features | Front Porch, Porch, Rear Porch, Screened |
Parking
| Attached Garage Yes / No | Yes |
|---|---|
| Garage Yes / No | Yes |
Utilities
| Sewer | Septic Tank |
|---|
Taxes
| Tax Assessed Value | 305070 |
|---|---|
| Tax Legal Description | Lot 16 Stillwater Creek 84/91-92 |
| Tax Year | 2026 |
| Tax Map Number | 16 |
Other
| Accessibility Features | No |
|---|
Area Information
| State | NC |
|---|---|
| County | Johnston |
| City | Princeton |
| Zip Code | 27569 |
| Area | Johnston |
| Community Name | Stillwater Creek |
| School District | Johnston - North Johnston High |
| Elementary School | Johnston - Pine Level Elementary |
| High School | Johnston - North Johnston High |
| Listing VS Median (in Stillwater Creek) | |
Price: $299,900 low | high Med: $299,900 sqft: 1,414 low | high Med: 1,414 $ / sqft: $212 low | high Med: $212 On site: 9 low | high Med: 9 | |
Market Activity 27569
Request a showing
Request a showing

Listings marked with a Doorify MLS icon are provided courtesy of the Doorify MLS, of North Carolina, Internet Data Exchange Database. Brokers make an effort to deliver accurate information, but buyers should independently verify any information on which they will rely in a transaction. The listing broker shall not be responsible for any typographical errors, misinformation, or misprints, and they shall be held totally harmless from any damages arising from reliance upon this data. This data is provided exclusively for consumers’ personal, non-commercial use. Copyright 2024 Doorify MLS of North Carolina. All rights reserved.
Contact
Learn More About This Property

| State | NC |
|---|---|
| County | Johnston |
| City | Princeton |
| Zip Code | 27569 |
| Area | Johnston |
| Community Name | Stillwater Creek |
| School District | Johnston - North Johnston High |
| Elementary School | Johnston - Pine Level Elementary |
| High School | Johnston - North Johnston High |
| Listing VS Median (in Stillwater Creek) | |
Price: $299,900 low | high Med: $299,900 sqft: 1,414 low | high Med: 1,414 $ / sqft: $212 low | high Med: $212 On site: 9 low | high Med: 9 | |