2719 Hidden Waters Circle,Raleigh, NC 27614
Raleigh, NC 27614

Description
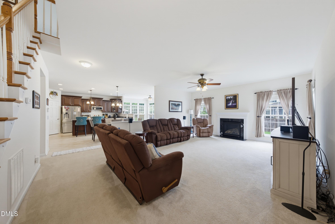
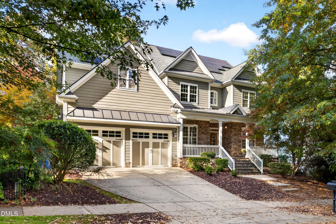
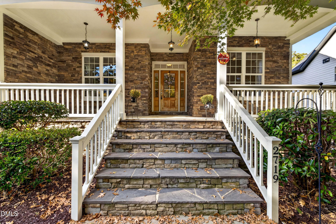
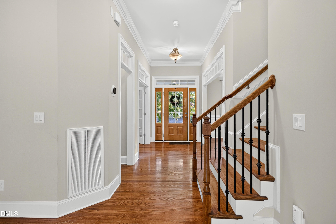
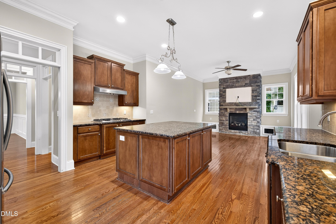
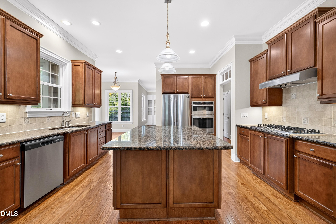
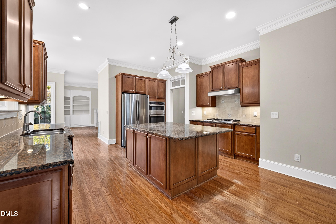
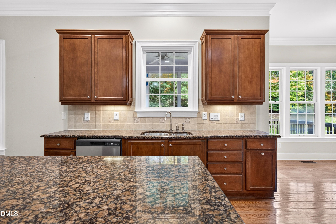
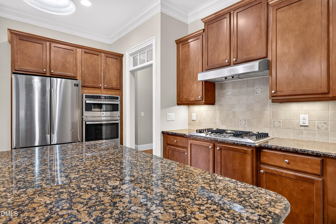
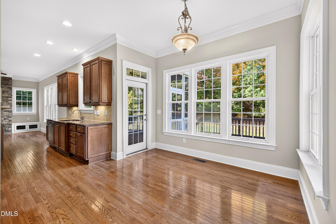
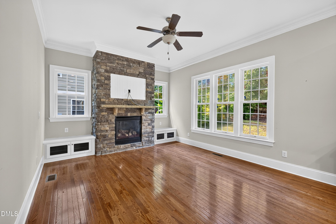
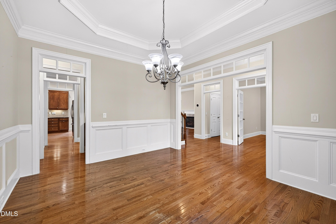
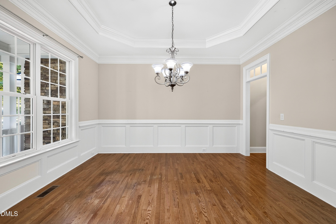
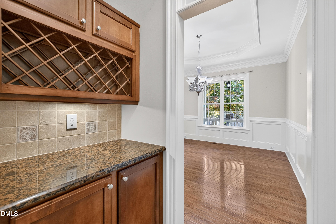
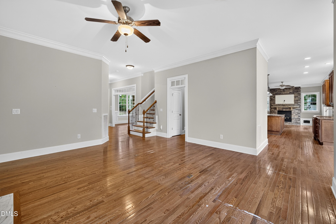
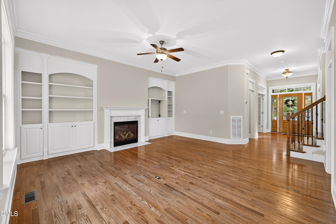
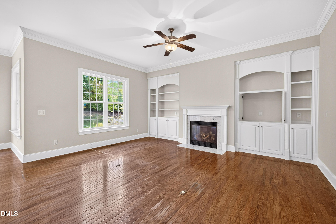
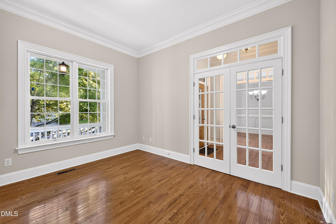
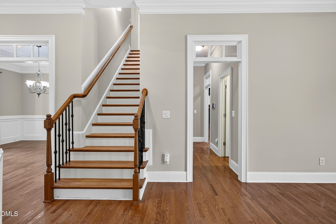
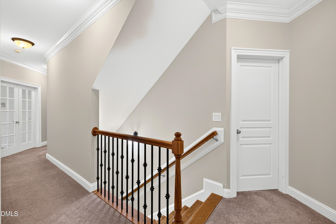
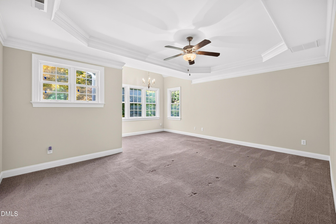
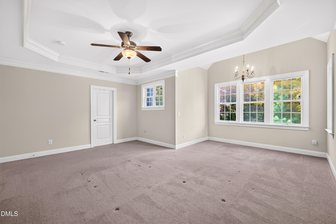
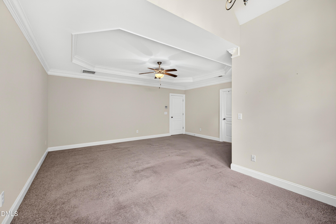
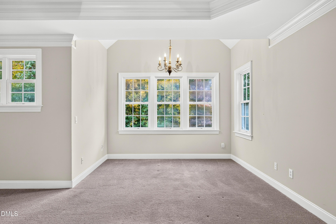
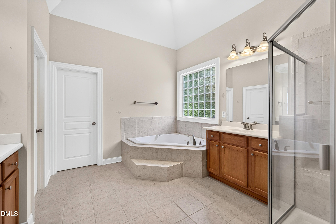
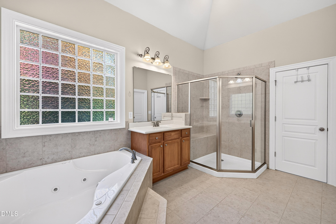
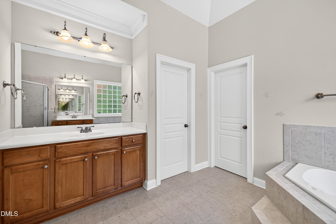
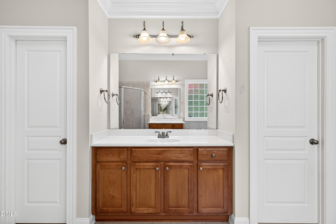
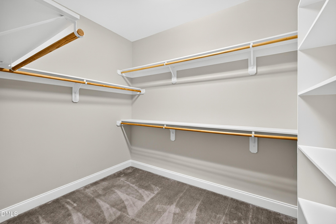
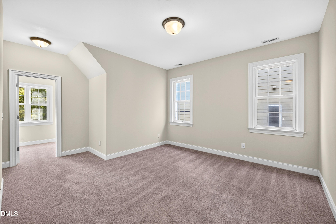
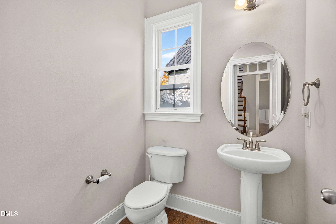
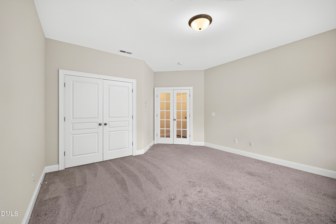
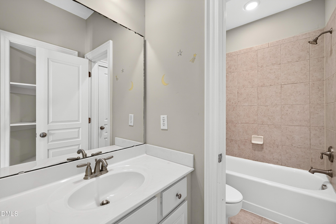
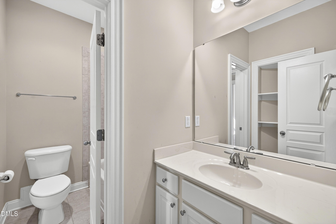
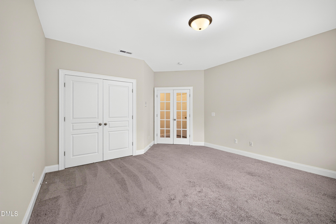
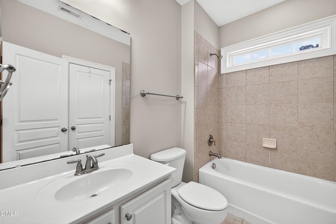
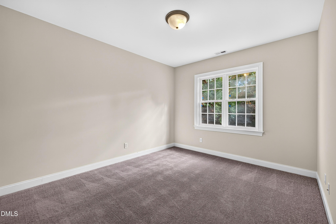
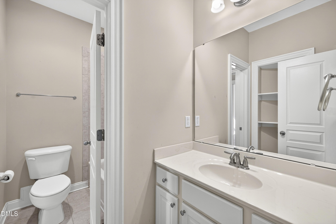
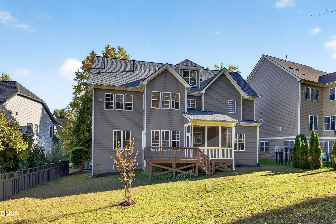
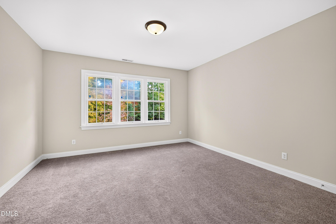
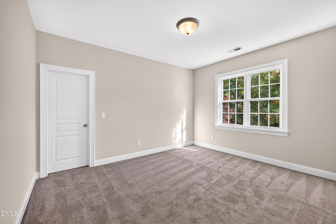
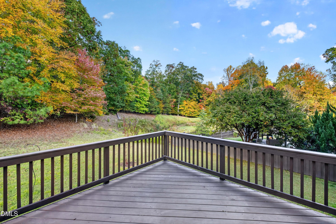
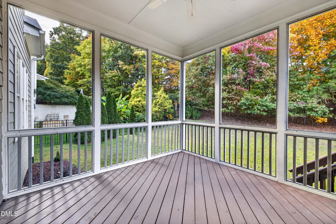
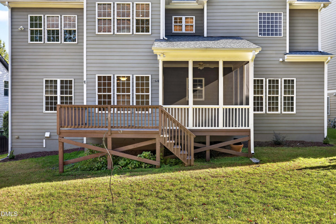
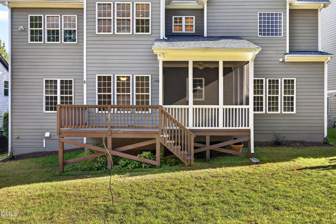
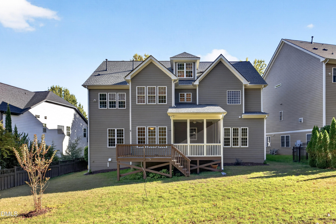
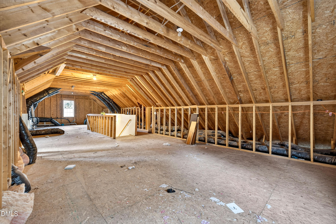
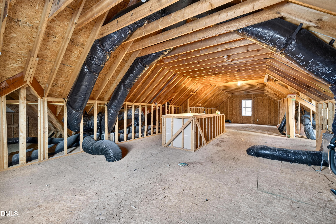
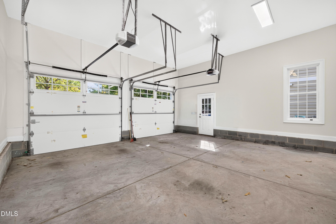
Fantastic family-sized home in Bedford @ Falls River on super lot backing up to natural area. Tons of updates including NEW HVAC 2026, roof 2023, new GE wall oven and microwave, 5 burner gas cooktop, dishwasher and tankless water heater. HARDWOOD FLOORS THROUGHOUT DOWNSTAIRS are being sanded this week (hence the "coming soon" status). Keeping room w/ gas log fireplace adjoins kitchen. Massive island and lots of granite counter space. Even has a butler's pantry and separate mudroom/ laundry just inside garage door. Nine foot ceilings up and down. Fifth bedroom could be bonus/media room. 3 full tiled baths upstairs. Illustrious master with cathedral ceiling, whirlpool tub, separate shower and two monstrous walk-in closets. Check out www.blueravensolarllc.com for details on "net metering" and FAQs. Scenic rear yard can be seen from lots of windows in sunny breakfast nook and family room or enjoyed from the screened porch or deck. Walk up attic has TONS of storage. Many downstairs windows are being replaced. Sealed crawlspace. www.blueravensolarllc.com will answer questions about the solar panel system.
Details
| MLS # | 10201923 |
|---|---|
| Listing Type | For Sale |
| Style | House |
| HOA Dues | $88 |
| Sub-Type | Resale |
| Status | Coming Soon |
| Year | 2008 |
| Days On Site | 9 |
| Listing Provided By | Fanjoy Real Estate | Tom Fanjoy |
Features
| Bed(s) | 5 |
|---|---|
| Bath(s) | 4 Total |
| SQ Feet | 3,590 |
| Garage | 2 |
| Story(s) | 2 |
| Zoning | PD |
| Acreage | 0.22 |
Interior
| Interior Features | Bar, Built-in Features, Bookcases, Cathedral Ceiling(s), Entrance Foyer, High Ceilings, His and Hers Closets, High Speed Internet, Kitchen Island, Open Floorplan, Pantry, Recessed Lighting, Storage, Tray Ceiling(s), Walk-in Closet(s), Butler's Pantry, Whirlpool Tub, Room Over Garage, Smooth Ceilings, Master Downstairs |
|---|---|
| Heating Yes / No | Yes |
| Cooling Yes / No | Yes |
| Cooling | Central Air, Ceiling Fan(s) |
| Fireplace Features | Gas, Gas Log, Great Room, Kitchen |
| Fireplaces Total | 2 |
| Fireplace Yes / No | Yes |
| Laundry Features | Laundry Room, Main Level, Sink |
Exterior
| Exterior Features | Private Yard, Rain Gutters |
|---|---|
| Roof | Asphalt, Shingle |
| Foundation Details | Crawlspace |
| Lot Features | Landscaped, Private |
| Community Features | Clubhouse, Playground, Pool, Sidewalks, Tennis Court(s) |
| Construction Materials | Cement Siding |
| Window Features | Screens |
| Patio And Porch Features | Deck, Enclosed, Front Porch, Screened |
Parking
| Attached Garage Yes / No | Yes |
|---|---|
| Garage Yes / No | Yes |
| Parking Features | Concrete, Driveway, Garage |
Location
| Association Amenities | Clubhouse, Maintenance Grounds, Park, Picnic Area, Playground, Pool, Tennis Court(s) |
|---|---|
| Community Features | Clubhouse, Playground, Pool, Sidewalks, Tennis Court(s) |
Utilities
| Utilities | Electricity Connected, Natural Gas Connected, Sewer Connected |
|---|---|
| Sewer | Public Sewer |
Taxes
| Tax Assessed Value | 739055 |
|---|---|
| Tax Legal Description | Lo1878 Bedford At Falls River Bm2006-01209 |
| Tax Year | 2025 |
| Tax Map Number | 1878 |
Other
| Accessibility Features | No |
|---|
Area Information
| State | NC |
|---|---|
| County | Wake |
| City | Raleigh |
| Zip Code | 27614 |
| Area | Wake |
| Community Name | Bedford at Falls River |
| School District | Wake - Wakefield High |
| Elementary School | Wake - Abbotts Creek Elementary |
| High School | Wake - Wakefield High |
| Listing VS Median (in Bedford at Falls River) | |
Price: $849,900 low | high Med: $505,000 sqft: 3,590 low | high Med: 2,214 $ / sqft: $237 low | high Med: $232 On site: 9 low | high Med: 29.5 | |
Market Activity 27614
Request a showing
Request a showing

Listings marked with a Doorify MLS icon are provided courtesy of the Doorify MLS, of North Carolina, Internet Data Exchange Database. Brokers make an effort to deliver accurate information, but buyers should independently verify any information on which they will rely in a transaction. The listing broker shall not be responsible for any typographical errors, misinformation, or misprints, and they shall be held totally harmless from any damages arising from reliance upon this data. This data is provided exclusively for consumers’ personal, non-commercial use. Copyright 2024 Doorify MLS of North Carolina. All rights reserved.
Contact
Learn More About This Property

| State | NC |
|---|---|
| County | Wake |
| City | Raleigh |
| Zip Code | 27614 |
| Area | Wake |
| Community Name | Bedford at Falls River |
| School District | Wake - Wakefield High |
| Elementary School | Wake - Abbotts Creek Elementary |
| High School | Wake - Wakefield High |
| Listing VS Median (in Bedford at Falls River) | |
Price: $849,900 low | high Med: $505,000 sqft: 3,590 low | high Med: 2,214 $ / sqft: $237 low | high Med: $232 On site: 9 low | high Med: 29.5 | |