
2613 W Cornwallis Road,Durham, NC 27705
Durham, NC 27705


Description
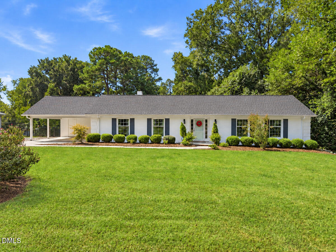
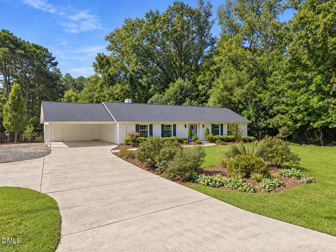
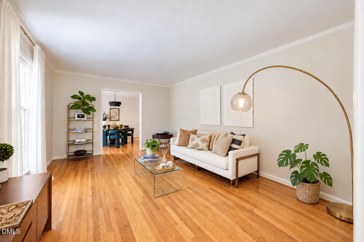
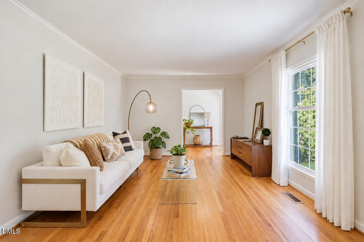
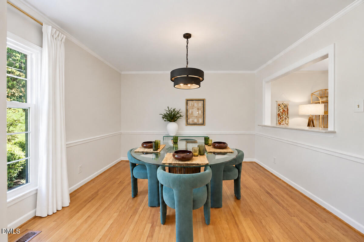
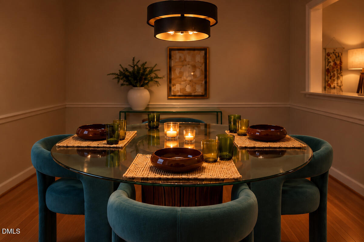
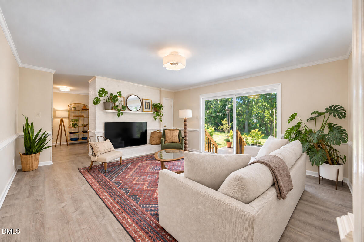
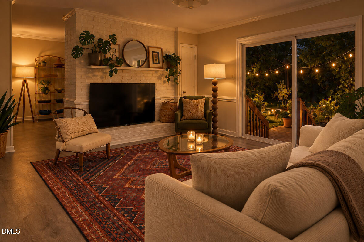
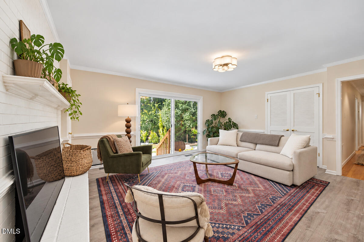
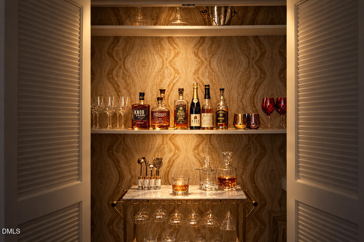
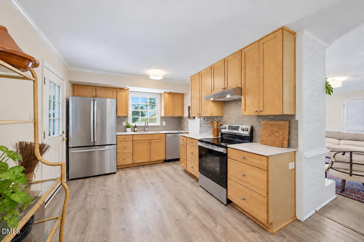
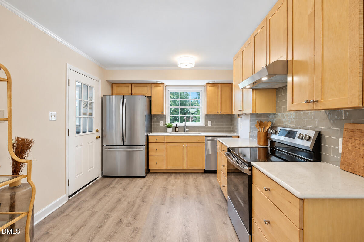
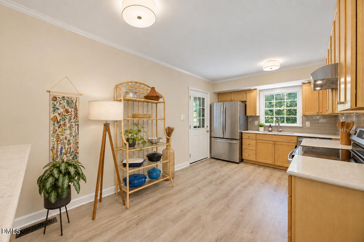
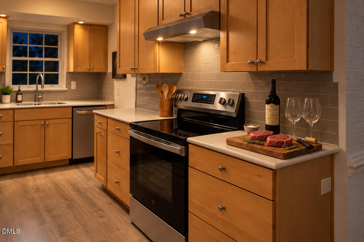
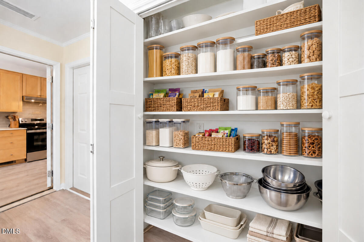
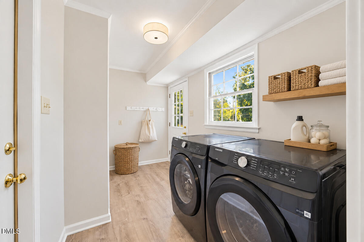
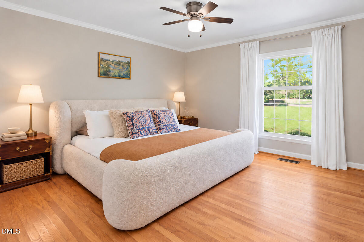
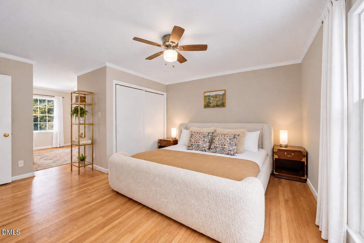
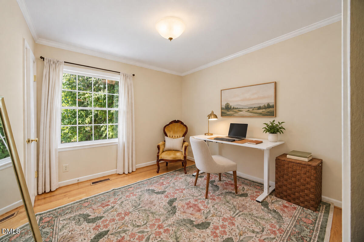
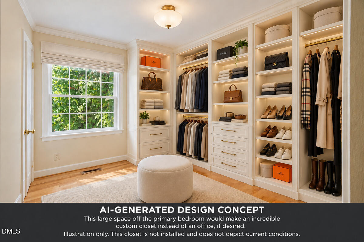
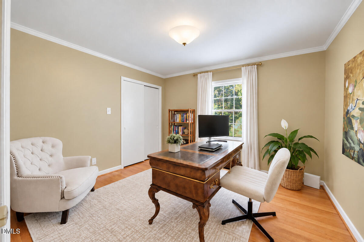
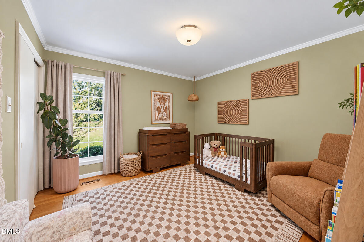
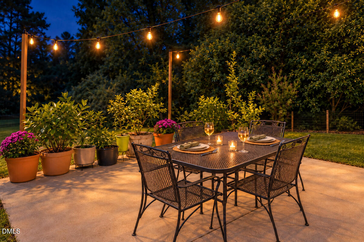
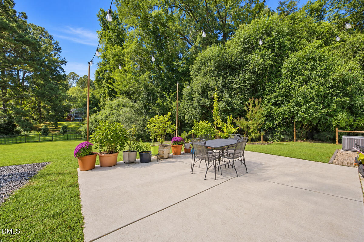
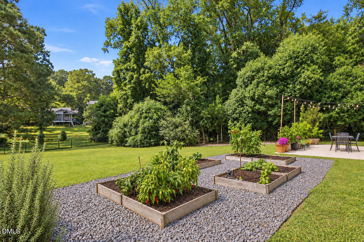
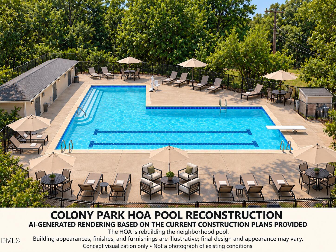
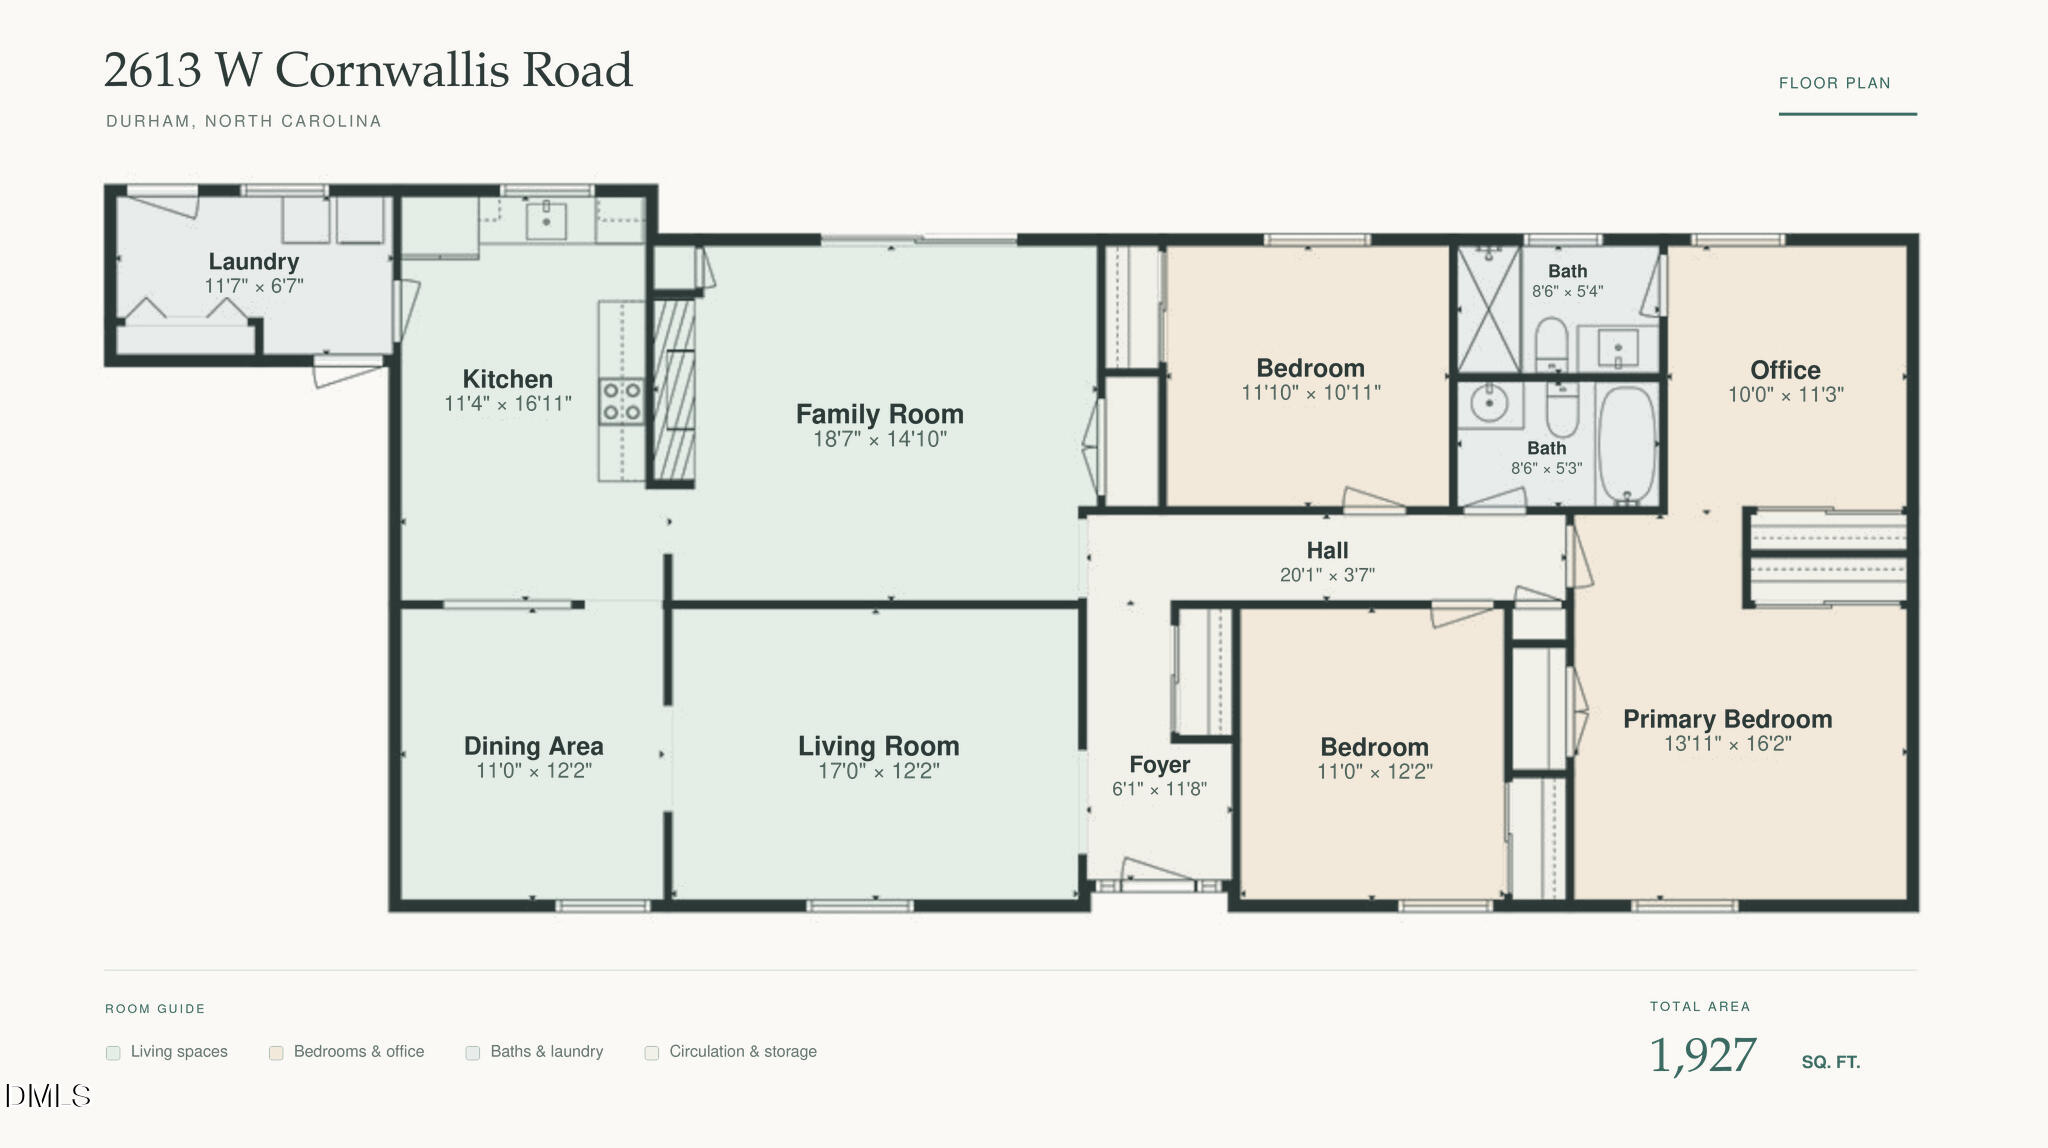
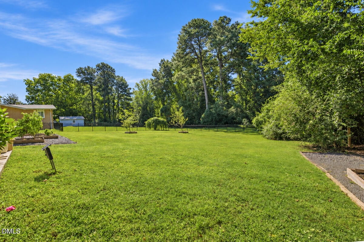
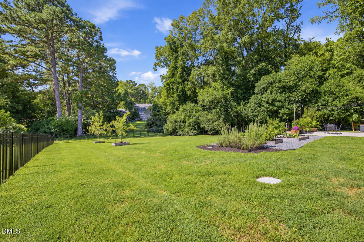
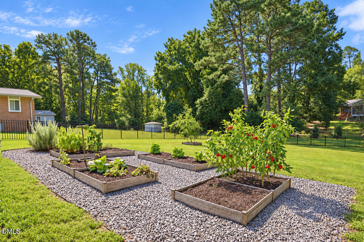
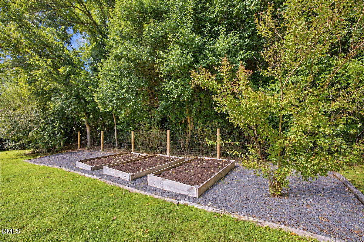
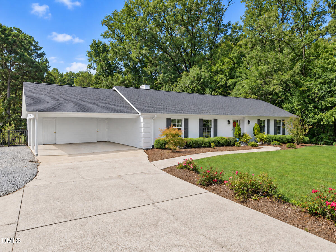
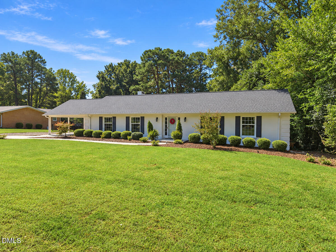
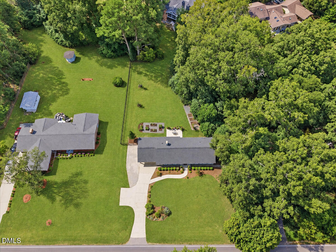
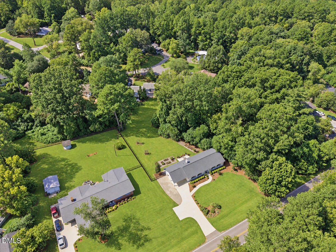
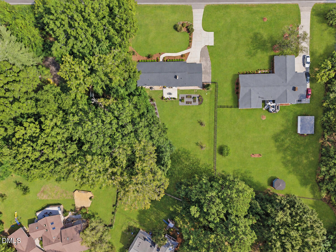
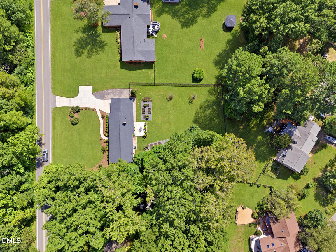
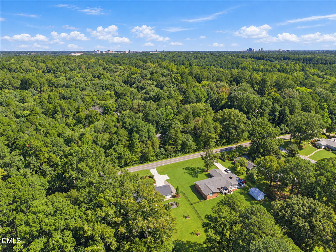
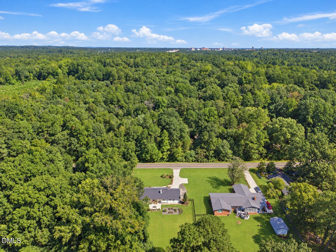
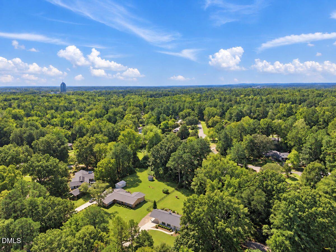
A speakeasy-style bar tucked behind closet doors. A fireplace for evenings in. A patio overlooking a broad green lawn and raised garden beds. This 1965 brick ranch brings mid-century personality and a gorgeous outdoor setting together on 0.64 acres in the heart of Central Durham. Inside, warm wood floors and generous windows set the tone, with distinct spaces that give you room to gather without putting every activity in the same room. The front living room connects to a separate dining room, while the family room centers on a masonry fireplace with a raised hearth. Open the bar closet when friends arrive, then slide open the glass doors and take the conversation outside. The kitchen keeps that same warmth with natural wood cabinetry, stone counters, stainless appliances, and pantry storage. All three bedrooms are on one level, and an adjoining room off the primary bedroom adds a little breathing room for an office, reading space, or quiet sitting area. A dedicated laundry room and attached two-car carport handle the practical side. But the backyard may be what stays with you. There is room for a long table on the patio, herbs and vegetables in the raised beds, and plenty of open lawn beyond, all framed by mature greenery. Set in established Colony Park, where the HOA is reconstructing the neighborhood pool, this is a home with personality in the small details and room to enjoy the bigger picture, especially just outside the back door.
Details
| MLS # | 10195176 |
|---|---|
| Listing Type | For Sale |
| Style | House |
| HOA Dues | $119 |
| Sub-Type | Resale |
| Status | Active |
| Year | 1965 |
| Days On Site | 22 |
| Listing Provided By | Jordan Lee Real Estate | Jordan Lee |
Features
| Bed(s) | 3 |
|---|---|
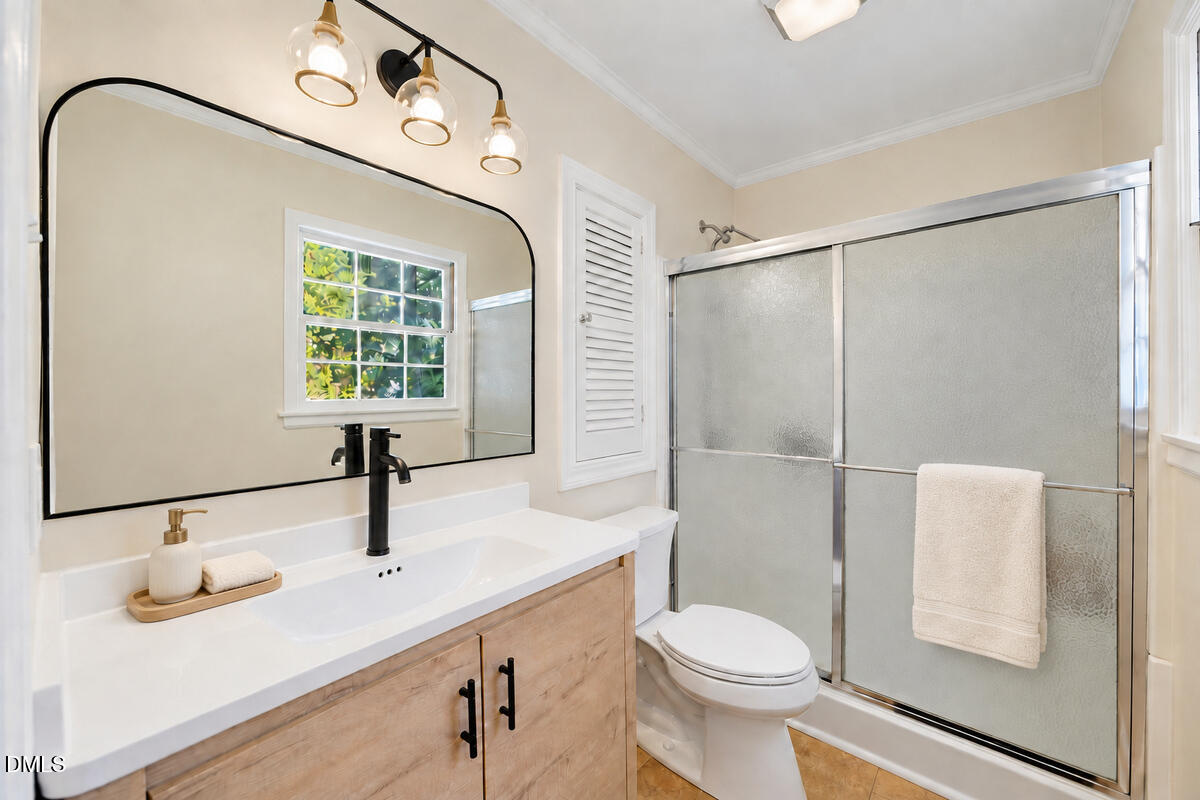
| Bath(s) | 2 Total |
| SQ Feet | 1,927 |
| Garage | 1 |
| Car Port | Yes |
| Story(s) | 1 |
| Zoning | R-20 |
| Acreage | 0.64 |
| Property View | Trees, Woods |
Interior
| Interior Features | Bar, Crown Molding, Dry Bar, Pantry, Stone Counters, Walk-In Closet(s) |
|---|---|
| Heating Yes / No | Yes |
| Cooling Yes / No | Yes |
| Cooling | Central Air |
| Fireplace Features | Living Room, Masonry, Raised Hearth |
| Fireplace Yes / No | Yes |
| Laundry Features | Inside, Laundry Room |
| Rooms Total | 1 |
Exterior
| Exterior Features | Garden, Rain Gutters |
|---|---|
| Roof | Shingle |
| Foundation Details | Crawlspace |
| Lot Features | Garden |
| View | Trees/Woods |
| Construction Materials | Brick |
| Patio And Porch Features | Patio |
Parking
| Attached Garage Yes / No | Yes |
|---|---|
| Garage Yes / No | No |
| Parking Features | Attached, Attached Carport, Carport, Driveway |
Utilities
| Sewer | Public Sewer |
|---|
Taxes
| Tax Assessed Value | 447357 |
|---|---|
| Tax Legal Description | Colony Park/Sec:07/Blk:D/ Lt#11 Pl:000059-000099 |
| Tax Year | 2025 |
| Tax Map Number | 11 |
Area Information
| State | NC |
|---|---|
| County | Durham |
| City | Durham |
| Zip Code | 27705 |
| Area | Durham |
| Community Name | Colony Park |
| School District | Durham - Durham School of the Ar |
| Elementary School | Durham - Forest View Elementary |
| High School | Durham - Durham School of the Ar |
| Listing VS Median (in Colony Park) | |
Price: $595,000 low | high Med: $595,000 sqft: 1,927 low | high Med: 1,927 $ / sqft: $309 low | high Med: $309 On site: 22 low | high Med: 22 | |
Market Activity 27705
Request a showing
Request a showing

Listings marked with a Doorify MLS icon are provided courtesy of the Doorify MLS, of North Carolina, Internet Data Exchange Database. Brokers make an effort to deliver accurate information, but buyers should independently verify any information on which they will rely in a transaction. The listing broker shall not be responsible for any typographical errors, misinformation, or misprints, and they shall be held totally harmless from any damages arising from reliance upon this data. This data is provided exclusively for consumers’ personal, non-commercial use. Copyright 2024 Doorify MLS of North Carolina. All rights reserved.
Contact
Learn More About This Property

| State | NC |
|---|---|
| County | Durham |
| City | Durham |
| Zip Code | 27705 |
| Area | Durham |
| Community Name | Colony Park |
| School District | Durham - Durham School of the Ar |
| Elementary School | Durham - Forest View Elementary |
| High School | Durham - Durham School of the Ar |
| Listing VS Median (in Colony Park) | |
Price: $595,000 low | high Med: $595,000 sqft: 1,927 low | high Med: 1,927 $ / sqft: $309 low | high Med: $309 On site: 22 low | high Med: 22 | |