
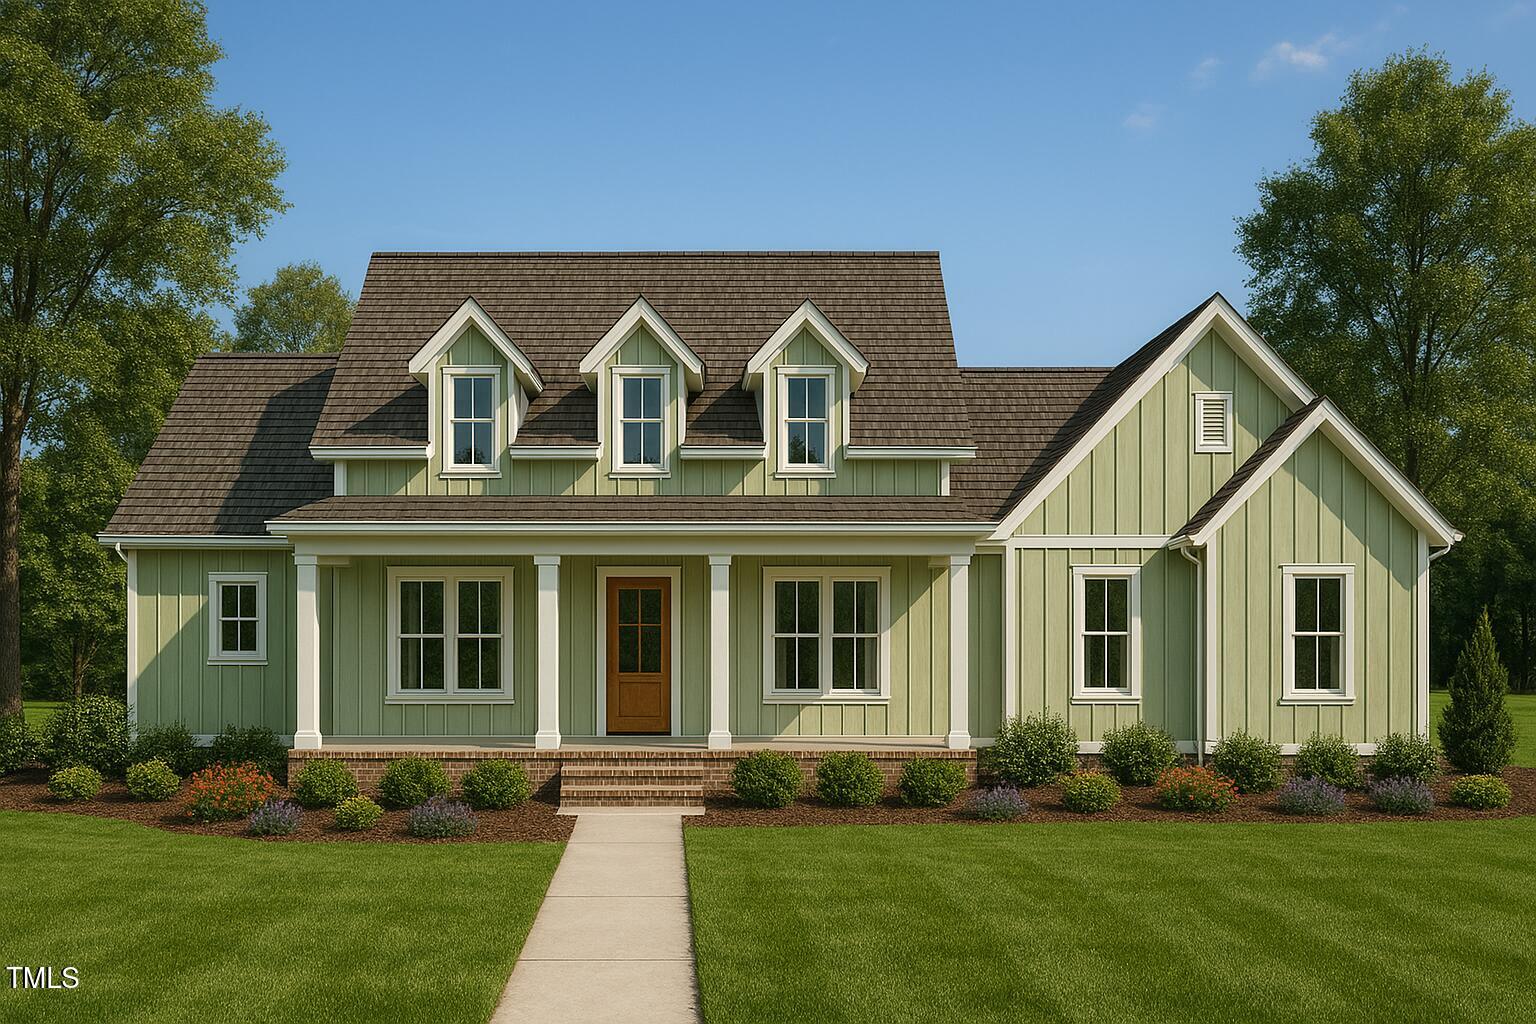
2600 Banks Road Lot 2,Raleigh, NC 27603
Raleigh, NC 27603

Description
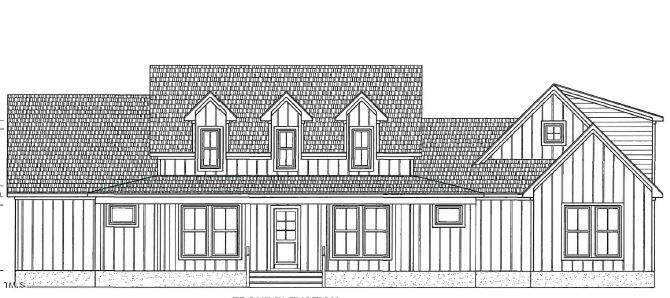
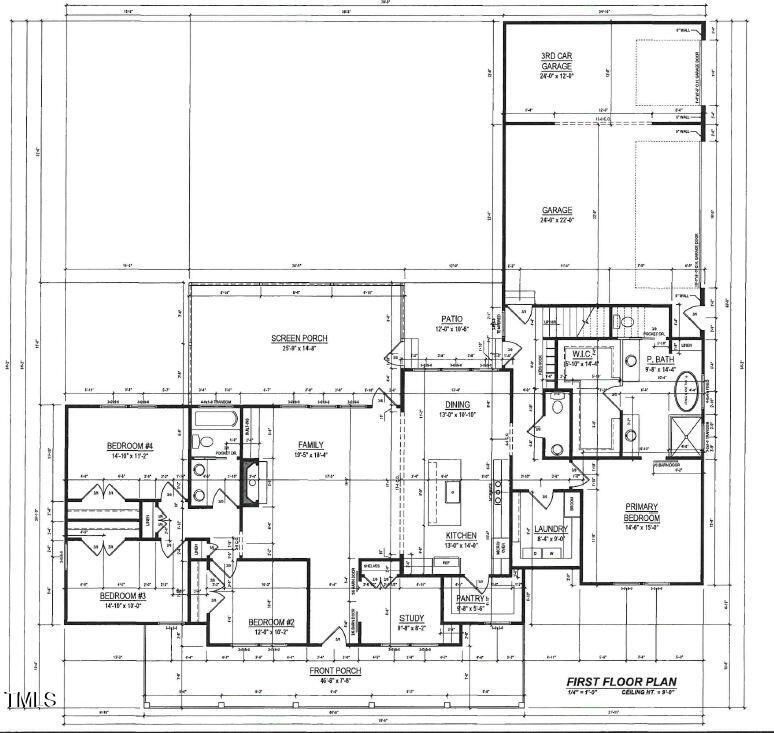
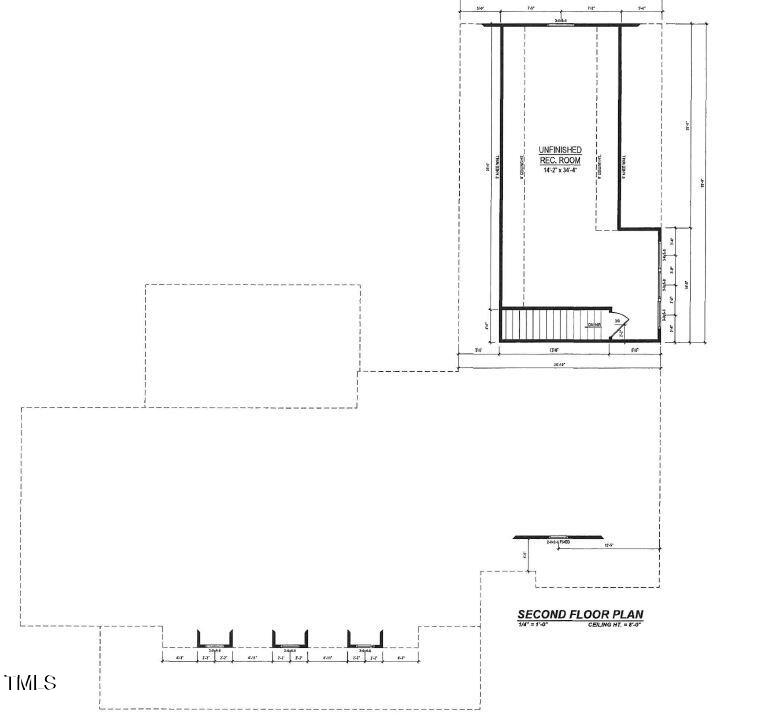
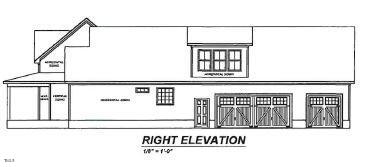
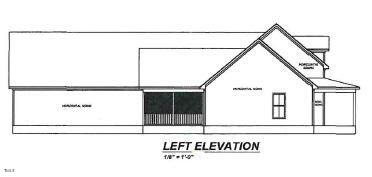
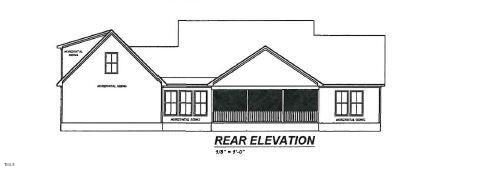
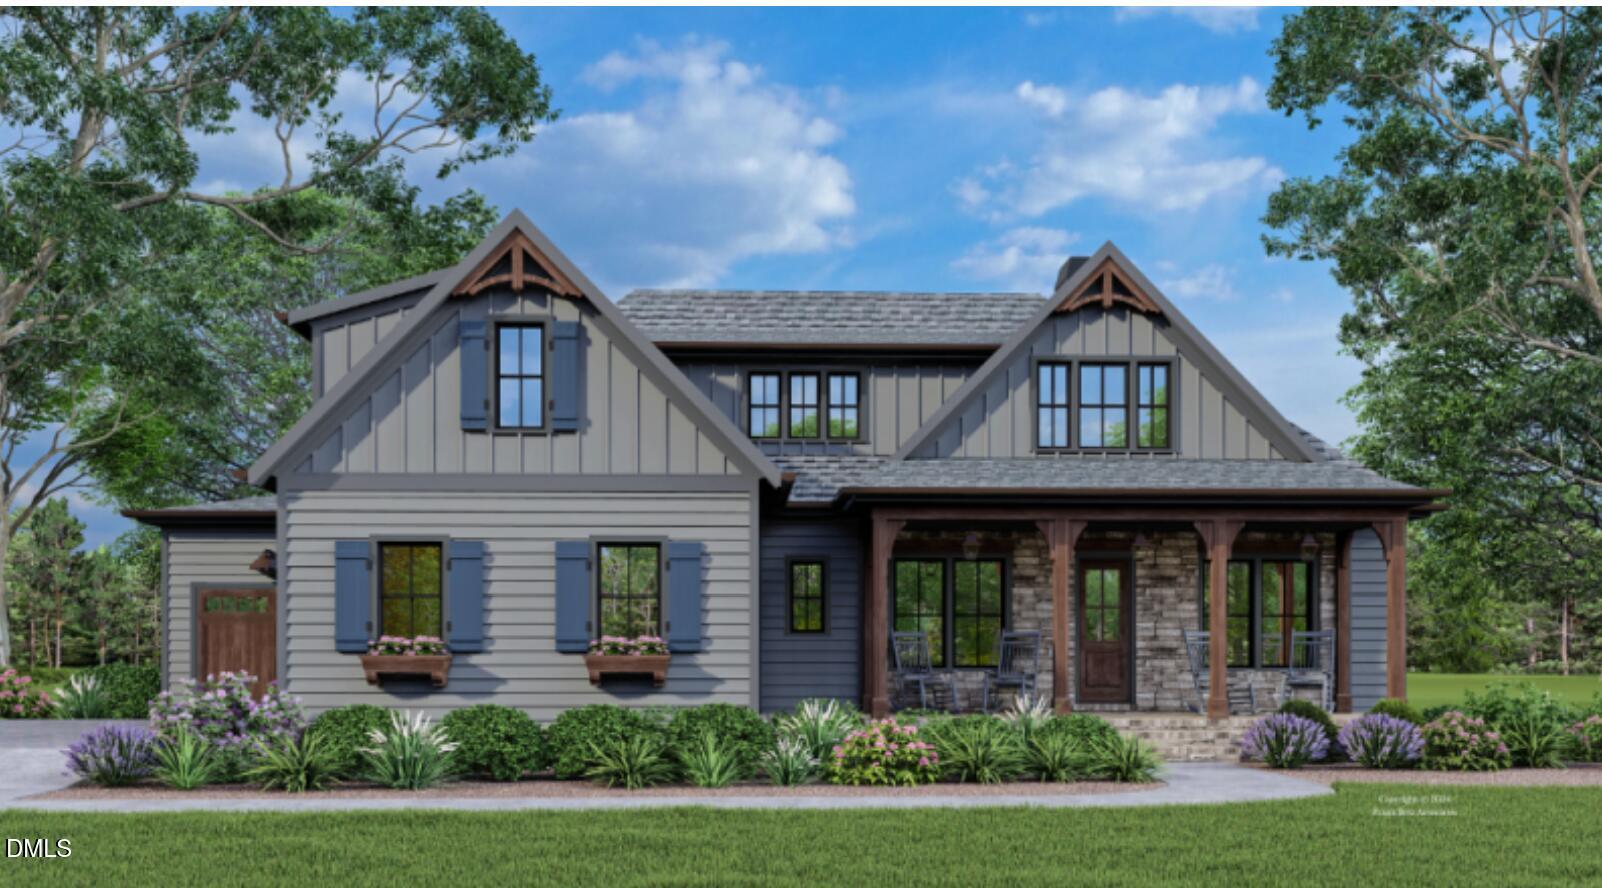
Charming Contemporary Farmhouse in Prime Location Near I-540! Nestled on a private lot just minutes from I-540, this newly constructed modern farmhouse offers the perfect blend of comfort, style, and convenience. The thoughtfully designed floor plan features four spacious main-level bedrooms, 2.5 baths, and an upstairs recreation room-ideal for relaxing or entertaining. Crafted with attention to detail, this home showcases numerous high-end upgrades, including 3/4'' white oak hardwood flooring, custom cabinetry, a cozy family room fireplace, stone countertops, and designer tile finishes throughout the bathrooms. Enjoy outdoor living with large covered front and rear porches-perfect for morning coffee or evening gatherings. Don't miss this exceptional opportunity in a sought-after location-schedule your showing today!
Details
| MLS # | 10089021 |
|---|---|
| Listing Type | For Sale |
| Style | House |
| Sub-Type | New Construction |
| Status | Pending |
| Year | 2026 |
| Days On Site | 553 |
| Listing Provided By | Coldwell Banker Advantage | Rod Hudson |
Features
| Bed(s) | 4 |
|---|---|
| Bath(s) | 3 Total |
| SQ Feet | 2,894 |
| Garage | 2 |
| Basement | Y |
| Story(s) | 1 |
| Acreage | 1.50 |
Interior
| Interior Features | Ceiling Fan(s), Crown Molding, Double Vanity, Entrance Foyer, Granite Counters, High Ceilings, Living/Dining Room Combination, Open Floorplan, Pantry, Room Over Garage, Smooth Ceilings, Walk-In Closet(s), Walk-In Shower, Water Closet |
|---|---|
| Heating Yes / No | Yes |
| Cooling Yes / No | Yes |
| Cooling | Central Air, Electric, Heat Pump |
| Fireplace Features | Family Room, Gas, Gas Log |
| Fireplaces Total | 1 |
| Fireplace Yes / No | Yes |
| Laundry Features | Electric Dryer Hookup, Laundry Room, Main Level, Washer Hookup |
| Rooms Total | 11 |
Exterior
| Roof | Architectural Shingle |
|---|---|
| Foundation Details | Block, Brick/Mortar, Combination |
| Lot Features | Cleared, Few Trees, Gentle Sloping |
| Construction Materials | Brick, Fiber Cement, Stone Veneer |
| Window Features | Double Pane Windows, Insulated Windows |
| Patio And Porch Features | Covered, Front Porch, Rear Porch |
Parking
| Attached Garage Yes / No | Yes |
|---|---|
| Garage Yes / No | Yes |
| Parking Features | Concrete, Garage Door Opener, Garage Faces Side, Parking Pad |
Utilities
| Utilities | Cable Available, Electricity Available, Phone Available, Septic Available, Water Available |
|---|---|
| Sewer | Septic Tank |
Taxes
| Tax Legal Description | 1.5 AC LO2 RCMB FORREST H BALL |
|---|---|
| Tax Year | 2024 |
Area Information
| State | NC |
|---|---|
| County | Wake |
| City | Raleigh |
| Zip Code | 27603 |
| Area | Wake |
| Community Name | Not in a Subdivision |
| School District | Wake - Willow Spring High School |
| Elementary School | Wake - Banks Road Elementary |
| High School | Wake - Willow Spring High School |
| Listing VS Median (in Not in a Subdivision) | |
Price: $815,000 low | high Med: $378,000 sqft: 2,894 low | high Med: 1,942 $ / sqft: $282 low | high Med: $211 On site: 553 low | high Med: 3 | |
Market Activity 27603
Request a showing
Request a showing

Listings marked with a Doorify MLS icon are provided courtesy of the Doorify MLS, of North Carolina, Internet Data Exchange Database. Brokers make an effort to deliver accurate information, but buyers should independently verify any information on which they will rely in a transaction. The listing broker shall not be responsible for any typographical errors, misinformation, or misprints, and they shall be held totally harmless from any damages arising from reliance upon this data. This data is provided exclusively for consumers’ personal, non-commercial use. Copyright 2024 Doorify MLS of North Carolina. All rights reserved.
Contact
Learn More About This Property

| State | NC |
|---|---|
| County | Wake |
| City | Raleigh |
| Zip Code | 27603 |
| Area | Wake |
| Community Name | Not in a Subdivision |
| School District | Wake - Willow Spring High School |
| Elementary School | Wake - Banks Road Elementary |
| High School | Wake - Willow Spring High School |
| Listing VS Median (in Not in a Subdivision) | |
Price: $815,000 low | high Med: $378,000 sqft: 2,894 low | high Med: 1,942 $ / sqft: $282 low | high Med: $211 On site: 553 low | high Med: 3 | |
 | $897,7500000 Banks RoadRaleigh, NC 27603 |