2525 Quarry Road,Rolesville, NC 27571
Rolesville, NC 27571

Description
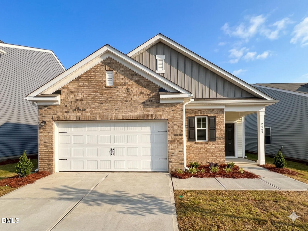
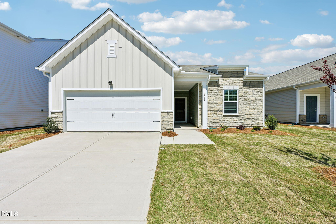
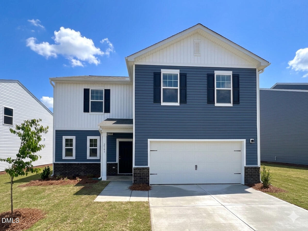
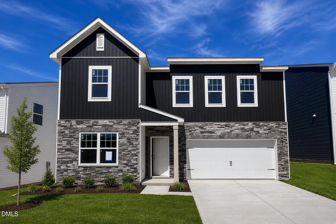
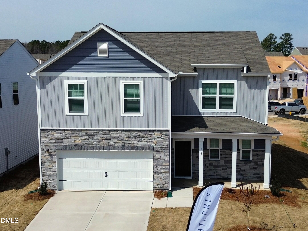
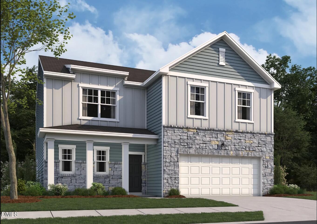
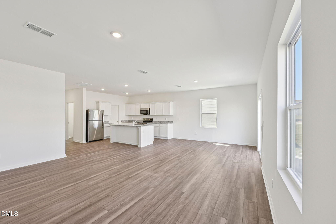
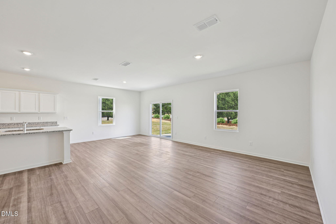
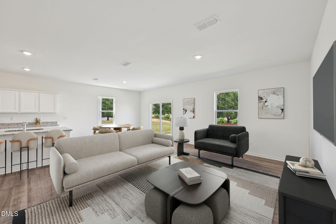
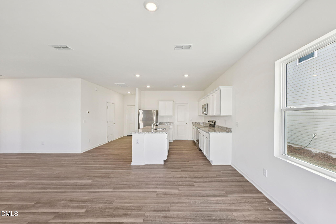
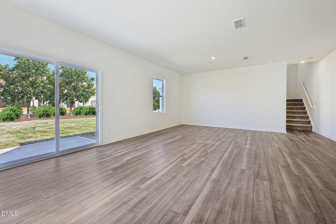
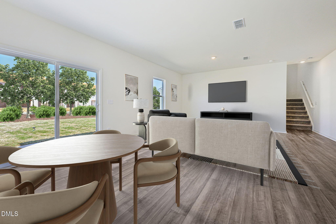
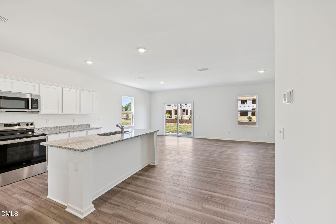
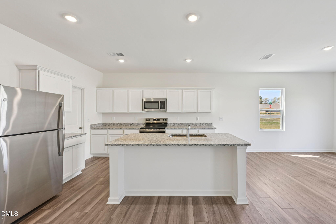
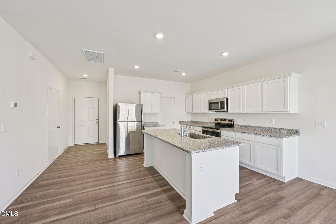
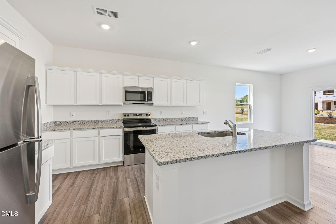
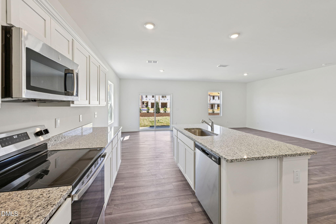
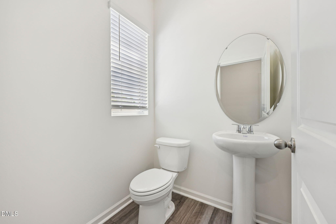
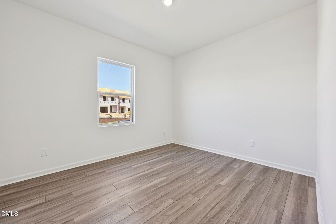
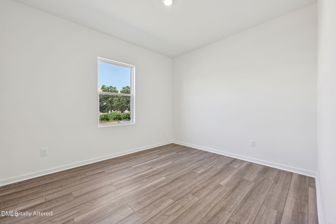
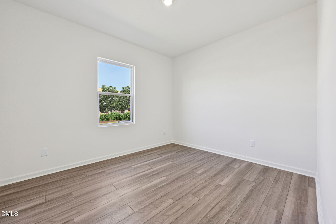
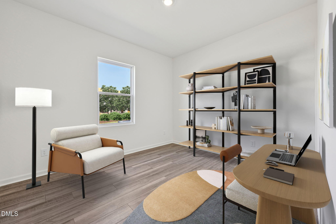
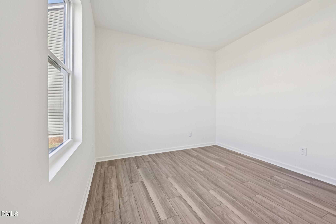
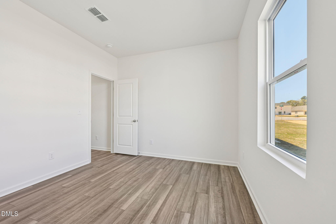
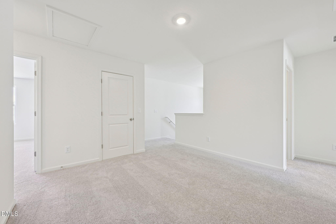
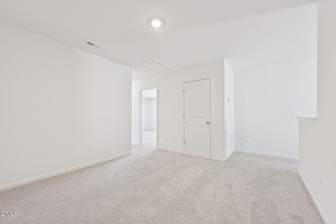
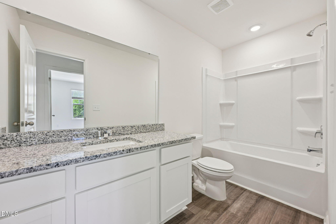
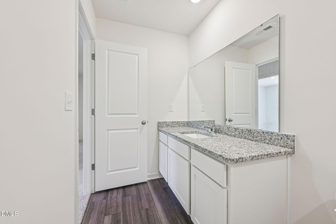
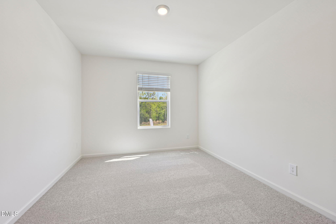
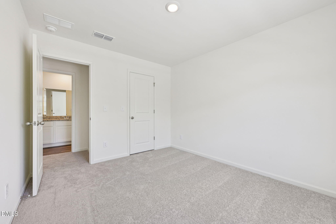
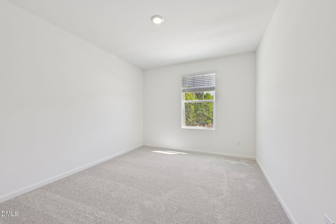
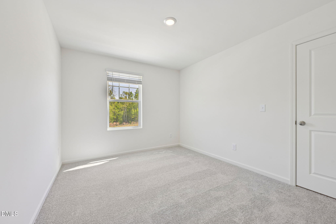
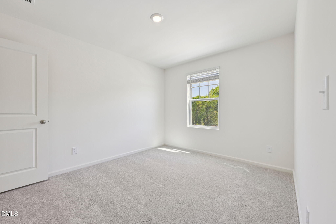
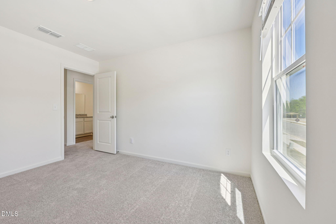
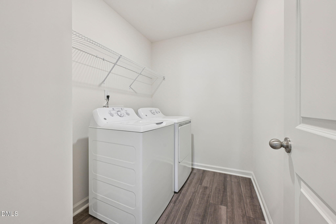
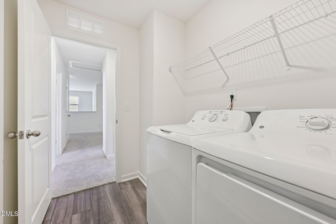
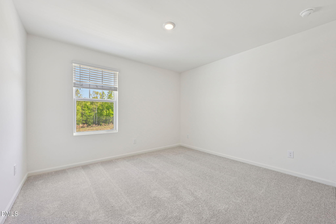
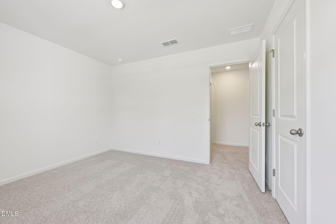
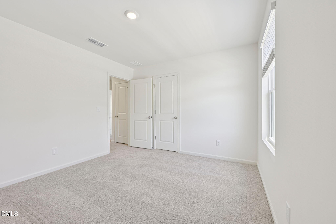
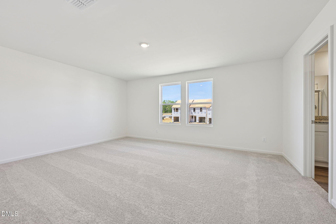
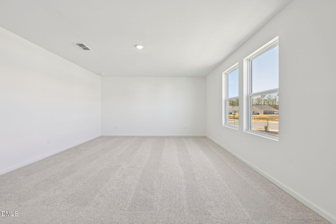
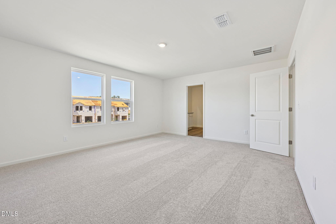
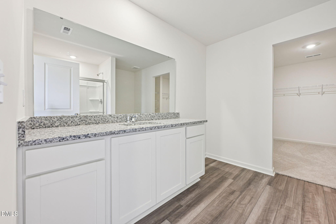
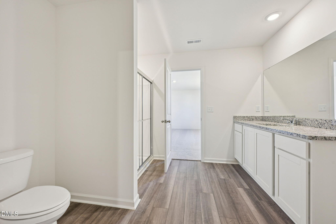
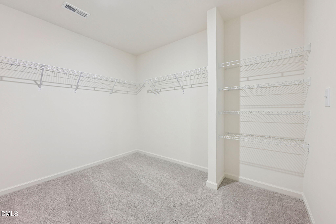
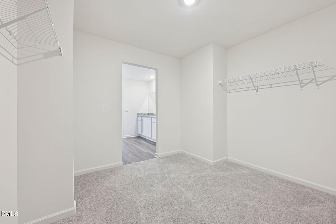
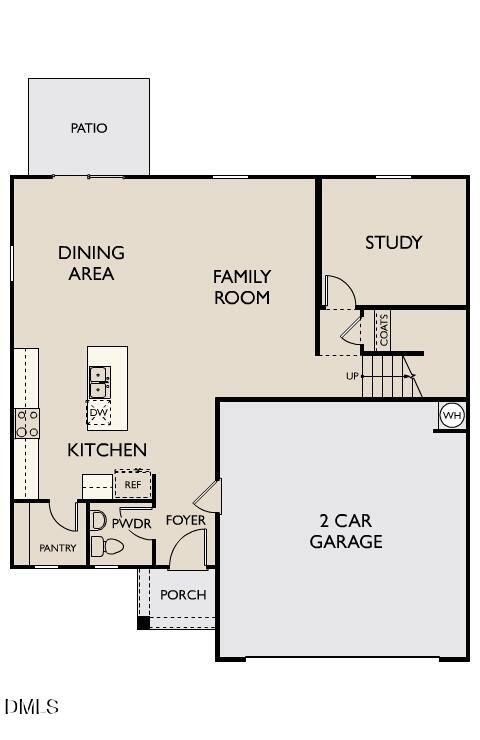
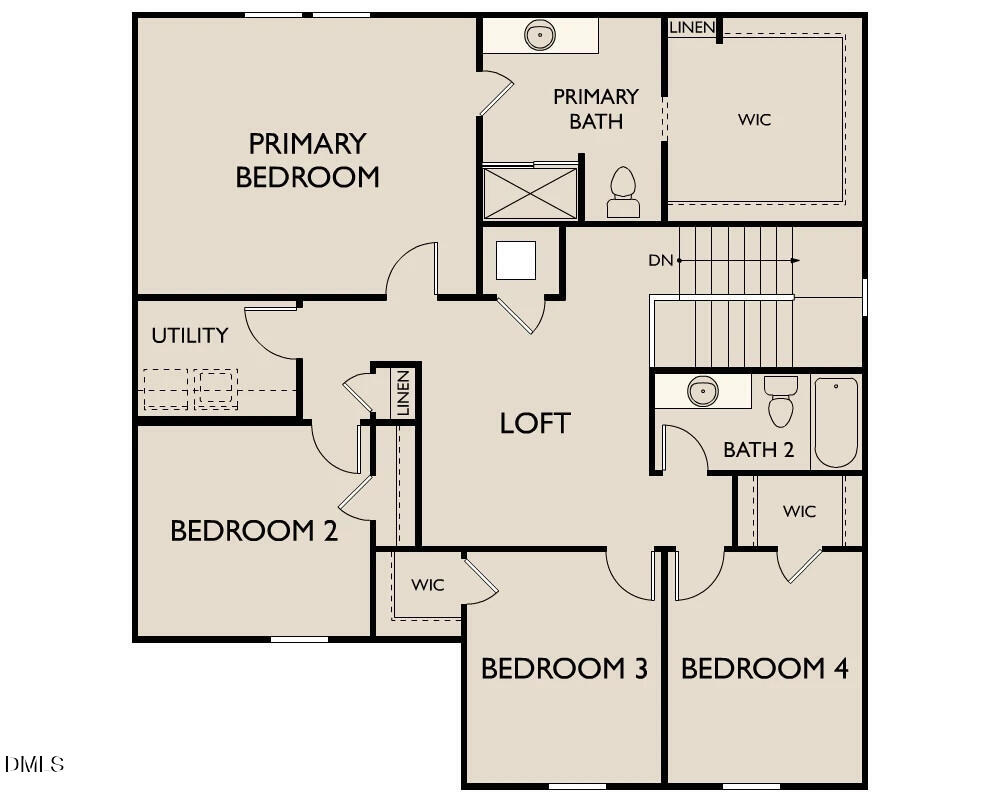
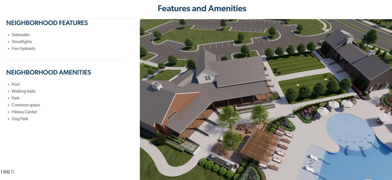
The open-concept kitchen, dining, and living areas provide the perfect backdrop for everyday moments and special gatherings. Private study downstairs that is perfect for working from home or a potential guest room. The kitchen is equipped with a spacious island, granite countertops, a walk-in pantry, and brand-new stainless steel appliances. Appliance package included with Fridge, Washer, and Dryer! Upstairs, the loft offers additional flexible space, ideal for a movie room, play area, or study nook. The owner's suite serves as a private retreat with a generous walk-in closet and an in-suite bath featuring a walk in shower and granite counters. Three additional bedrooms, each with ample storage, and a conveniently located laundry room complete the second floor. Located in The Point, just off US-401, the Supernova provides easy access to I-540, Raleigh, and Wake Forest. This vibrant master-planned community includes resort-style amenities such as a pool, clubhouse, fitness center, dog park, playgrounds, and scenic walking trails. Photos are representative only and may not be of actual home. Features, colors, and finishes may vary in actual home.
Details
| MLS # | 10201381 |
|---|---|
| Listing Type | For Sale |
| Style | House |
| HOA Dues | $52 |
| Sub-Type | New Construction |
| Status | Active |
| Year | 2026 |
| Days On Site | 8 |
| Listing Provided By | Starlight Homes NC LLC | Griffin Link |
Features
| Bed(s) | 4 |
|---|---|
| Bath(s) | 3 Total |
| SQ Feet | 2,279 |
| Garage | 2 |
| Story(s) | 2 |
| Zoning | R&PUD |
| Acreage | 0.14 |
Interior
| Interior Features | Granite Counters, Kitchen Island, Open Floorplan, Pantry, Recessed Lighting, Stone Counters, Walk-in Closet(s), Bathtub/Shower Combination, Walk-in Shower |
|---|---|
| Heating Yes / No | Yes |
| Cooling Yes / No | Yes |
| Cooling | Central Air, Electric |
| Laundry Features | Electric Dryer Hookup, Inside, Lower Level, Laundry Room, Washer Hookup |
Exterior
| Exterior Features | Rain Gutters |
|---|---|
| Roof | Shingle |
| Foundation Details | Concrete Perimeter, Slab |
| Community Features | Curbs, Clubhouse, Fitness Center, Lake, Park, Playground, Pool, Suburban, Street Lights, Sidewalks |
| Construction Materials | Board & Batten Siding, Brick, Stone, Vertical Siding, Vinyl Siding |
| Security Features | Smoke Detector(s) |
| Window Features | Low-Emissivity Windows |
| Patio And Porch Features | Front Porch, Patio |
Parking
| Attached Garage Yes / No | Yes |
|---|---|
| Garage Yes / No | Yes |
| Parking Features | Attached, Concrete, Driveway, Garage |
Location
| Association Amenities | Clubhouse, Dog Park, Fitness Center, Game Room, Maintenance Grounds, Management, Park, Playground, Pool, Trail(s) |
|---|---|
| Community Features | Curbs, Clubhouse, Fitness Center, Lake, Park, Playground, Pool, Suburban, Street Lights, Sidewalks |
Utilities
| Utilities | Electricity Connected, Sewer Connected, Water Connected |
|---|---|
| Sewer | Public Sewer |
Taxes
| Tax Legal Description | Lo589 The Point Ph5 Bm2026-00085 |
|---|---|
| Tax Year | 2026 |
| Tax Map Number | 589 |
Other
| Accessibility Features | No |
|---|
Area Information
| State | NC |
|---|---|
| County | Wake |
| City | Rolesville |
| Zip Code | 27571 |
| Area | Wake |
| Community Name | The Point |
| School District | Wake - Rolesville High School |
| Elementary School | Wake - Rolesville Elementary |
| High School | Wake - Rolesville High School |
| Listing VS Median (in The Point) | |
Price: $424,990 low | high Med: $424,990 sqft: 2,279 low | high Med: 2,279 $ / sqft: $186 low | high Med: $186 On site: 8 low | high Med: 61 | |
Market Activity 27571
Request a showing
Request a showing

Listings marked with a Doorify MLS icon are provided courtesy of the Doorify MLS, of North Carolina, Internet Data Exchange Database. Brokers make an effort to deliver accurate information, but buyers should independently verify any information on which they will rely in a transaction. The listing broker shall not be responsible for any typographical errors, misinformation, or misprints, and they shall be held totally harmless from any damages arising from reliance upon this data. This data is provided exclusively for consumers’ personal, non-commercial use. Copyright 2024 Doorify MLS of North Carolina. All rights reserved.
Contact
Learn More About This Property

| State | NC |
|---|---|
| County | Wake |
| City | Rolesville |
| Zip Code | 27571 |
| Area | Wake |
| Community Name | The Point |
| School District | Wake - Rolesville High School |
| Elementary School | Wake - Rolesville Elementary |
| High School | Wake - Rolesville High School |
| Listing VS Median (in The Point) | |
Price: $424,990 low | high Med: $424,990 sqft: 2,279 low | high Med: 2,279 $ / sqft: $186 low | high Med: $186 On site: 8 low | high Med: 61 | |