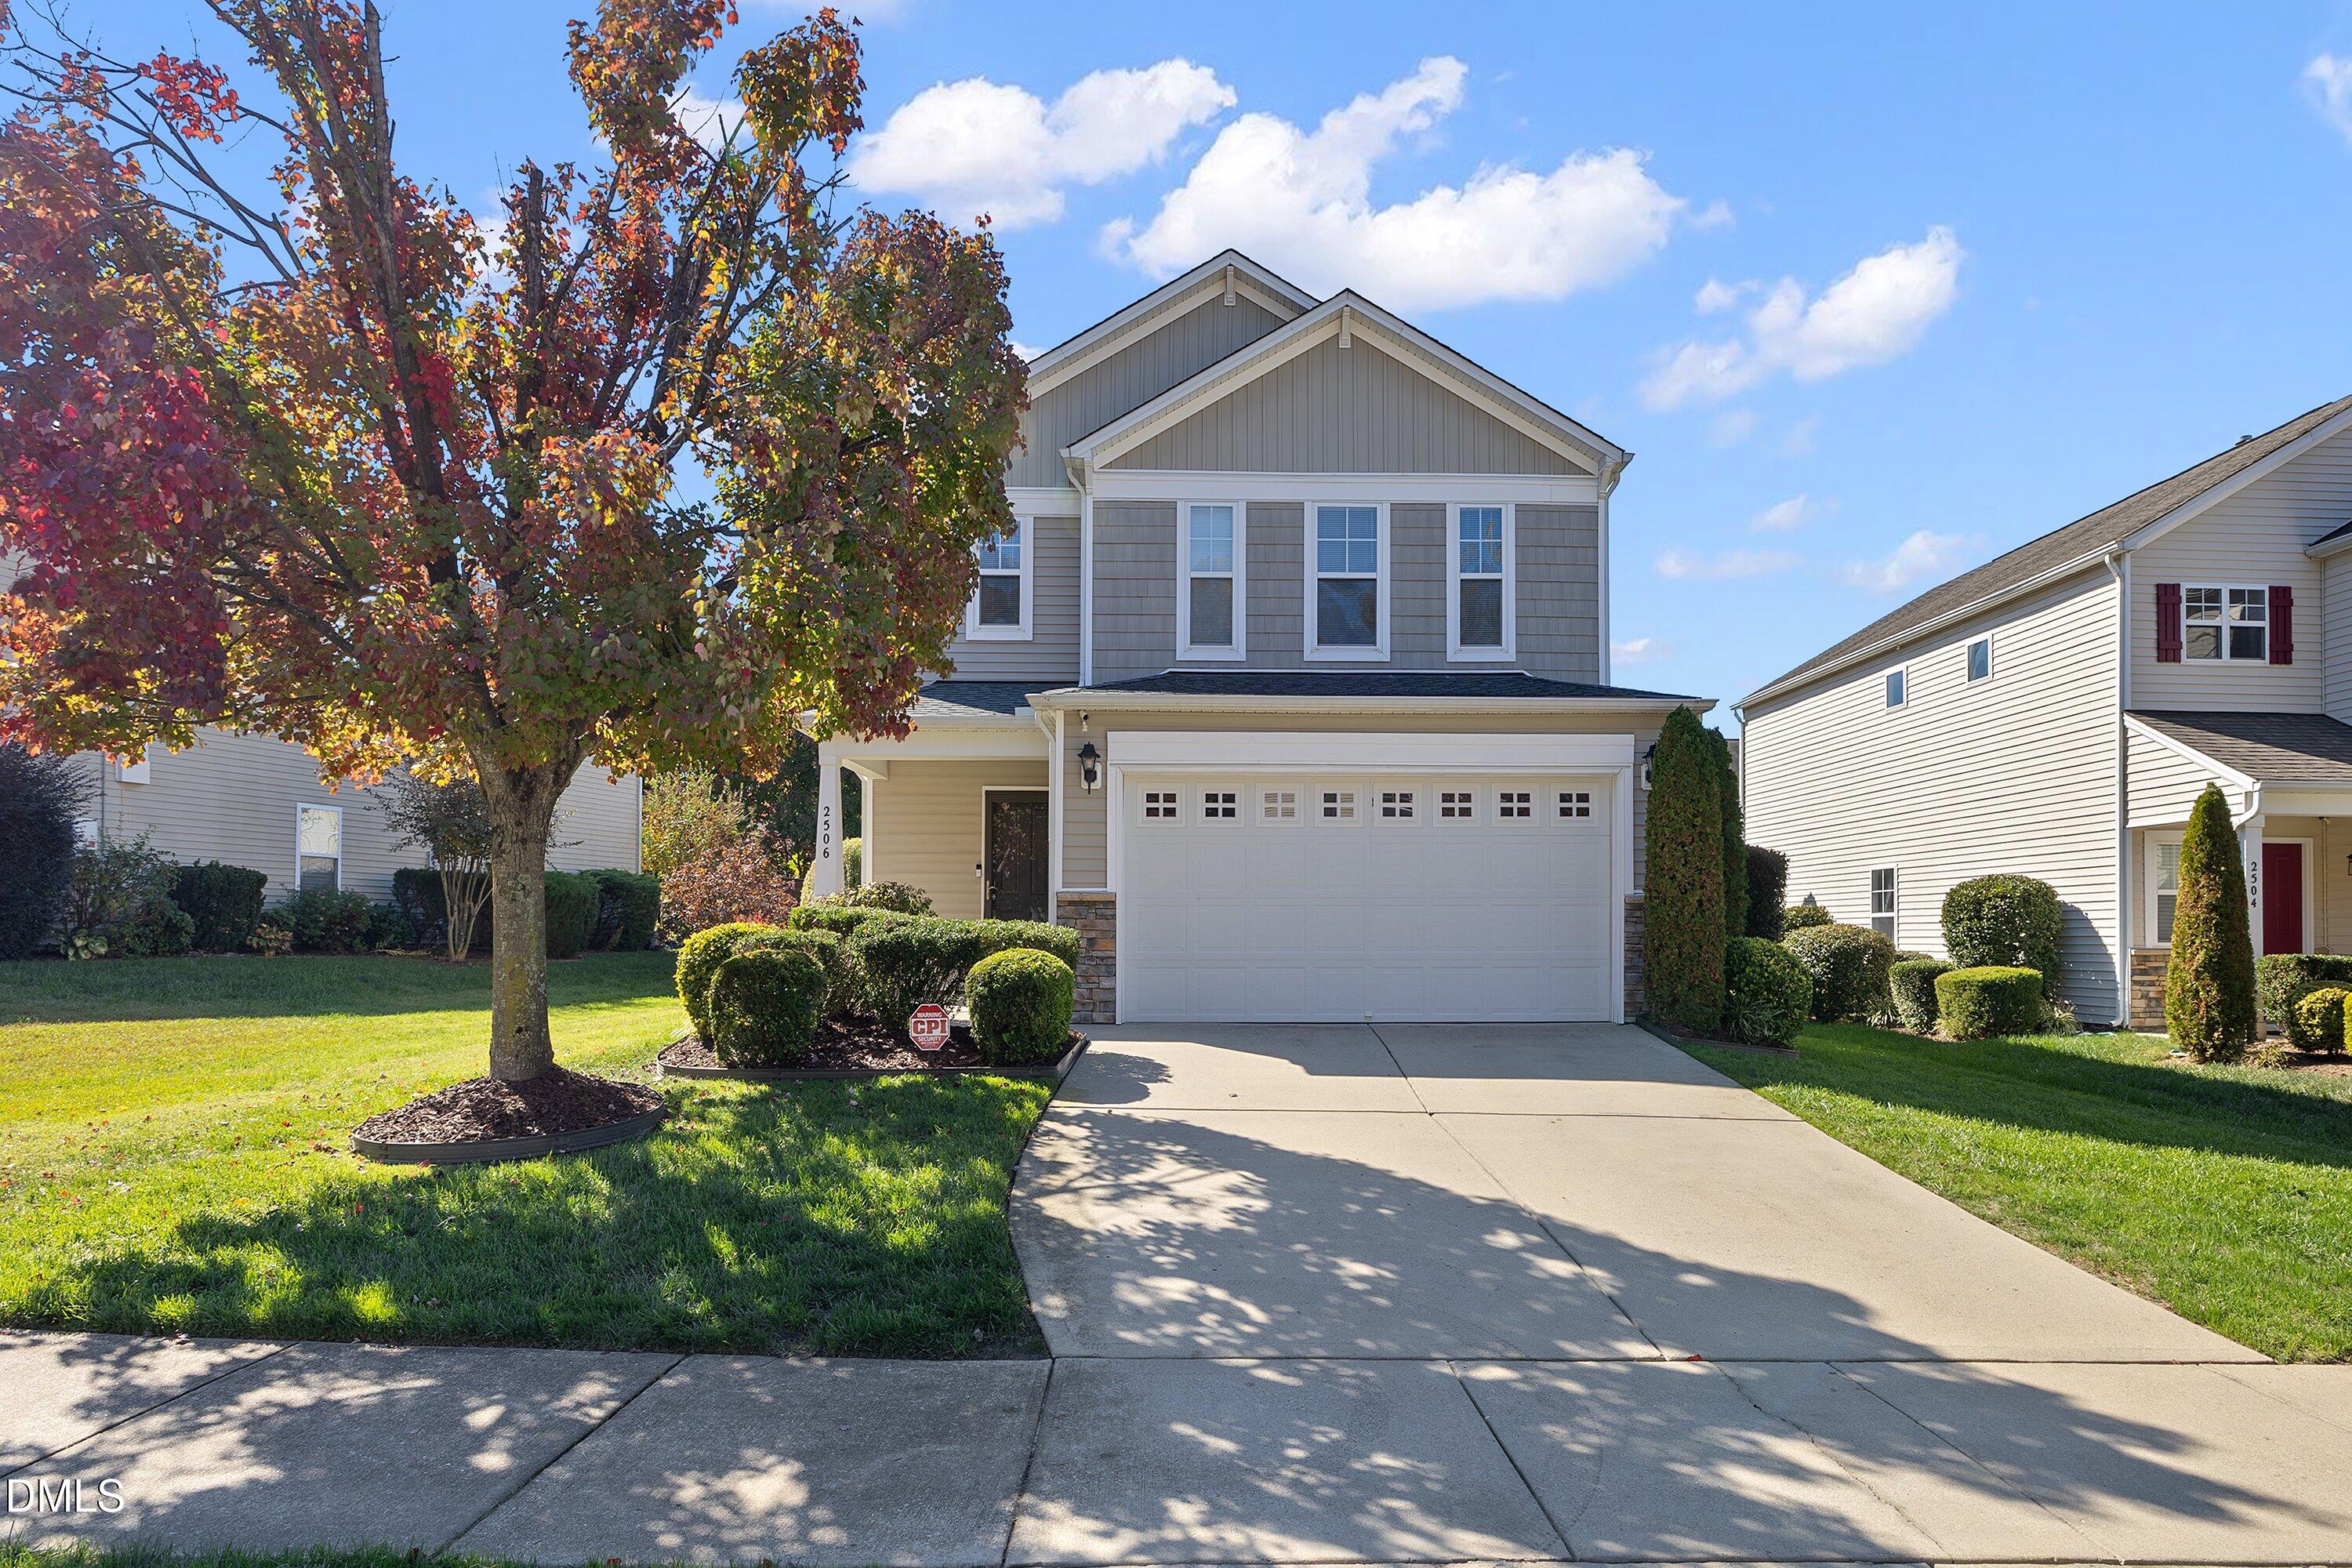
2506 Ferdinand Drive,Knightdale, NC 27545
Knightdale, NC 27545

Description
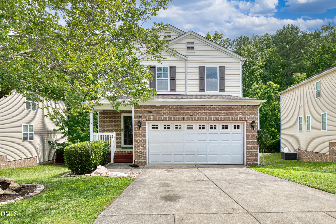
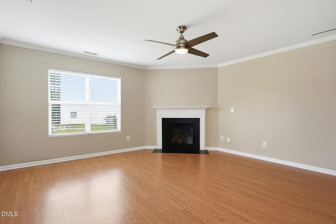
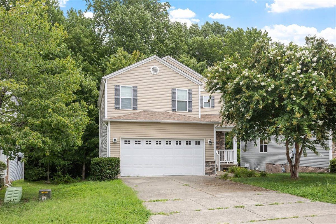
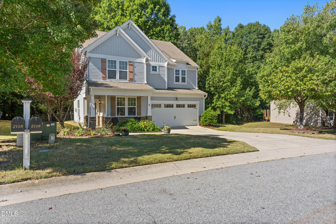
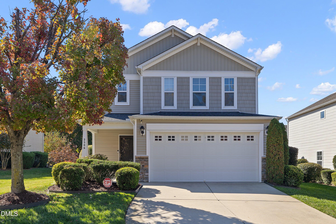
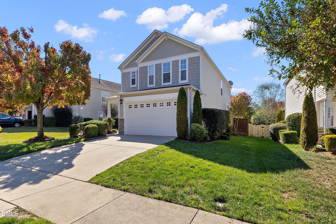
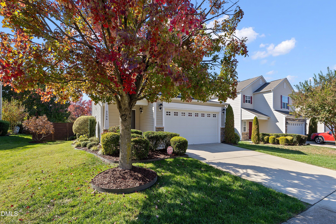
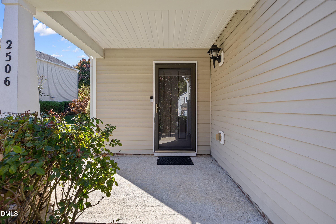
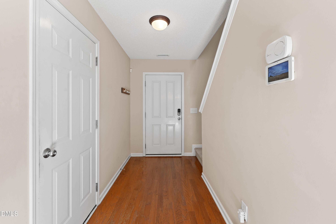
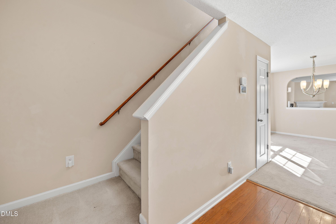
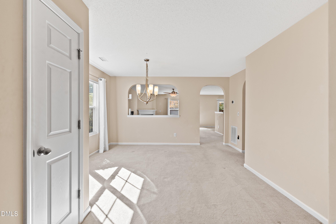
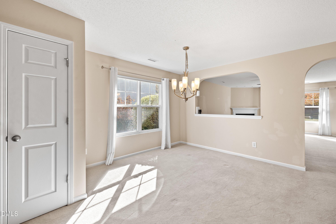
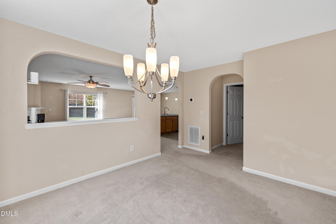
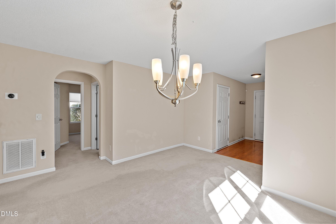
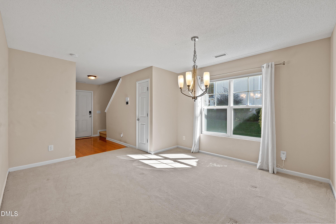
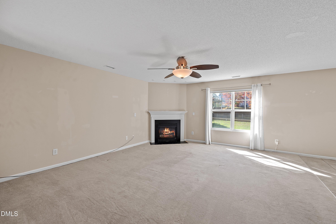
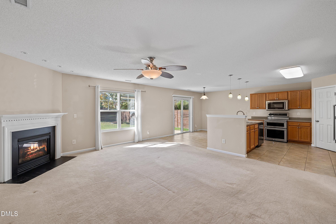
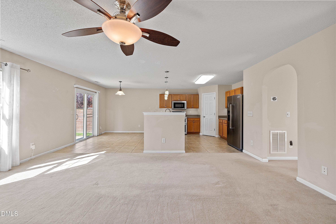
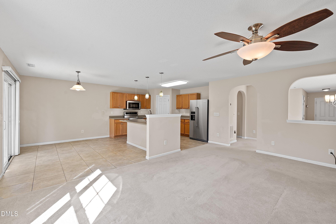
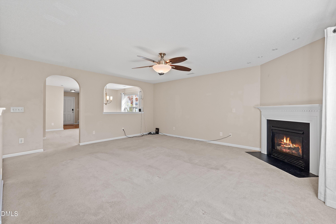
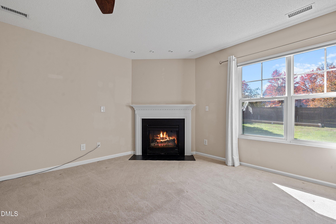
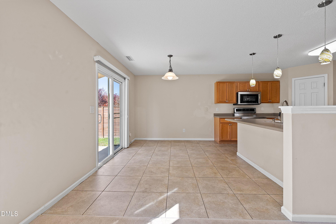
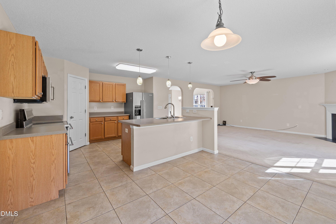
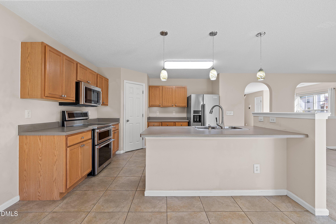
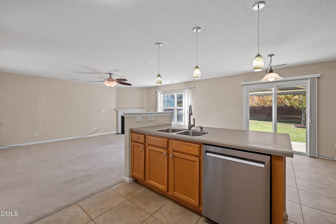
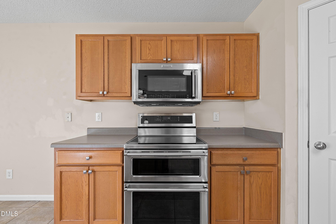
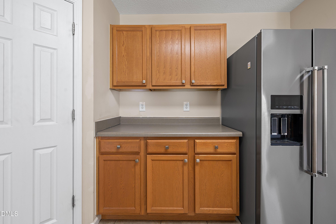
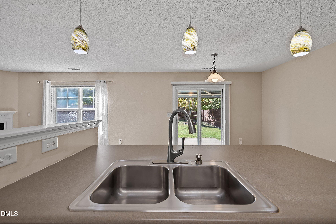
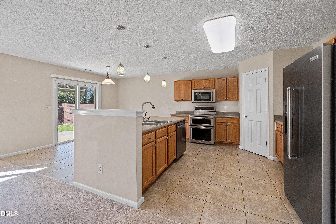
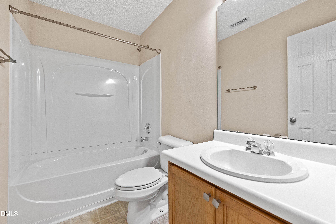
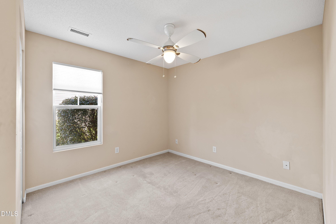
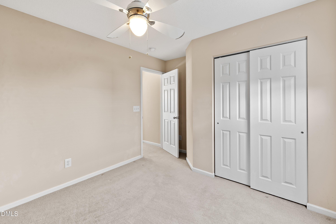
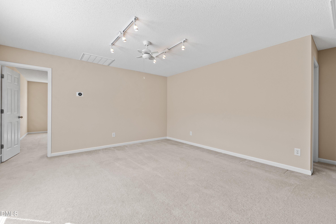
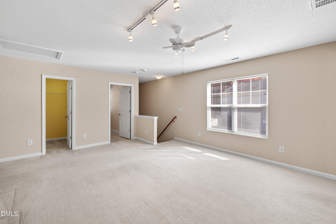
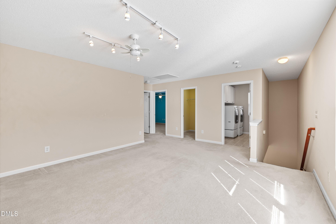
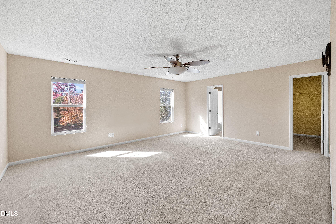
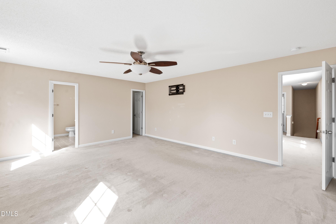
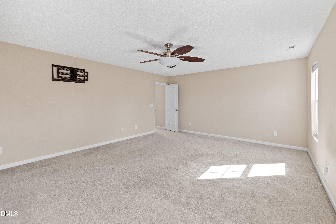
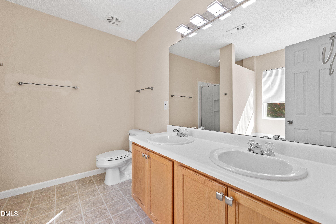
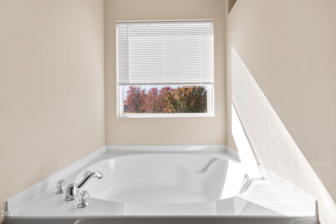
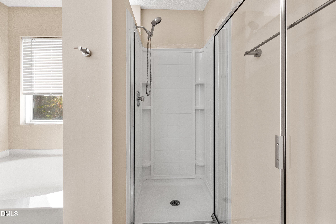
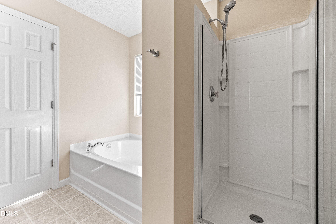
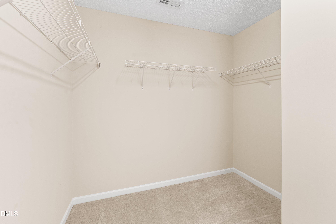
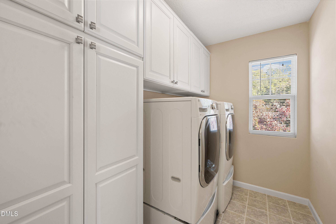
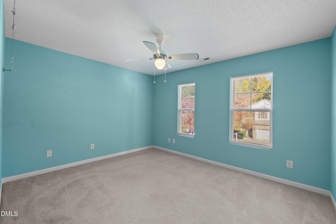
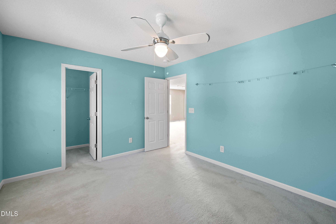
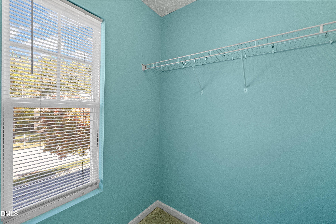
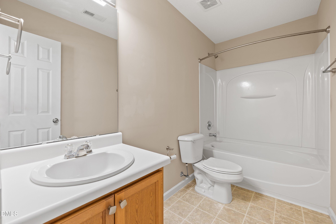
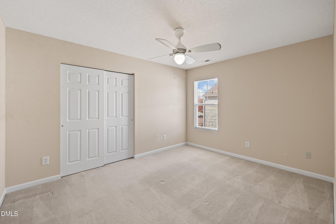
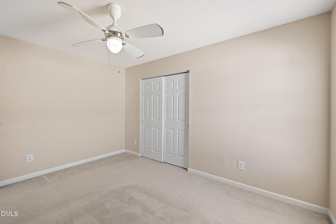
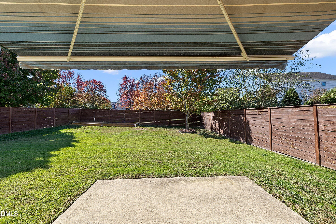
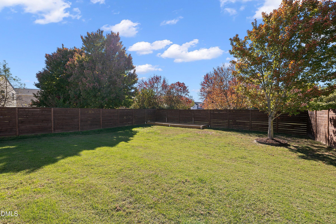
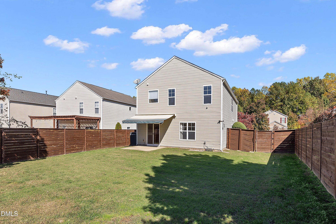
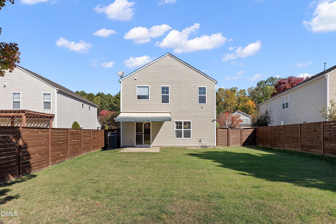
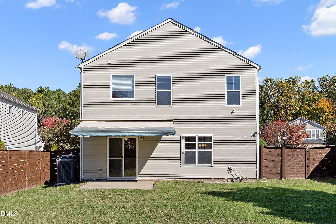
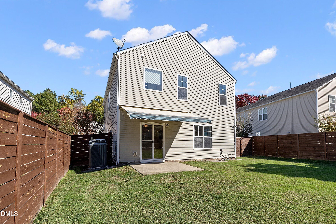
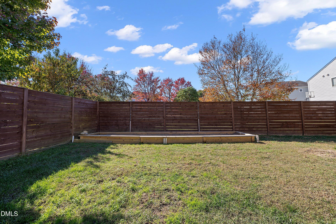
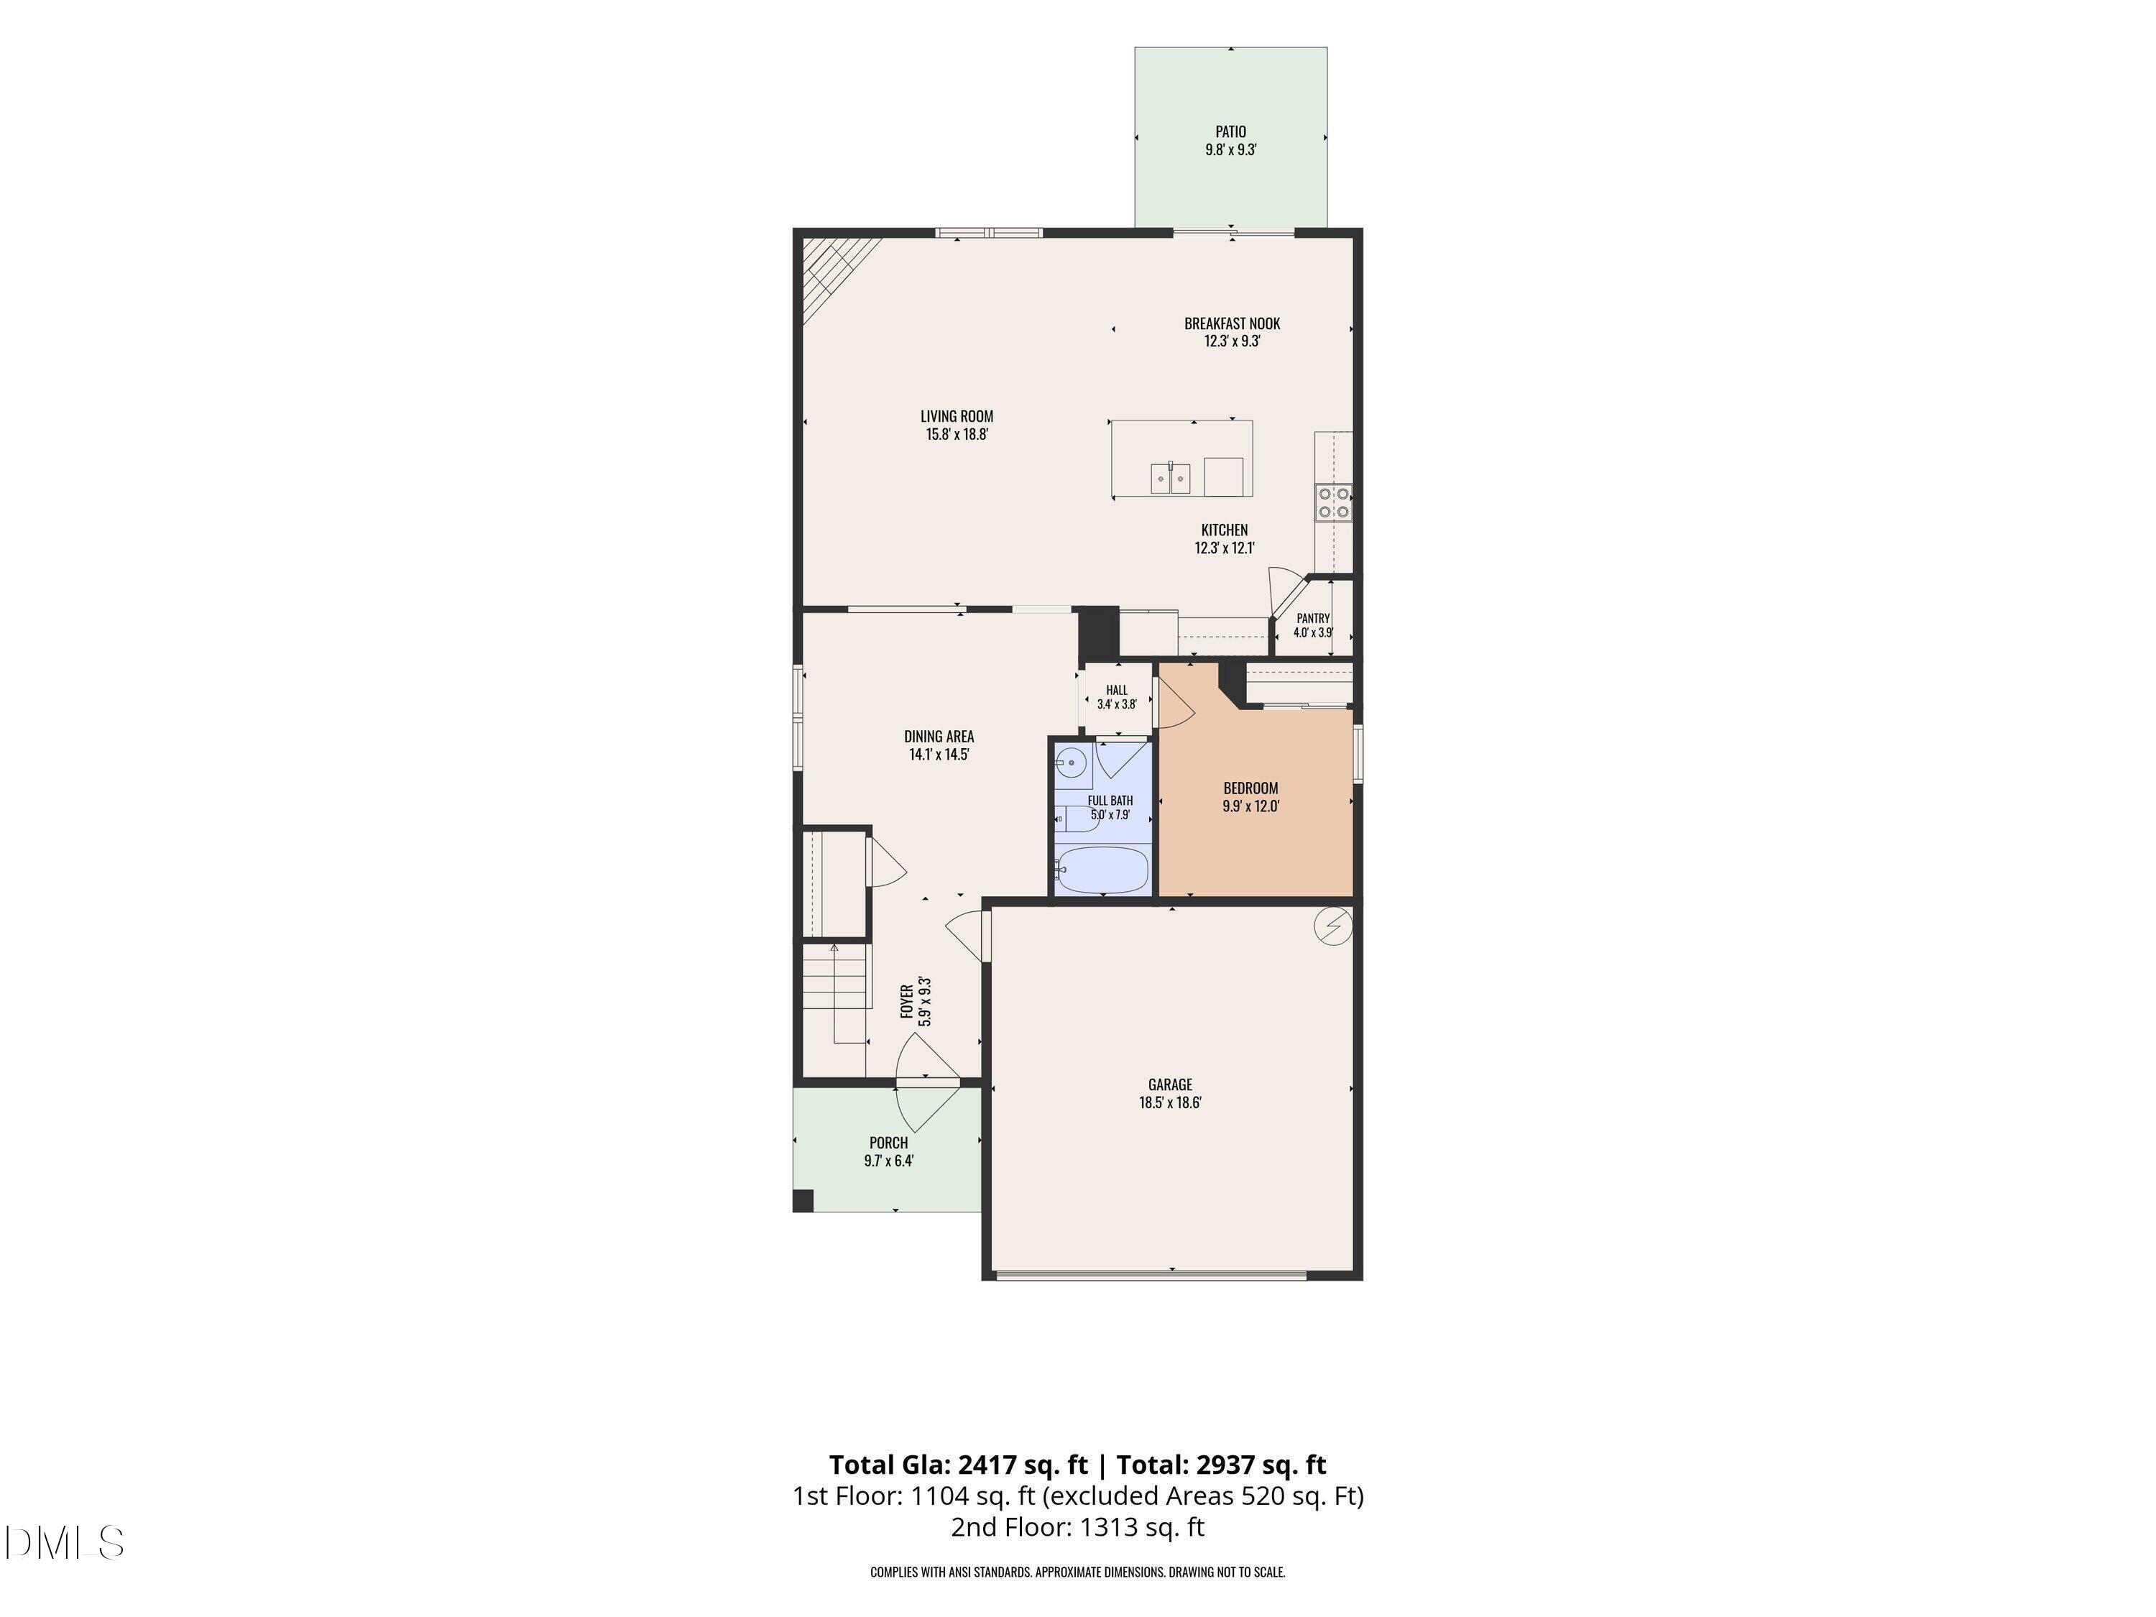
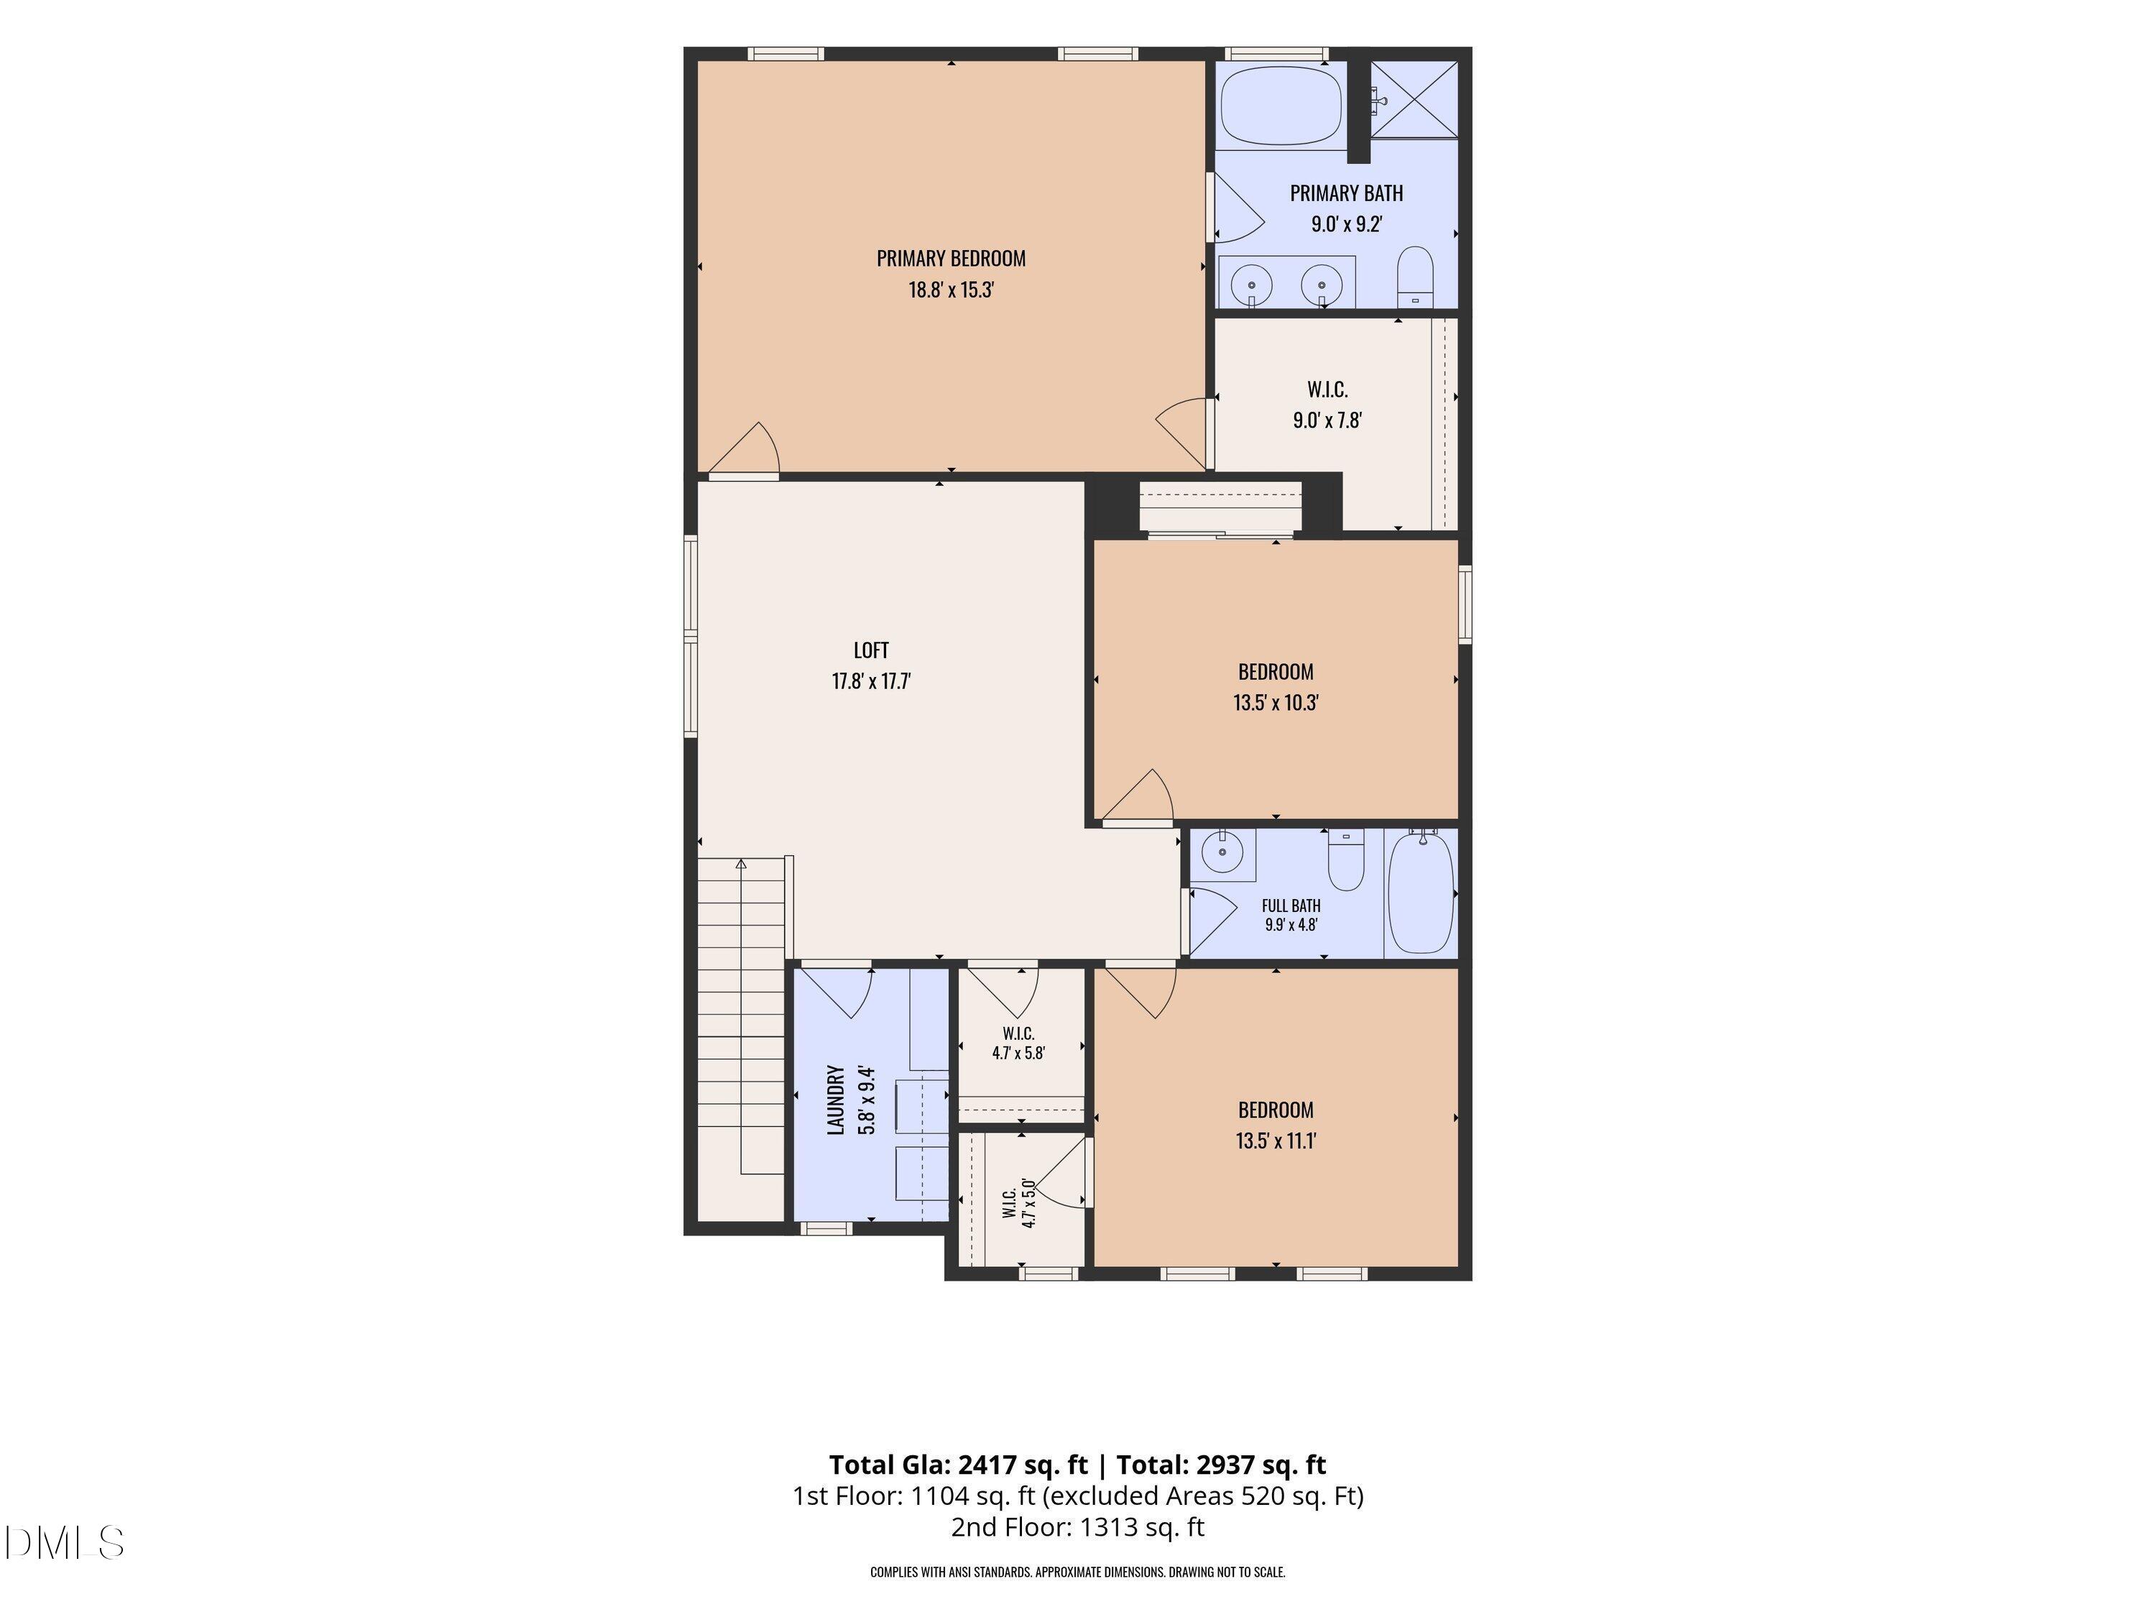
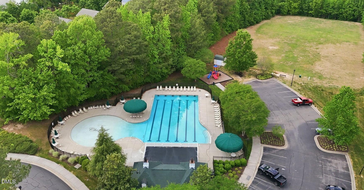
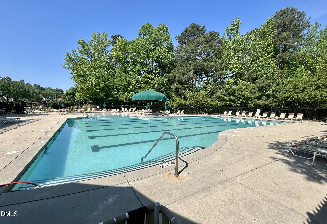
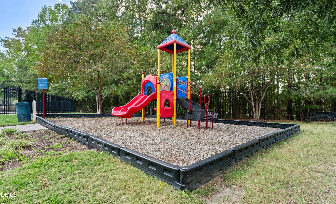
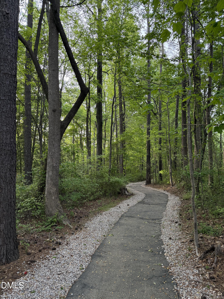
**$10,000 IN SELLER-PAID IMPROVEMENTS OR BUYER INCENTIVES WITH AN ACCEPTABLE OFFER!** Make this home your own! Spacious, versatile, and filled with natural light, this 4-bedroom home offers a fantastic floor plan with room to spread out. The main level features a guest bedroom and full bath, plus a large, light-filled family room with gas log fireplace. The kitchen offers a center island with sink, breakfast nook, and separate formal dining room. Upstairs, you'll find a huge primary suite, two additional bedrooms, and an expansive loft perfect for a media room, home office, or second living area. The convenient laundry room includes a washer, dryer, and storage cabinets. Thoughtful extras include remote-controlled window shades, a built-in safe, lawn irrigation system, and CPI security equipment that's paid for, with optional monitoring. Outside, enjoy the fenced backyard and patio with a retractable awning! Neighborhood pool, playground, and walking trails! HERE'S THE OPPORTUNITY: The sellers are willing to contribute up to $10,000 toward fresh interior paint, new carpeting, and updated countertops, with agreed-upon improvements completed before closing, OR offer up to $10,000 toward allowable buyer closing costs or an interest-rate buydown. All incentives are subject to an acceptable offer, mutually agreed terms, and applicable lender requirements. **Choose the updates you love or take advantage of savings at closing!**
Details
| MLS # | 10201212 |
|---|---|
| Listing Type | For Sale |
| Style | House |
| HOA Dues | $175 |
| Sub-Type | Resale |
| Status | Active |
| Year | 2007 |
| Days On Site | 9 |
| Listing Provided By | Northside Realty Inc. | Jo Smith |
Features
| Bed(s) | 4 |
|---|---|
| Bath(s) | 3 Total |
| SQ Feet | 2,400 |
| Garage | 2 |
| Story(s) | 2 |
| Zoning | GR8 |
| Acreage | 0.18 |
Interior
| Interior Features | Ceiling Fan(s), Double Vanity, Eat-in Kitchen, Open Floorplan, Pantry |
|---|---|
| Heating Yes / No | Yes |
| Cooling Yes / No | Yes |
| Cooling | Central Air, Ceiling Fan(s) |
| Fireplace Features | Gas Log |
| Fireplaces Total | 1 |
| Fireplace Yes / No | Yes |
| Laundry Features | Laundry Room, Upper Level |
| Rooms Total | 9 |
Exterior
| Exterior Features | Awning(s), Private Yard, Rain Gutters |
|---|---|
| Roof | Shingle |
| Foundation Details | Slab |
| Community Features | Playground, Pool, Street Lights, Sidewalks |
| Construction Materials | Vinyl Siding |
| Security Features | 24 Hour Security, Security System Owned |
| Door Features | Sliding Doors |
| Patio And Porch Features | Front Porch, Patio |
Parking
| Attached Garage Yes / No | Yes |
|---|---|
| Garage Yes / No | Yes |
| Parking Features | Garage |
Location
| Association Amenities | Playground, Pool, Trail(s) |
|---|---|
| Community Features | Playground, Pool, Street Lights, Sidewalks |
Utilities
| Sewer | Public Sewer |
|---|
Taxes
| Tax Assessed Value | 380519 |
|---|---|
| Tax Legal Description | Lo311 Churchill Ph1a Bm2005-02540 |
| Tax Year | 2026 |
| Tax Map Number | 311 |
Other
| Accessibility Features | No |
|---|
Area Information
| State | NC |
|---|---|
| County | Wake |
| City | Knightdale |
| Zip Code | 27545 |
| Area | Wake |
| Community Name | Churchill |
| School District | Wake - Knightdale High |
| Elementary School | Wake - Knightdale Elementary |
| High School | Wake - Knightdale High |
| Listing VS Median (in Churchill) | |
Price: $375,000 low | high Med: $377,500 sqft: 2,400 low | high Med: 2,716 $ / sqft: $156 low | high Med: $141 On site: 9 low | high Med: 39 | |
Market Activity 27545
Request a showing
Request a showing

Listings marked with a Doorify MLS icon are provided courtesy of the Doorify MLS, of North Carolina, Internet Data Exchange Database. Brokers make an effort to deliver accurate information, but buyers should independently verify any information on which they will rely in a transaction. The listing broker shall not be responsible for any typographical errors, misinformation, or misprints, and they shall be held totally harmless from any damages arising from reliance upon this data. This data is provided exclusively for consumers’ personal, non-commercial use. Copyright 2024 Doorify MLS of North Carolina. All rights reserved.
Contact
Learn More About This Property

| State | NC |
|---|---|
| County | Wake |
| City | Knightdale |
| Zip Code | 27545 |
| Area | Wake |
| Community Name | Churchill |
| School District | Wake - Knightdale High |
| Elementary School | Wake - Knightdale Elementary |
| High School | Wake - Knightdale High |
| Listing VS Median (in Churchill) | |
Price: $375,000 low | high Med: $377,500 sqft: 2,400 low | high Med: 2,716 $ / sqft: $156 low | high Med: $141 On site: 9 low | high Med: 39 | |