New Listing

Description
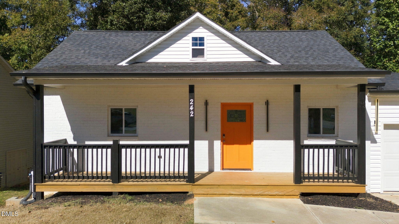
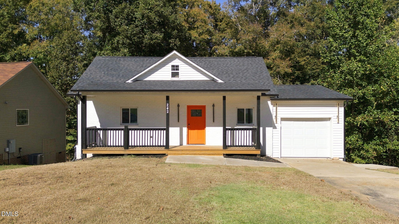
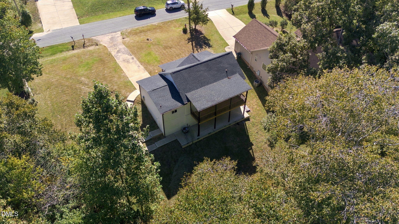
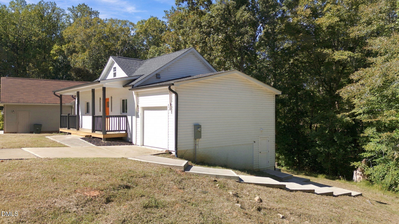
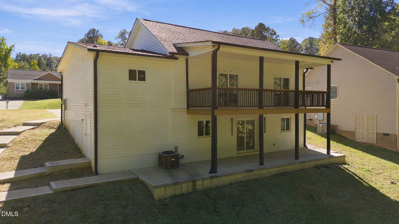
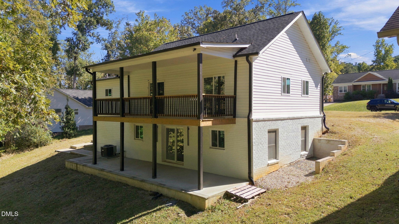
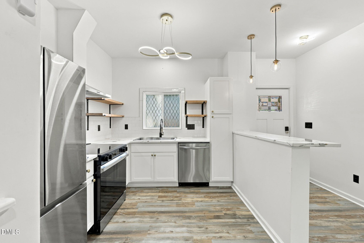
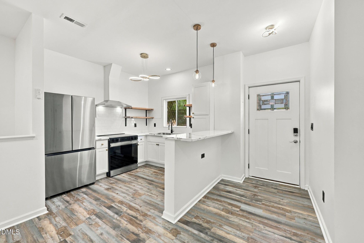
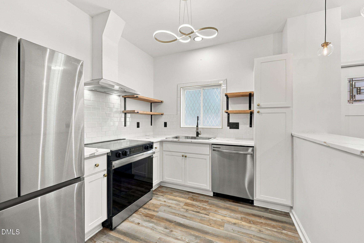
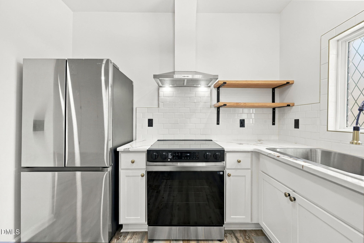
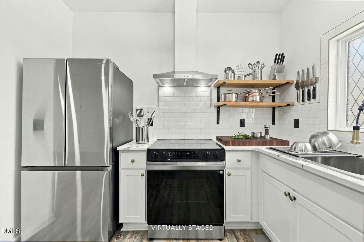
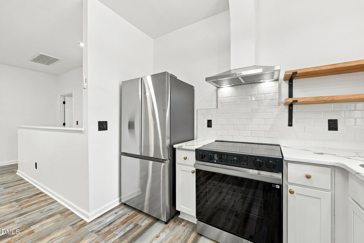
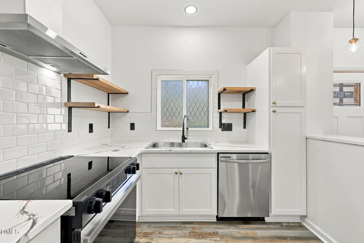
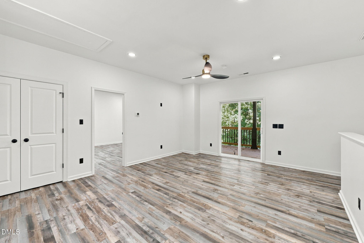
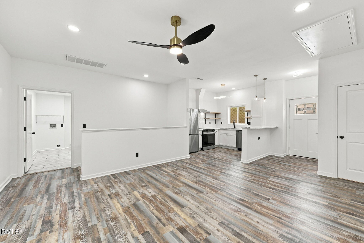
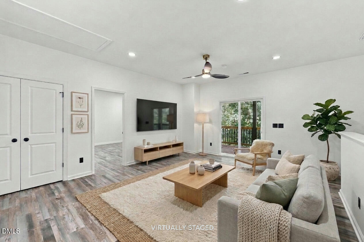
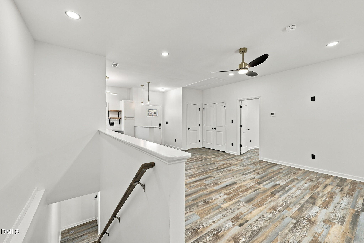
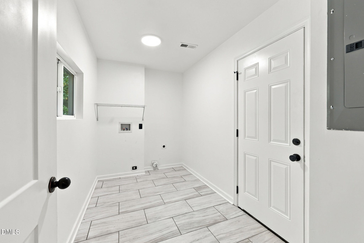
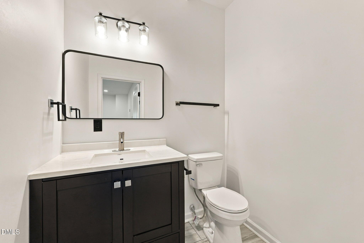
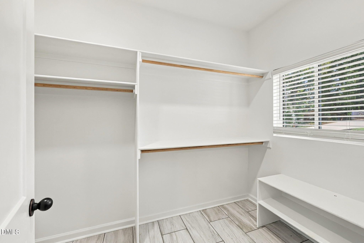
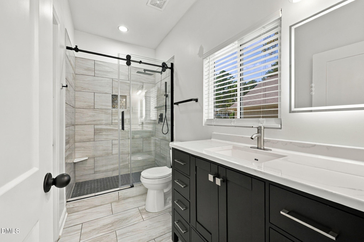
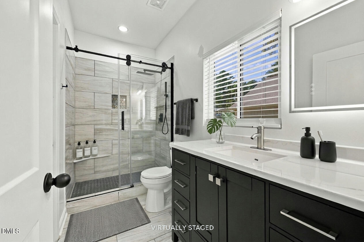
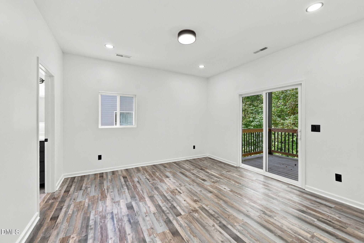
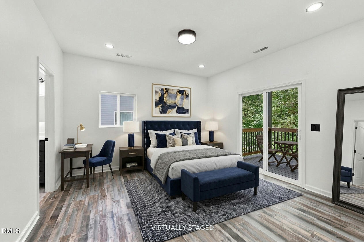
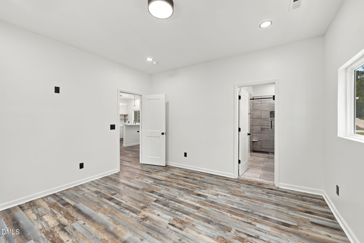
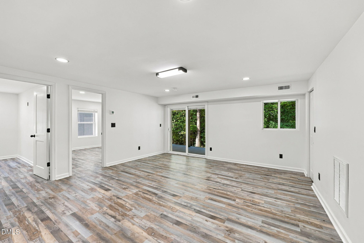
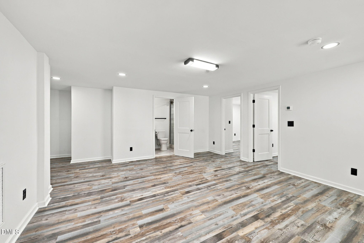
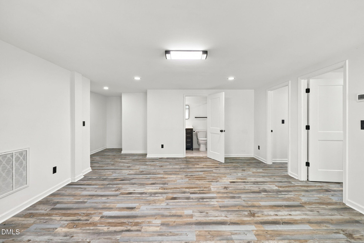
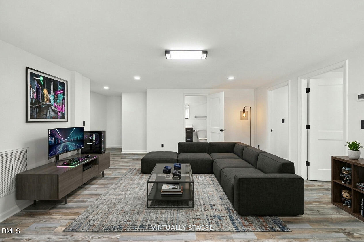
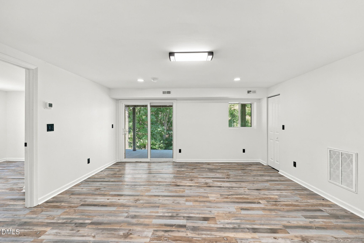
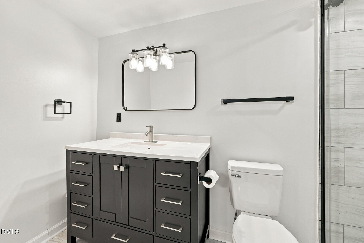
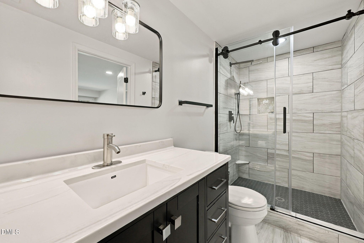
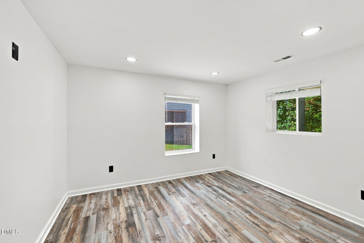
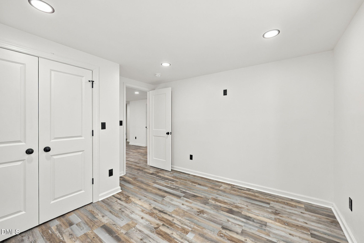
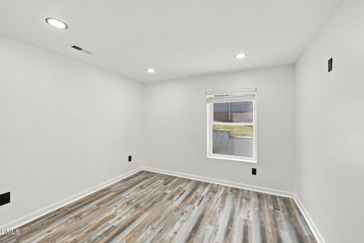
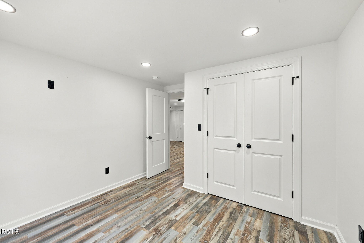
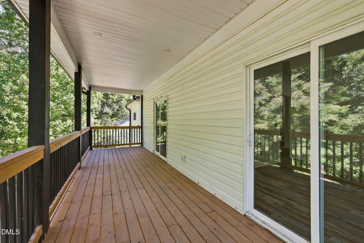
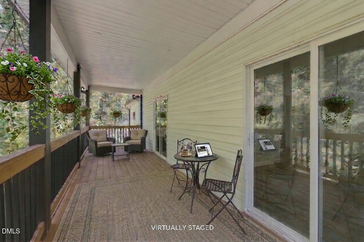
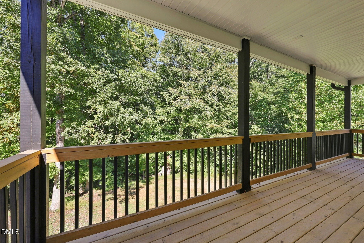
Ready for the Holidays!!! Freshly remodeled in 2025, this 1798 sq ft 3-bedroom, 2.5-bath home brings together modern updates and everyday comfort in all the right ways. The updated kitchen features granite countertops, modern fixtures, and a clean, fresh feel that makes cooking, gathering, or grabbing a quick morning coffee easy and enjoyable. Fresh paint, a new roof, and new HVAC mean the big-ticket work is already done. The primary suite offers a relaxing escape with a walk-in closet and private balcony overlooking the backyard and wooded lot - a perfect spot to start the day or unwind in the evening. Downstairs, the walk-out basement adds flexible living space with 2 rooms, a full bath, and a living area that can fit your needs. Add in the garage, ceiling fans, and move-in ready condition, and this home is set up for easy living from day one. Schedule your showing and see how effortlessly this one fits your next chapter.
Details
| MLS # | 10199404 |
|---|---|
| Listing Type | For Sale |
| Style | House |
| Sub-Type | Resale |
| Status | Active |
| Year | 1971 |
| Days On Site | 5 |
| Listing Provided By | HomeTowne Realty | Ruth Pincus |
Features
| Bed(s) | 3 |
|---|---|
| Bath(s) | 3 Total |
| SQ Feet | 1,798 |
| Garage | 1 |
| Basement | Y |
| Story(s) | 1 |
| Zoning | RES |
| Acreage | 0.49 |
Interior
| Interior Features | Ceiling Fan(s), Granite Counters, High Speed Internet, Open Floorplan, Pantry, Walk-in Closet(s), Walk-in Shower, Master Downstairs |
|---|---|
| Heating Yes / No | Yes |
| Cooling Yes / No | Yes |
| Cooling | Central Air |
| Fireplace Yes / No | No |
| Laundry Features | In Basement, Electric Dryer Hookup, Inside, Lower Level, Laundry Room |
Exterior
| Exterior Features | Balcony, Rain Gutters |
|---|---|
| Roof | Shingle |
| Foundation Details | Slab |
| Lot Features | Gentle Sloping, Sloped Down |
| Community Features | None |
| Construction Materials | Brick, Vinyl Siding |
| Patio And Porch Features | Covered, Front Porch, Patio, Porch |
Parking
| Attached Garage Yes / No | Yes |
|---|---|
| Garage Yes / No | Yes |
| Parking Features | Basement, Driveway, Garage Faces Front, Garage, Garage Door Opener |
Location
| Community Features | None |
|---|
Utilities
| Utilities | Cable Available |
|---|---|
| Sewer | Public Sewer |
Taxes
| Tax Assessed Value | 366290 |
|---|---|
| Tax Legal Description | Lot 69 Rollingwood 12/29 |
| Tax Year | 2006 |
| Tax Map Number | 69 |
Other
| Accessibility Features | No |
|---|
Area Information
| State | NC |
|---|---|
| County | Johnston |
| City | Clayton |
| Zip Code | 27520 |
| Area | Johnston |
| Community Name | Rollingwood |
| School District | Johnston - Clayton High |
| Elementary School | Johnston - Cooper Academy |
| High School | Johnston - Clayton High |
| Listing VS Median (in Rollingwood) | |
Price: $360,000 low | high Med: $419,000 sqft: 1,798 low | high Med: 1,324 $ / sqft: $200 low | high Med: $316 On site: 5 low | high Med: 100 | |
Market Activity 27520
Request a showing
Request a showing

Listings marked with a Doorify MLS icon are provided courtesy of the Doorify MLS, of North Carolina, Internet Data Exchange Database. Brokers make an effort to deliver accurate information, but buyers should independently verify any information on which they will rely in a transaction. The listing broker shall not be responsible for any typographical errors, misinformation, or misprints, and they shall be held totally harmless from any damages arising from reliance upon this data. This data is provided exclusively for consumers’ personal, non-commercial use. Copyright 2024 Doorify MLS of North Carolina. All rights reserved.
Contact
Learn More About This Property

| State | NC |
|---|---|
| County | Johnston |
| City | Clayton |
| Zip Code | 27520 |
| Area | Johnston |
| Community Name | Rollingwood |
| School District | Johnston - Clayton High |
| Elementary School | Johnston - Cooper Academy |
| High School | Johnston - Clayton High |
| Listing VS Median (in Rollingwood) | |
Price: $360,000 low | high Med: $419,000 sqft: 1,798 low | high Med: 1,324 $ / sqft: $200 low | high Med: $316 On site: 5 low | high Med: 100 | |