In-Person: 10/24 12:00 PM - 2:00 PM

Description
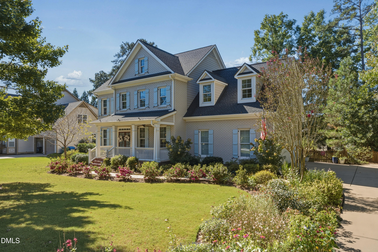
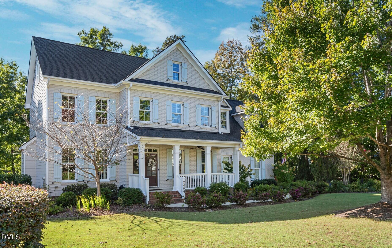
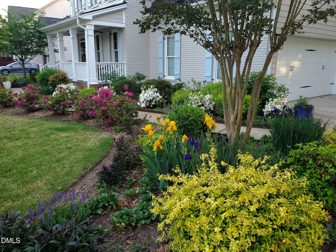
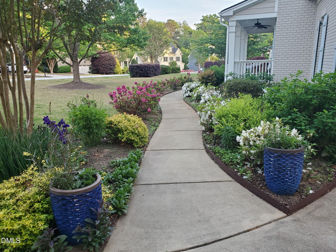
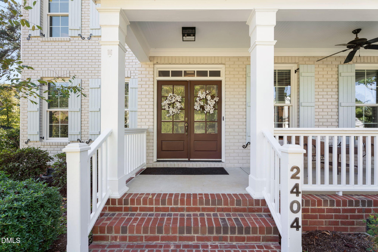
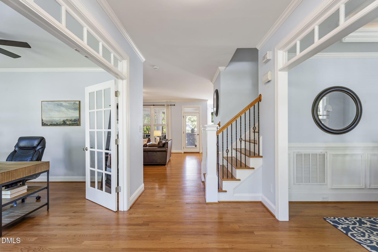
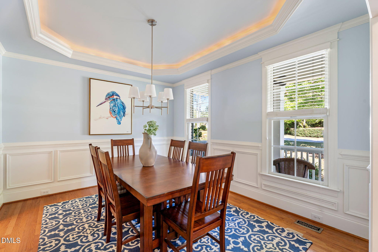
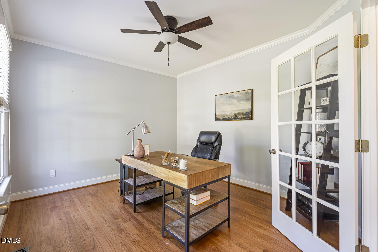
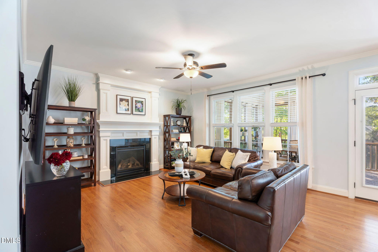
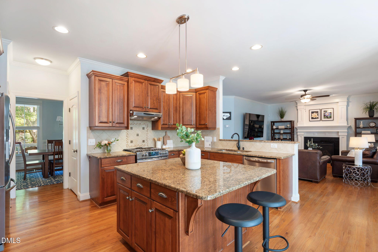
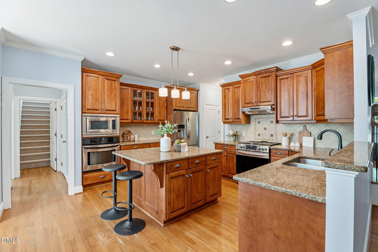
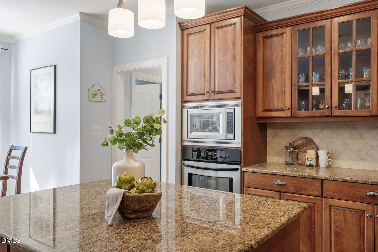
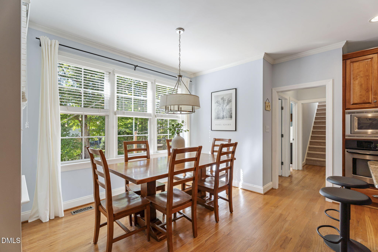
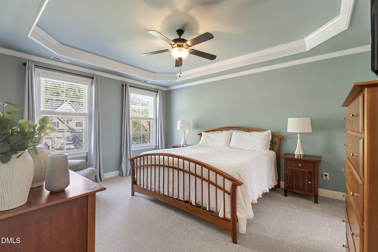
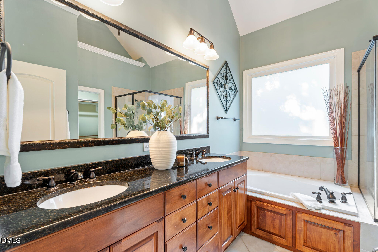
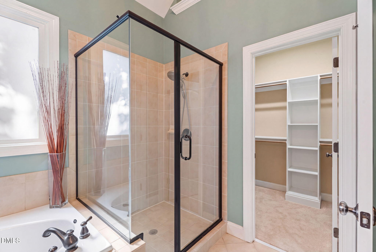
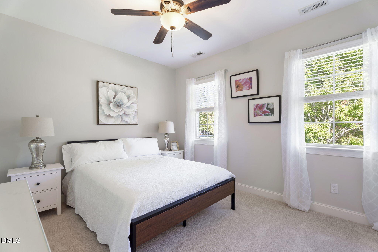
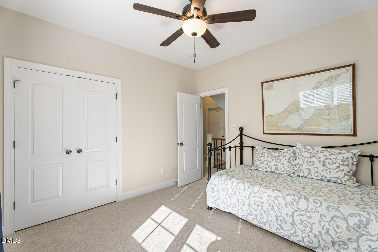
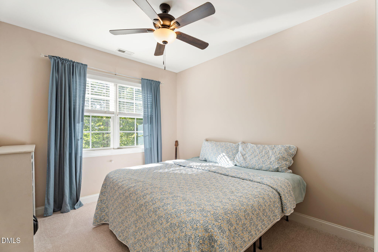
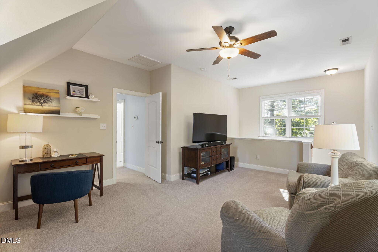
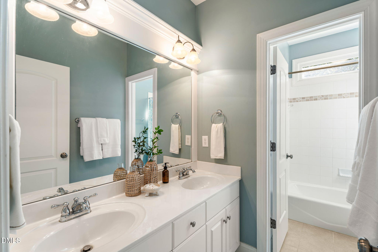
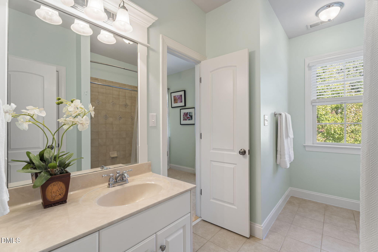
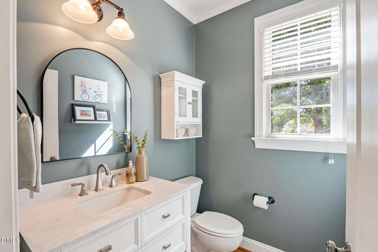
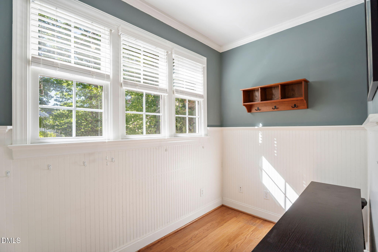
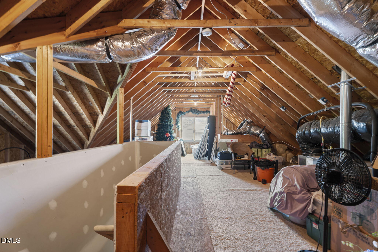
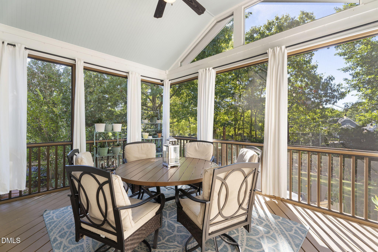
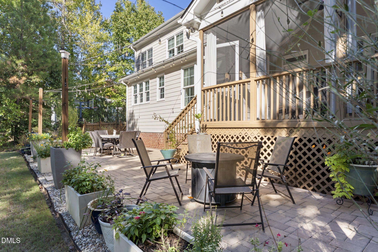
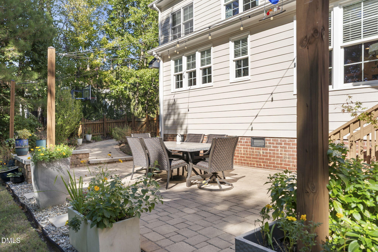
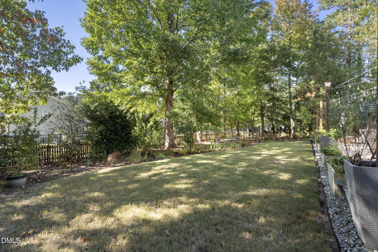
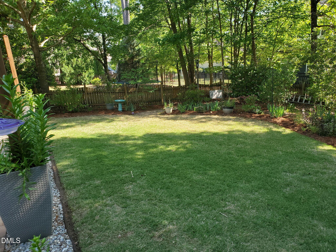
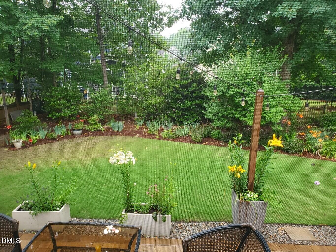
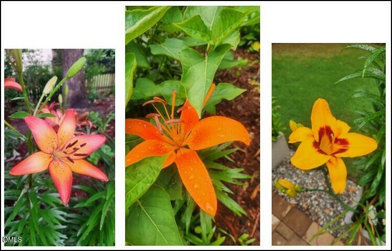
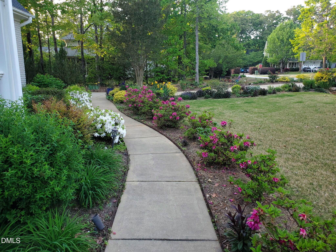
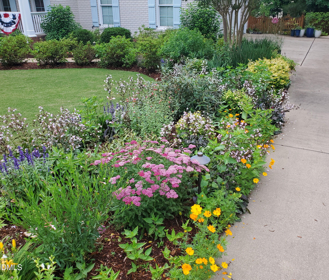
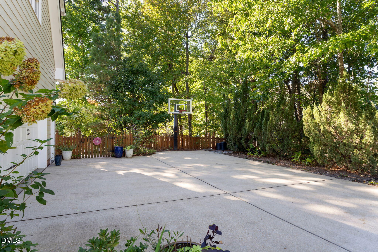
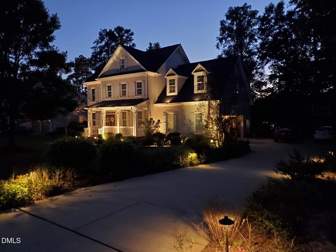
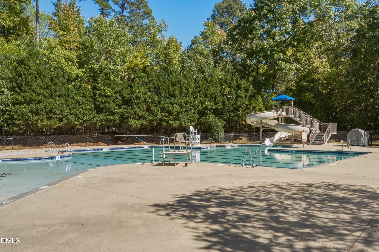
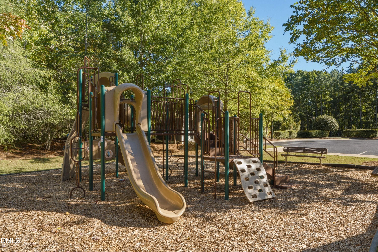
DON'T MISS this CHARMING, COMFORTABLE home in the desirable BRIGHTON FOREST neighborhood in Apex on .36 acres. LOTS of SPACE and ROOMS TO GROW in this BRICK FRONT, wonderfully laid out 4 BEDROOM home + BONUS room + 3 FULL baths (+ ½ bath) + OFFICE (with glass French doors) + Dining Room + Mudroom! SPACIOUS kitchen with TWO OVENS and GAS STOVE and large island. GRANITE countertops and STAINLESS appliances. Solid WOOD floors on 1st floor and NEW carpet on 2nd floor. FIREPLACE in family room. High-end finishes with EXTENSIVE TRIM WORK. HUGE 3rd floor WALK UP ATTIC for storing everything you can't part with! Covered FRONT PORCH and SCREENED back porch overlooking level FENCED backyard with PAVER PATIO! Lovingly LANDSCAPED for an abundance of summer colors. Roof 2019; Water heater 2024. Gutters with leaf filters. HOA amenities include a POOL with waterslide, zero-entry walk-in, swimming lanes, bathhouse and a playground. Apex address within the city limits of Fuquay-Varina. Convenient to the new 540! FALL IN LOVE and CALL THIS ONE HOME!
Details
| MLS # | 10197825 |
|---|---|
| Listing Type | For Sale |
| Style | House |
| HOA Dues | $75 |
| Sub-Type | Resale |
| Status | Pending |
| Year | 2008 |
| Days On Site | 14 |
| Listing Provided By | Choice Residential Real Estate | Ellen Thabet |
Features
| Bed(s) | 4 |
|---|---|
| Bath(s) | 4 Total |
| SQ Feet | 2,875 |
| Garage | 2 |
| Story(s) | 2 |
| Zoning | RMD |
| Acreage | 0.36 |
Interior
| Interior Features | Ceiling Fan(s), Crown Molding, Entrance Foyer, Eat-in Kitchen, Granite Counters, Kitchen Island, Soaking Tub, Tray Ceiling(s), Walk-in Closet(s), Separate Shower, Bathtub/Shower Combination, Water Closet, Smooth Ceilings, Master Downstairs |
|---|---|
| Heating Yes / No | Yes |
| Cooling Yes / No | Yes |
| Cooling | Attic Fan, Central Air |
| Fireplace Features | Family Room, Gas |
| Fireplaces Total | 1 |
| Fireplace Yes / No | Yes |
| Laundry Features | Laundry Room, Upper Level |
| Rooms Total | 10 |
Exterior
| Exterior Features | Garden, Other, Rain Gutters, Fenced Yard |
|---|---|
| Roof | Shingle |
| Foundation Details | Crawlspace |
| Lot Features | Back Yard, Front Yard, Landscaped, Level |
| Construction Materials | Brick Veneer, Fiber Cement |
| Patio And Porch Features | Covered, Front Porch, Rear Porch, Screened |
Parking
| Attached Garage Yes / No | Yes |
|---|---|
| Garage Yes / No | Yes |
| Parking Features | Attached, Garage |
| Other Parking | Driveway |
Location
| Association Amenities | Playground, Pool |
|---|
Utilities
| Sewer | Public Sewer |
|---|
Taxes
| Tax Assessed Value | 641561 |
|---|---|
| Tax Legal Description | Lo100 Brighton Forest Ph1 Seb Bm2007-00786 |
| Tax Year | 2026 |
| Tax Map Number | 100 |
Other
| Accessibility Features | No |
|---|
Area Information
| State | NC |
|---|---|
| County | Wake |
| City | Apex |
| Zip Code | 27539 |
| Area | Wake |
| Community Name | Brighton Forest |
| School District | Wake - Middle Creek High |
| Elementary School | Wake - West Lake Elementary |
| High School | Wake - Middle Creek High |
| Listing VS Median (in Brighton Forest) | |
Price: $725,000 low | high Med: $732,450 sqft: 2,875 low | high Med: 2,938 $ / sqft: $252 low | high Med: $249 On site: 14 low | high Med: 49.5 | |
Market Activity 27539
Request a showing
Request a showing

Listings marked with a Doorify MLS icon are provided courtesy of the Doorify MLS, of North Carolina, Internet Data Exchange Database. Brokers make an effort to deliver accurate information, but buyers should independently verify any information on which they will rely in a transaction. The listing broker shall not be responsible for any typographical errors, misinformation, or misprints, and they shall be held totally harmless from any damages arising from reliance upon this data. This data is provided exclusively for consumers’ personal, non-commercial use. Copyright 2024 Doorify MLS of North Carolina. All rights reserved.
Contact
Learn More About This Property

| Open House |
|---|
| In-Person 10/24 12:00 PM - 2:00 PM |
| State | NC |
|---|---|
| County | Wake |
| City | Apex |
| Zip Code | 27539 |
| Area | Wake |
| Community Name | Brighton Forest |
| School District | Wake - Middle Creek High |
| Elementary School | Wake - West Lake Elementary |
| High School | Wake - Middle Creek High |
| Listing VS Median (in Brighton Forest) | |
Price: $725,000 low | high Med: $732,450 sqft: 2,875 low | high Med: 2,938 $ / sqft: $252 low | high Med: $249 On site: 14 low | high Med: 49.5 | |