New Listing

Description
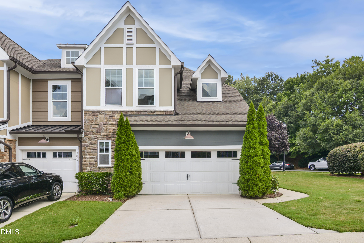
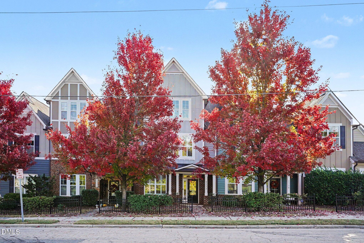
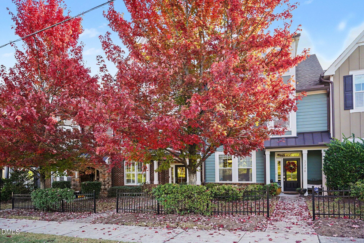
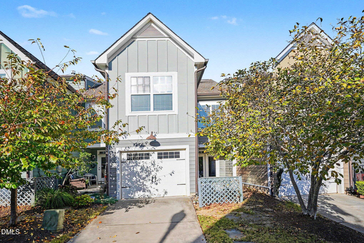
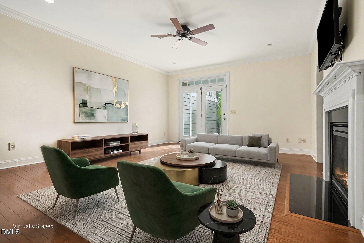
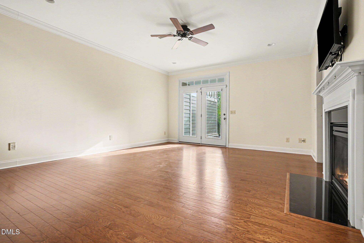
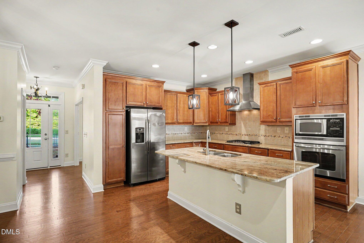
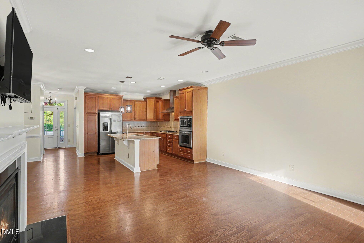
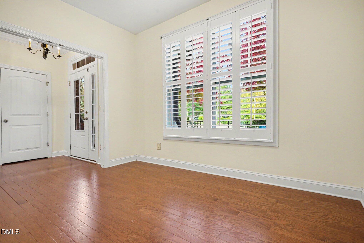
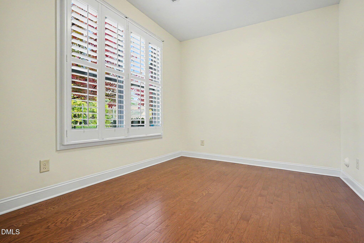
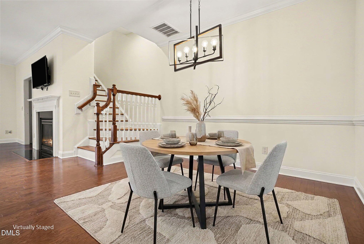
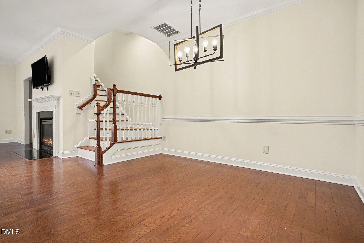
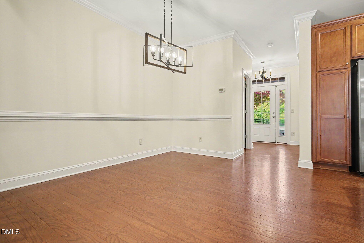
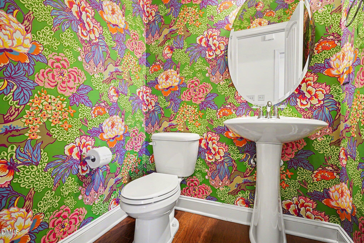
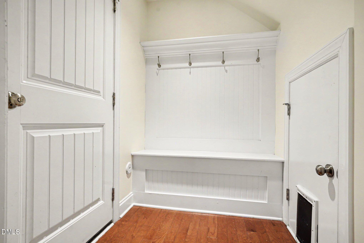
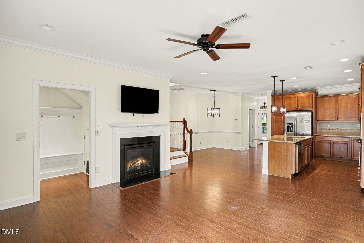
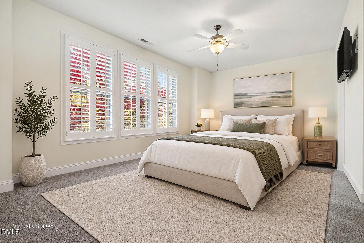
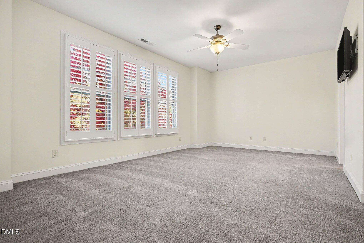
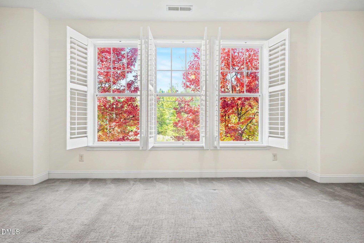
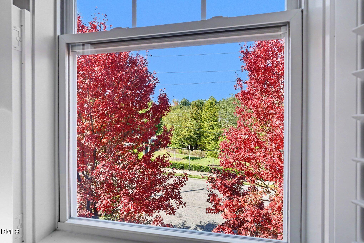
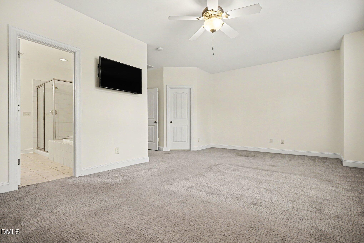
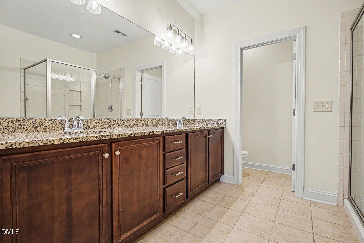
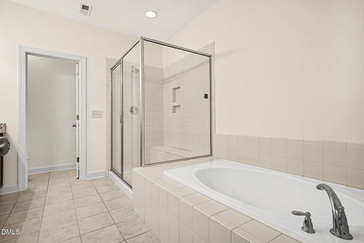
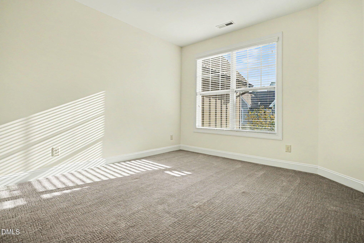
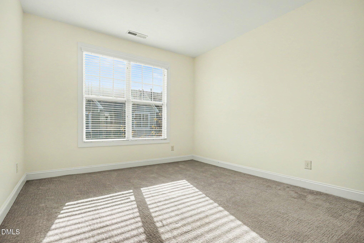
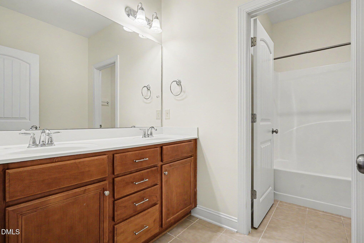
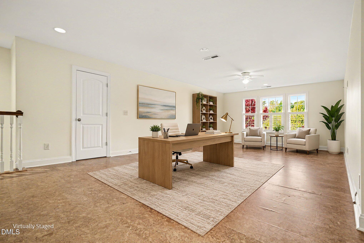
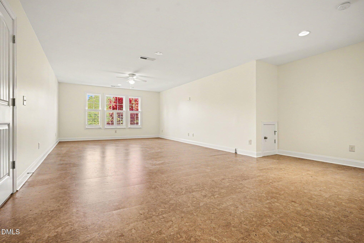
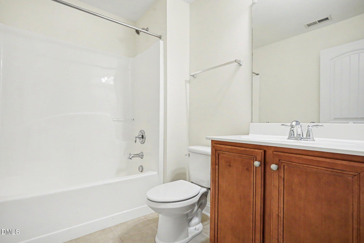
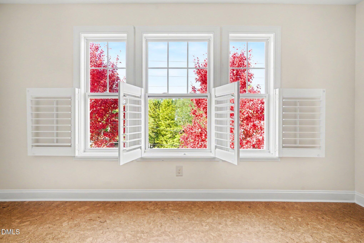
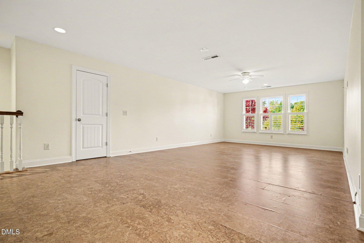
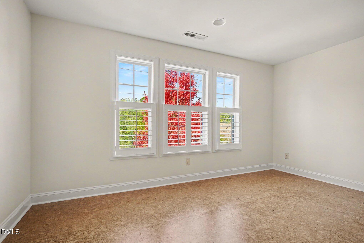
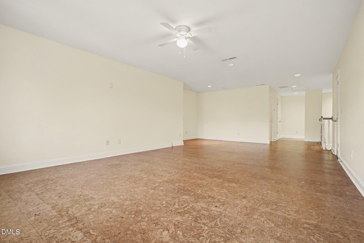
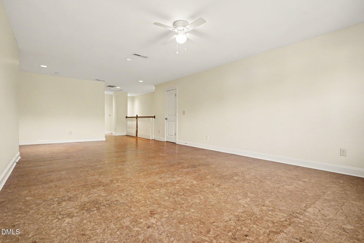
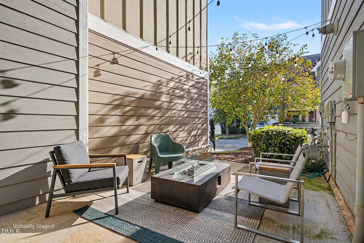
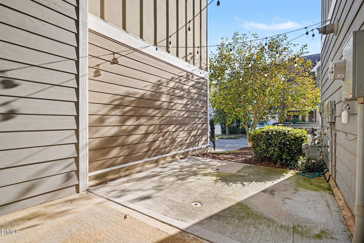
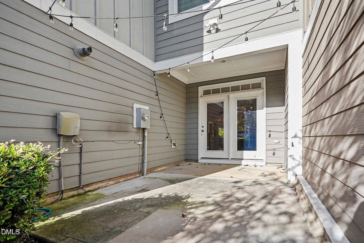
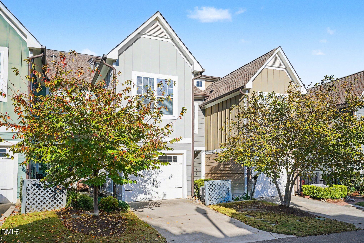
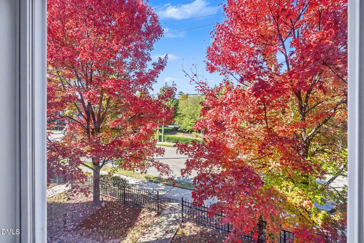
4 bedroom, 3 1/2 bath townhome with almost 2900 square feet in fantastic location inside the beltline that's move in ready! Come enjoy this fabulous Fall weather walking to the Greenway or pick any direction for dining, shopping or groceries. There is an attached garage & if you do choose to drive, you'll love the close proximity of I-440 & major roads like Glenwood Ave. Enjoy the beautiful mature trees out your windows in a particular location that feels part of a neighborhood. Inside, the sunlight bounces off the brand new paint throughout. The main level open floor plan has a dining area, family room & kitchen. Conveniently, there is a separate room for a study when you need some privacy. The large primary bedroom with lovely french doors is nicely separated from the other rooms. 2 more bedrooms are on the 2nd floor with a large bonus room on top floor with its' own full bath & views of the park & greenspace. Loads of options here for a bedroom, exercise or art studio, office, media room or additional family room. Ready for you!
Details
| MLS # | 10202339 |
|---|---|
| Listing Type | For Sale |
| Style | Town House |
| HOA Dues | $207 |
| Sub-Type | Resale |
| Status | Active |
| Year | 2014 |
| Days On Site | 3 |
| Listing Provided By | Long & Foster Real Estate INC/Raleigh | Mary Burr Edwards |
Features
| Bed(s) | 4 |
|---|---|
| Bath(s) | 4 Total |
| SQ Feet | 2,867 |
| Garage | 1 |
| Story(s) | 3 |
| Zoning | R-10 |
| Acreage | 0.05 |
| Property View | Neighborhood, Trees, Woods |
Interior
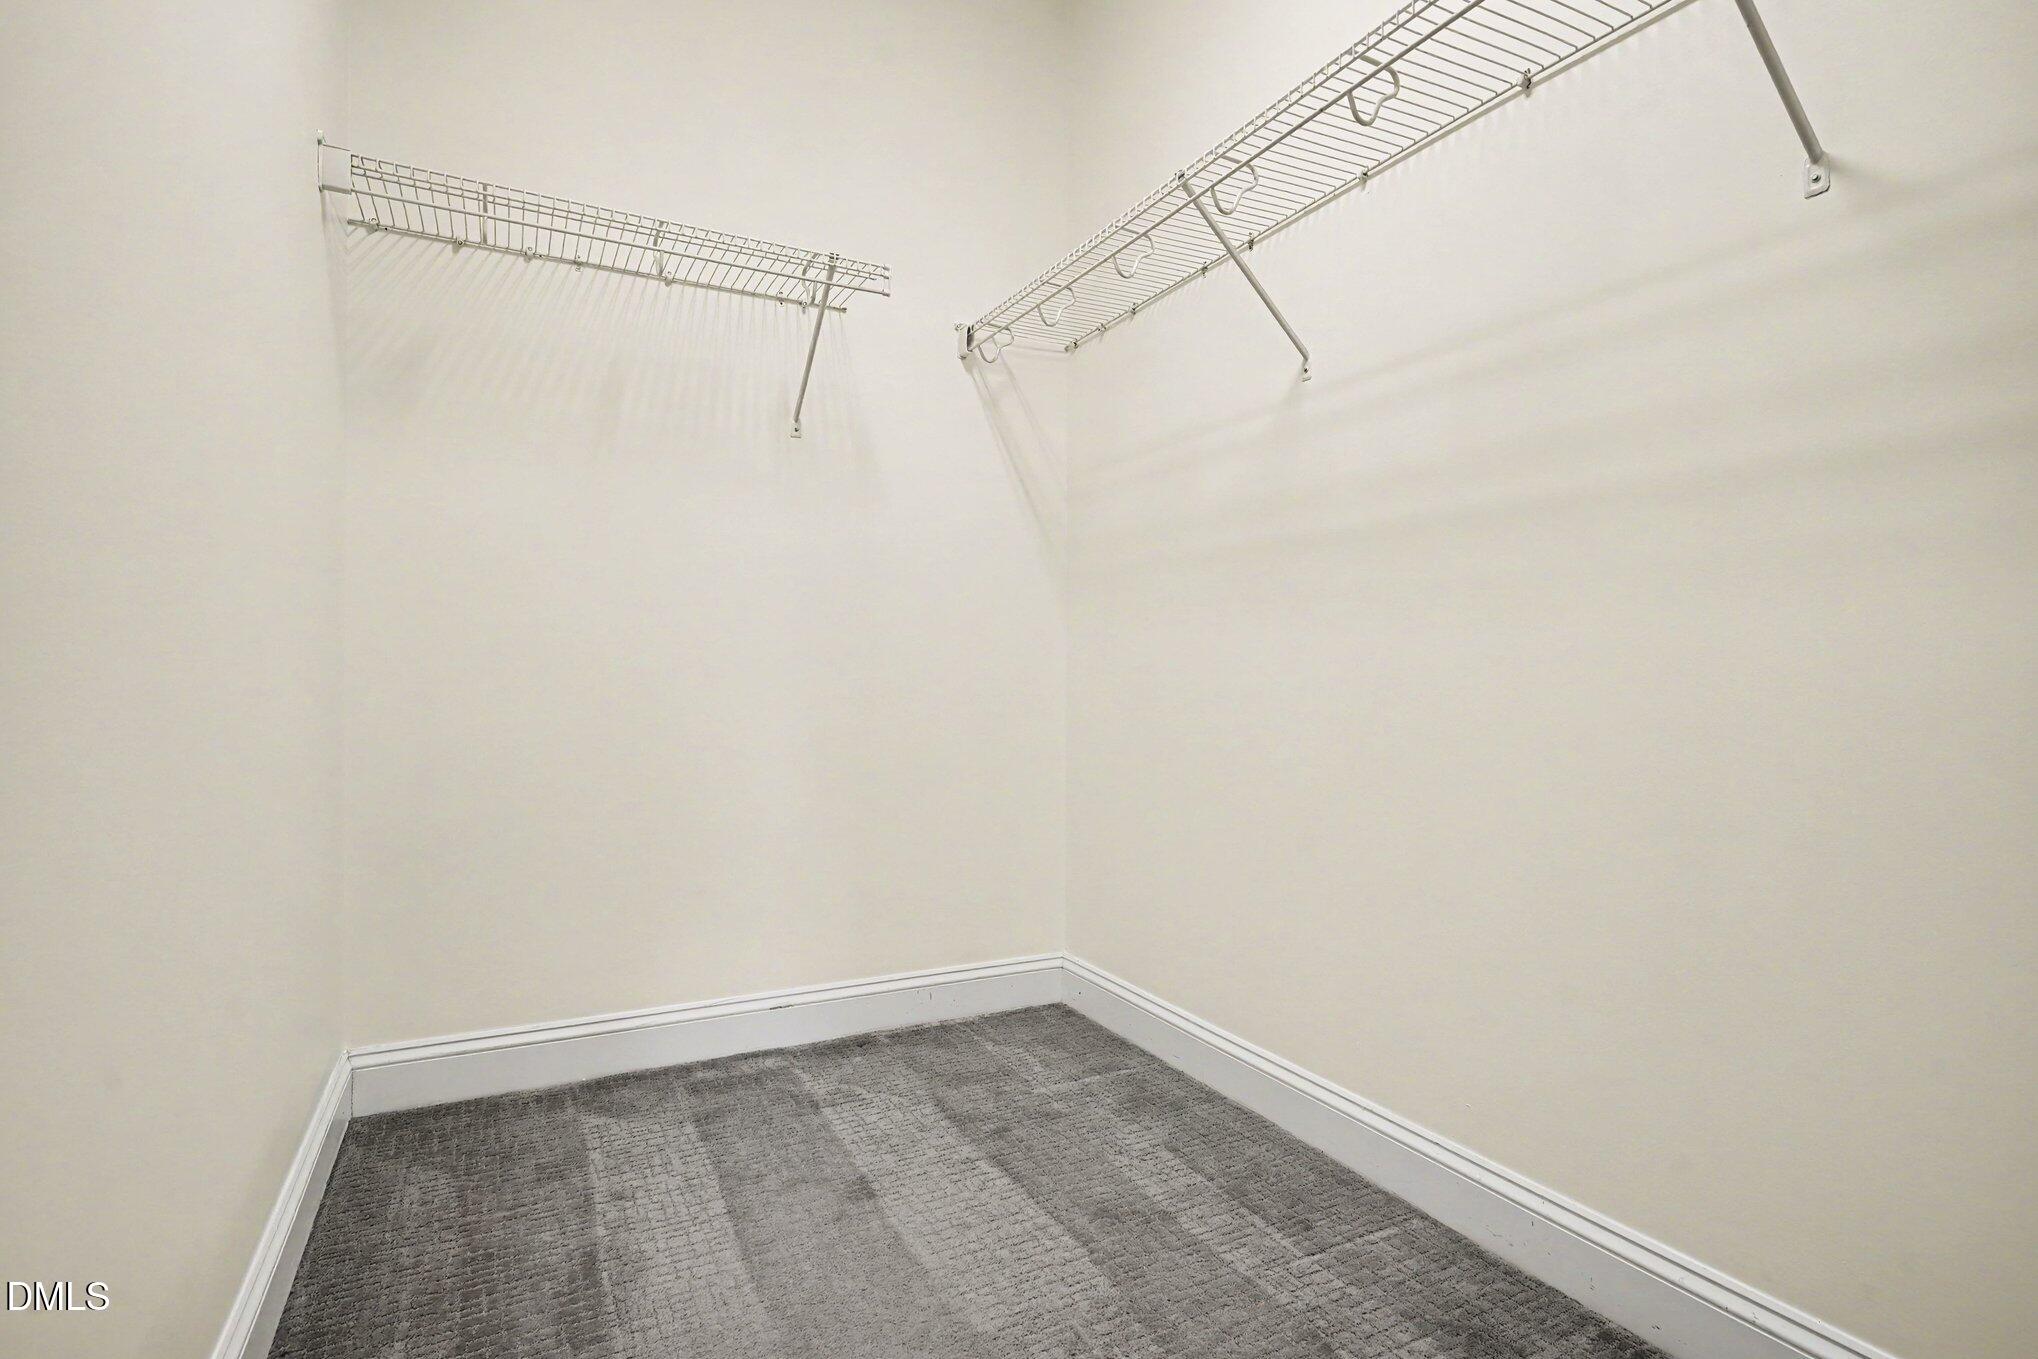
| Interior Features | Ceiling Fan(s), Crown Molding, Double Vanity, Entrance Foyer, Granite Counters, Kitchen Island, Recessed Lighting, Walk-in Closet(s), Separate Shower, Bathtub/Shower Combination, Walk-in Shower, Smooth Ceilings, Open Floorplan |
|---|---|
| Heating Yes / No | Yes |
| Cooling Yes / No | Yes |
| Cooling | Central Air, Ceiling Fan(s), Zoned |
| Fireplace Features | Family Room, Gas Log |
| Fireplaces Total | 1 |
| Fireplace Yes / No | Yes |
| Laundry Features | Laundry Room |
Exterior
| Exterior Features | Rain Gutters |
|---|---|
| Roof | Shingle |
| Foundation Details | Slab |
| Lot Features | Landscaped, Hardwood Trees |
| Community Features | Street Lights, Sidewalks |
| View | Neighborhood, Trees/Woods |
| Construction Materials | Board & Batten Siding, Brick |
| Security Features | Smoke Detector(s) |
| Window Features | Blinds, Plantation Shutters, Screens |
| Patio And Porch Features | Patio |
Parking
| Attached Garage Yes / No | Yes |
|---|---|
| Garage Yes / No | Yes |
| Parking Features | Attached, Concrete, Garage Faces Rear, Garage, Garage Door Opener, Inside Entrance, Kitchen Level, On Street, Parking Pad |
| Other Parking | street in front of entrance |
Location
| Association Amenities | Landscaping, Maintenance Grounds |
|---|---|
| Community Features | Street Lights, Sidewalks |
Utilities
| Sewer | Public Sewer |
|---|
Taxes
| Tax Assessed Value | 684768 |
|---|---|
| Tax Legal Description | Lo9 The Grove @ Fallon Park Bm2014-00247 |
| Tax Year | 2026 |
| Tax Map Number | 9 |
Other
| Accessibility Features | No |
|---|
Area Information
| State | NC |
|---|---|
| County | Wake |
| City | Raleigh |
| Zip Code | 27608 |
| Area | Wake |
| Community Name | The Grove at Fallon Park |
| School District | Wake - Needham Broughton High |
| Elementary School | Wake - Joyner Elementary |
| High School | Wake - Needham Broughton High |
| Listing VS Median (in The Grove at Fallon Park) | |
Price: $695,000 low | high Med: $772,500 sqft: 2,867 low | high Med: 2,684 $ / sqft: $242 low | high Med: $291 On site: 3 low | high Med: 33.5 | |
Market Activity 27608
Request a showing
Request a showing

Listings marked with a Doorify MLS icon are provided courtesy of the Doorify MLS, of North Carolina, Internet Data Exchange Database. Brokers make an effort to deliver accurate information, but buyers should independently verify any information on which they will rely in a transaction. The listing broker shall not be responsible for any typographical errors, misinformation, or misprints, and they shall be held totally harmless from any damages arising from reliance upon this data. This data is provided exclusively for consumers’ personal, non-commercial use. Copyright 2024 Doorify MLS of North Carolina. All rights reserved.
Contact
Learn More About This Property

| State | NC |
|---|---|
| County | Wake |
| City | Raleigh |
| Zip Code | 27608 |
| Area | Wake |
| Community Name | The Grove at Fallon Park |
| School District | Wake - Needham Broughton High |
| Elementary School | Wake - Joyner Elementary |
| High School | Wake - Needham Broughton High |
| Listing VS Median (in The Grove at Fallon Park) | |
Price: $695,000 low | high Med: $772,500 sqft: 2,867 low | high Med: 2,684 $ / sqft: $242 low | high Med: $291 On site: 3 low | high Med: 33.5 | |