
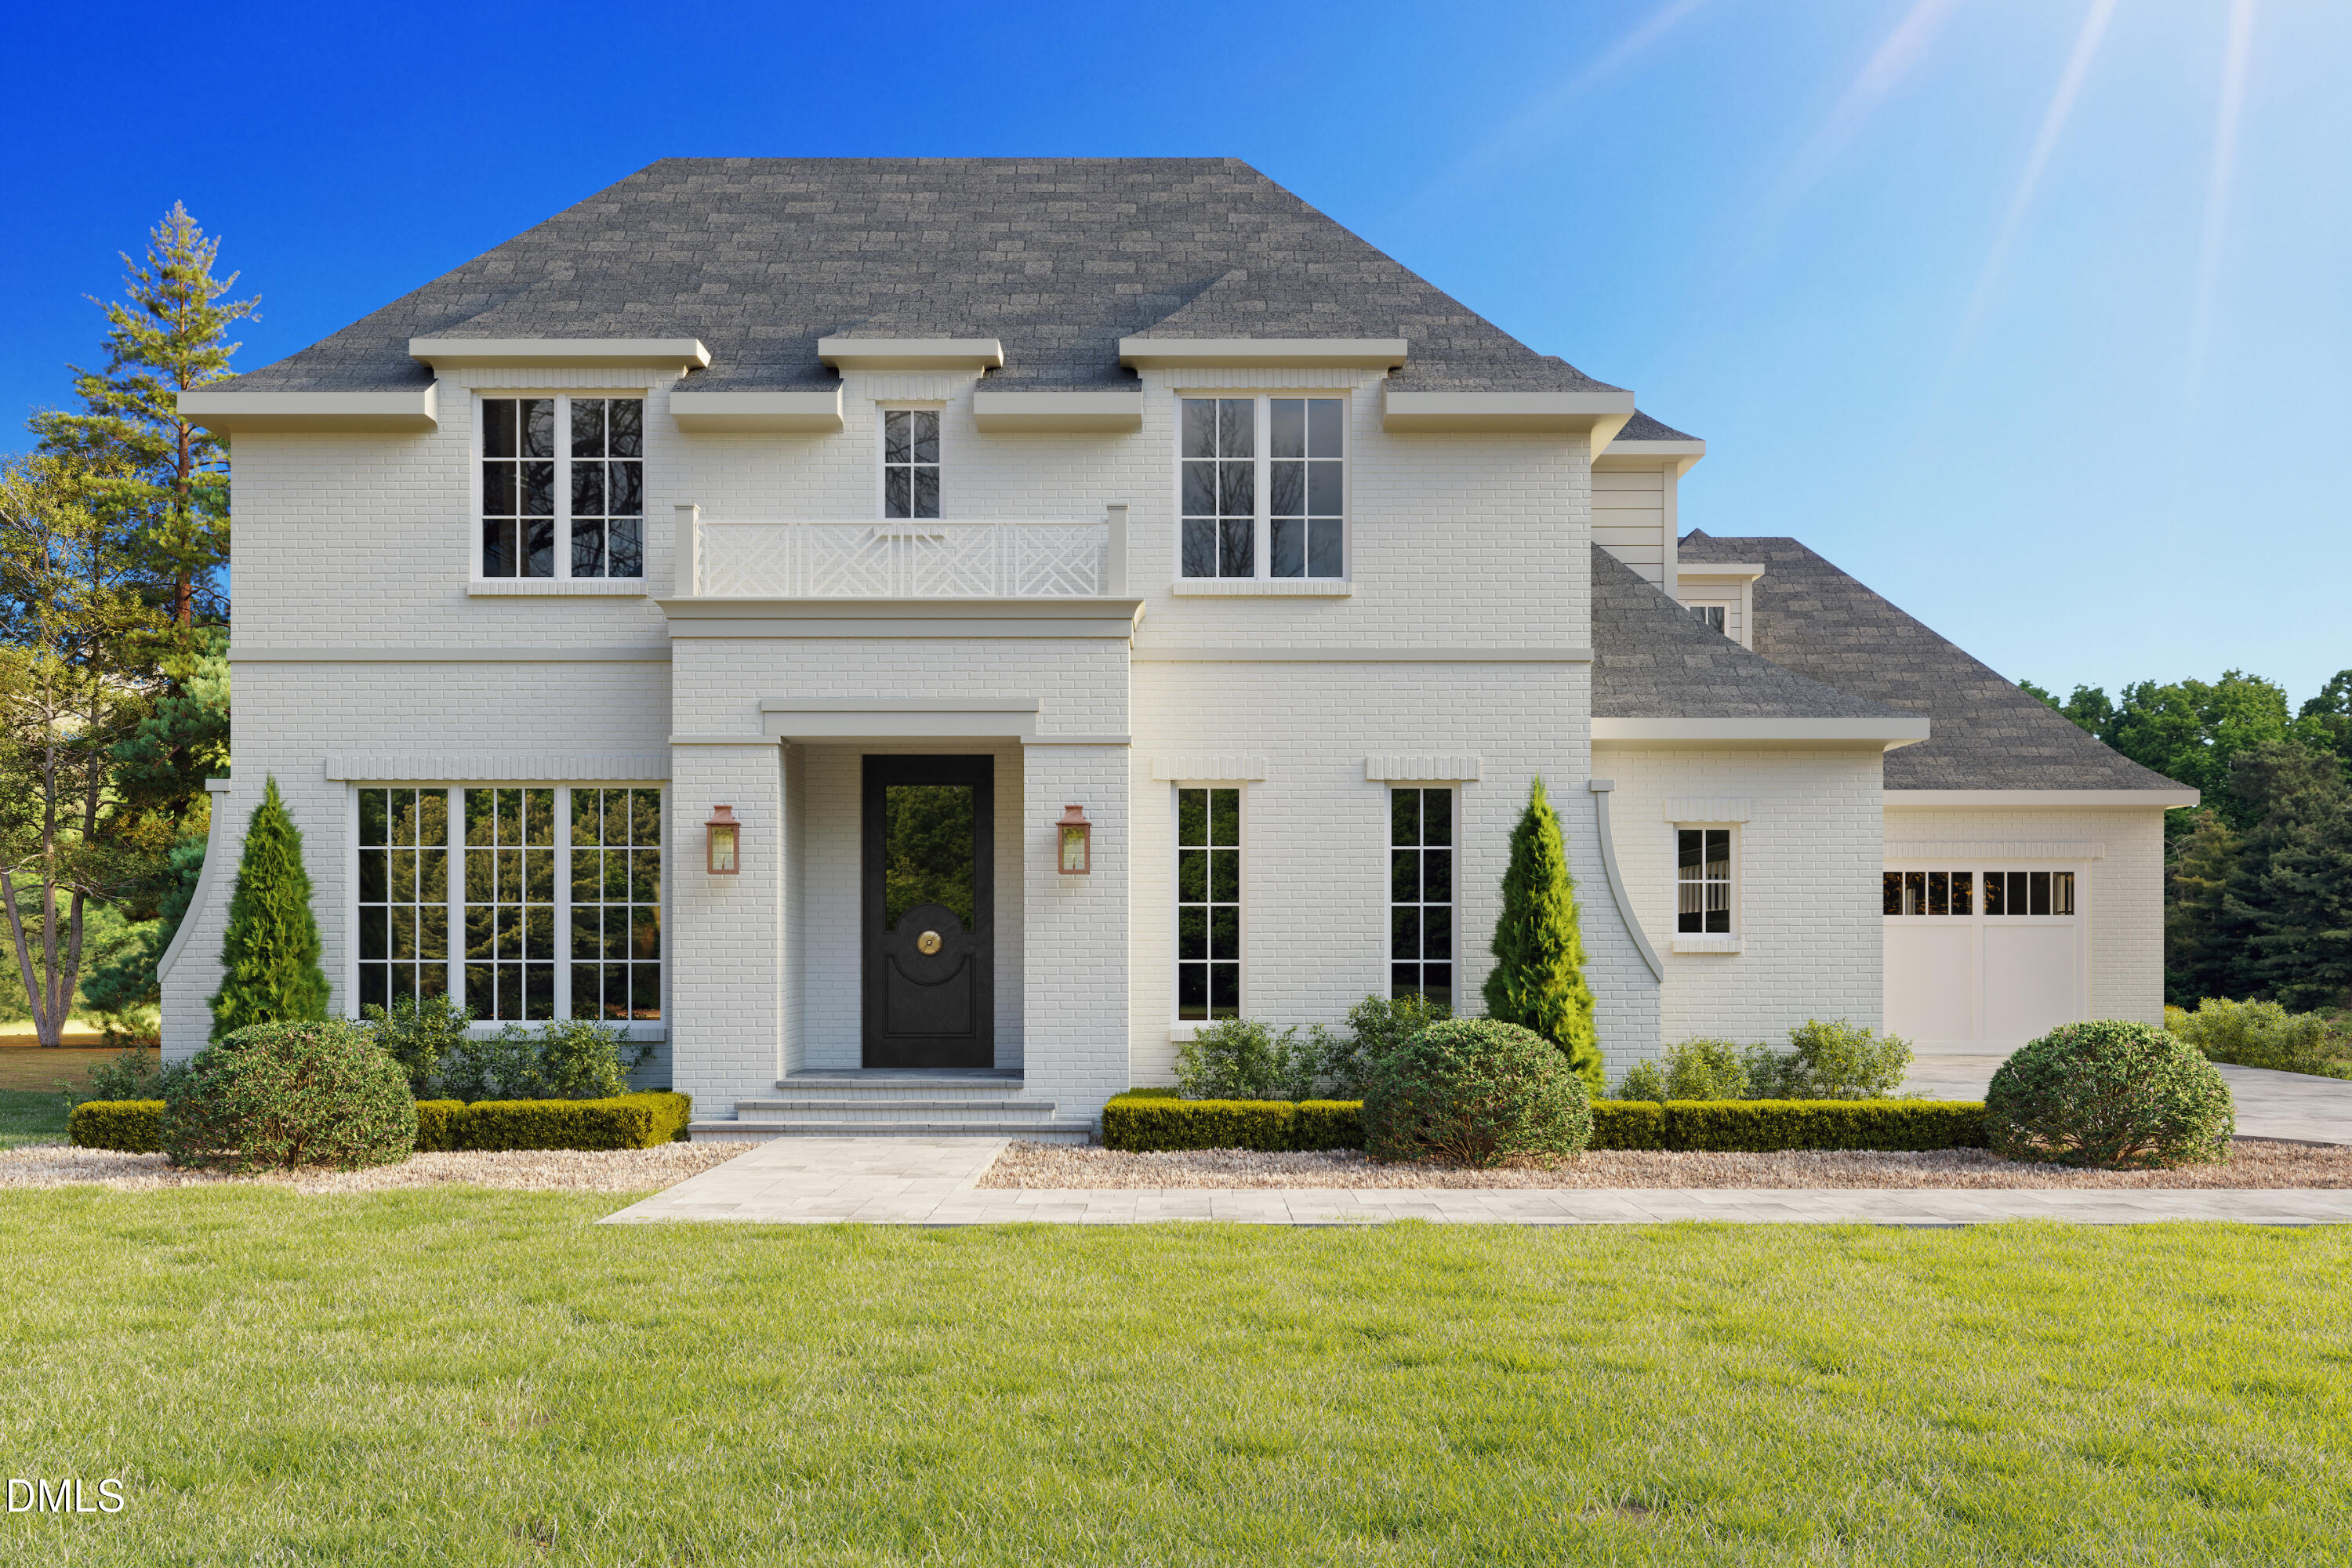
2309 Wheeler Road,Raleigh, NC 27612
Raleigh, NC 27612


Description
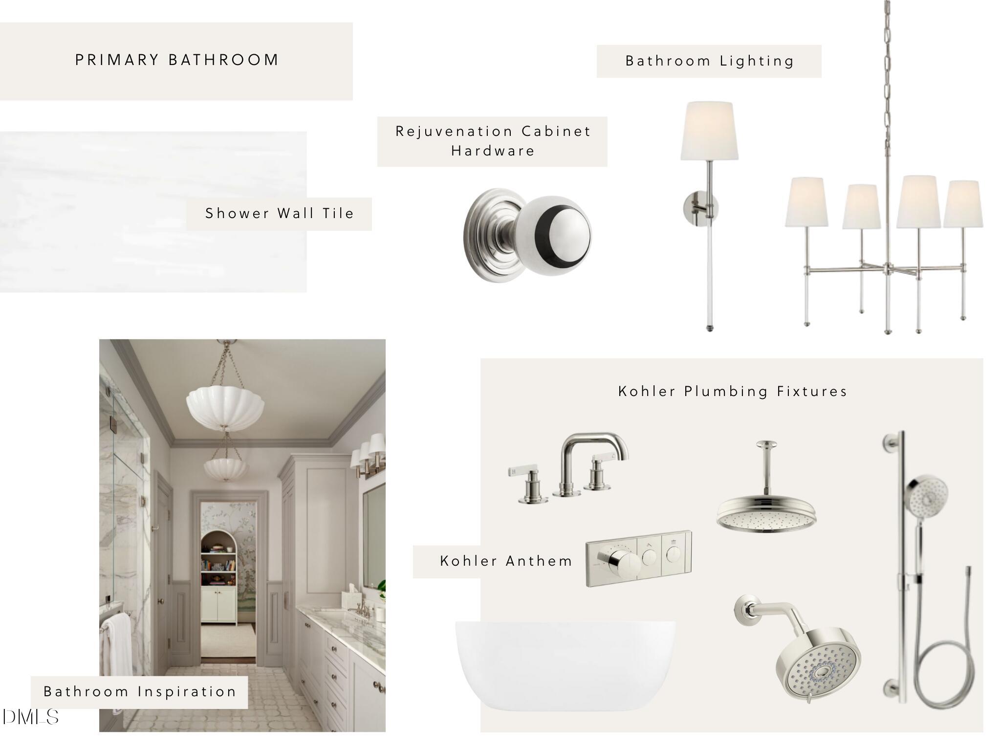
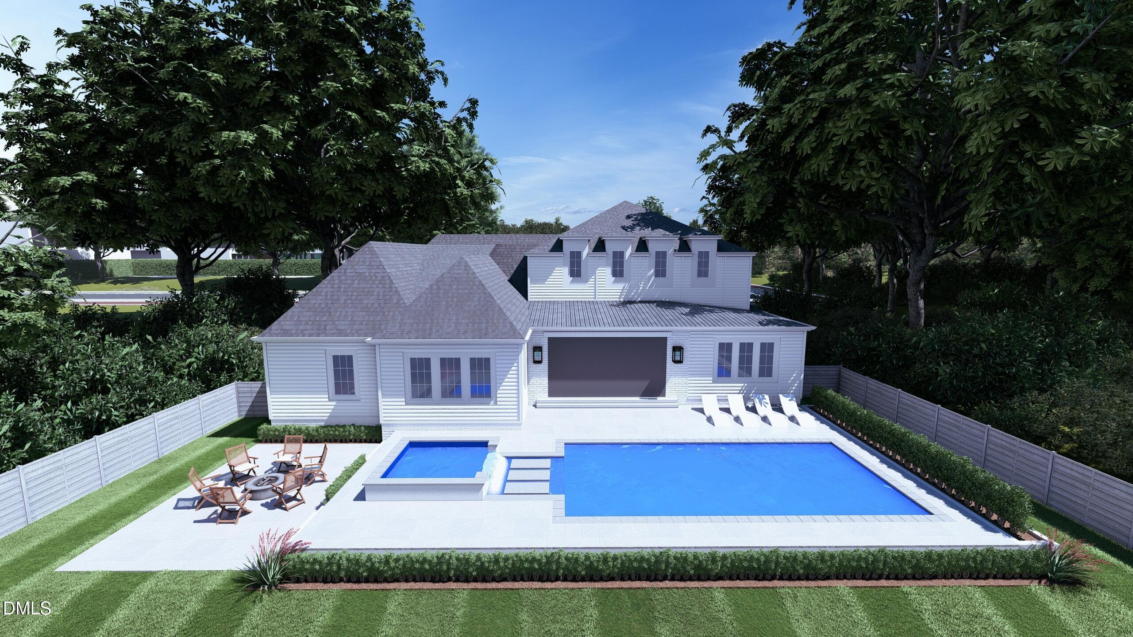
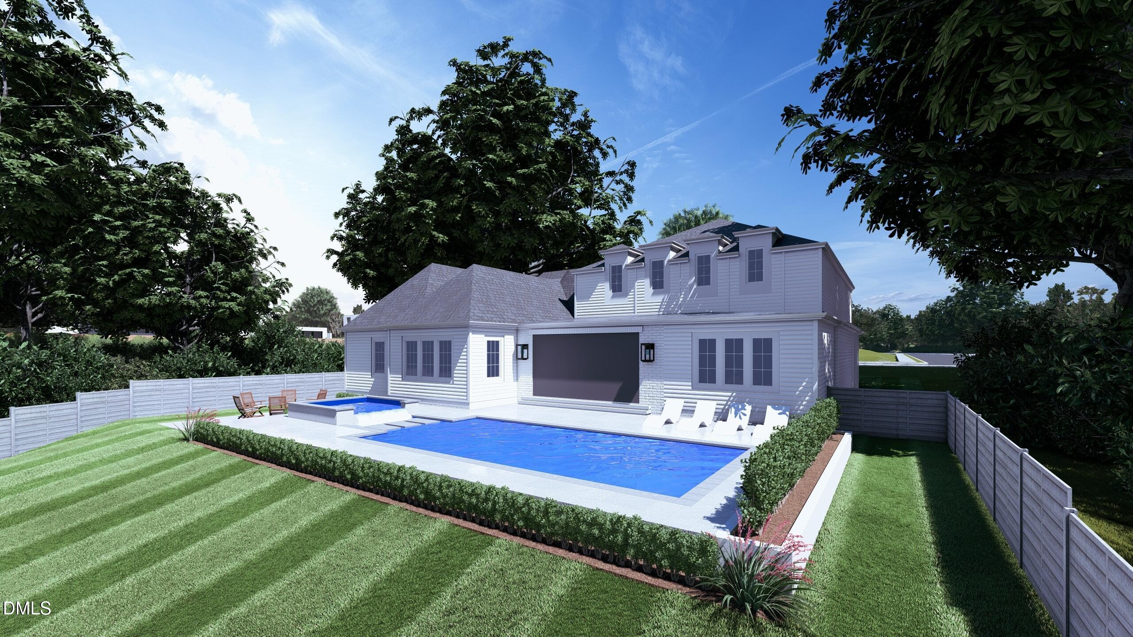
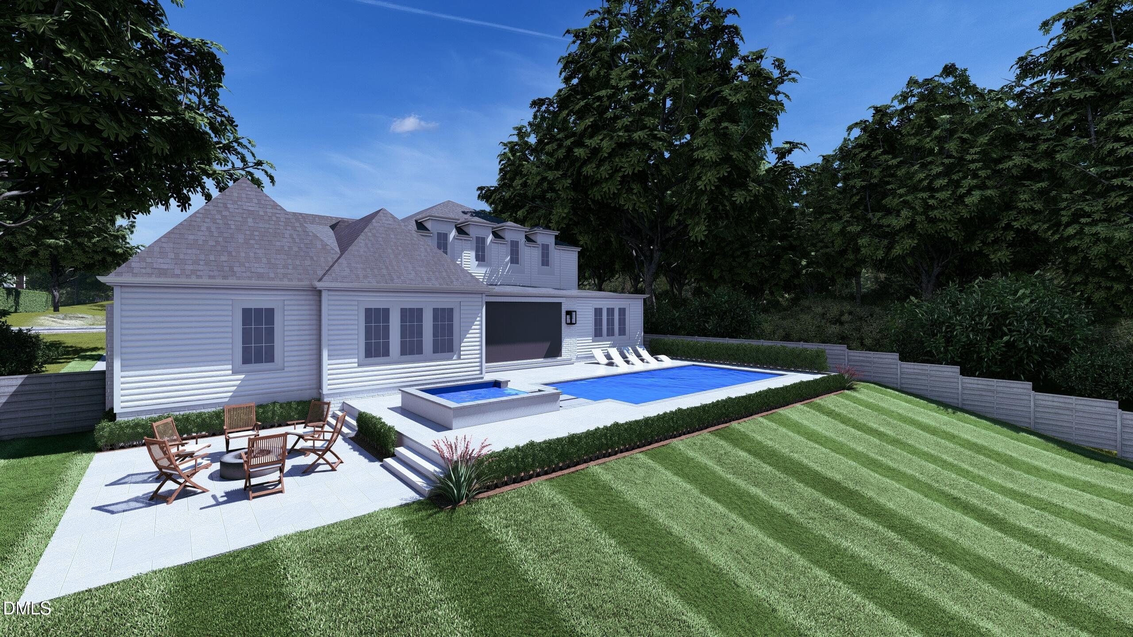
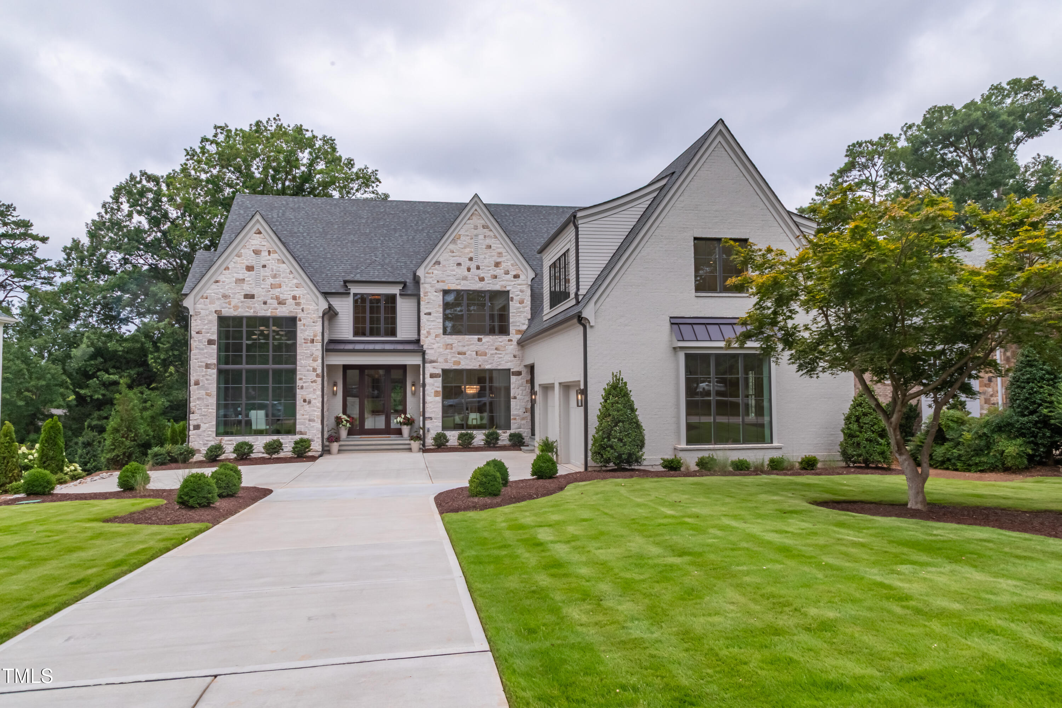
This pre-sale opportunity by Raleigh Custom Homes is located Inside the Beltline in the Coley Forest neighborhood. This new construction home showcases a refined balance of modern luxury, intentional design, and versatile living spaces. The main level is designed for both everyday living and effortless entertaining- a stunning chef's kitchen with scullery and a seamless flow into the dining area and living room. The main-floor primary suite includes a spa-like bathroom and an expansive walk-in closet. A secondary main-level suite provides the flexibility to function as a guest suite or private study. Additional conveniences include a functional mudroom and a spacious laundry room. At the heart of the home, the living room opens to a beautifully appointed screened porch through, creating an inviting indoor-outdoor experience. The outdoor living area is complete with Phantom Screens, Infratech heaters, and a built-in grilling station, all overlooking the custom-built heated saltwater pool/spa. The second level offers 3 additional bedrooms, each with its own en-suite bathroom and generous closet space, along with a large bonus room, dedicated exercise room, and a thoughtfully designed craft room. Finished flex space provides even more opportunity for customization. This home presents a rare opportunity to own a truly custom home in one of Raleigh's most sought-after locations, just minutes from downtown, shopping, dining, and everyday conveniences.
Details
| MLS # | 10138752 |
|---|---|
| Listing Type | For Sale |
| Style | House |
| Sub-Type | New Construction |
| Status | Pending |
| Year | 2026 |
| Days On Site | 291 |
| Listing Provided By | Raleigh Custom Realty, LLC | Steve Wall |
Features
| Bed(s) | 5 |
|---|---|
| Bath(s) | 7 Total |
| SQ Feet | 5,372 |
| Garage | 3 |
| Pool | Yes |
| Story(s) | 2 |
| Acreage | 0.39 |
Interior
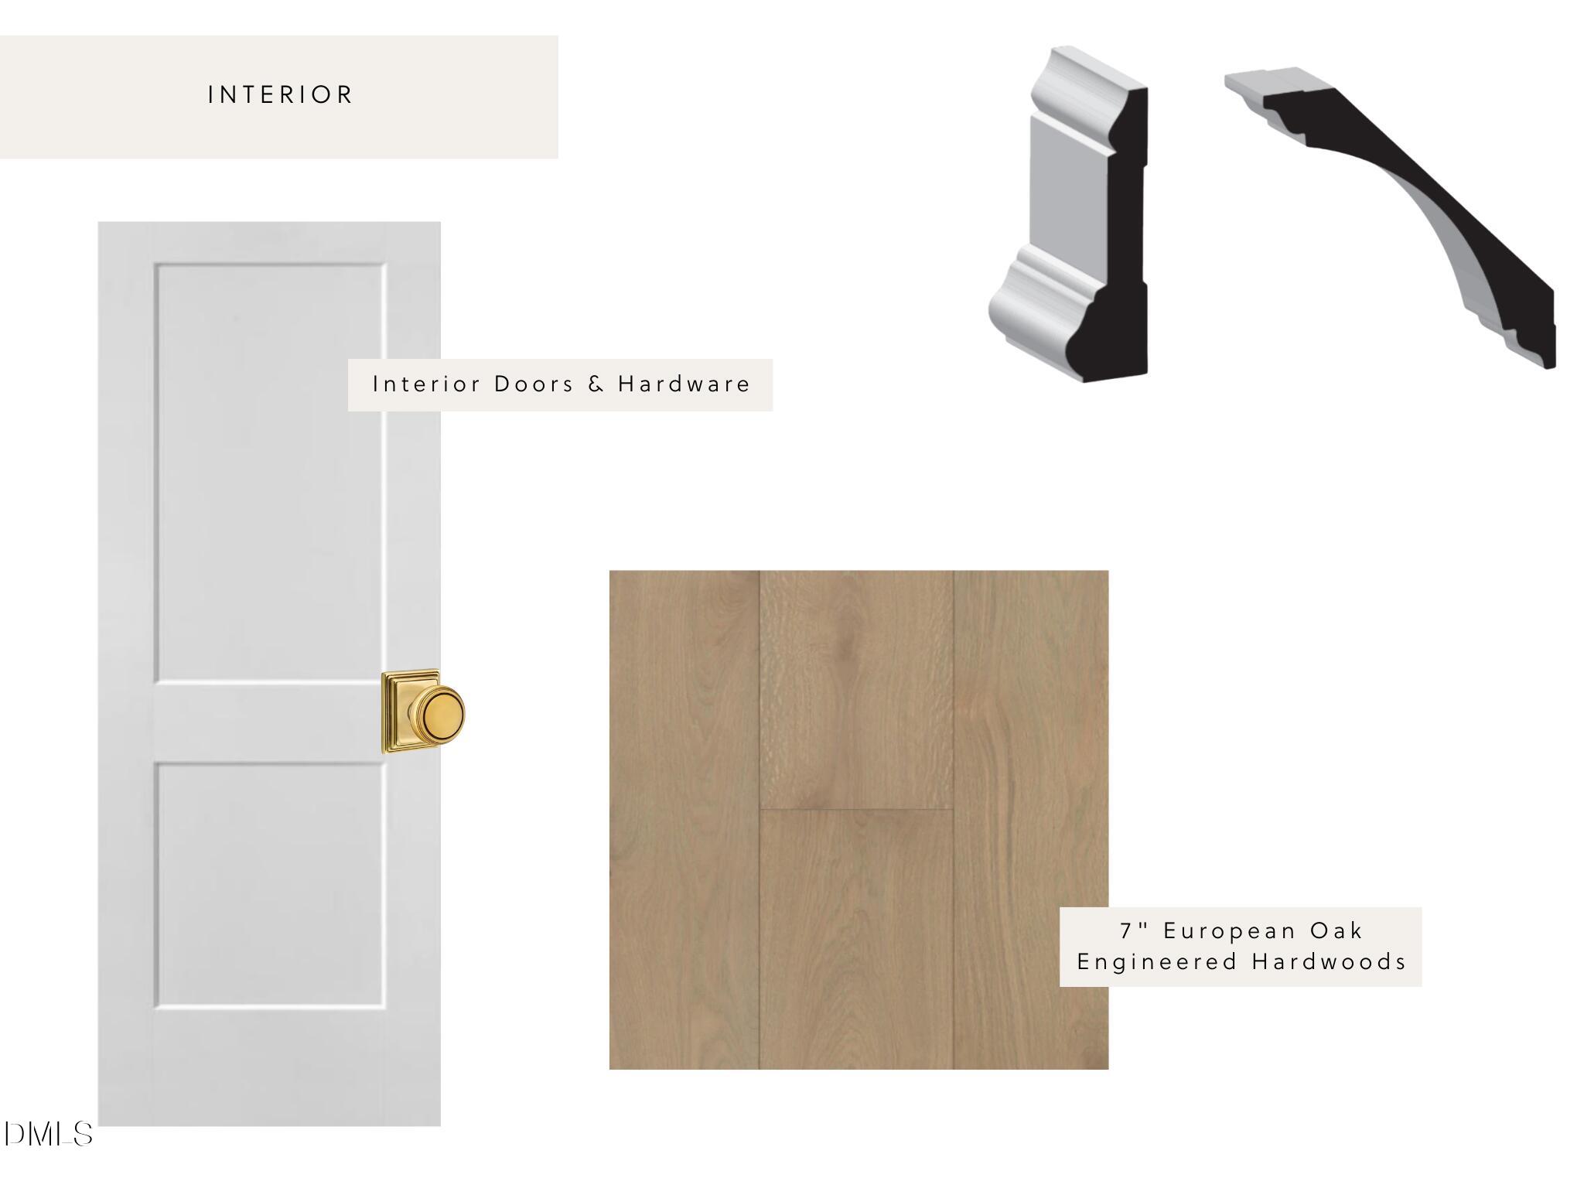
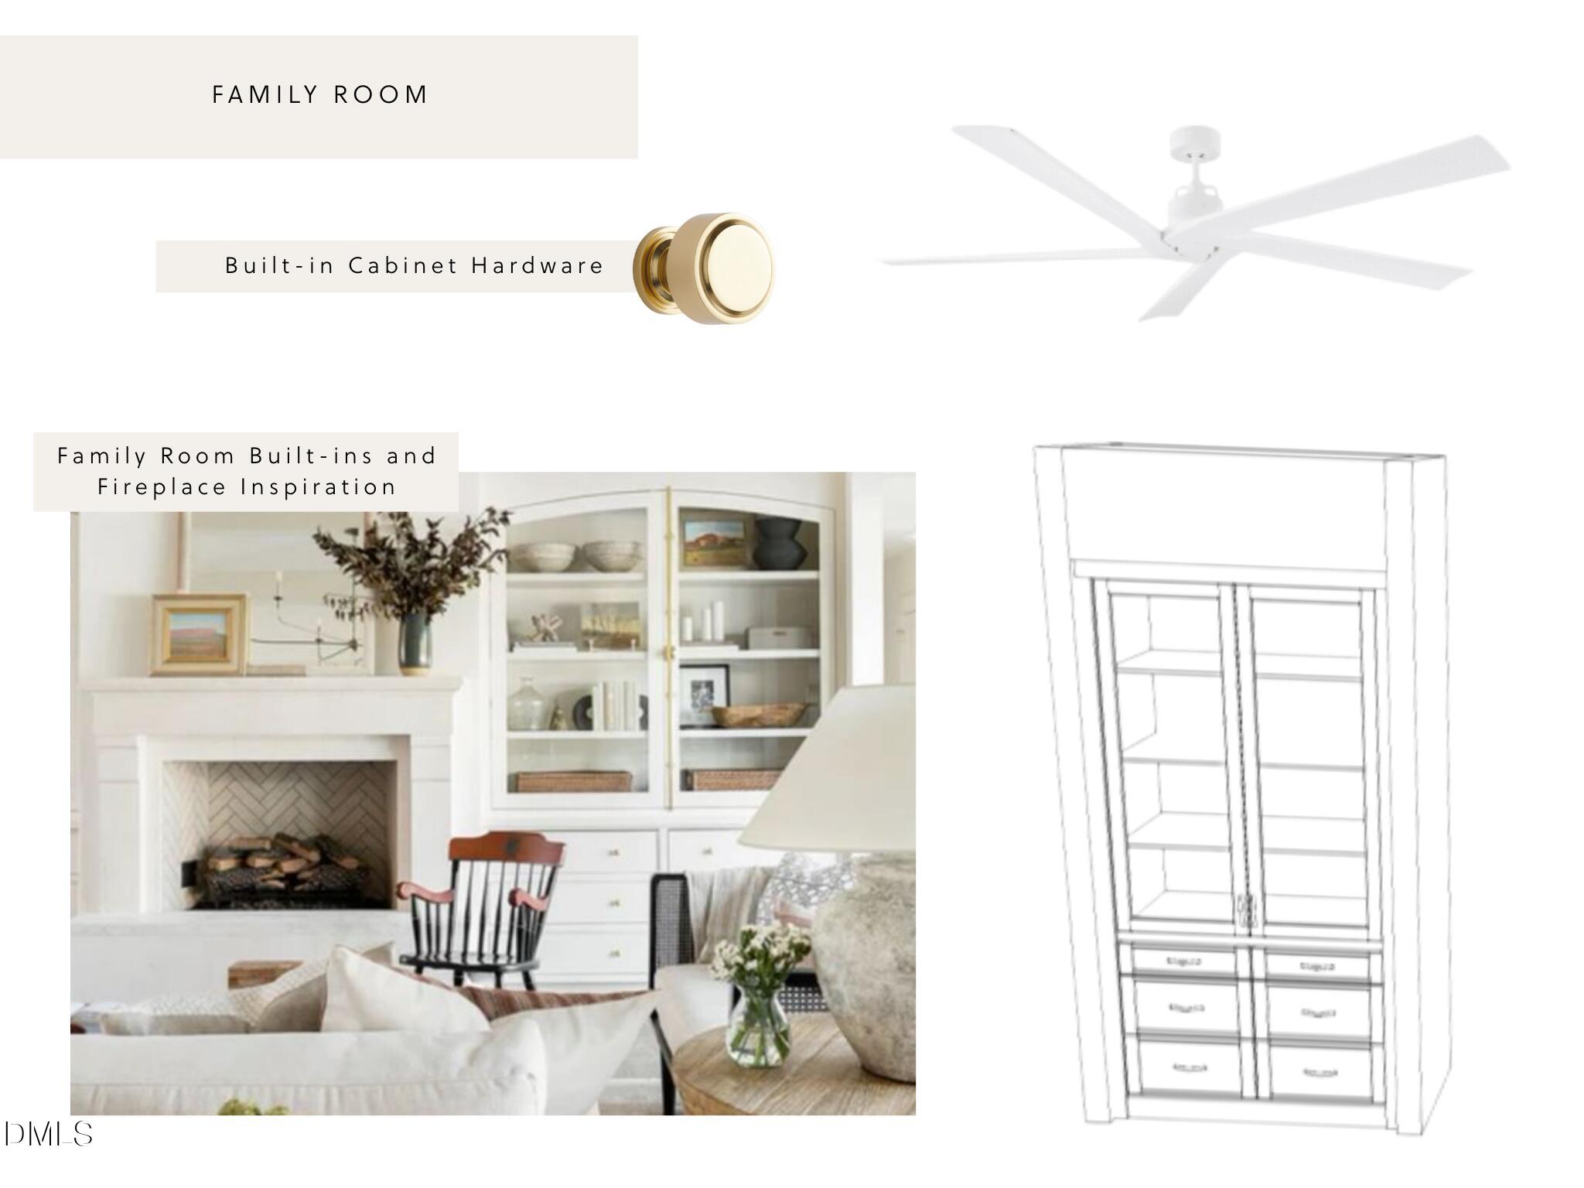
| Interior Features | Bathtub Only, Bathtub/Shower Combination, Built-in Features, Double Vanity, Eat-in Kitchen, Entrance Foyer, High Ceilings, Kitchen Island, Open Floorplan, Primary Downstairs, Recessed Lighting, Separate Shower, Shower Only, Smooth Ceilings, Soaking Tub, Sound System, Walk-In Closet(s), Wet Bar |
|---|---|
| Heating Yes / No | Yes |
| Cooling Yes / No | Yes |
| Cooling | Central Air |
| Laundry Features | Laundry Room, Main Level, Sink |
| Rooms Total | 17 |
Exterior
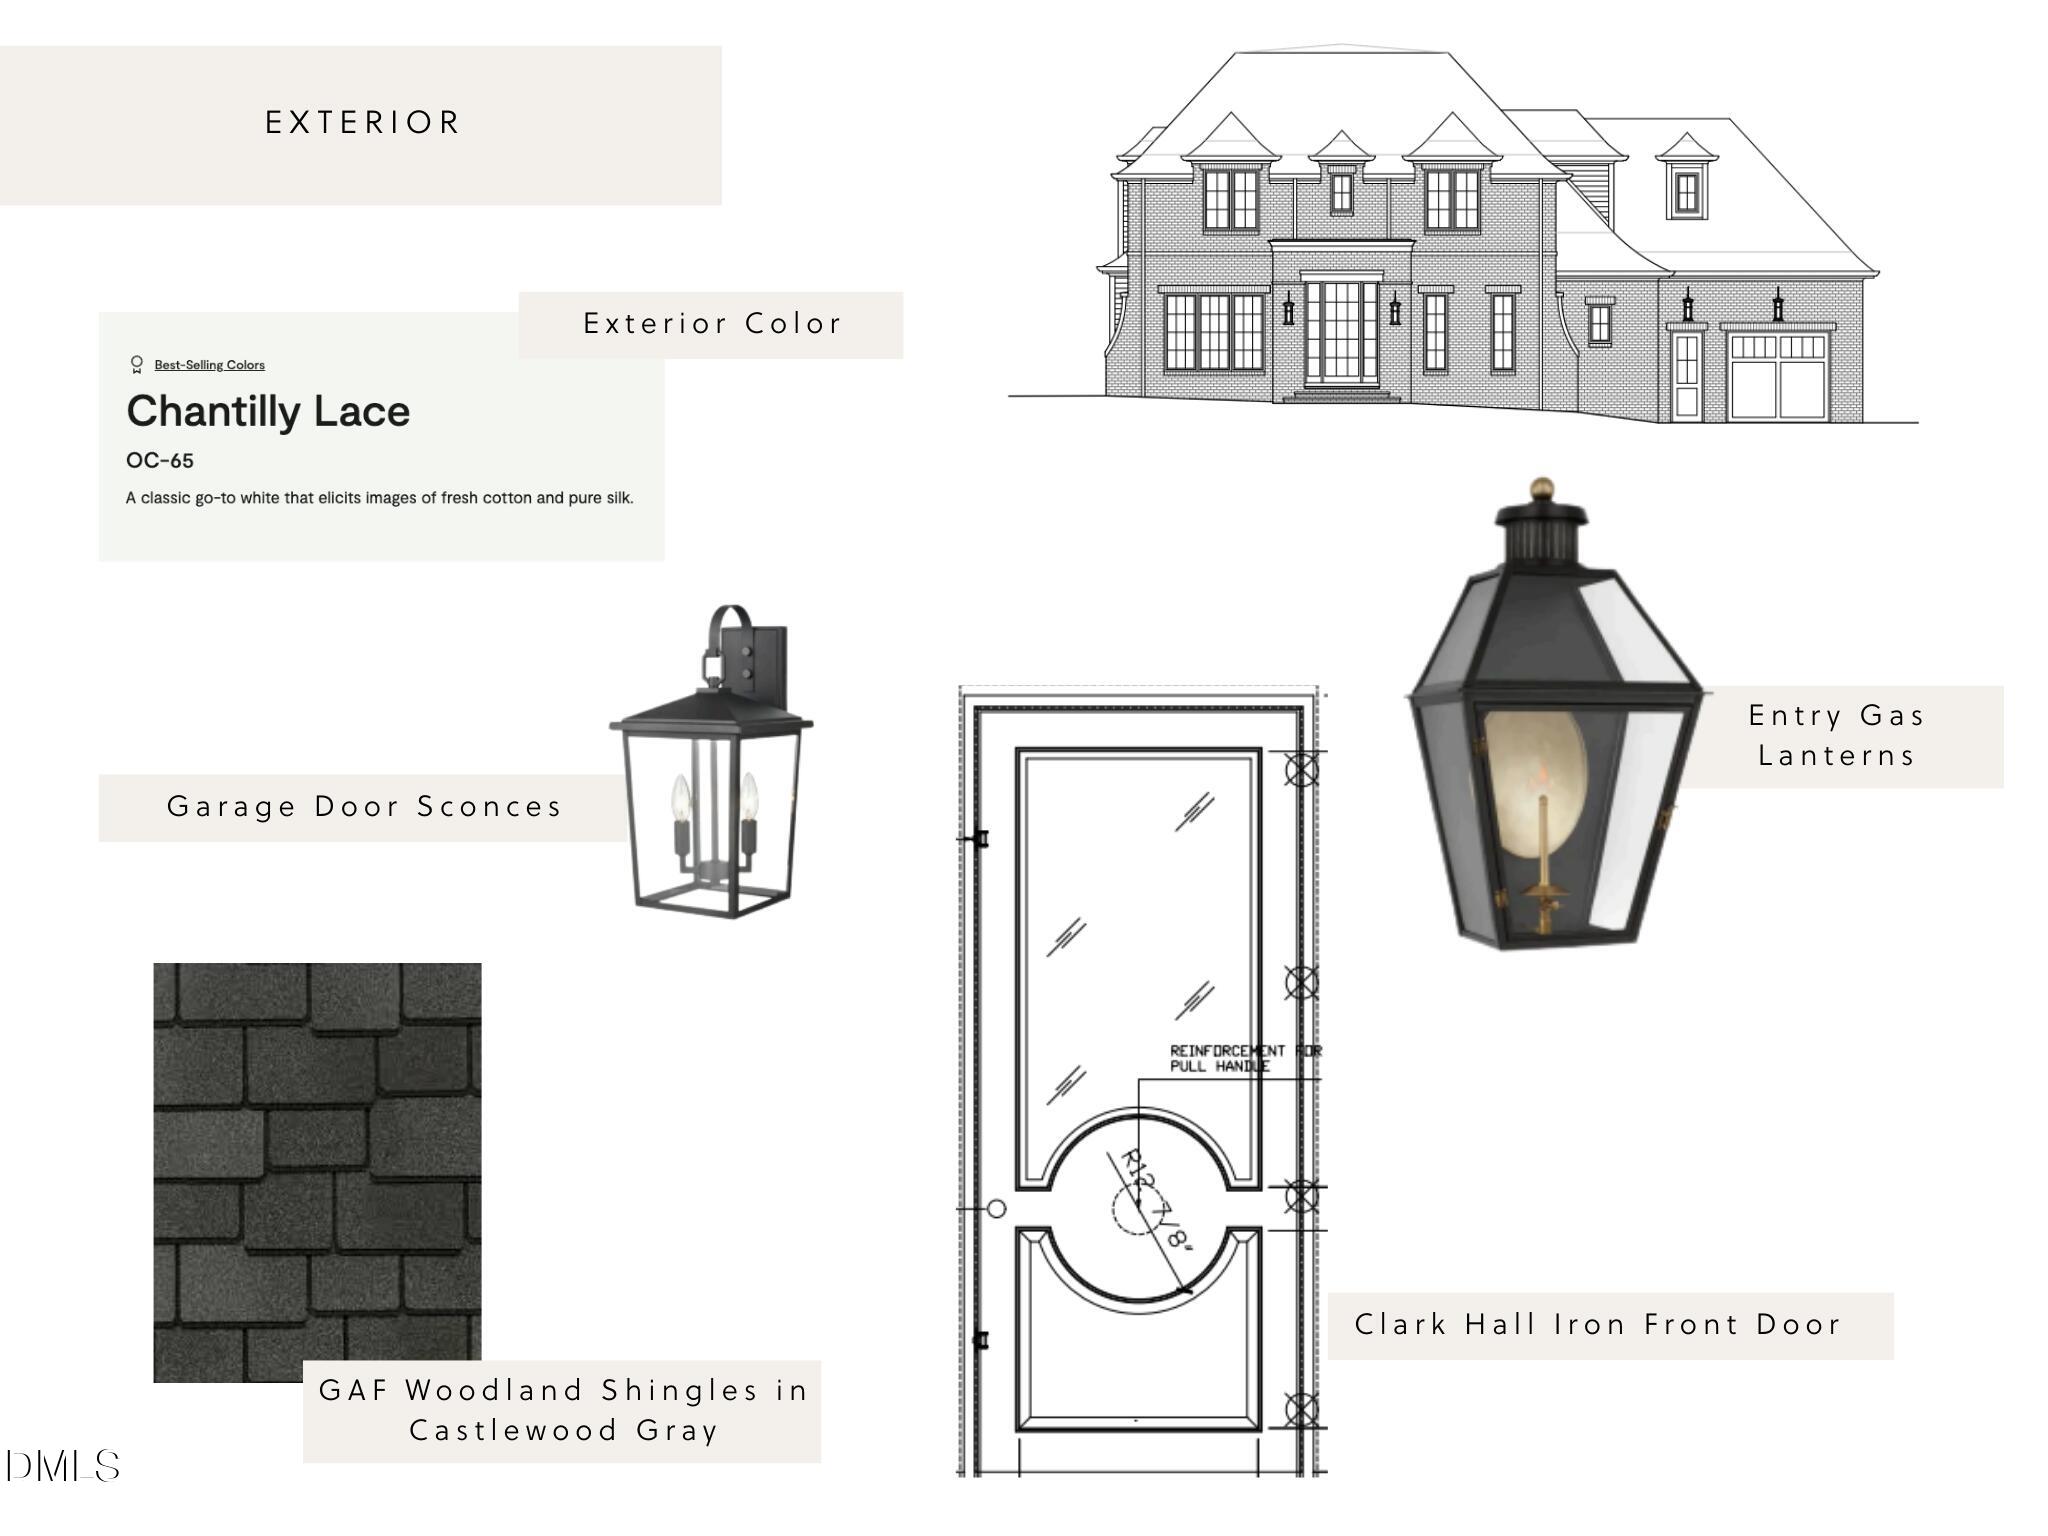
| Roof | Architectural Shingle |
|---|---|
| Foundation Details | Brick/Mortar |
| Construction Materials | Brick, Cement Siding |
| Pool Features | Heated, In Ground, Pool/Spa Combo, Salt Water |
Parking
| Attached Garage Yes / No | Yes |
|---|---|
| Garage Yes / No | Yes |
Utilities
| Sewer | Public Sewer |
|---|
Taxes
| Tax Legal Description | L11 S3 Coley Forest N Blc Bm1970-171 |
|---|---|
| Tax Year | 2024 |
Area Information
| State | NC |
|---|---|
| County | Wake |
| City | Raleigh |
| Zip Code | 27612 |
| Area | Wake |
| Community Name | Coley Forest |
| School District | Wake - Needham Broughton High |
| Elementary School | Wake - Lacy Elementary |
| High School | Wake - Needham Broughton High |
| Listing VS Median (in Coley Forest) | |
Price: $3,500,000 low | high Med: $1,822,500 sqft: 5,372 low | high Med: 4,762 $ / sqft: $652 low | high Med: $390 On site: 291 low | high Med: 112.5 | |
Market Activity 27612
Request a showing
Request a showing

Listings marked with a Doorify MLS icon are provided courtesy of the Doorify MLS, of North Carolina, Internet Data Exchange Database. Brokers make an effort to deliver accurate information, but buyers should independently verify any information on which they will rely in a transaction. The listing broker shall not be responsible for any typographical errors, misinformation, or misprints, and they shall be held totally harmless from any damages arising from reliance upon this data. This data is provided exclusively for consumers’ personal, non-commercial use. Copyright 2024 Doorify MLS of North Carolina. All rights reserved.
Contact
Learn More About This Property

| State | NC |
|---|---|
| County | Wake |
| City | Raleigh |
| Zip Code | 27612 |
| Area | Wake |
| Community Name | Coley Forest |
| School District | Wake - Needham Broughton High |
| Elementary School | Wake - Lacy Elementary |
| High School | Wake - Needham Broughton High |
| Listing VS Median (in Coley Forest) | |
Price: $3,500,000 low | high Med: $1,822,500 sqft: 5,372 low | high Med: 4,762 $ / sqft: $652 low | high Med: $390 On site: 291 low | high Med: 112.5 | |
 | $3,230,0002227 Wheeler RoadRaleigh, NC 27607 |